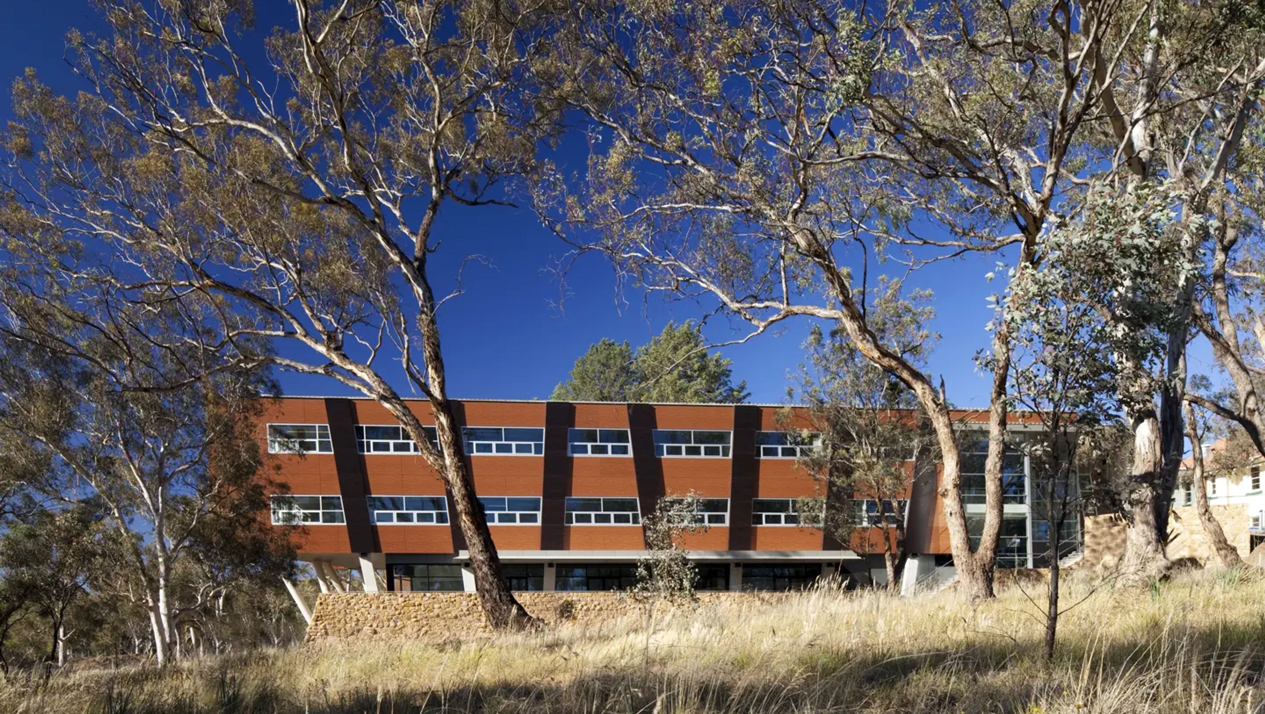

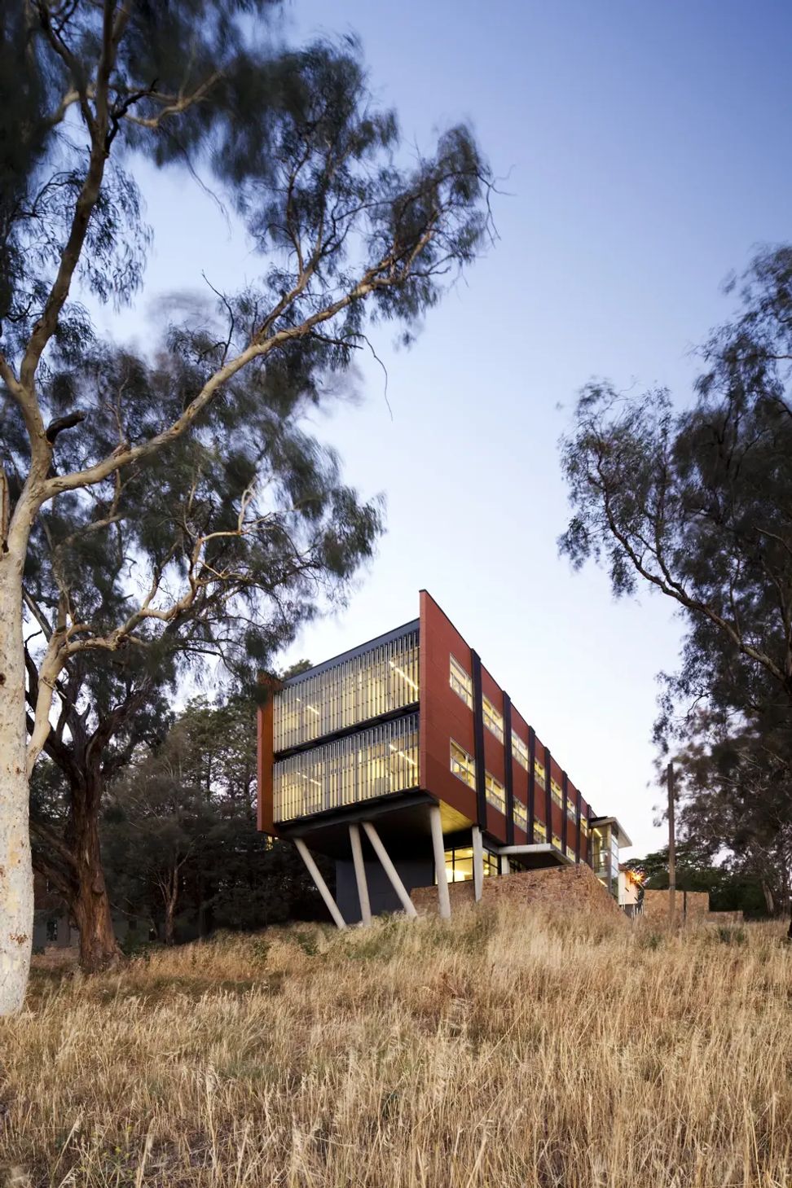
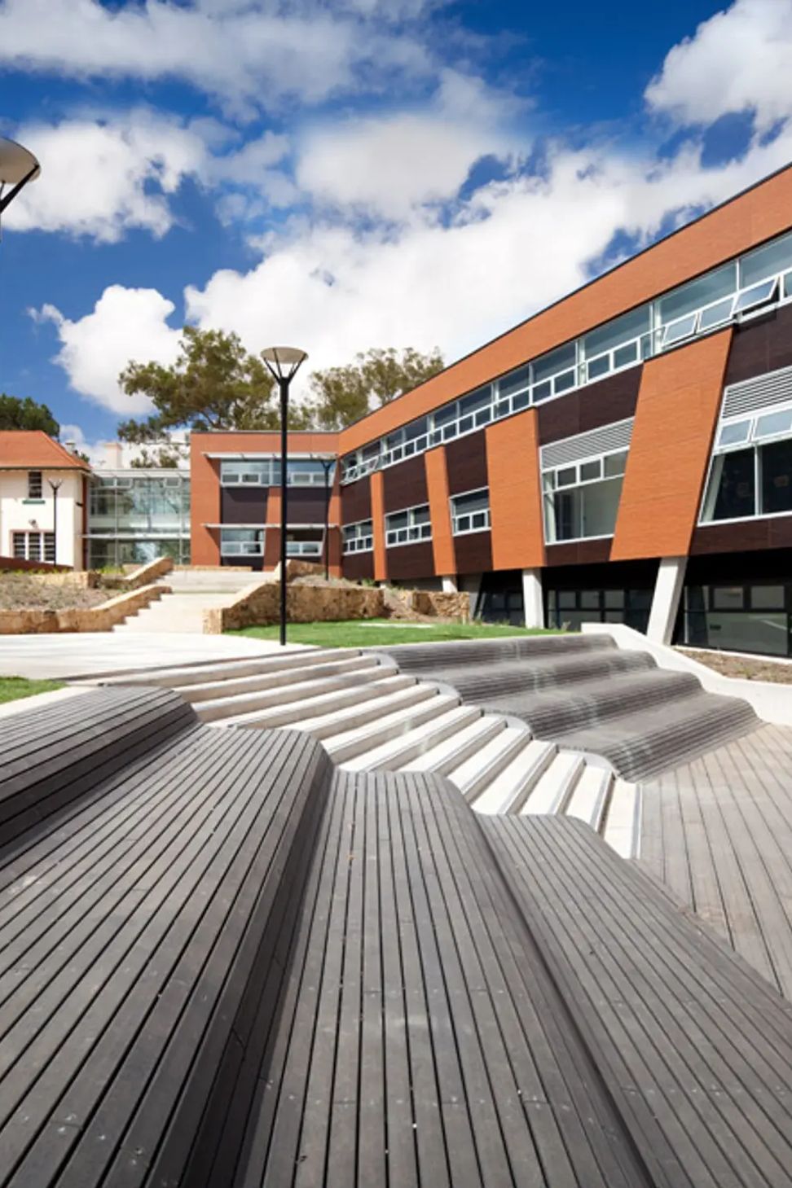
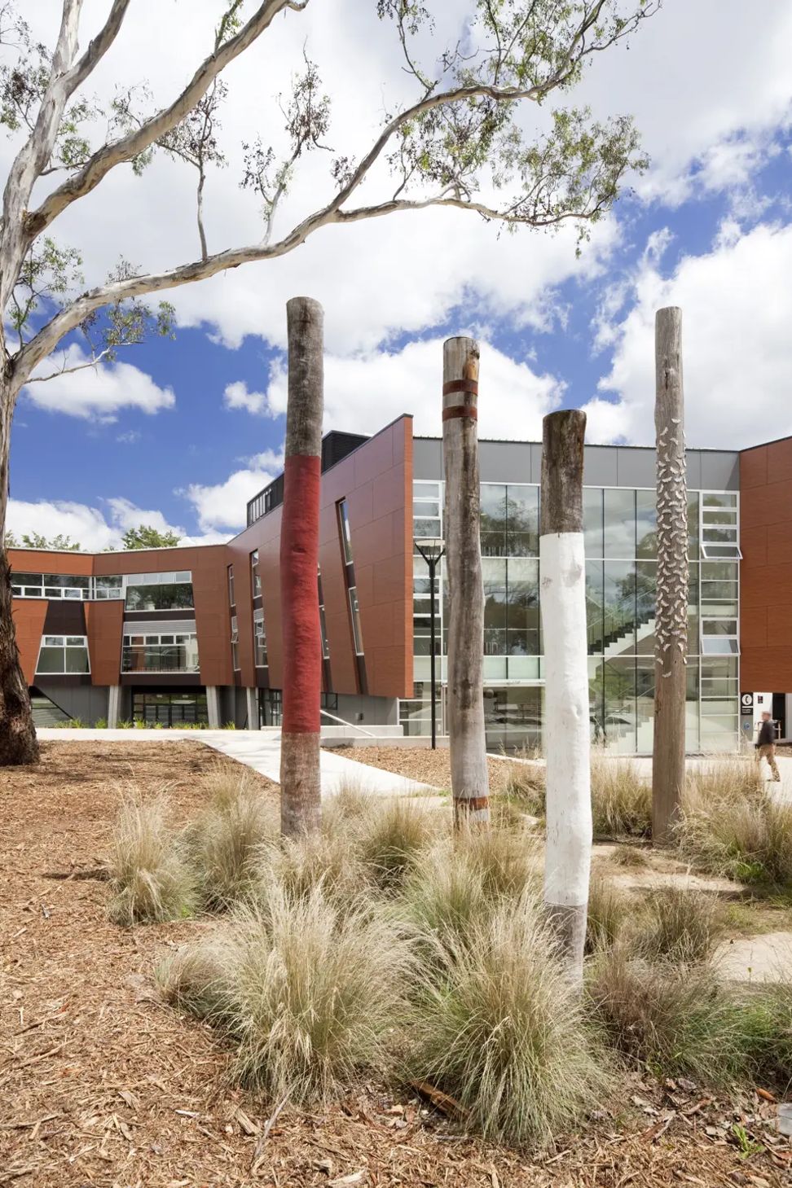
Crawford School at Australian National University: A three-storey educational facility designed to harmonize with the Acton Peninsula landscape, featuring sustainable design elements, advanced teaching spaces, and a focus on environmental conservation.
Client: Australian National University
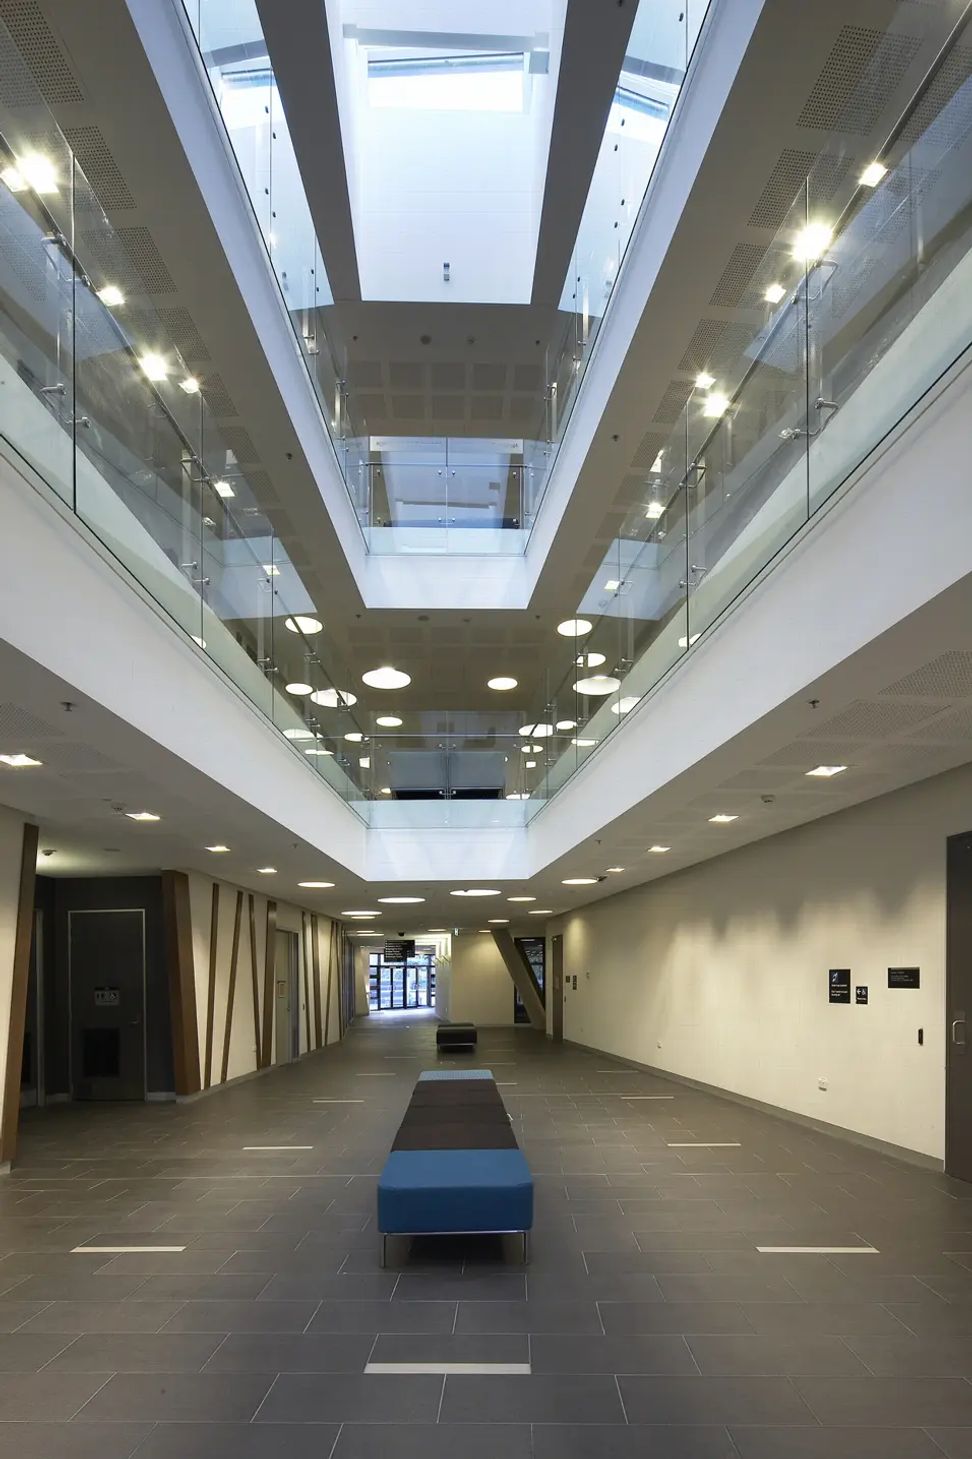
Overlooking elements of the native landscape of the Acton Peninsula of Lake Burley Griffin, the building is designed to minimise its environmental impact and nestle into its natural setting. A number of environmentally sustainable design initiatives are provided including high levels of natural ventilation and natural lighting, energy-efficient mixed-mode mechanical systems, tempered corridor spaces, rainwater collection, and water conservation. The three-storey building includes purpose-designed teaching spaces, staff offices, conference rooms, and a cafe. The Crawford School’s major teaching spaces include two lecture theatres, a 200-seat facility, and a more intimate 70-seat horse-shoe-tiered theatre.
Photography: Danny Kildare



Like this Project?
Hire TKD Architects
Professionals used in
this project
The practices and trades credited on this project.

More projects from
TKD Architects
Other work by TKD Architects, across every category they build in.


Everything else in Higher Education and Research Facilities, from every practice on ArchiPro.


Next Project
Keep scrolling