
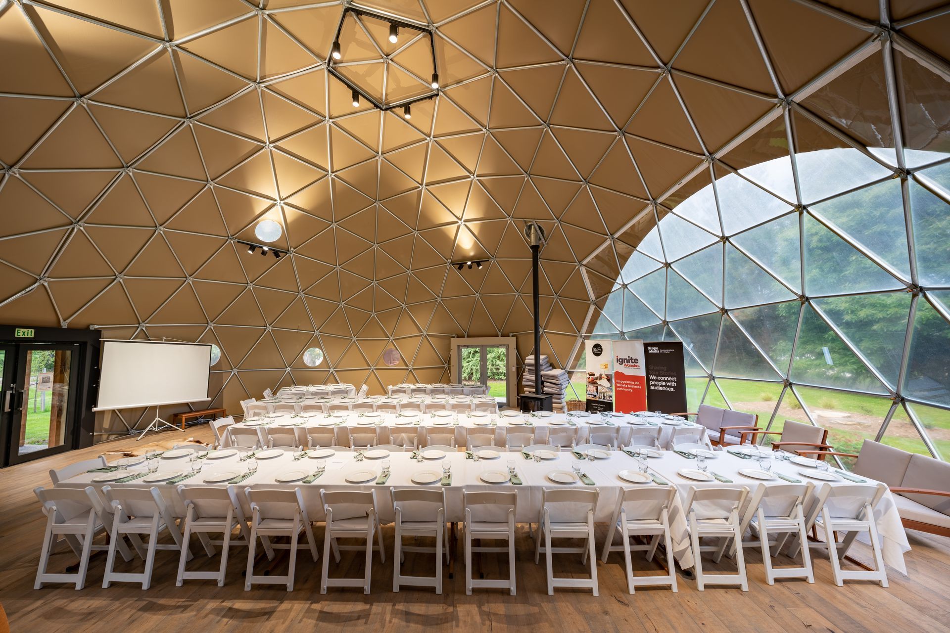
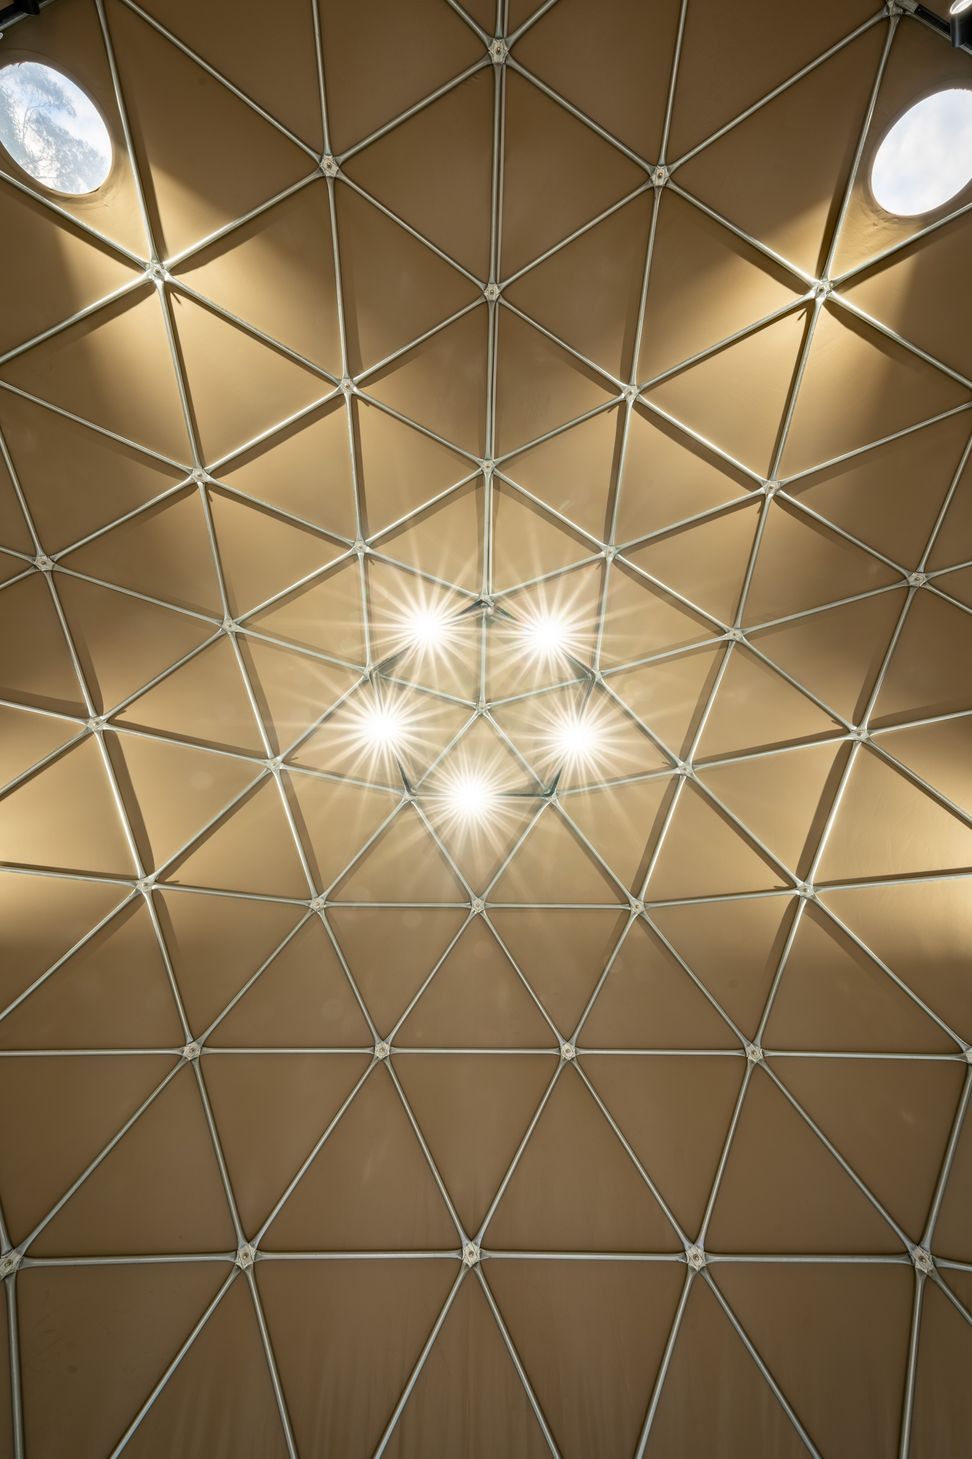
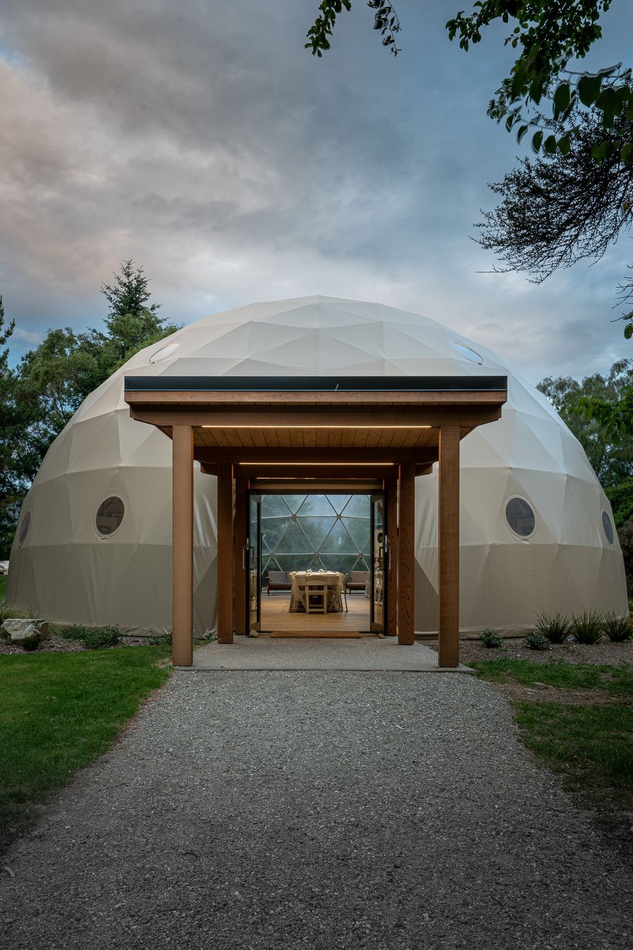
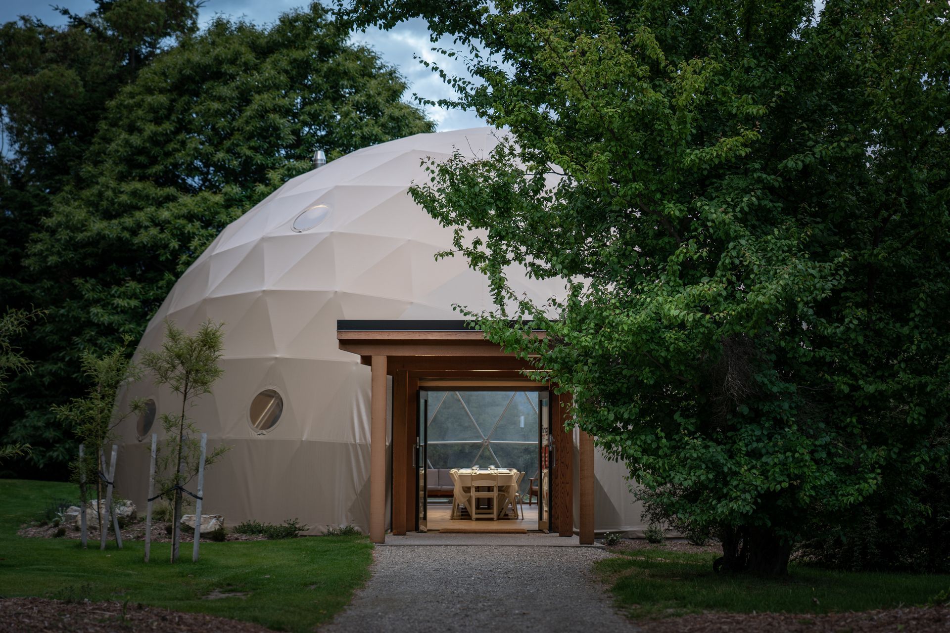
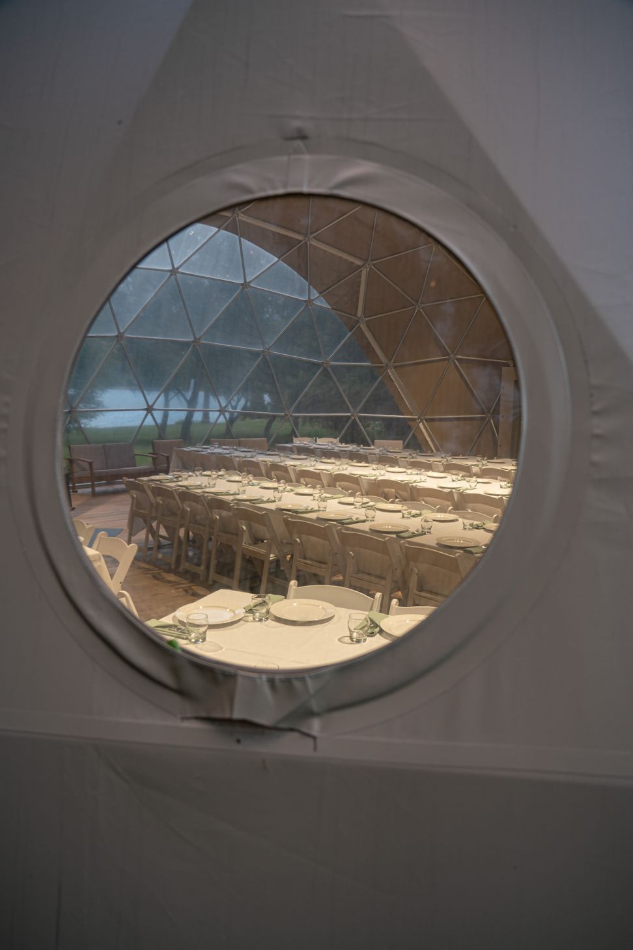
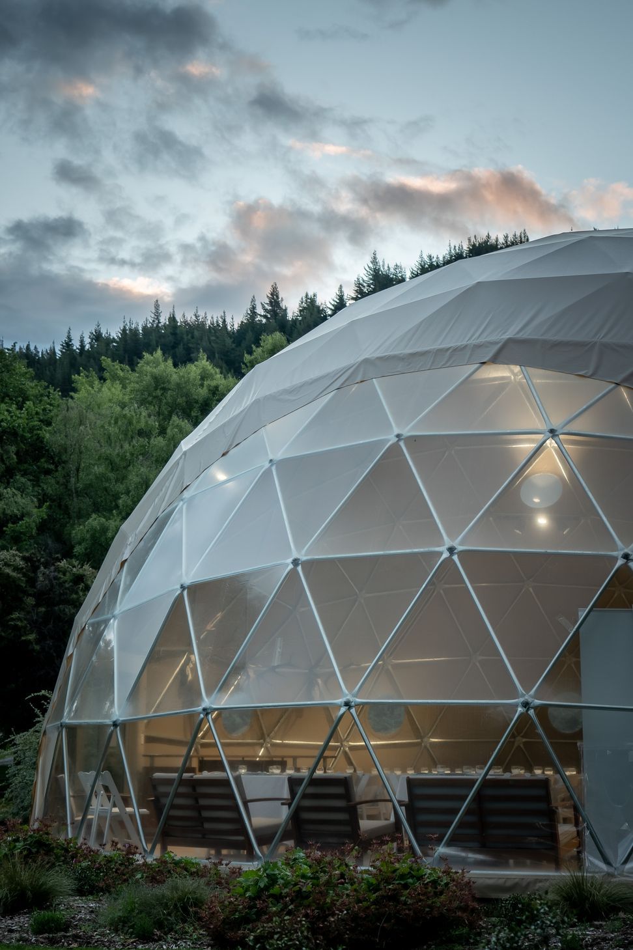
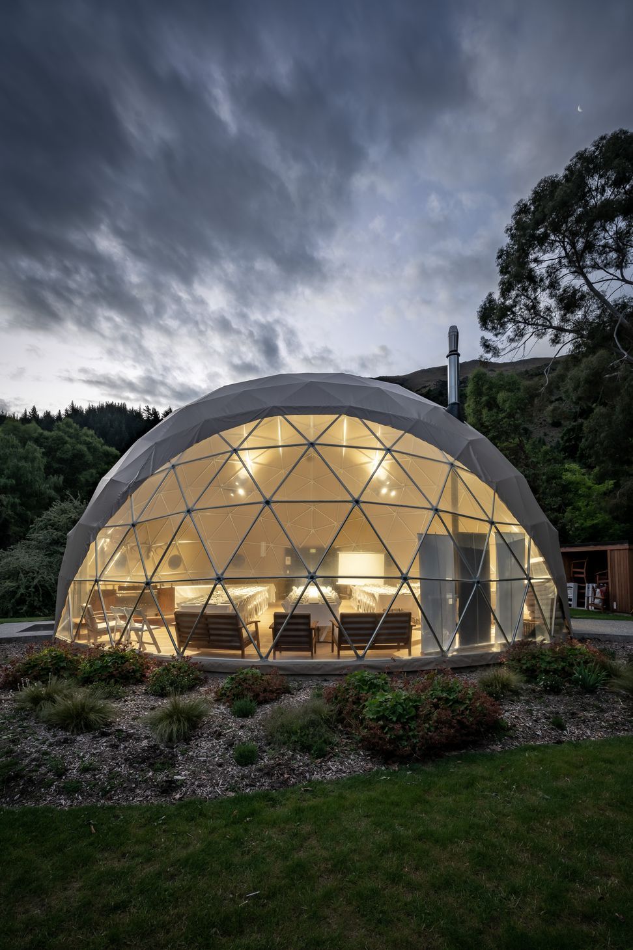
The Beehive Events Dome features a spacious 120 square metre area, a soaring 6.7-metre-high ceiling, and accommodates up to 150 guests, showcasing the same design elements as our smaller accommodation domes.
‘The Beehive,’ events dome spans 120 square metres with a 6.7-metre-high ceiling and has a capacity for 150 people, with the same design features as the smaller accommodation domes.
Photography; Simon Larkin
8020h 41m






Like this Project?
Hire Sorted Architecture
Professional Reviews
Professionals used in
this project
The practices and trades credited on this project.

More projects from
Sorted Architecture
Other work by Sorted Architecture, across every category they build in.


Everything else in Lodges and Rural Accommodation, from every practice on ArchiPro.


Next Project
Keep scrolling