
Project team
- Sorted Architecture
- BWRM Queenstown Lakes
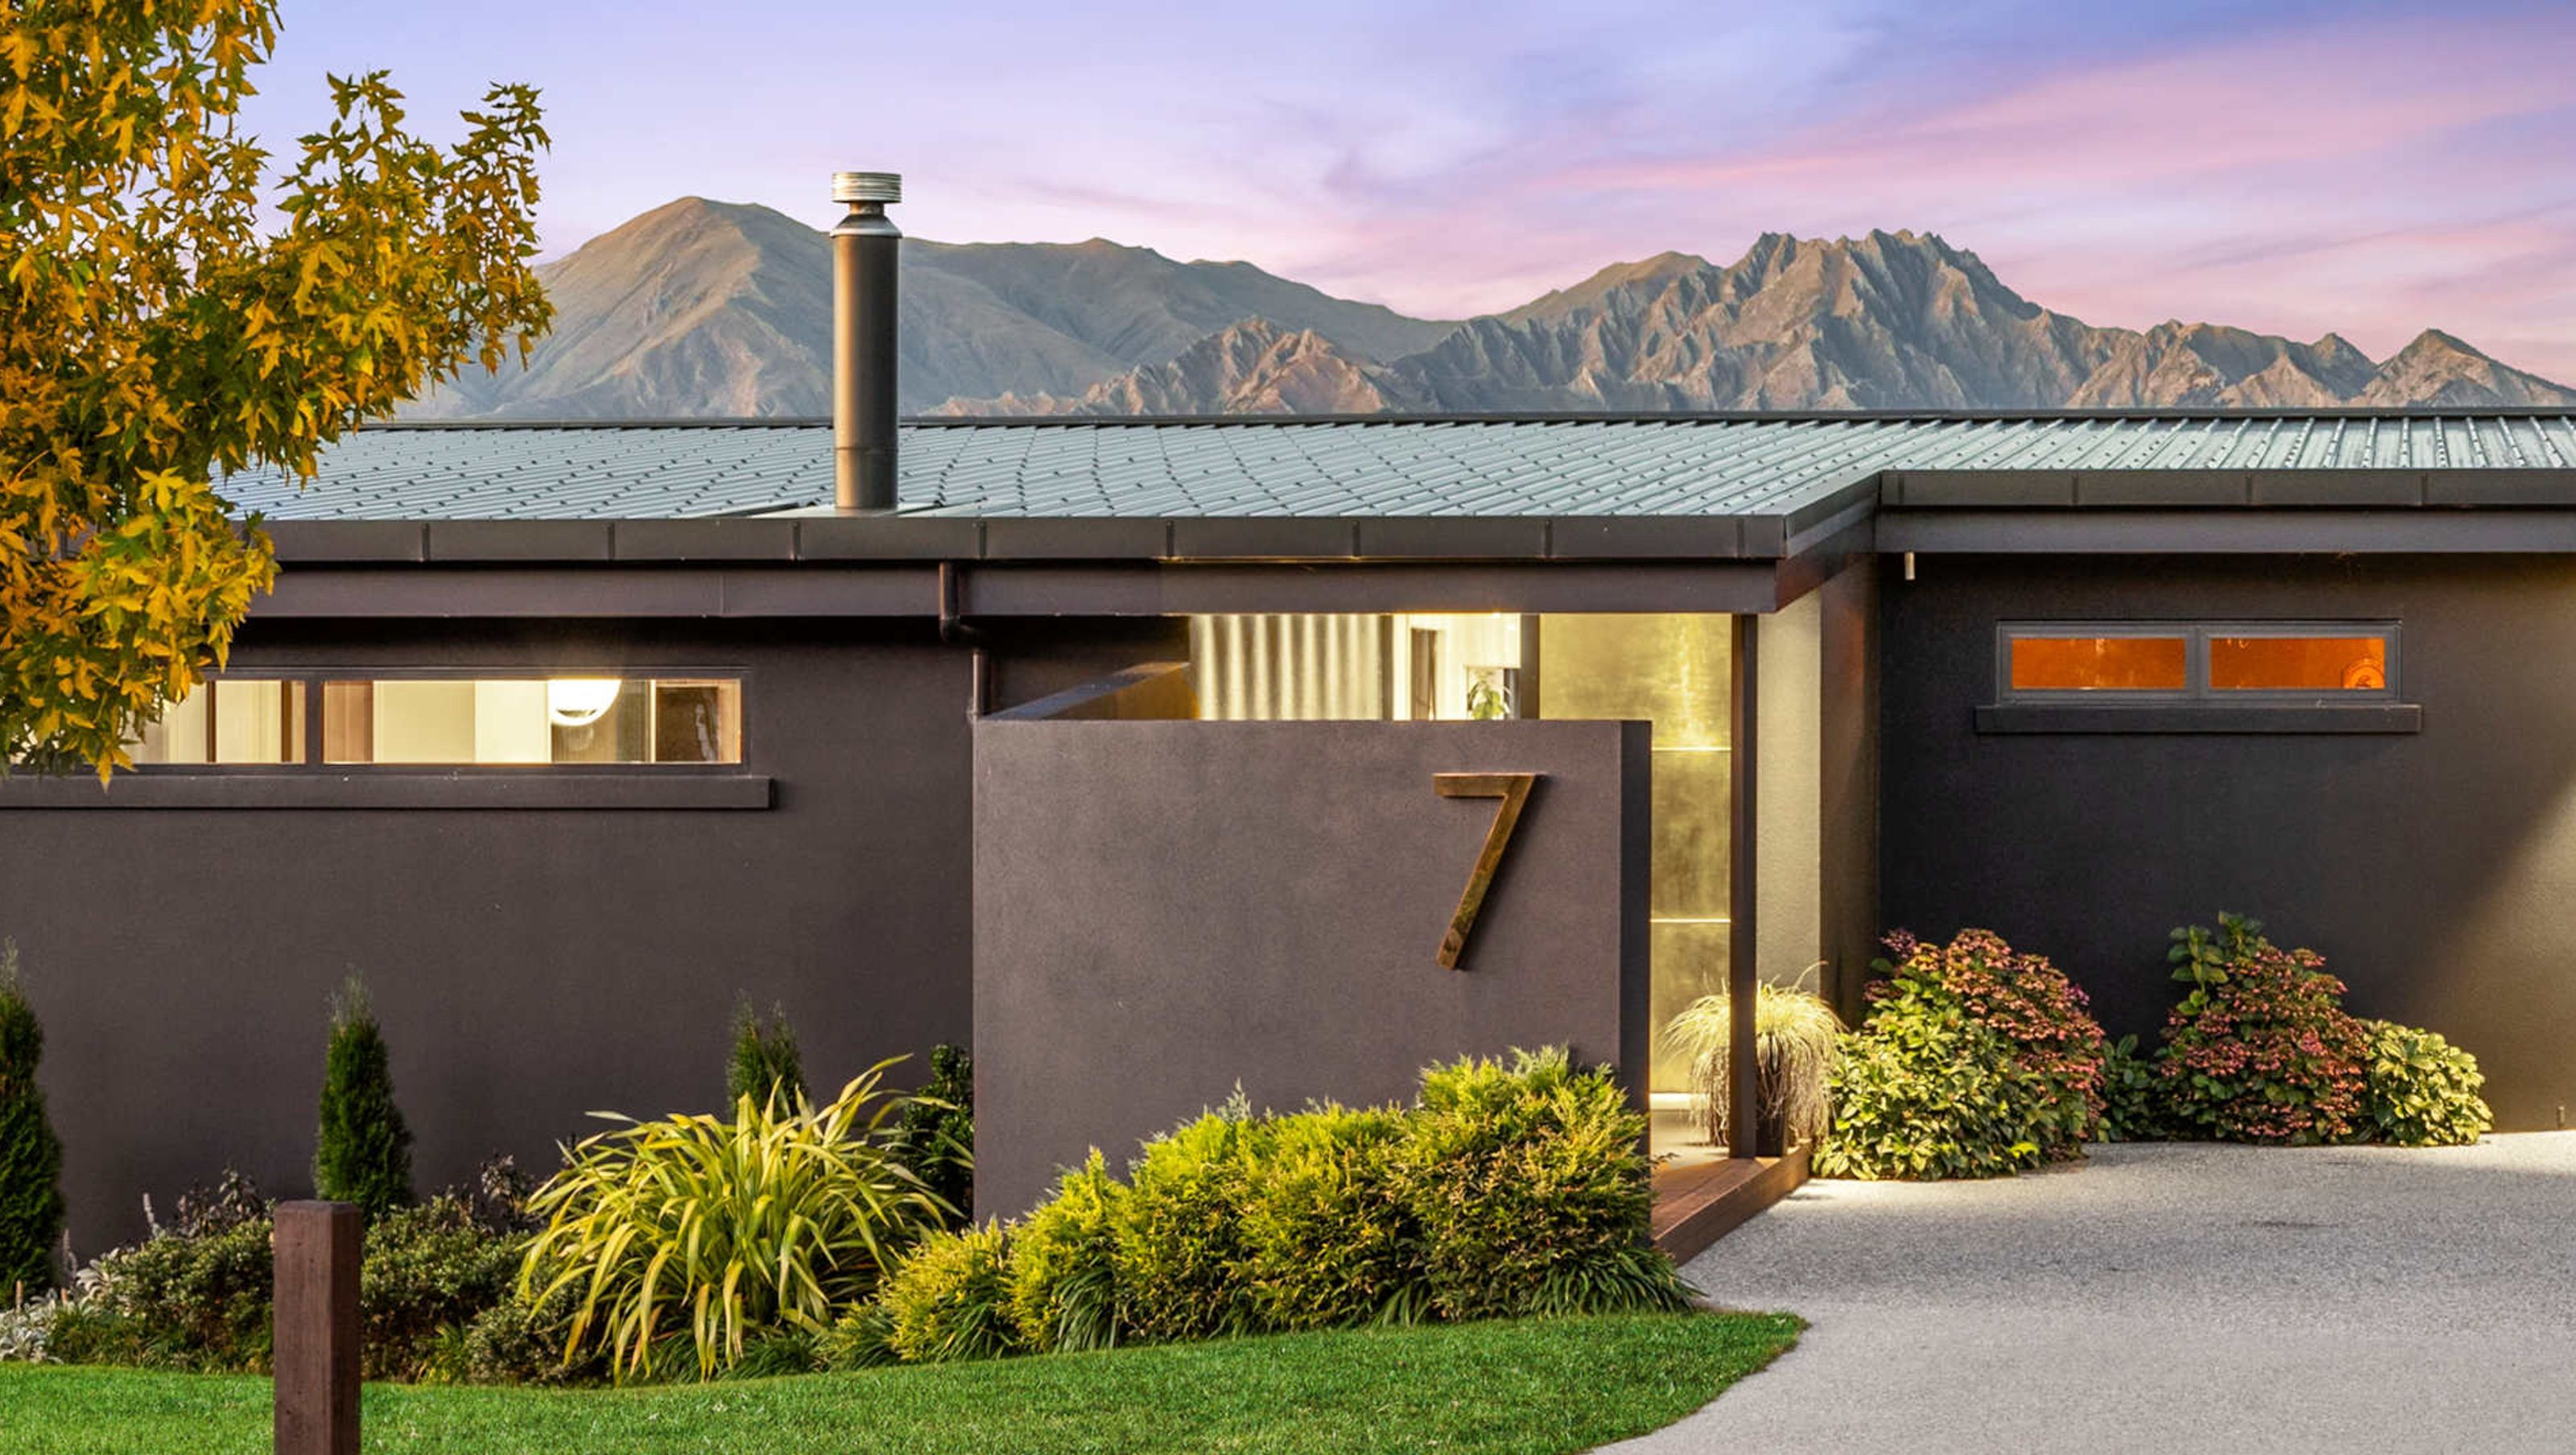
Diamond House: A modern 308sqm residence blending luxury and functionality, featuring a high-spec kitchen, expansive outdoor living spaces, and panoramic alpine views, designed for entertaining and low-maintenance living.
Diamond House
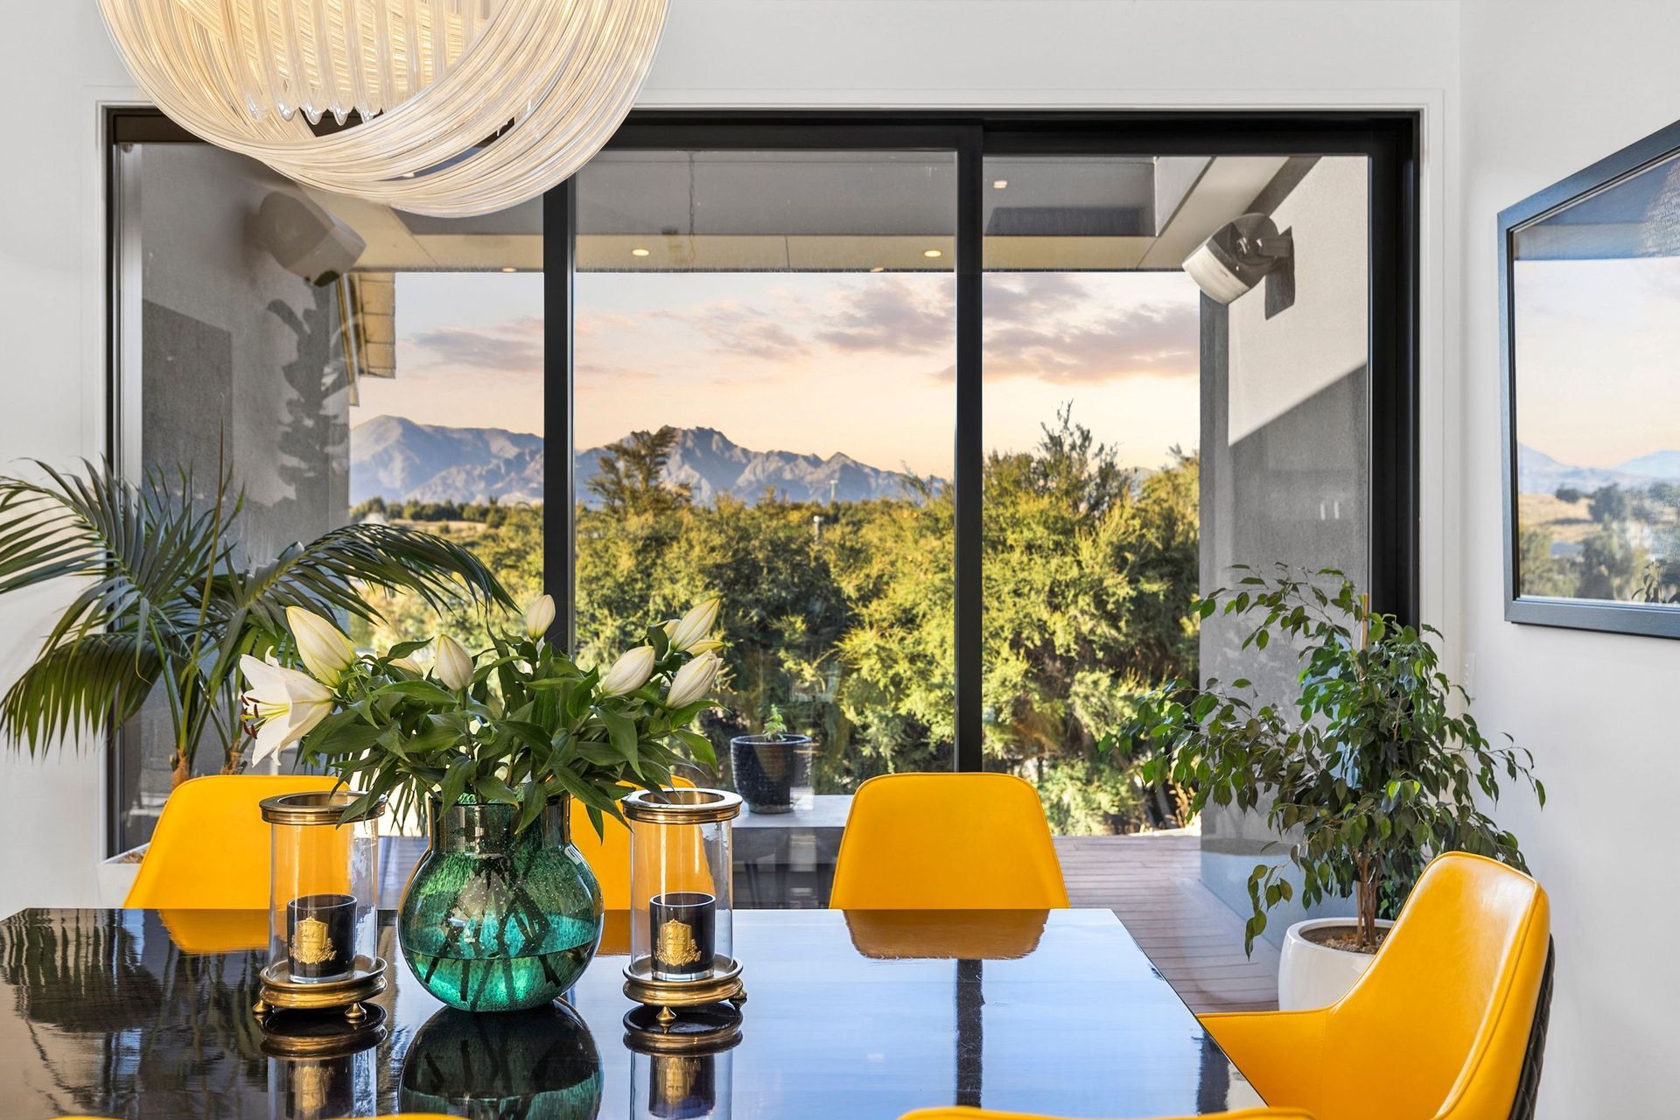
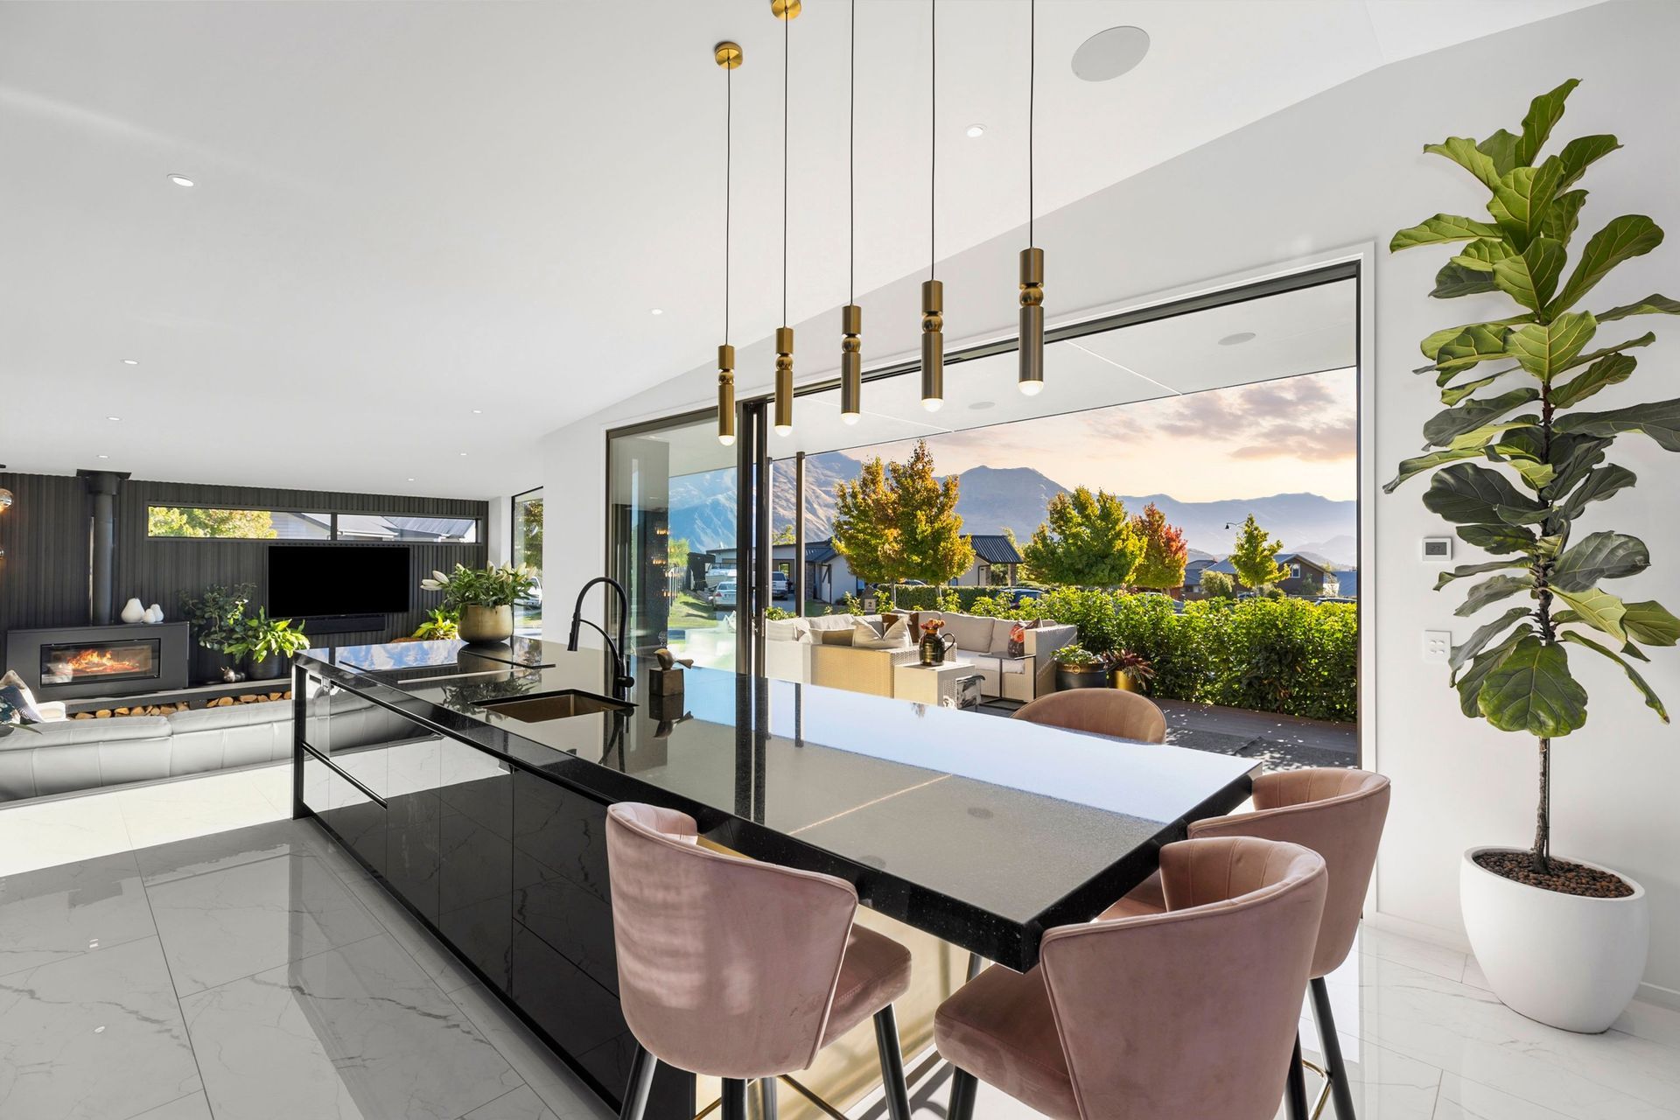
Diamond House is a refined 308sqm (approx.) residence that seamlessly balances luxury with functionality. Purpose-built for entertaining, the high-spec kitchen connects to a generous butler’s pantry and a dedicated utility room—ideal for part-time catering and effortless hosting.
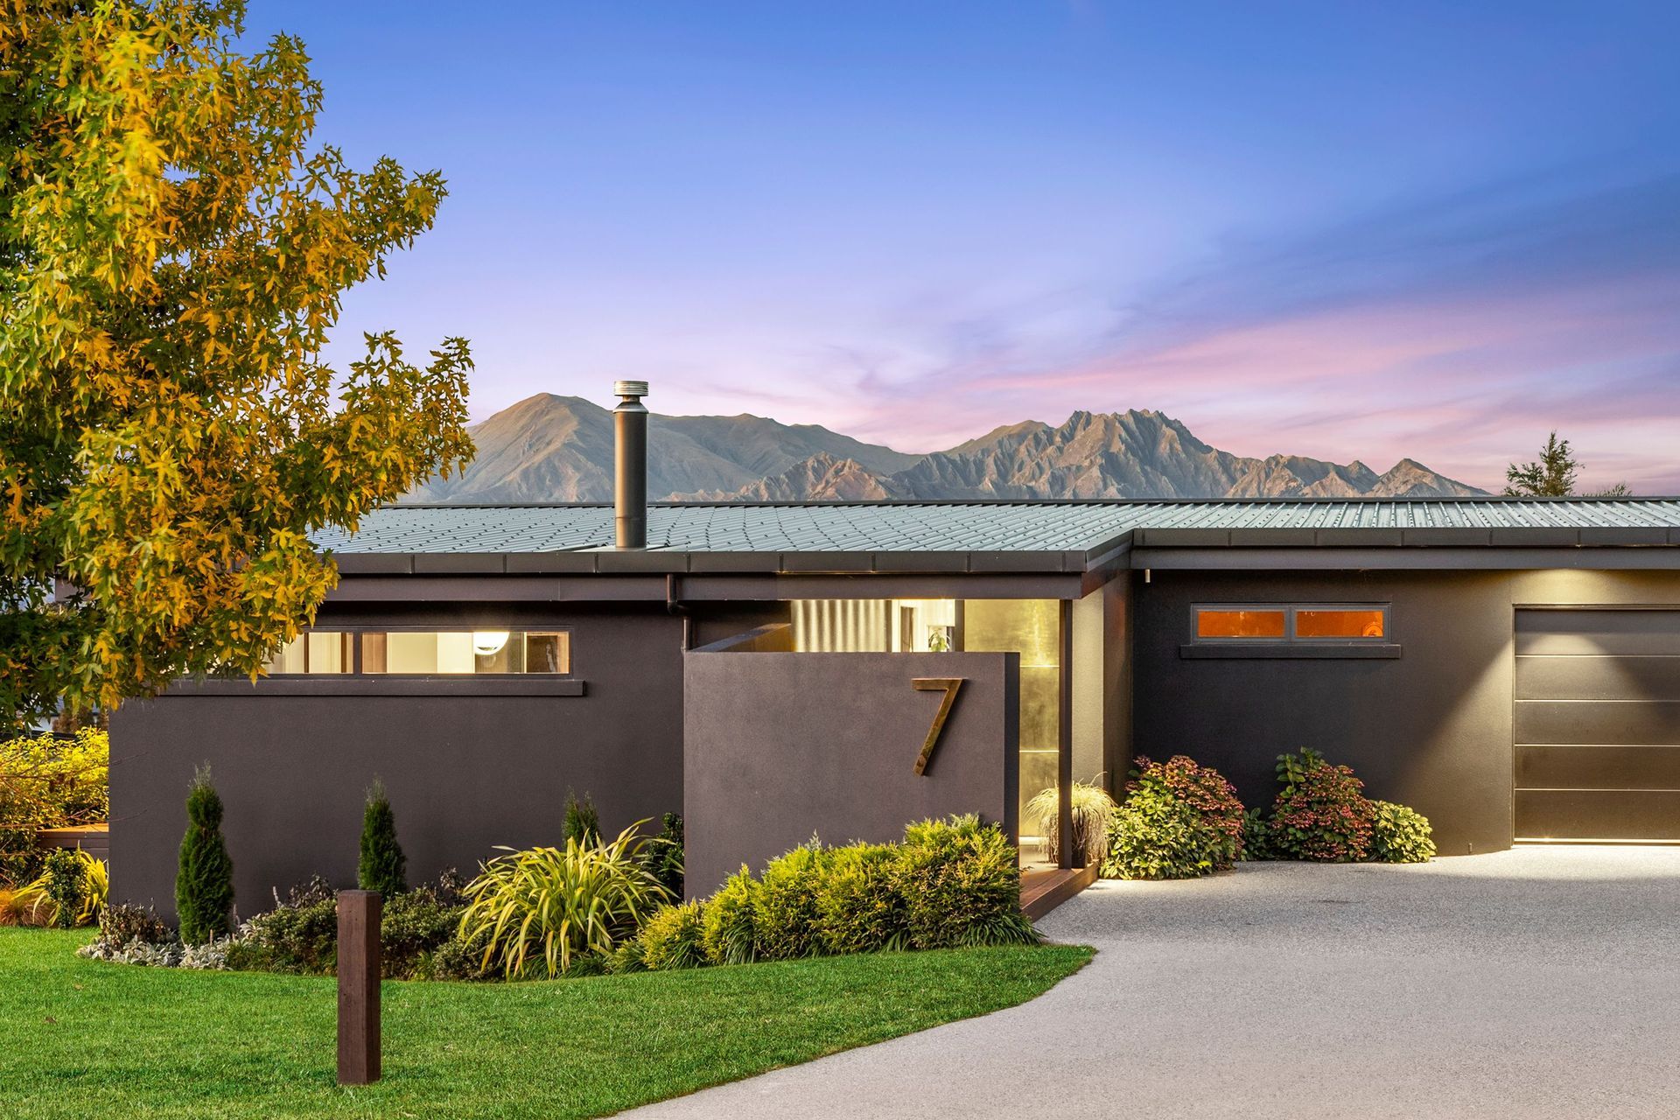
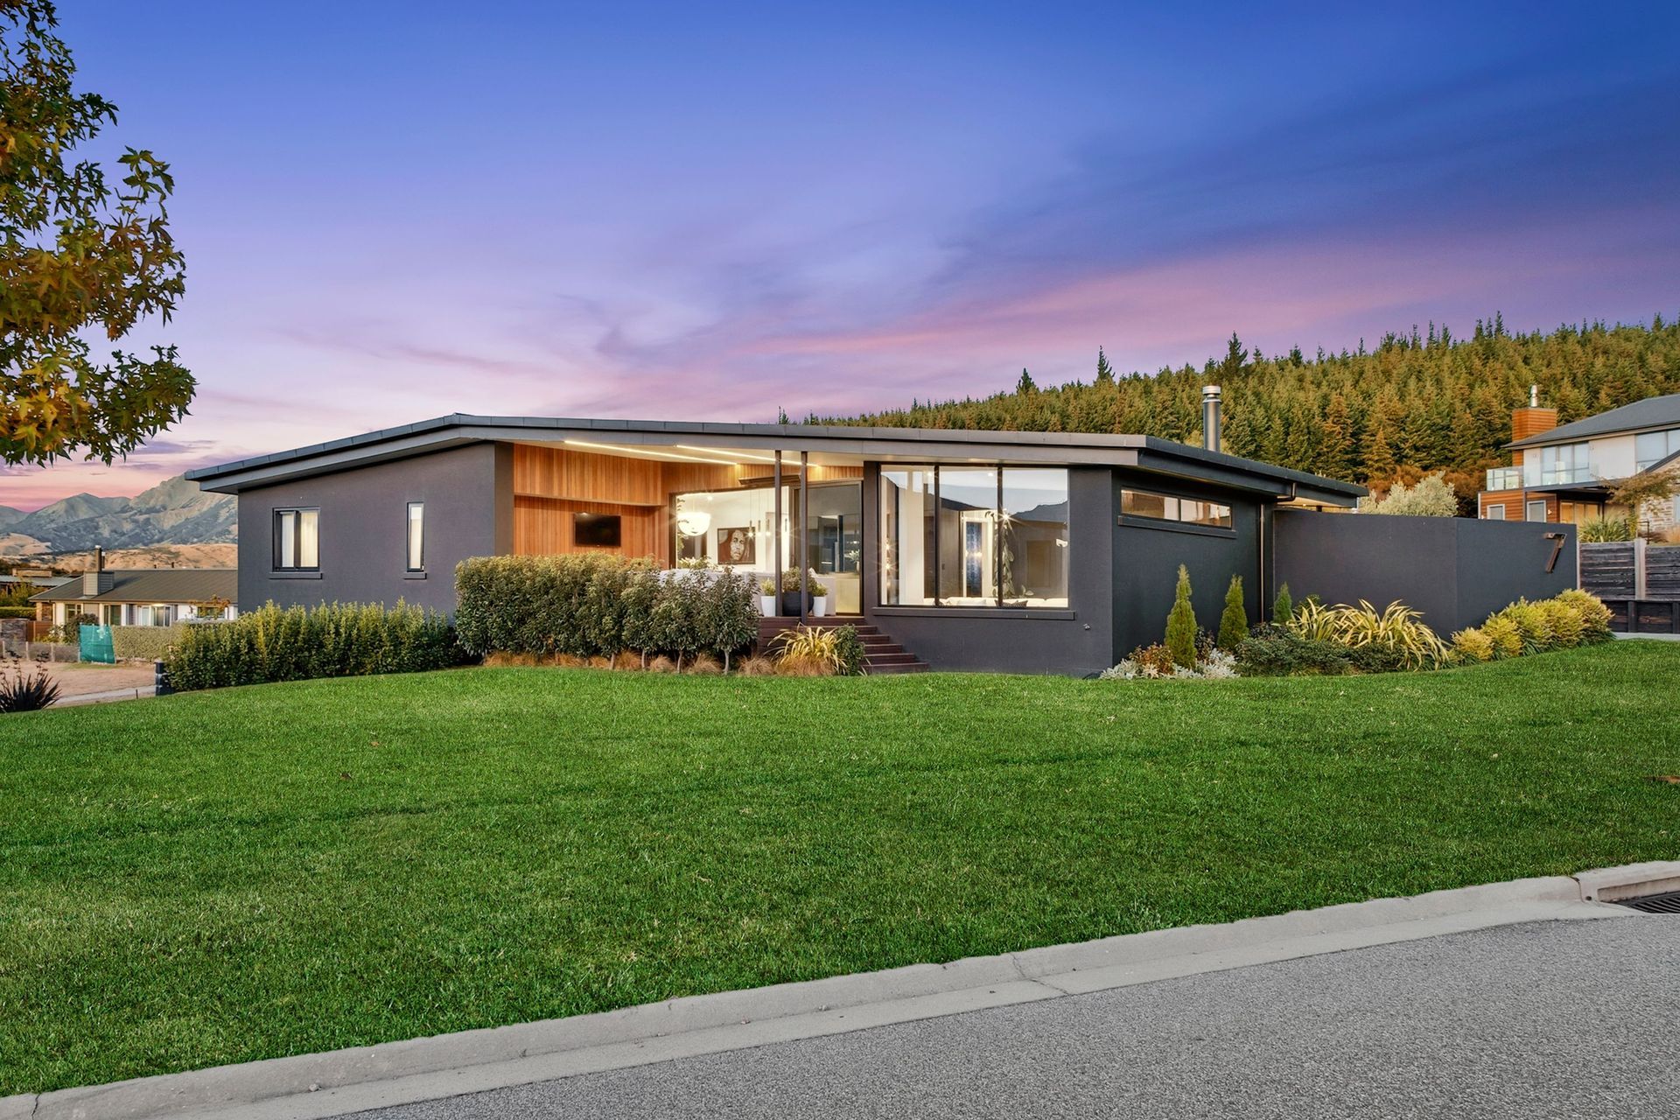
The exterior features a striking combination of a black Coloursteel roof, rendered Hebel PowerPanel cladding, and vertical cedar accents that frame the outdoor living spaces. First APL joinery provides both performance and elegance, complementing the home’s crisp material palette.
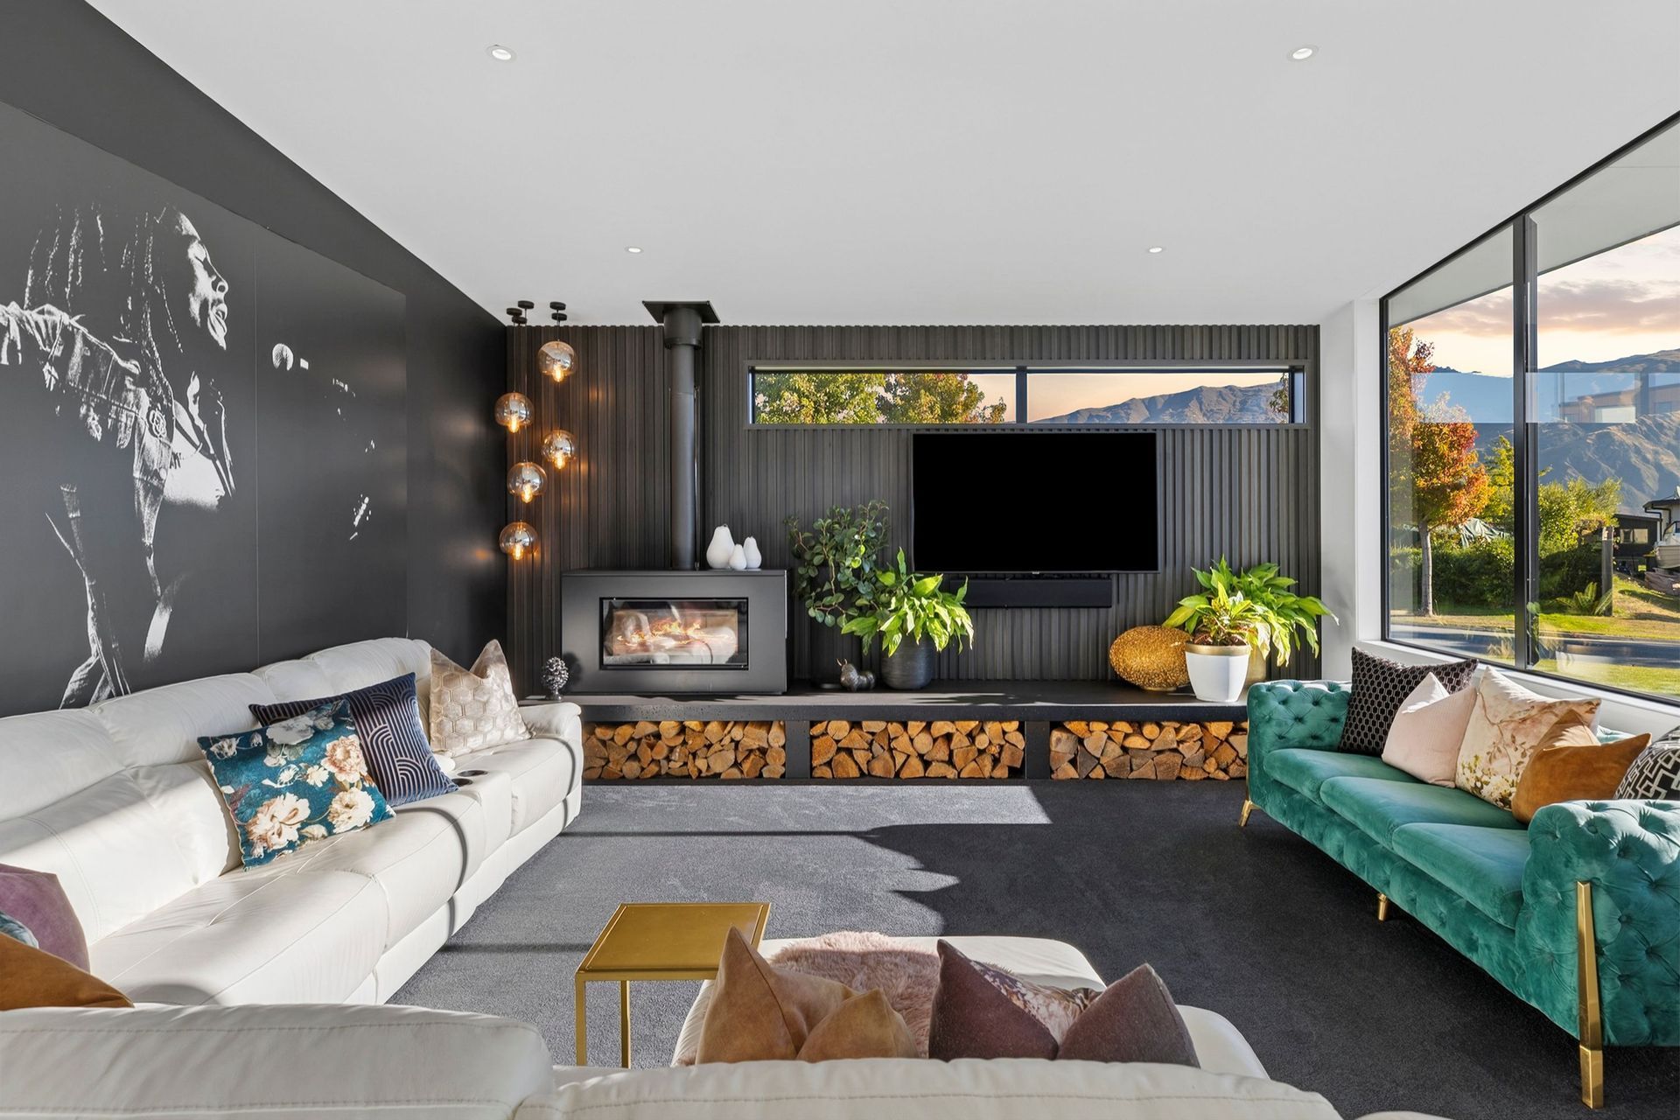
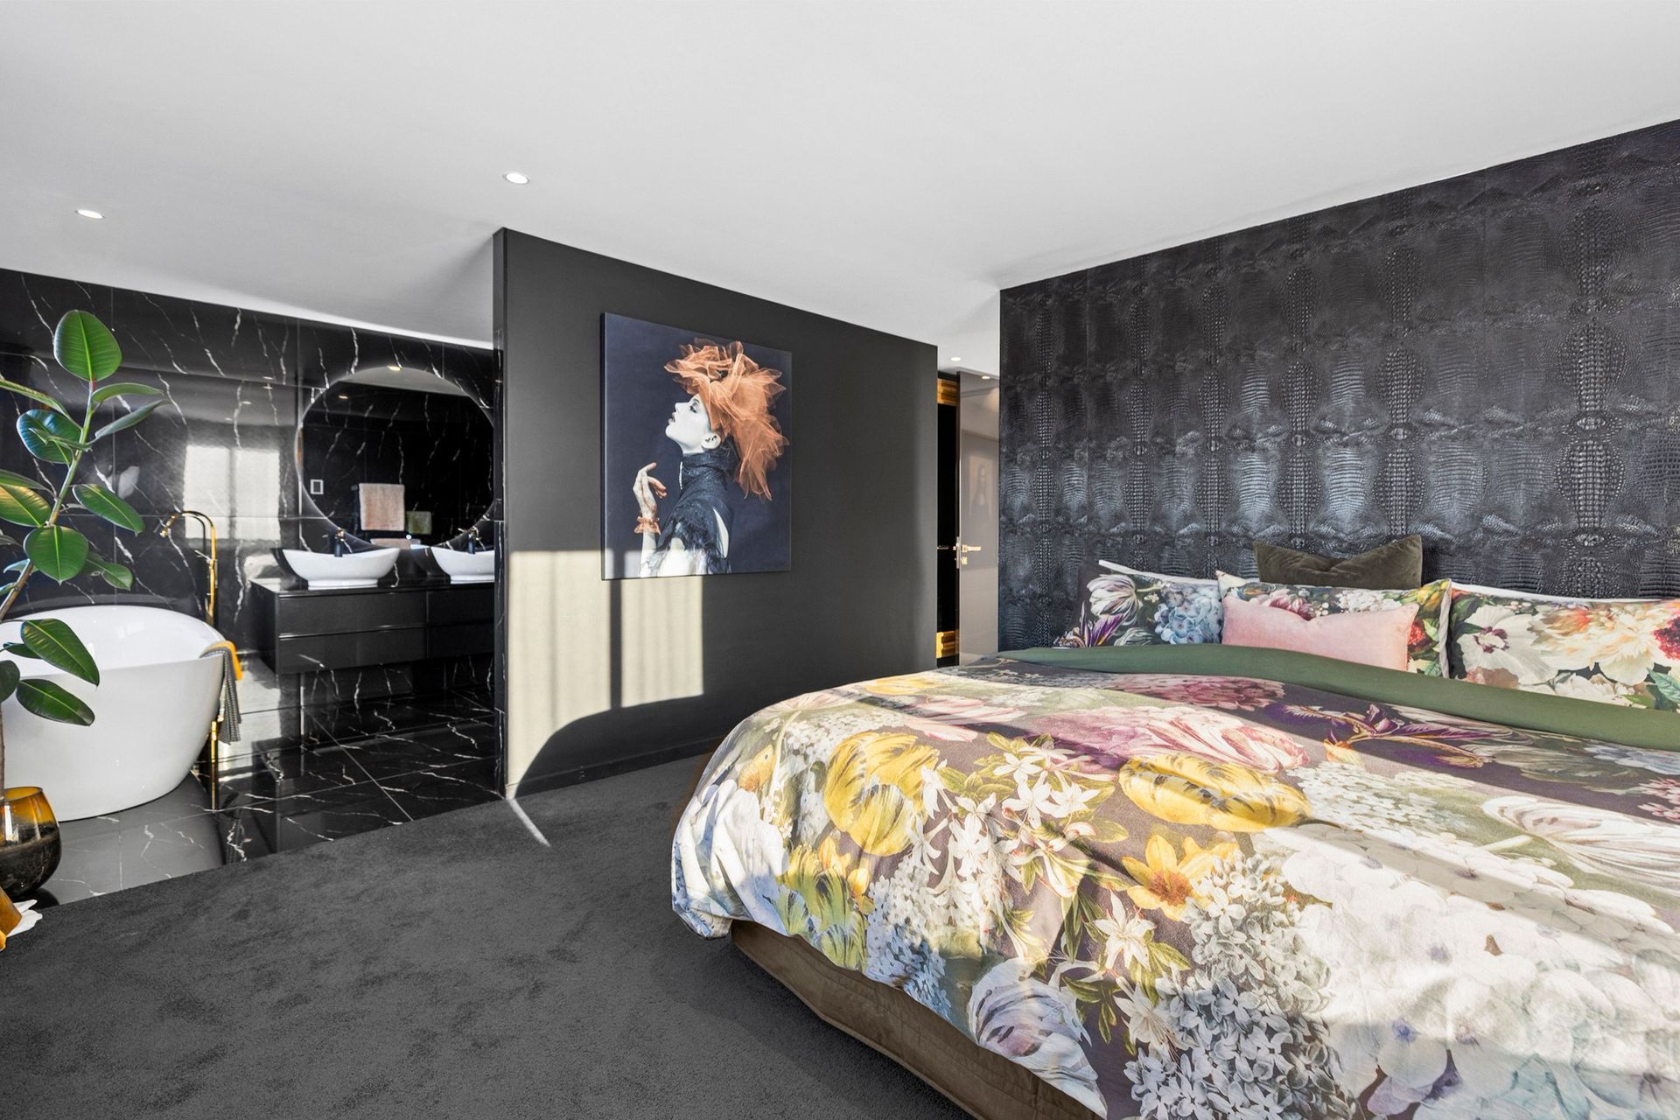
Inside, a sunken lounge, dining area with built-in bar, and expansive covered deck capture panoramic alpine views and offer layered zones for social connection. The private master suite includes a walk-in wardrobe, a luxurious ensuite, and a freestanding bath positioned to enjoy mountain vistas.
Three additional guest bedrooms, a cinema room, and thoughtfully designed bathrooms complete the home’s layout, supporting both privacy and shared living. Set on a 1,260sqm (approx.) section with native planting and views across the reserve, Diamond House is a sophisticated, low-maintenance home that reflects its owner’s welcoming, professional lifestyle.
- Building style
- Modern
- Client
- Michelle Harroway






Like this Project?
Hire Sorted Architecture
Professional Reviews
Professionals used in
this project
The practices and trades credited on this project.

More projects from
Sorted Architecture
Other work by Sorted Architecture, across every category they build in.


More in
Single House
Everything else in Single House, from every practice on ArchiPro.


Next Project
Keep scrolling