
Project team
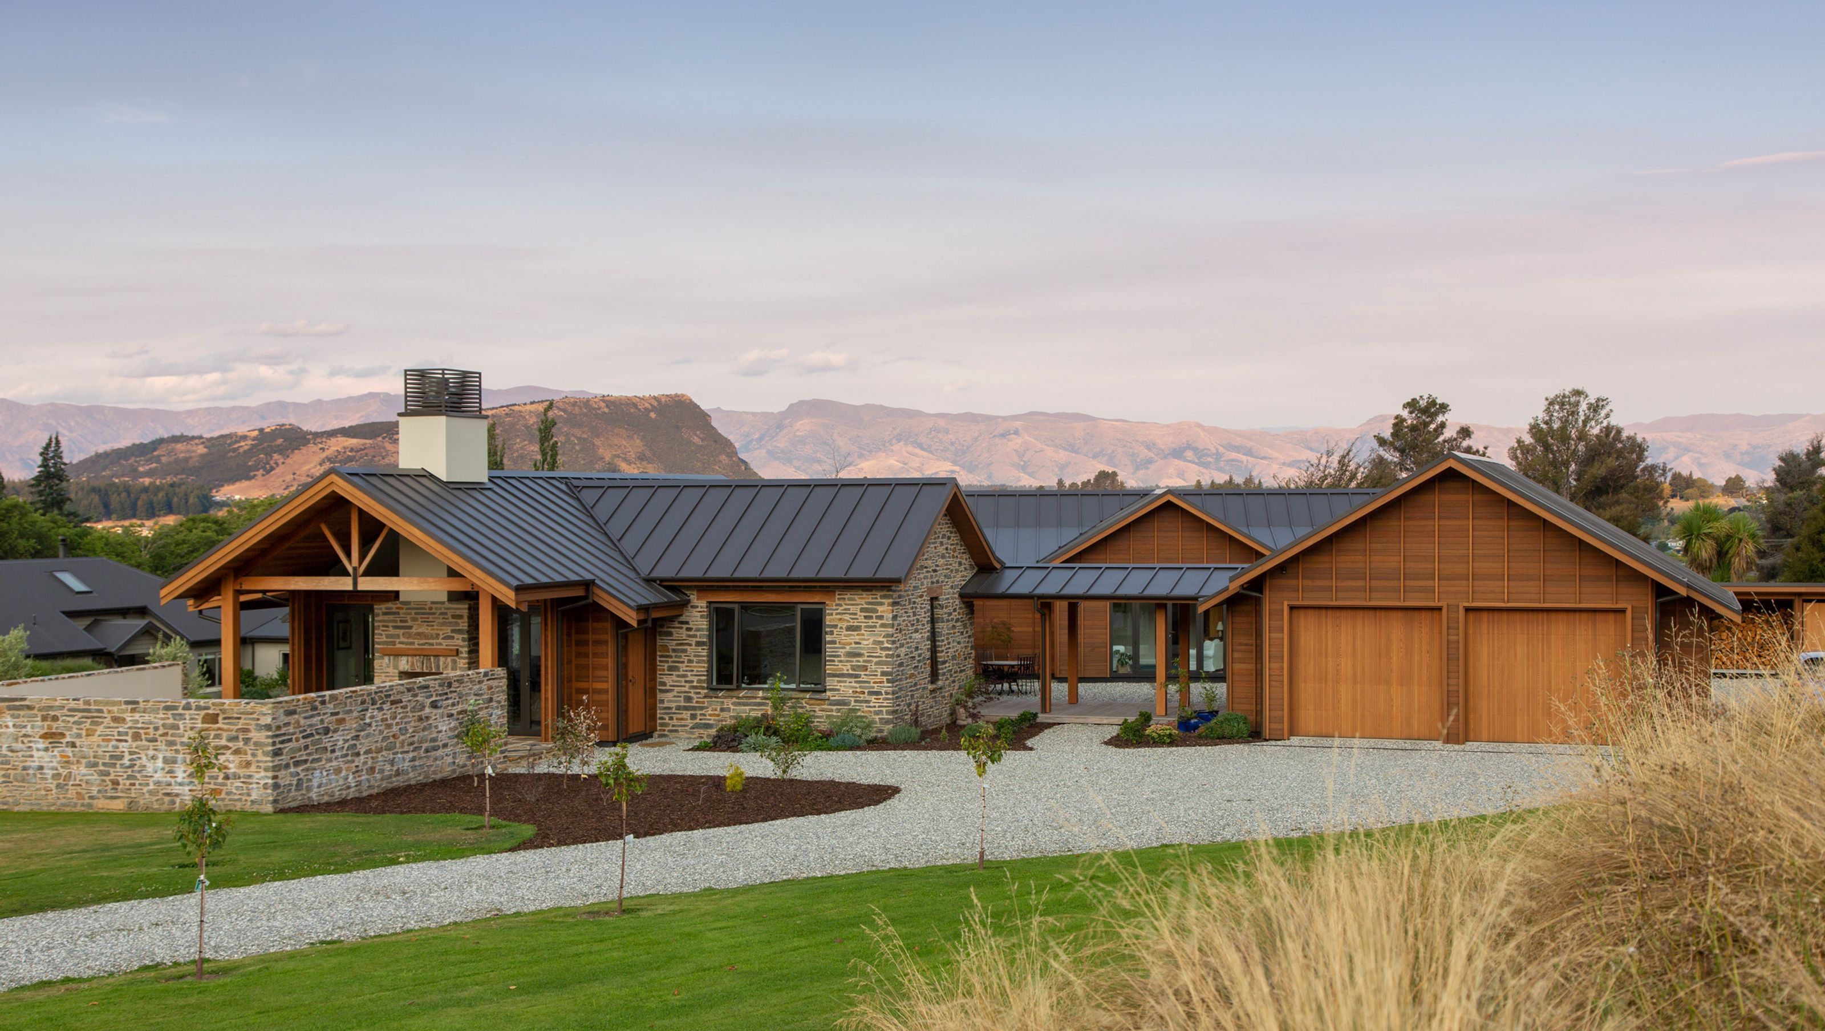
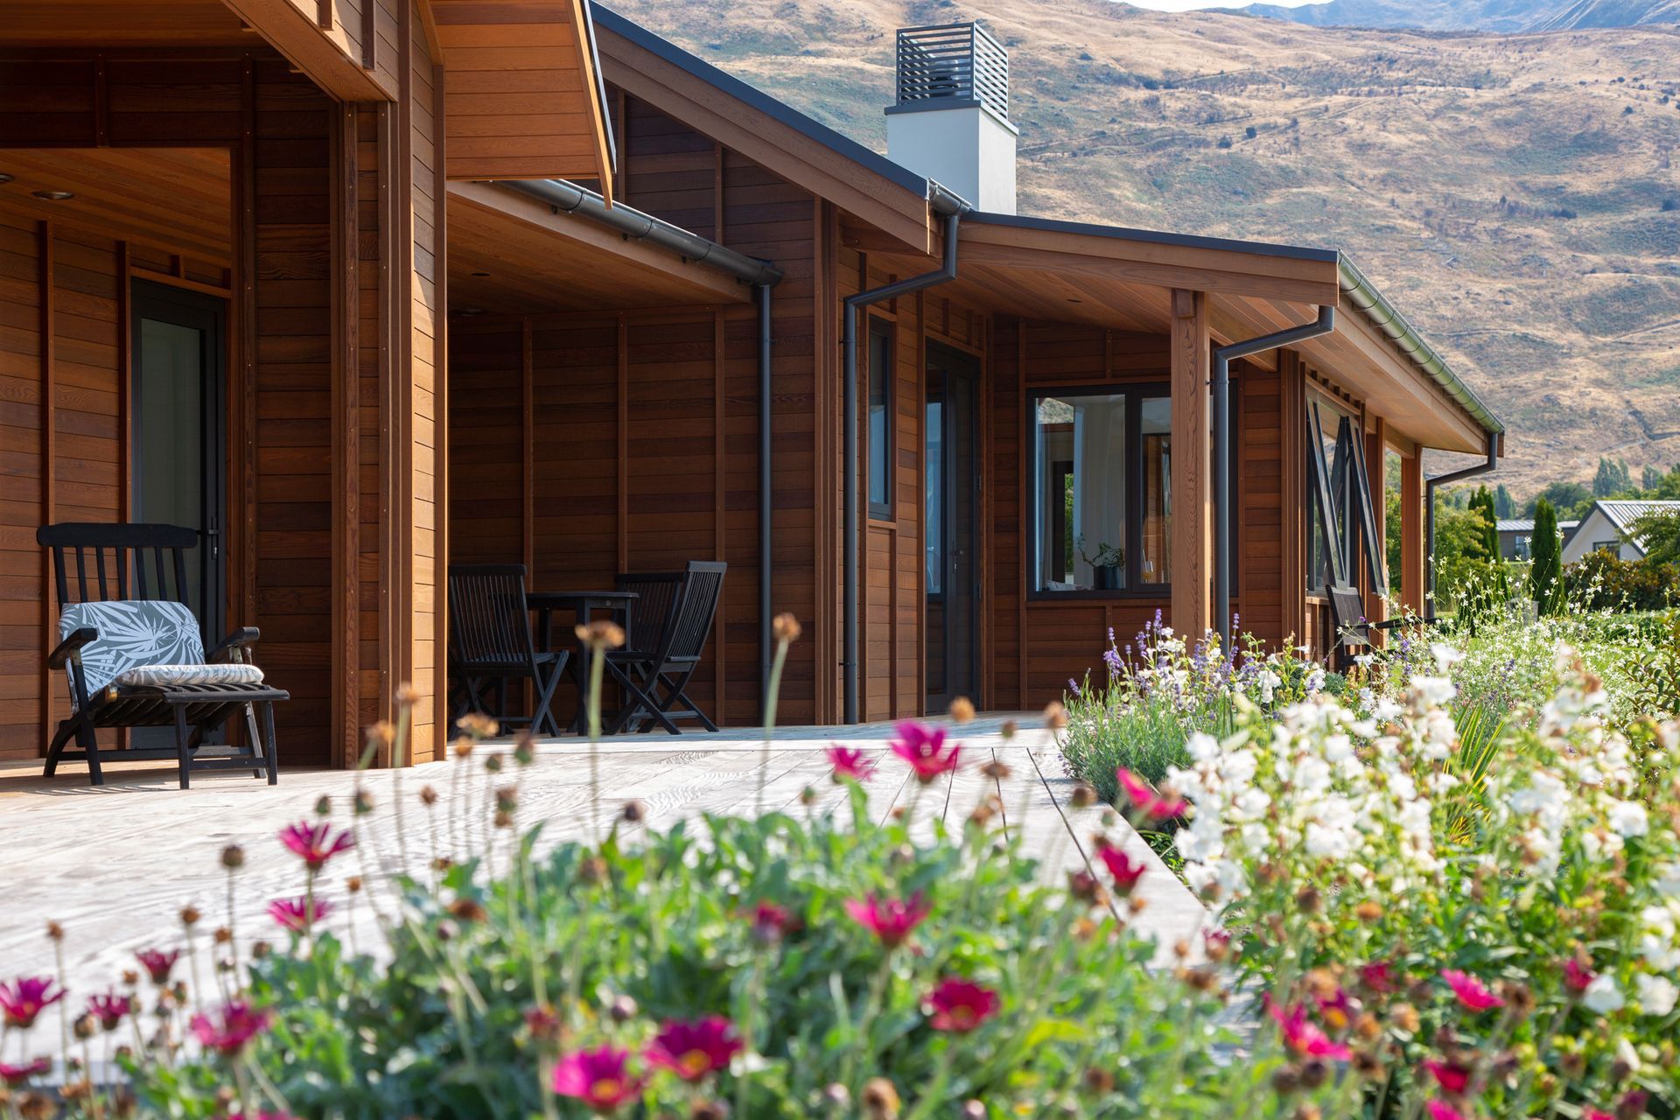
Elegant one-storey family home in Wanaka featuring open-plan living, a mix of cedar and stone cladding, and a focus on indoor-outdoor flow, set within a beautifully landscaped development with stunning views of Lake Wānaka and Mount Iron.
When they were handing out areas of natural beauty, New Zealand’s South Island got more than its fair share. Between the mountains and the lakes and the rivers, there’s not a bad angle anywhere. The town of Wanaka is one of those places and has been a drawcard for tourists wanting a taste of the Kiwi experience and locals wanting to make it a full-time hometown.
Housing development has increased exponentially in recent years and residential subdivisions are a common site around the edge of Lake Wānaka. This family home is in such a development on the south-western outskirts of the town.
“Our clients had managed to secure a generous site of just over an acre in a relatively new development with views towards the lake and to Mount Iron,” says Steve Humpherson, Director of Sorted Architecture. “It was one of only a few that had yet to be built on, so the development already had established landscaping lending an instant homely feel to the area.
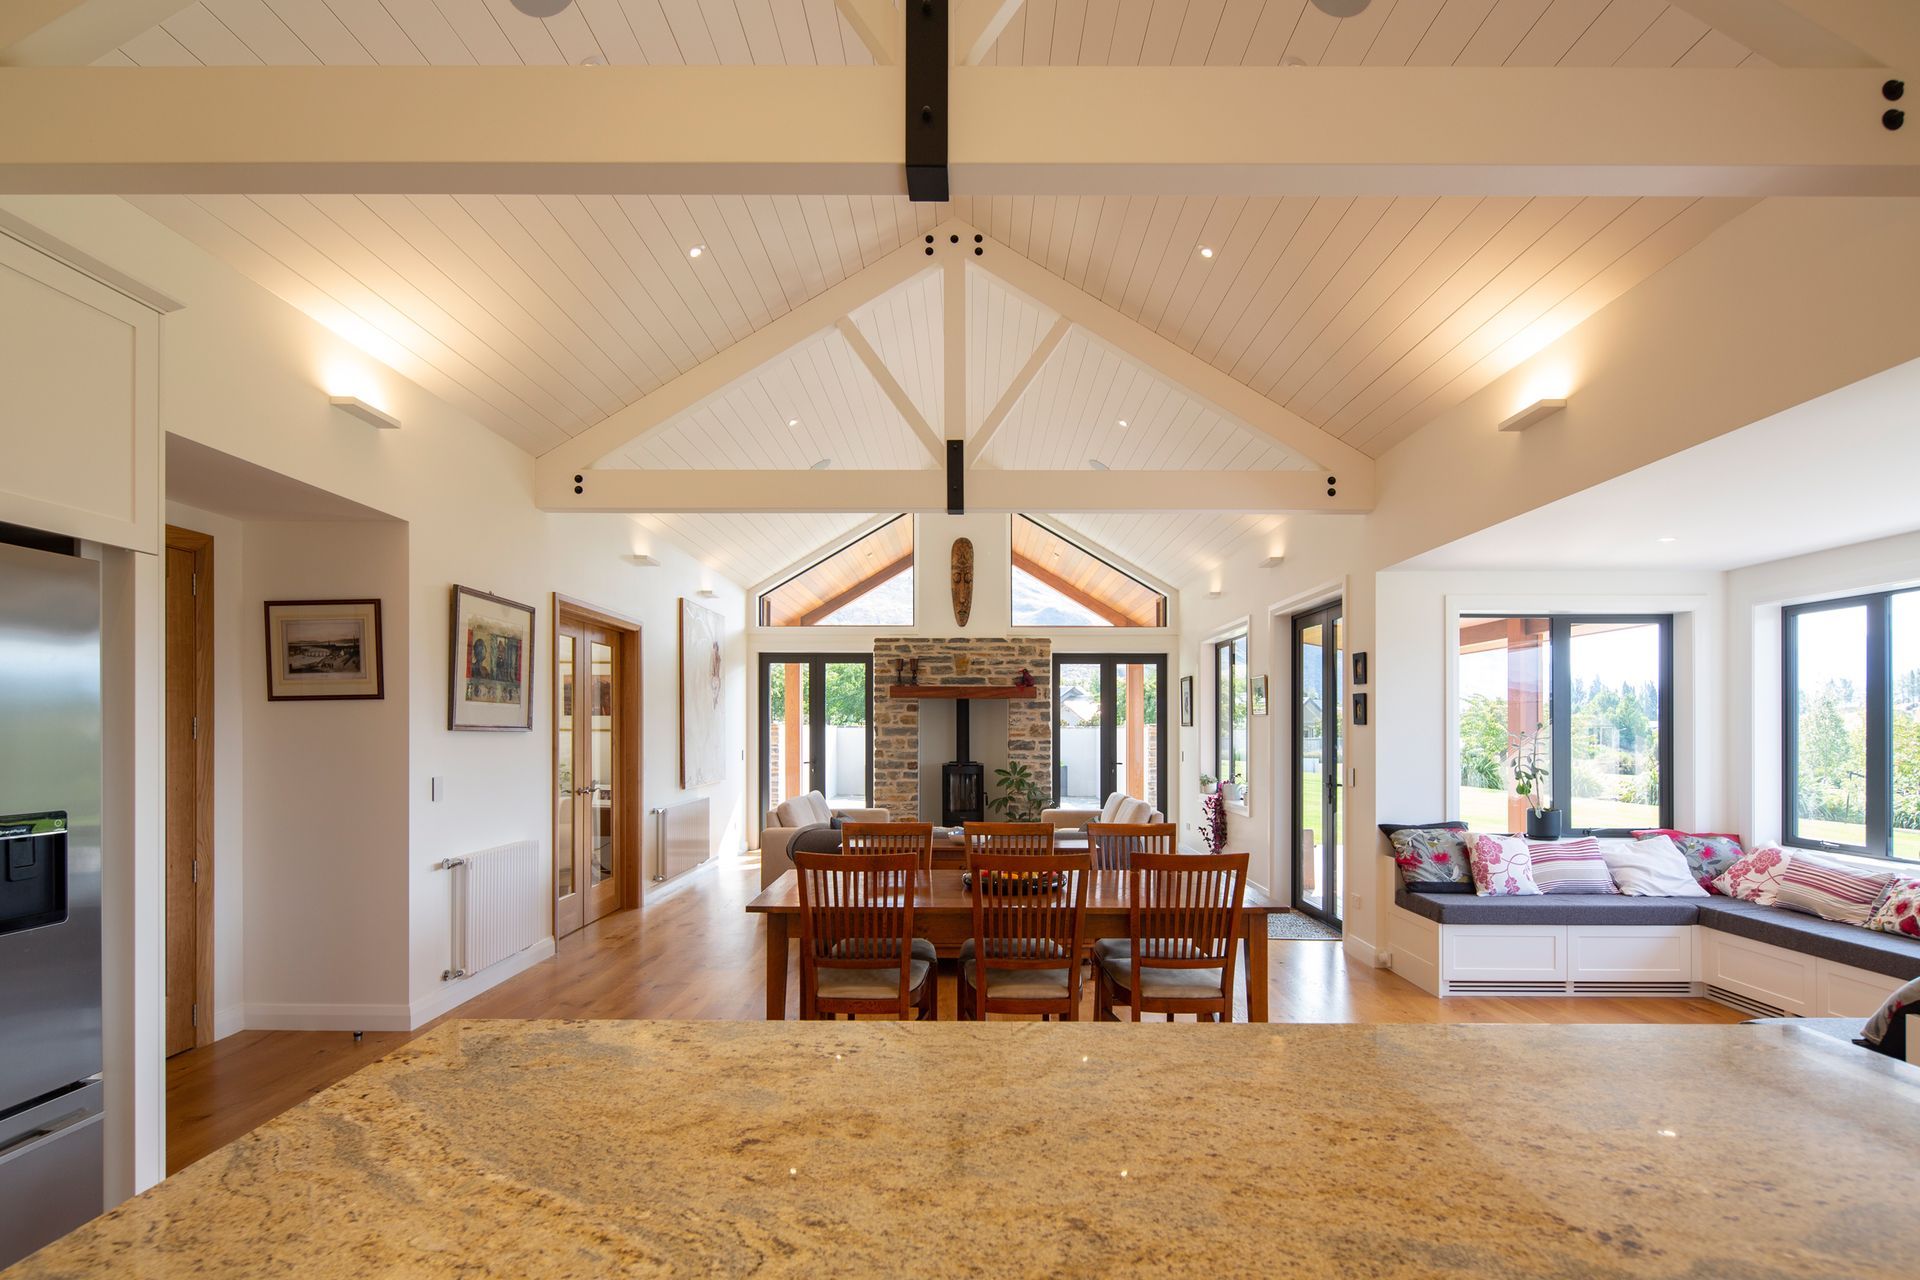
“The clients wanted open-plan living; a kitchen with an island bench, range cooker and a large larder; separate snug/media room; four bedrooms and deep verandahs for making the most of outdoor living. Also, the clients are avid gardeners—so much so that they prepared the landscaping plan for resource consent—so next to the laundry we incorporated mudroom facilities and direct garden access.
“We had originally discussed a two-storey design with the main bedroom being positioned upstairs to really take in the views but as discussions progressed and the design evolved, a one-storey house of separate yet connected pavilions emerged as the best way of giving the clients everything they wanted.”
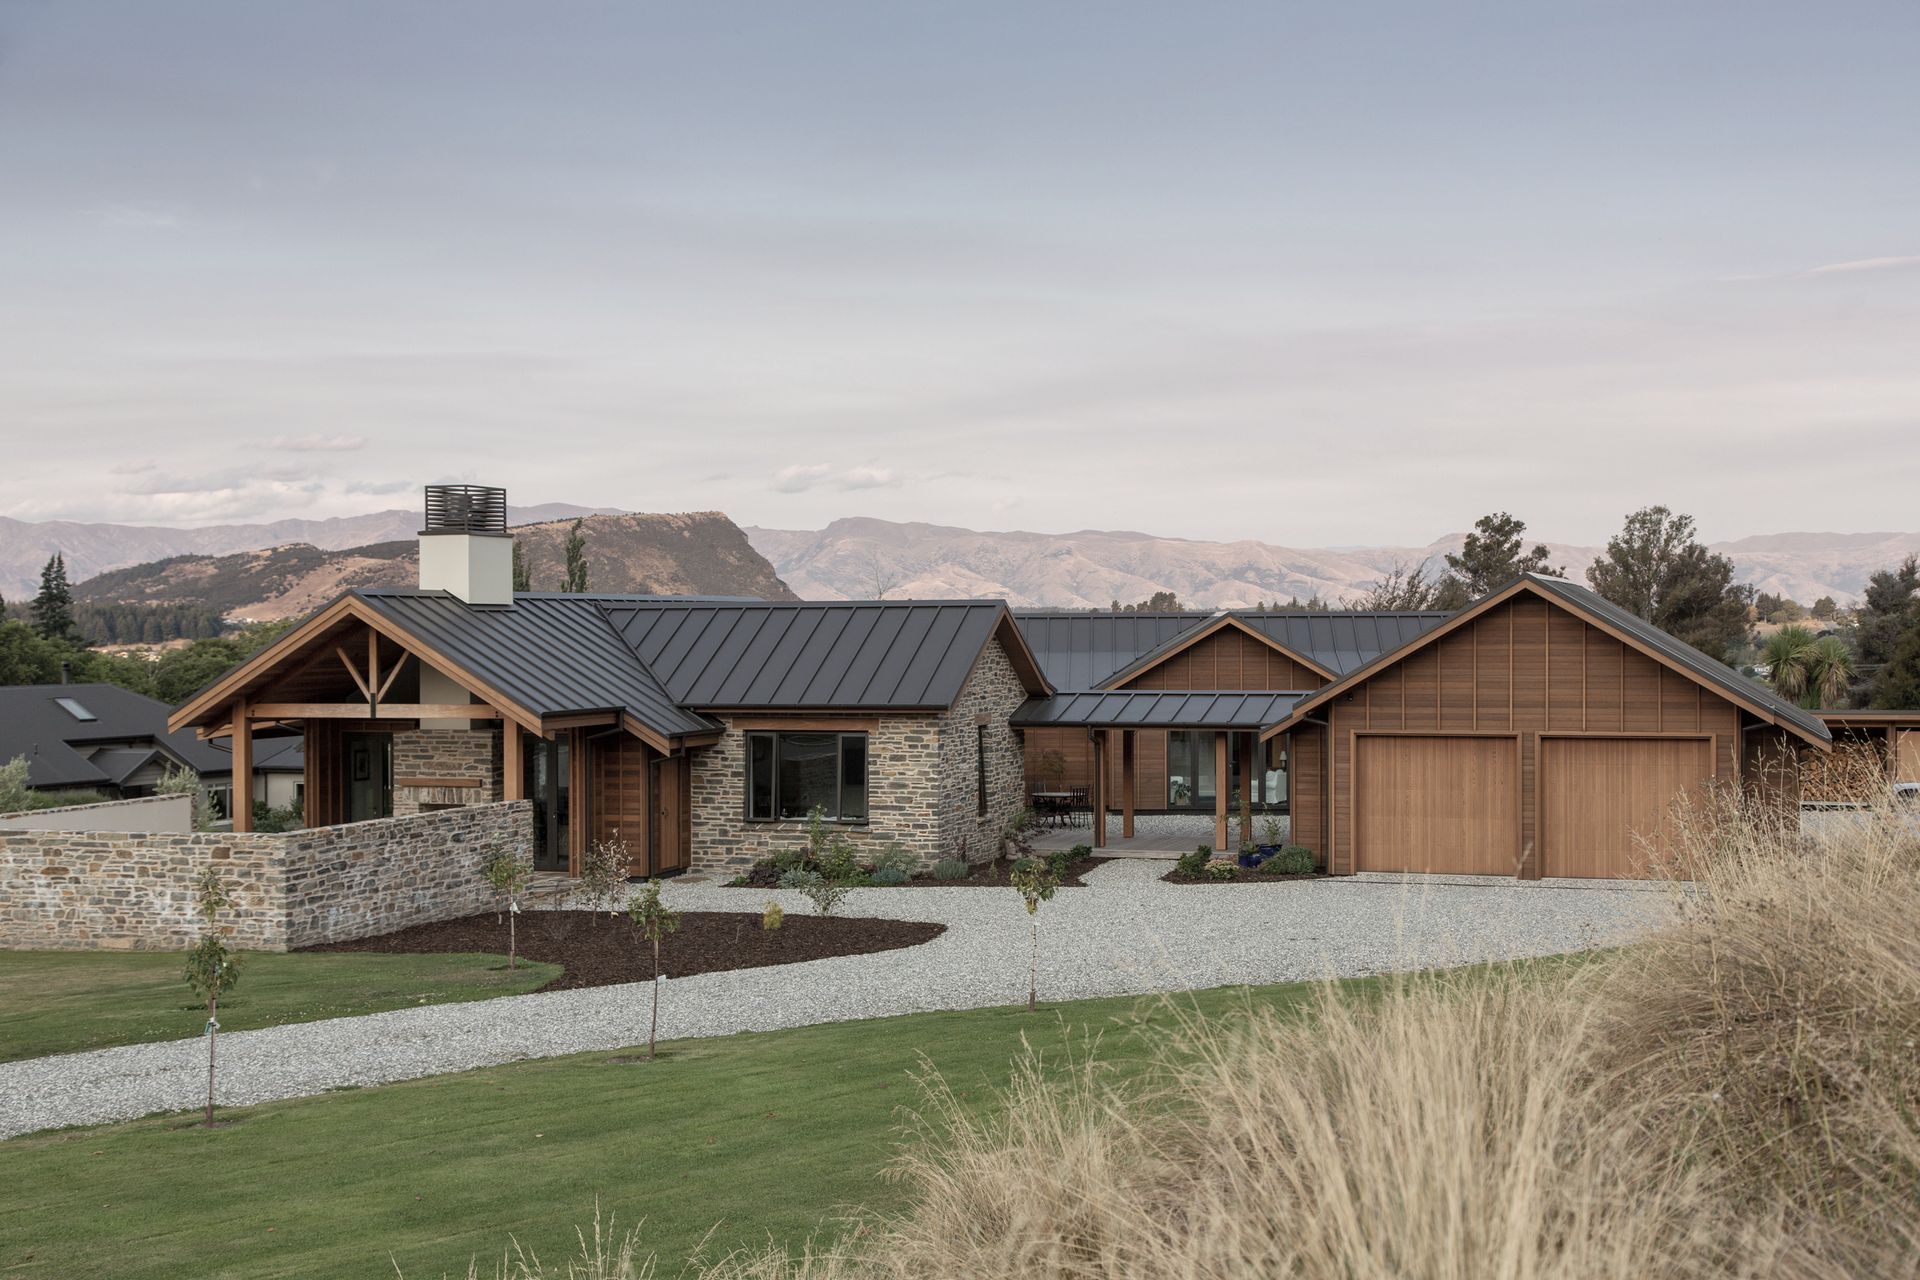
Steve says the pavilion design allowed for the creation of an internal courtyard, ideal for sheltered outdoor entertaining.
“Given the extent of the site, we were able to make use of the space to maximise indoor-outdoor flow and by utilising simple forms and traditional style—stone, cedar and plaster with a long-run steel roof—we’ve given the clients an elegantly understated home with great proportions that doesn’t dominate the streetscape.”
“We were also lucky with the site that there were no real caveats regarding the size and style of house that could be built, that you tend to find with a lot of these developments. The only real considerations were a bit of excavation as well as filling in the eastern corner of the site to bring it level and a new sewer connection to accommodate a proper fall.”
The architect went with a mix of cedar and stone for the exterior, which he says is a fairly standard cladding type for Central Otago but which also resonated with the clients who are originally from Scotland. The interior palette of timber flooring and gib makes for a pared-back, yet warm aesthetic and the painted sarking helps to maximise light reflection, creating a light and airy interior.
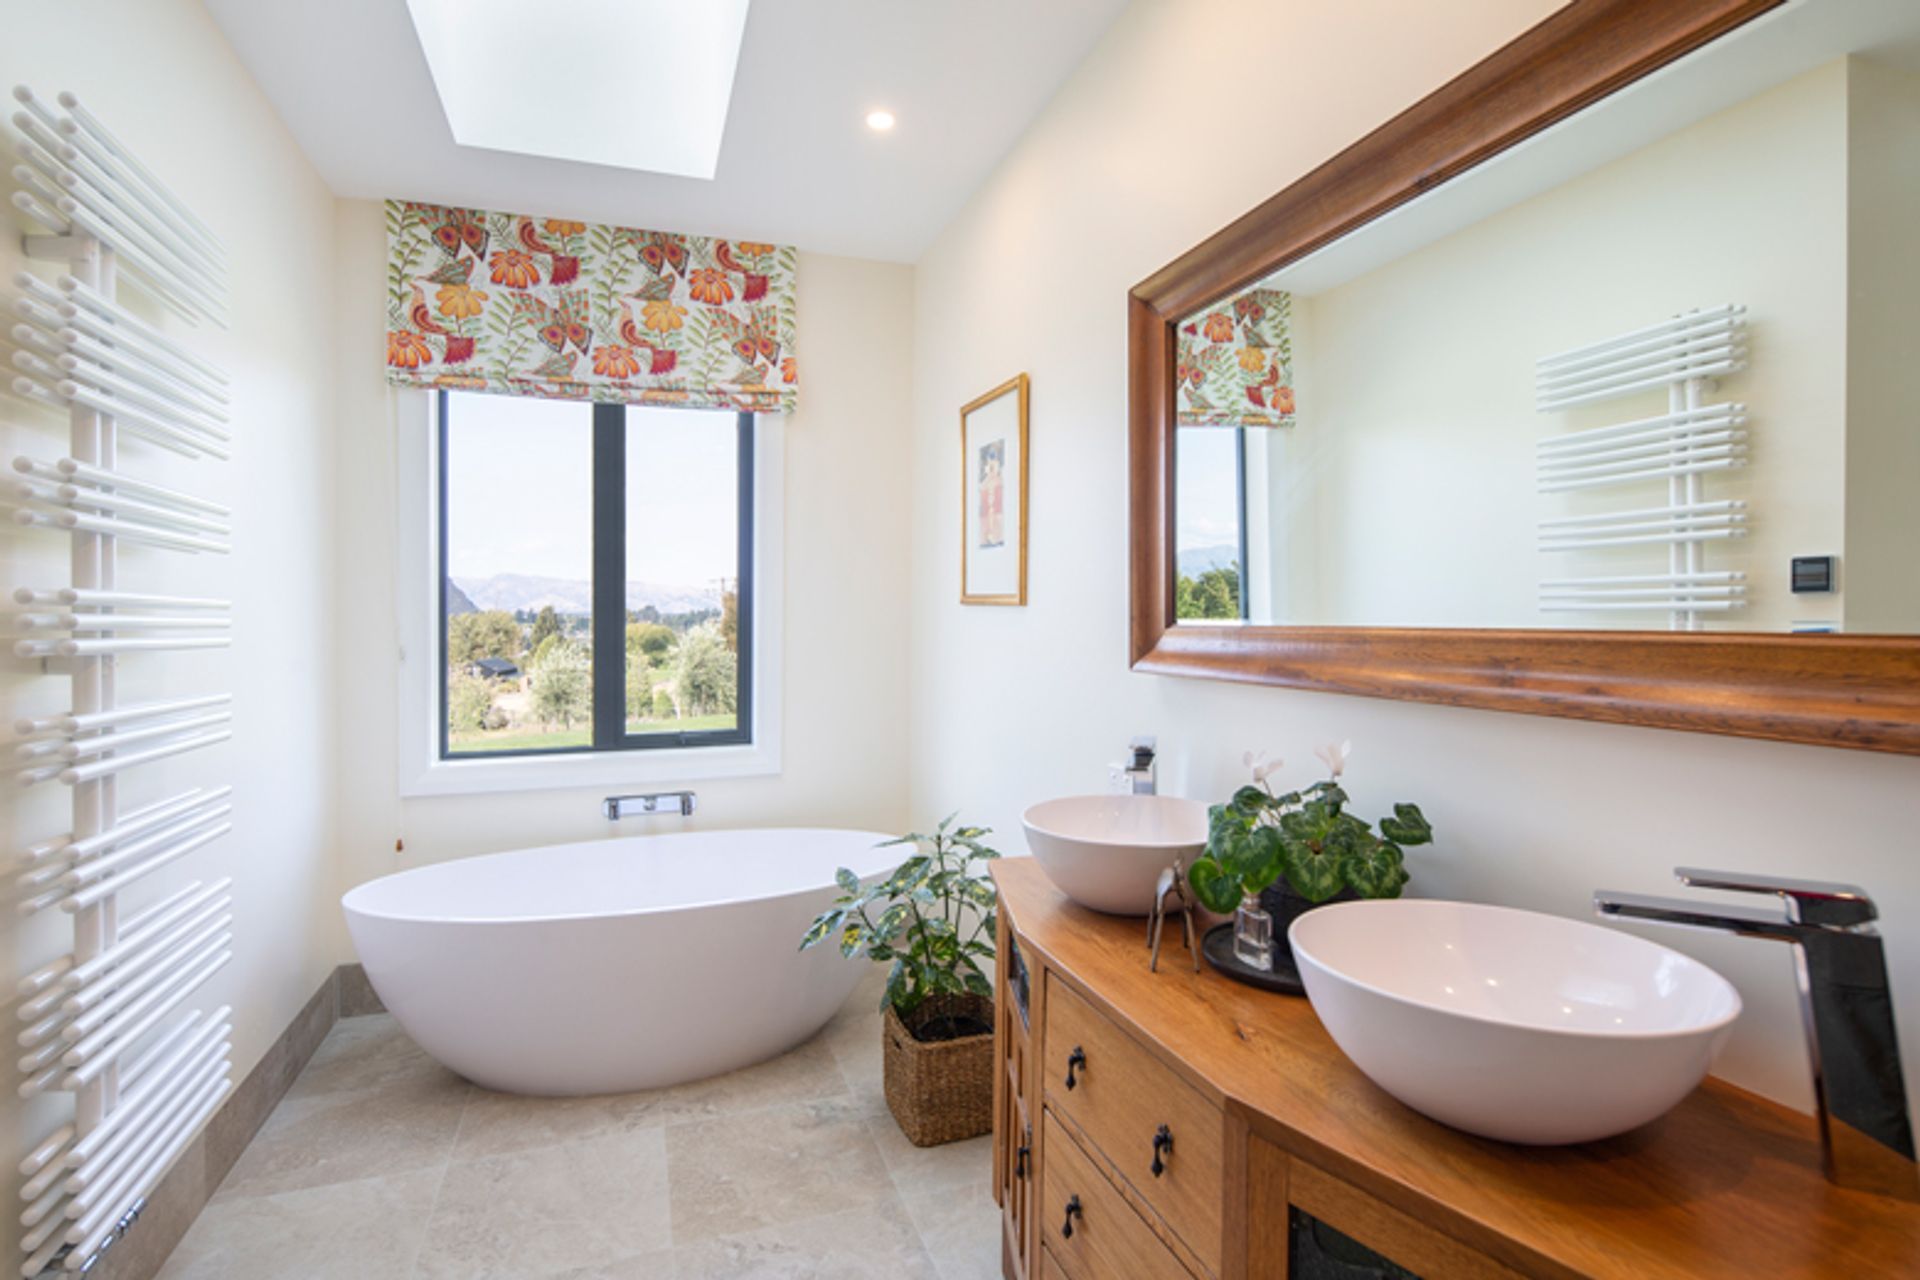
“The home features higher than standard insulation and APL Metro thermally broken double-glazed joinery,” says Steve. “Passive ESD provides a mix of solar gain and mitigation as required and is teamed with underfloor heating to tiled areas and radiators throughout as well as a log burner, to ensure the home stays warm and dry during the cold winter months.”
Photography by Marina Mathews Photography
Words by Justin Foote




Like this Project?
Hire Sorted Architecture
Professional Reviews
The products behind the project
Four products specified into this build from two suppliers, verified ArchiPro members. Tap through to specifications, suppliers and lead times.


Professionals used in
this project
The practices and trades credited on this project.








More projects from
Sorted Architecture
Other work by Sorted Architecture, across every category they build in.


More in
Residential
Everything else in Residential, from every practice on ArchiPro.


Next Project
Keep scrolling