

Project team
- Sorted Architecture
- Sotheby's International Realty
Product Suppliers
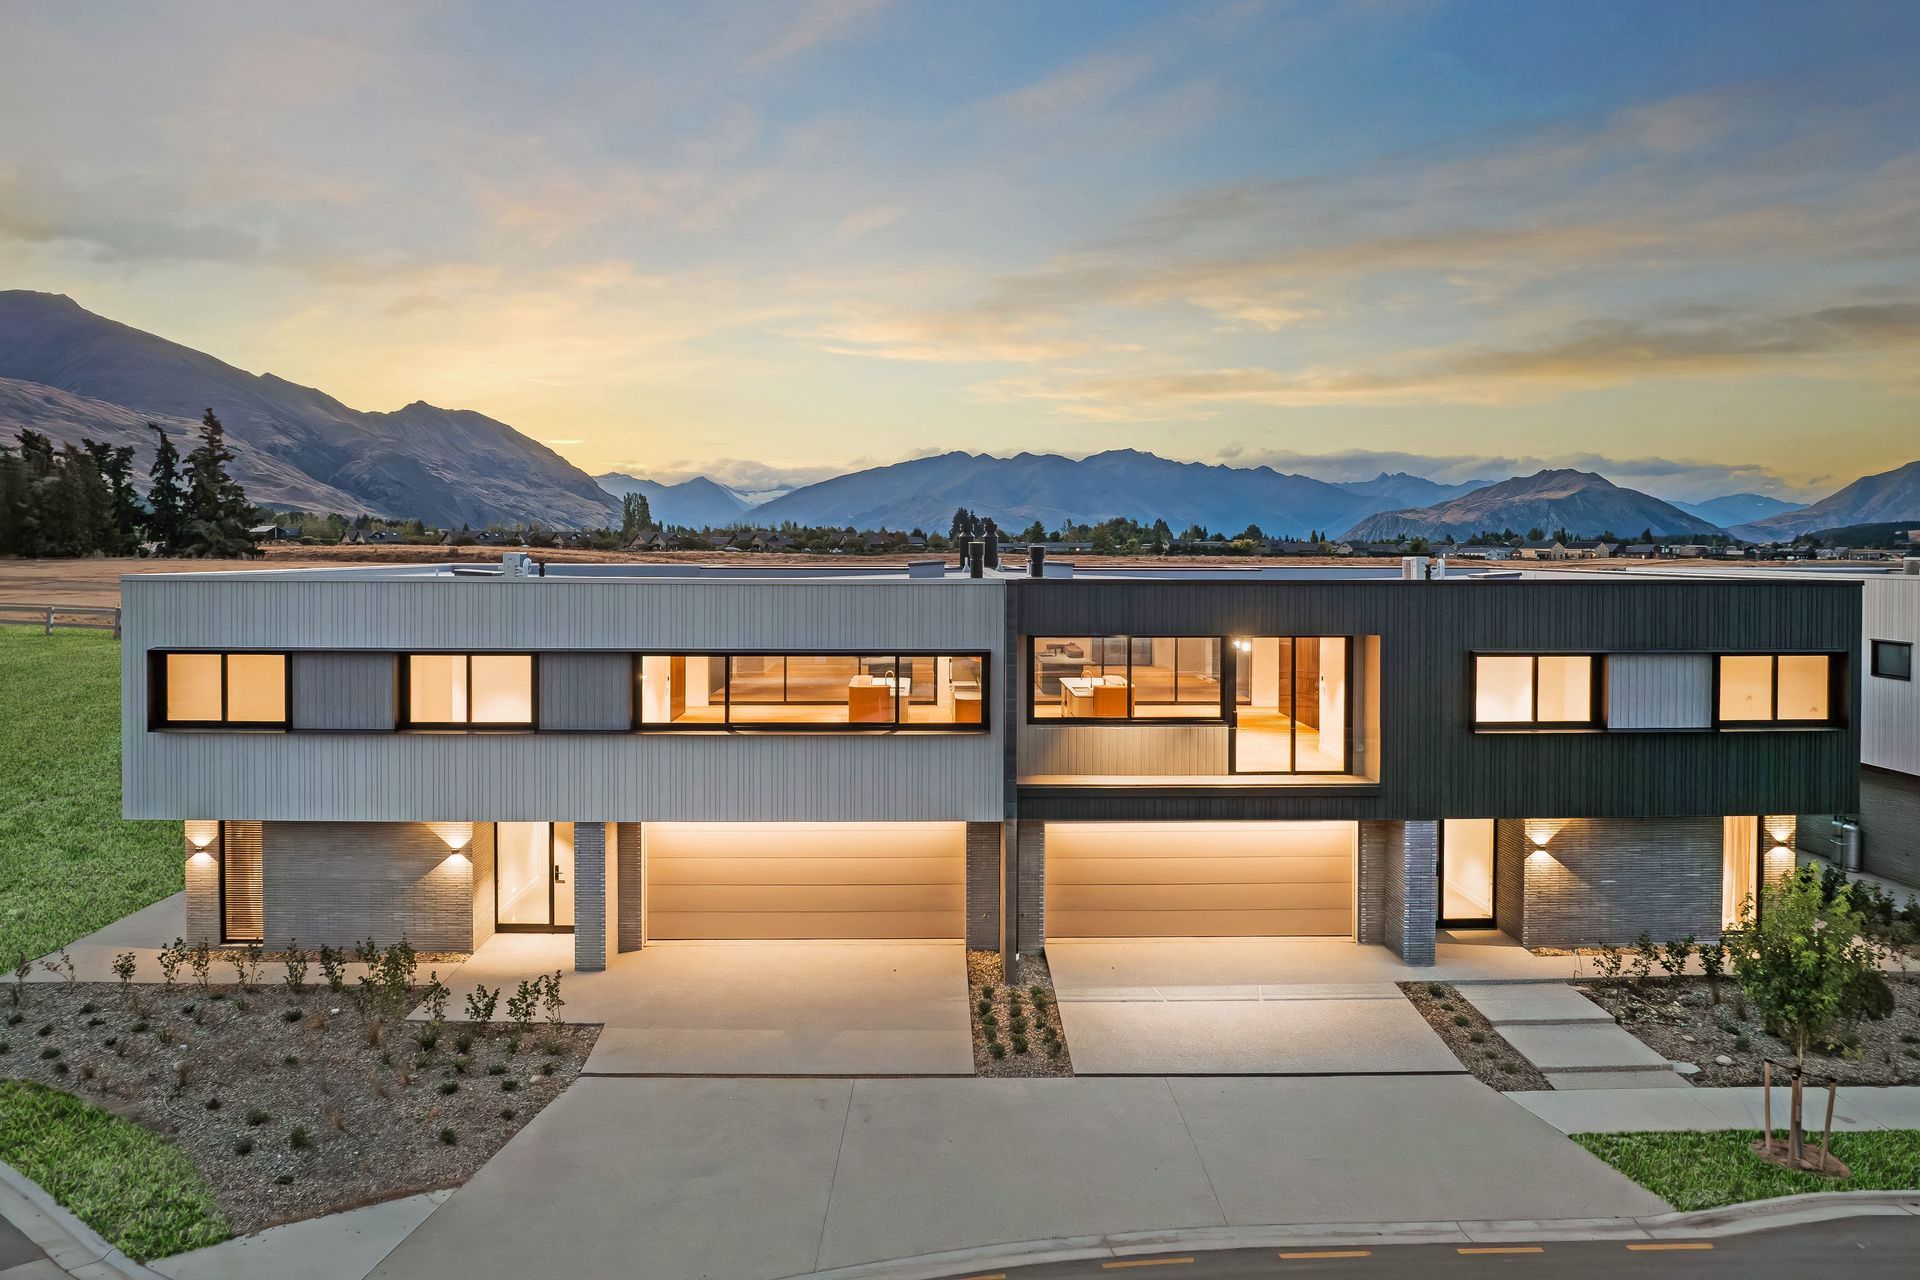
Contemporary duplex apartments in Orchard Park, designed for durability and low maintenance, featuring spacious living areas, integrated smart systems, and a functional layout ideal for seasonal and permanent living in Wānaka's alpine environment.
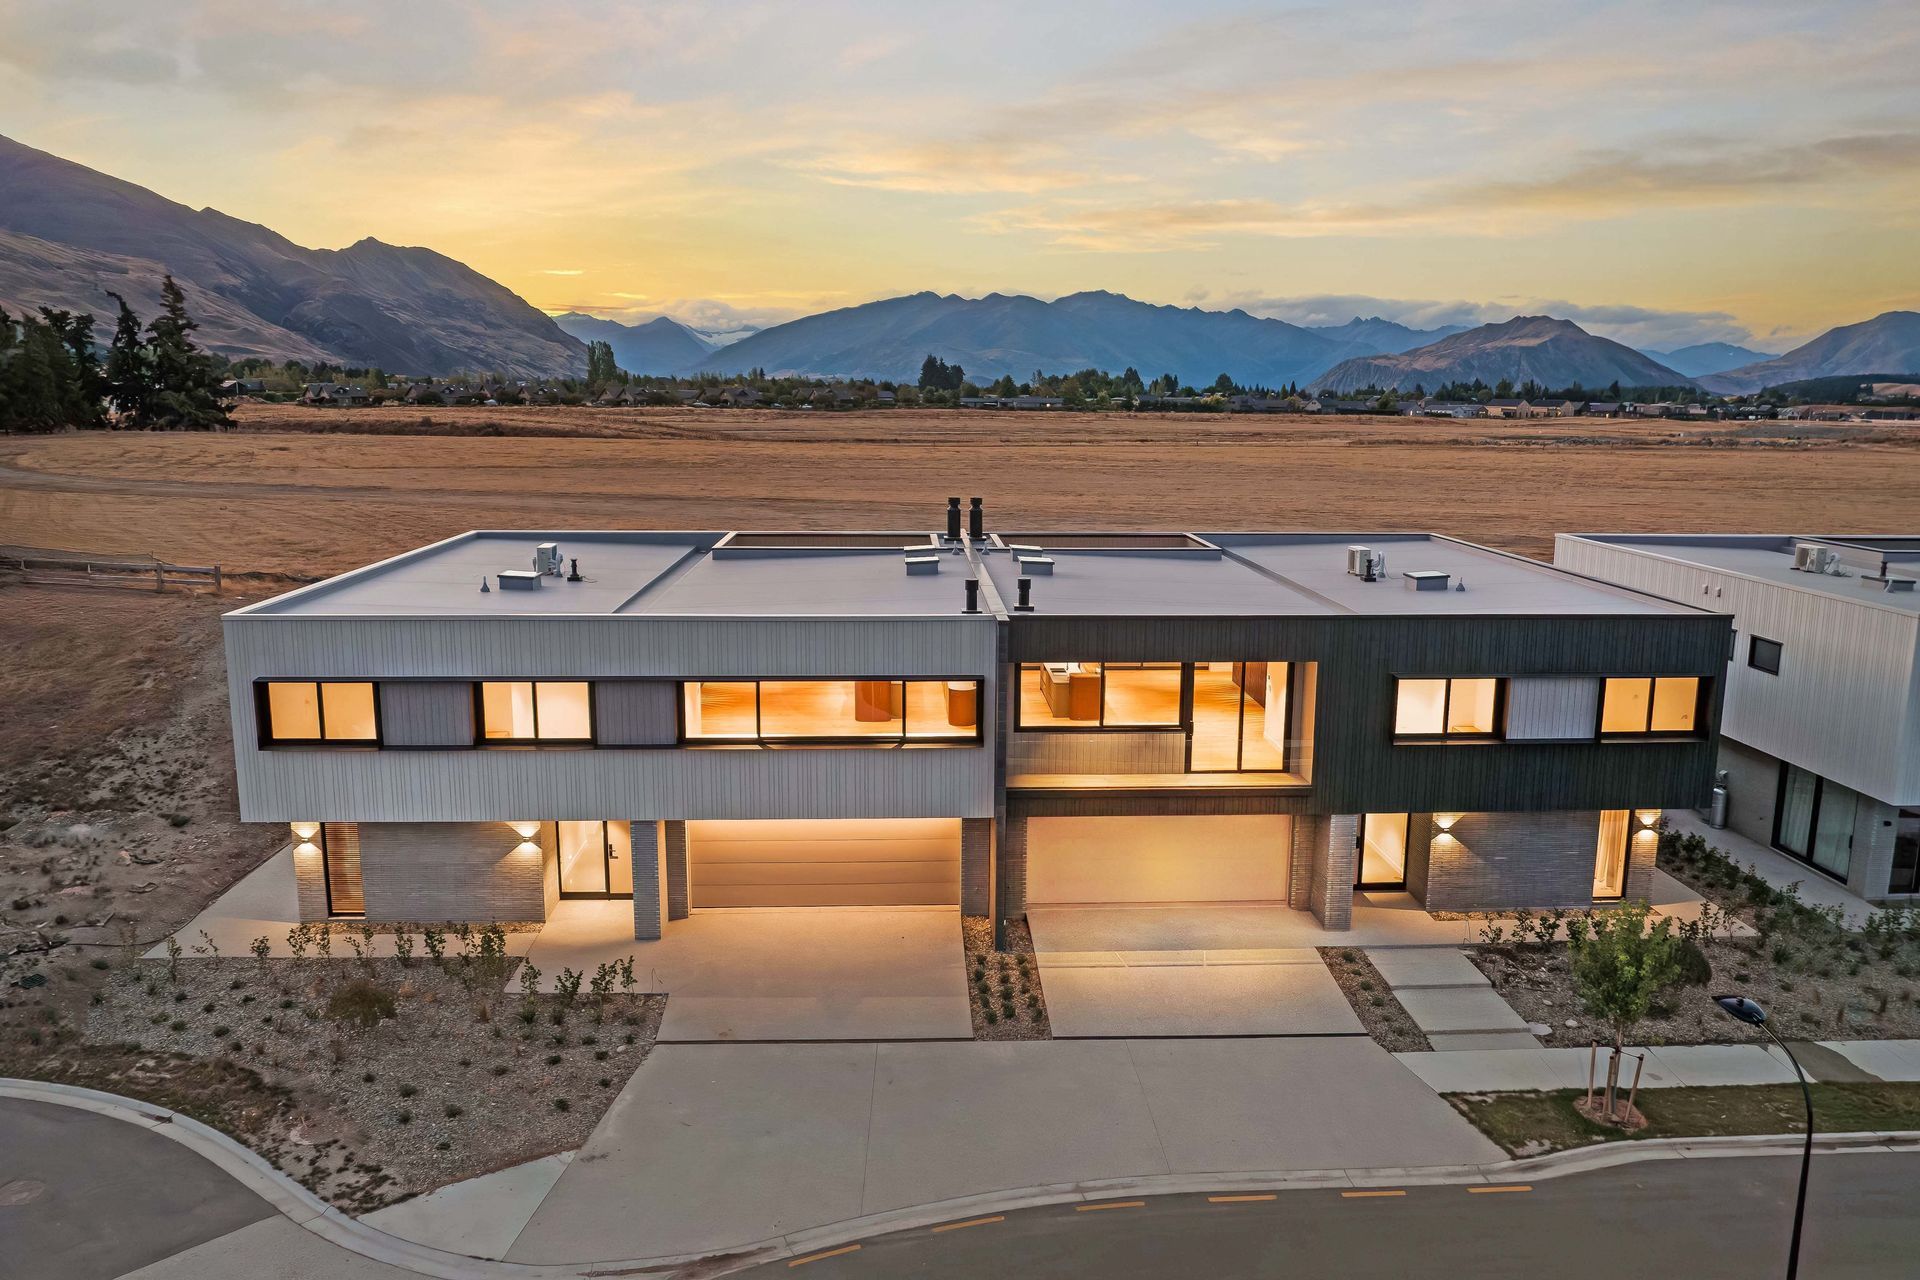
Located in Orchard Park, these duplexes are designed for contemporary living at it’s finest, prioritising durability, flexibility, and low maintenance. The upper levels are clad in vertically profiled aluminium panels by Nu-Wall, paired with long, slender bricks for a clean, modern expression. A timber-look composite panel defines the ground floor, introducing warmth and contrast to the overall material palette.
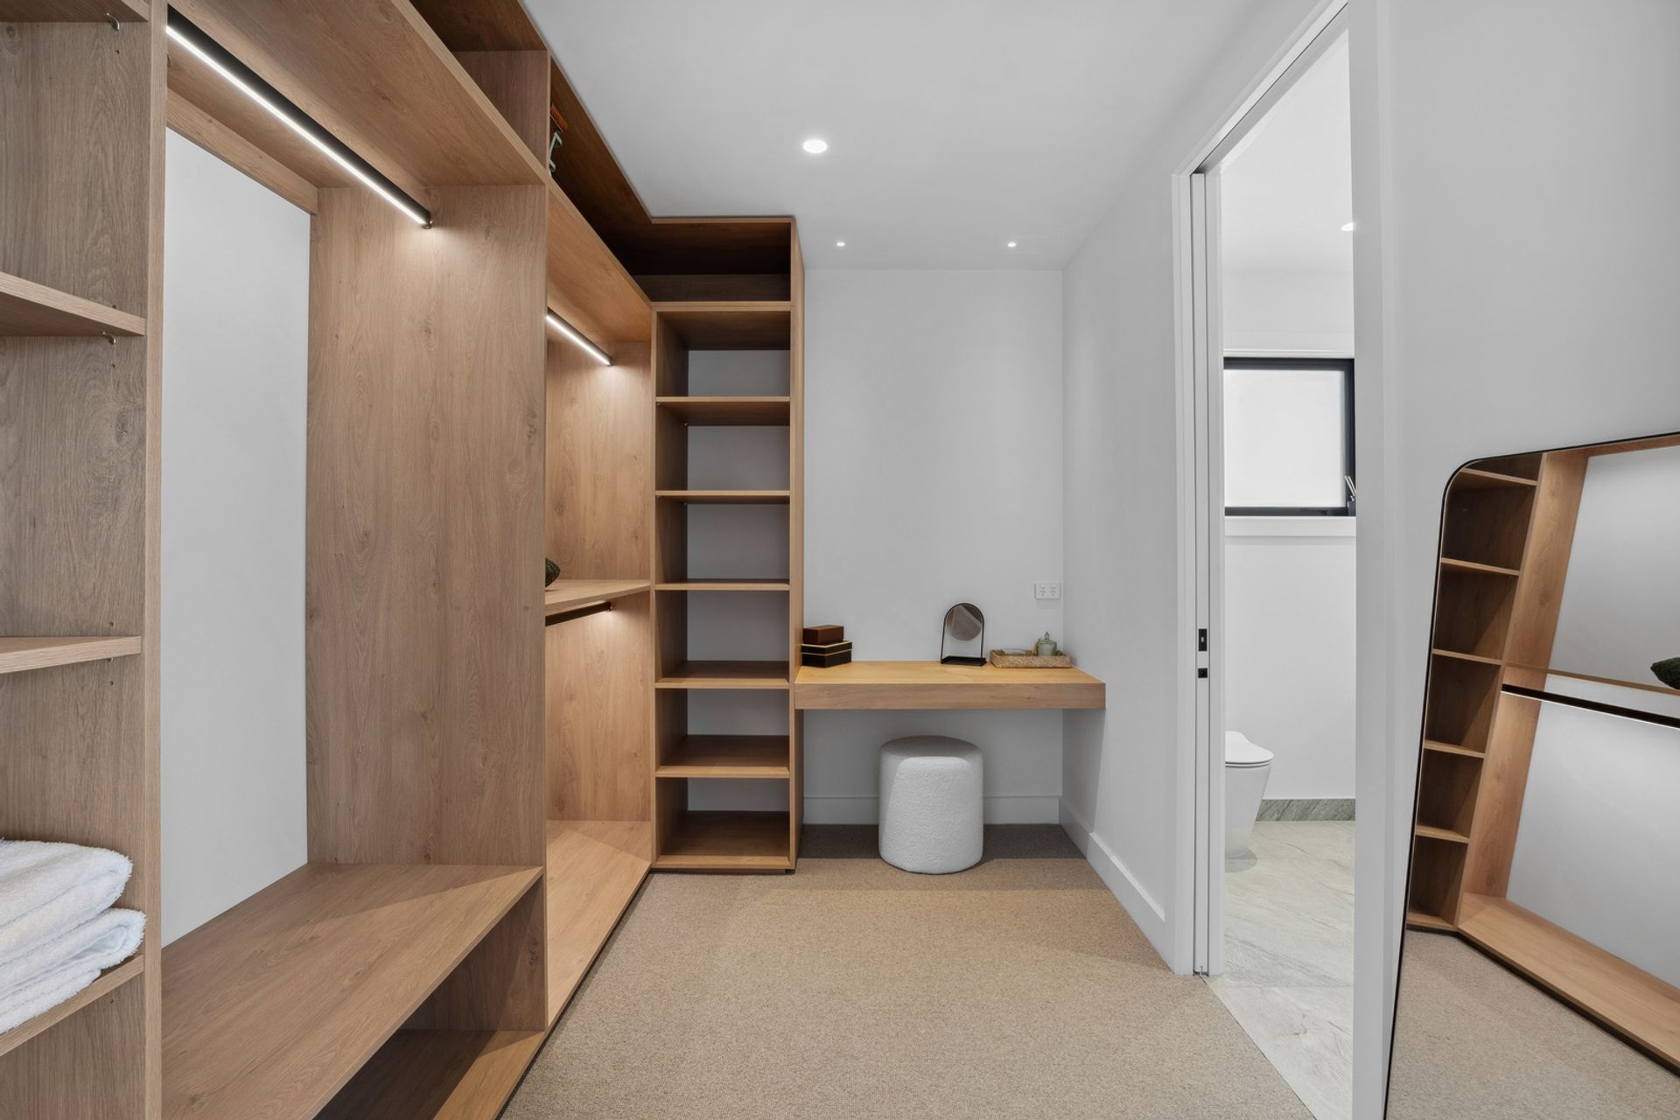
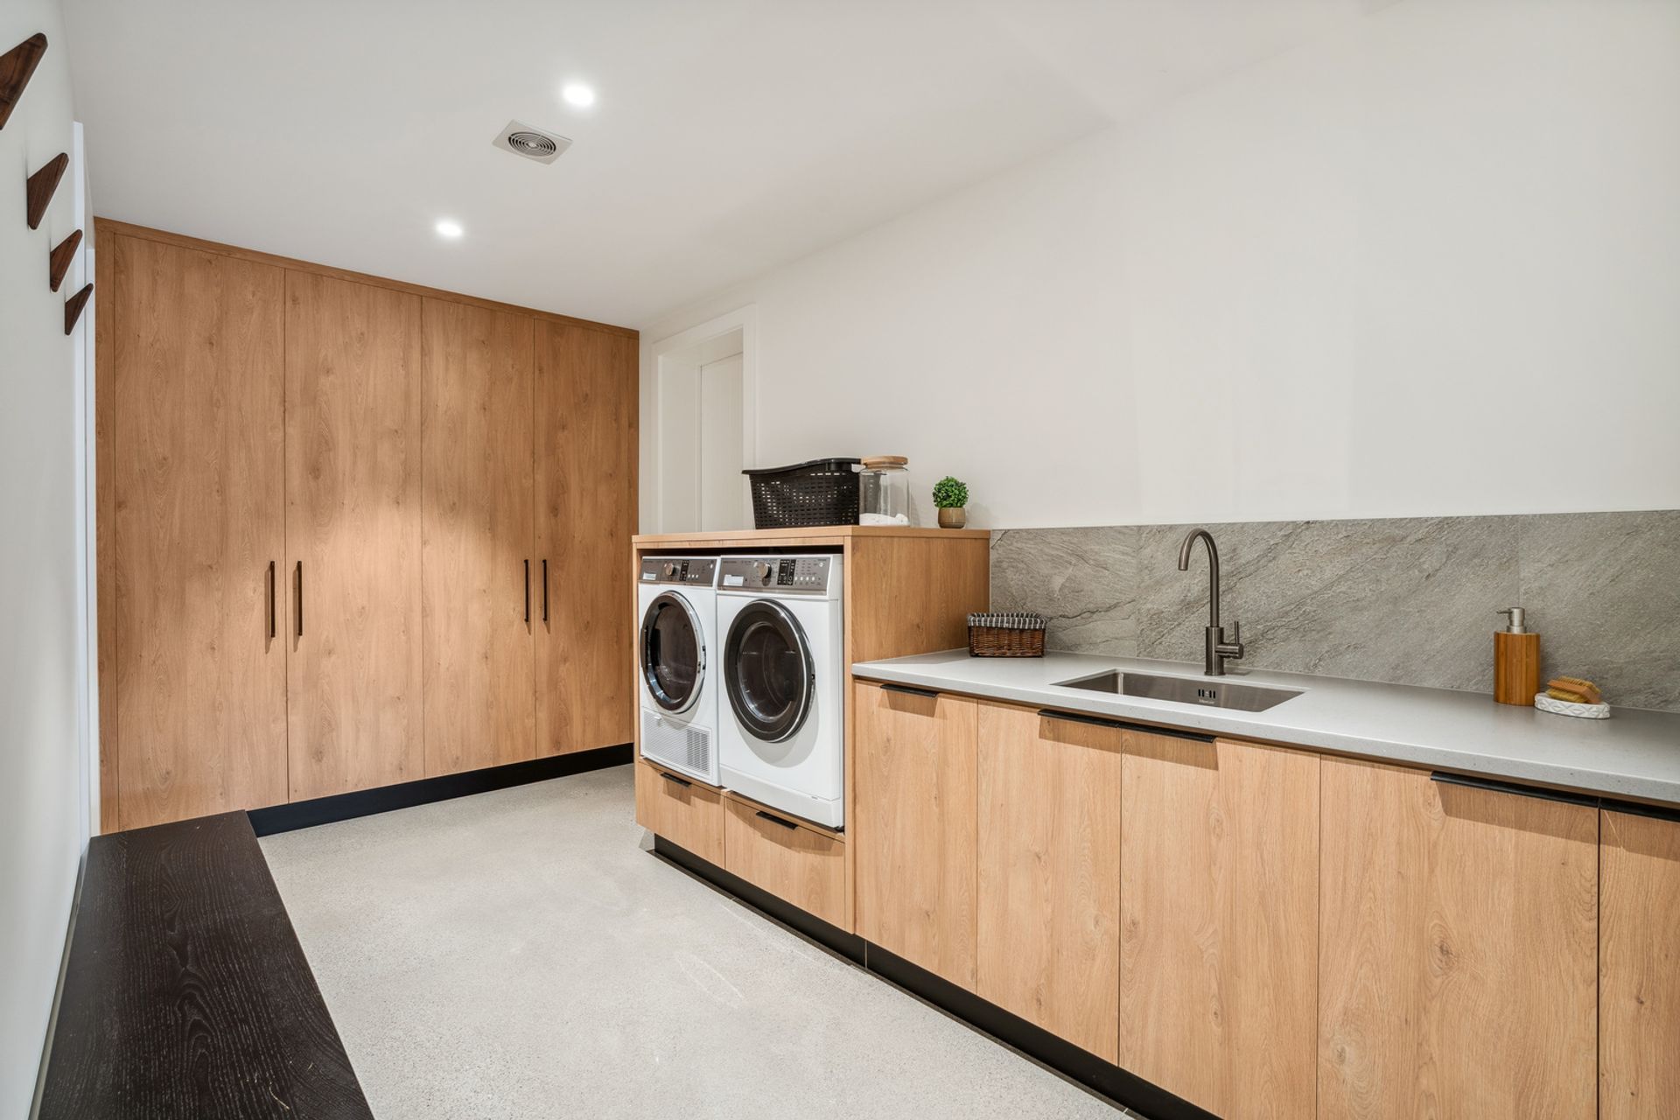
Each of the six units features a 102 sq m ground-floor garage, drying/mud room, and a rumpus room with bunks and an ensuite—ideal for guests or family overflow.
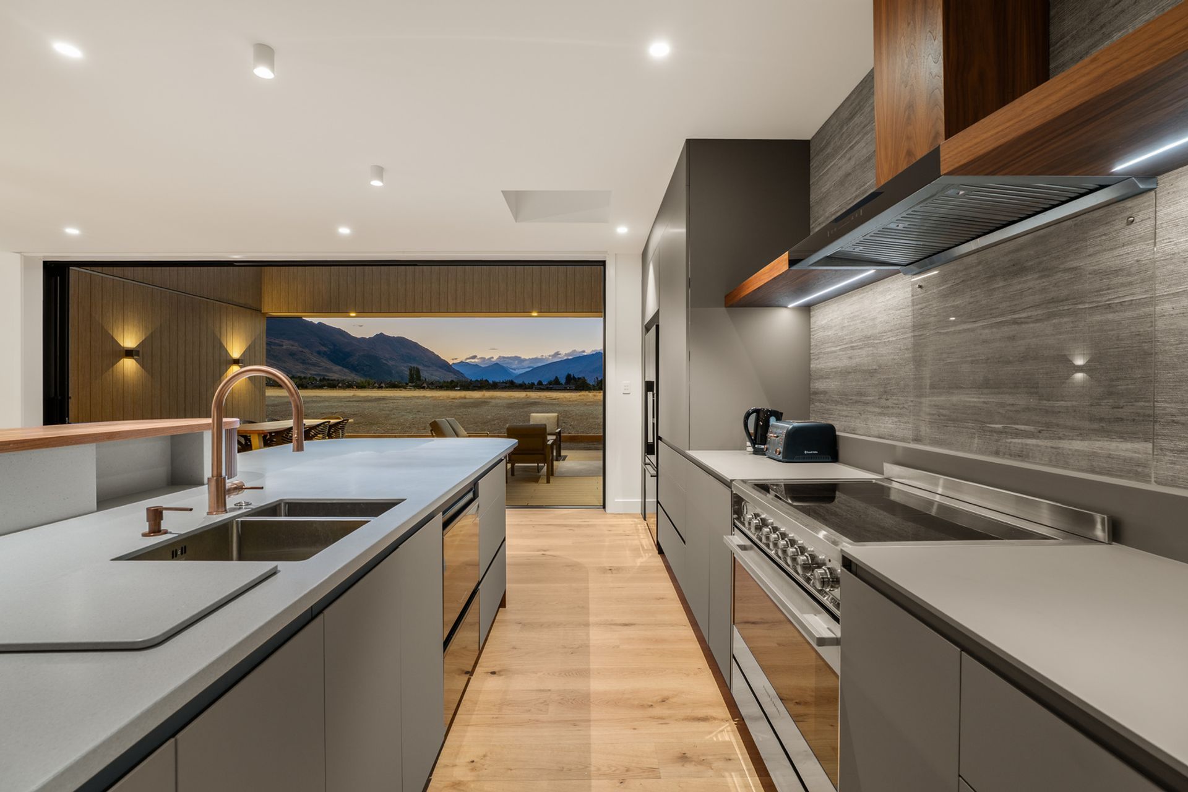
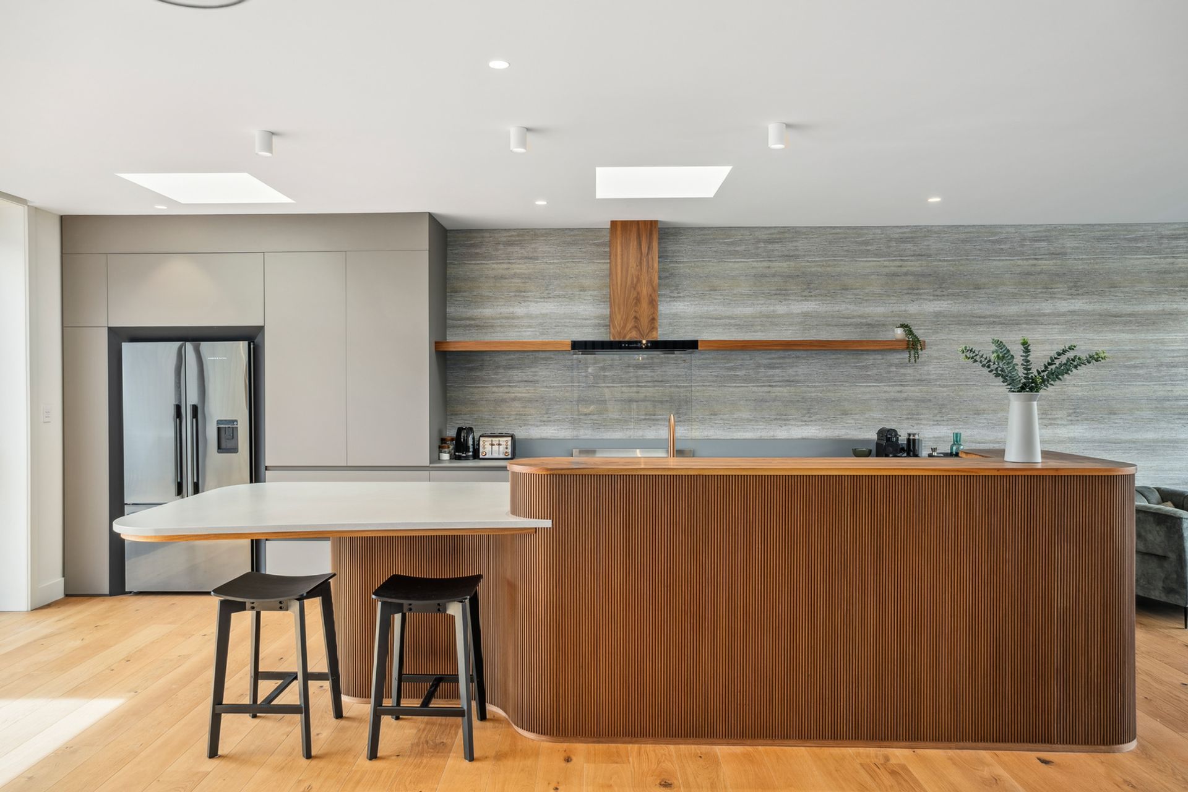
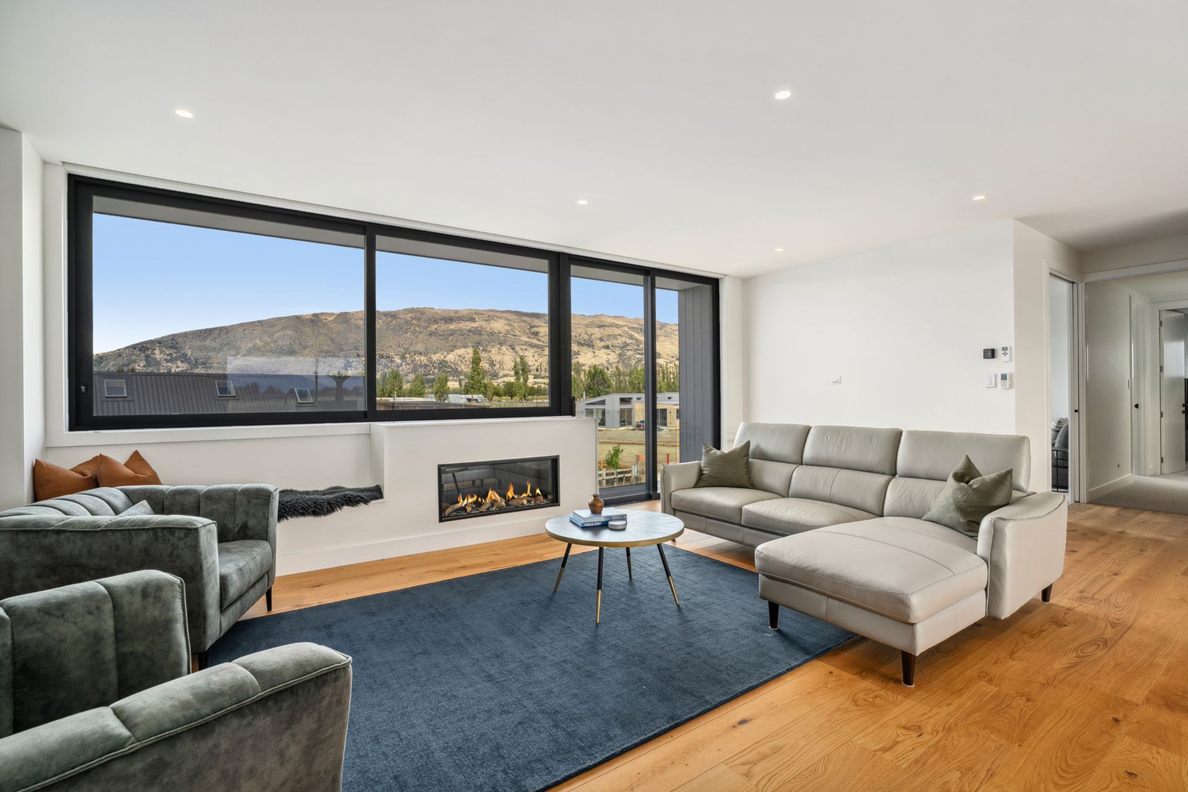
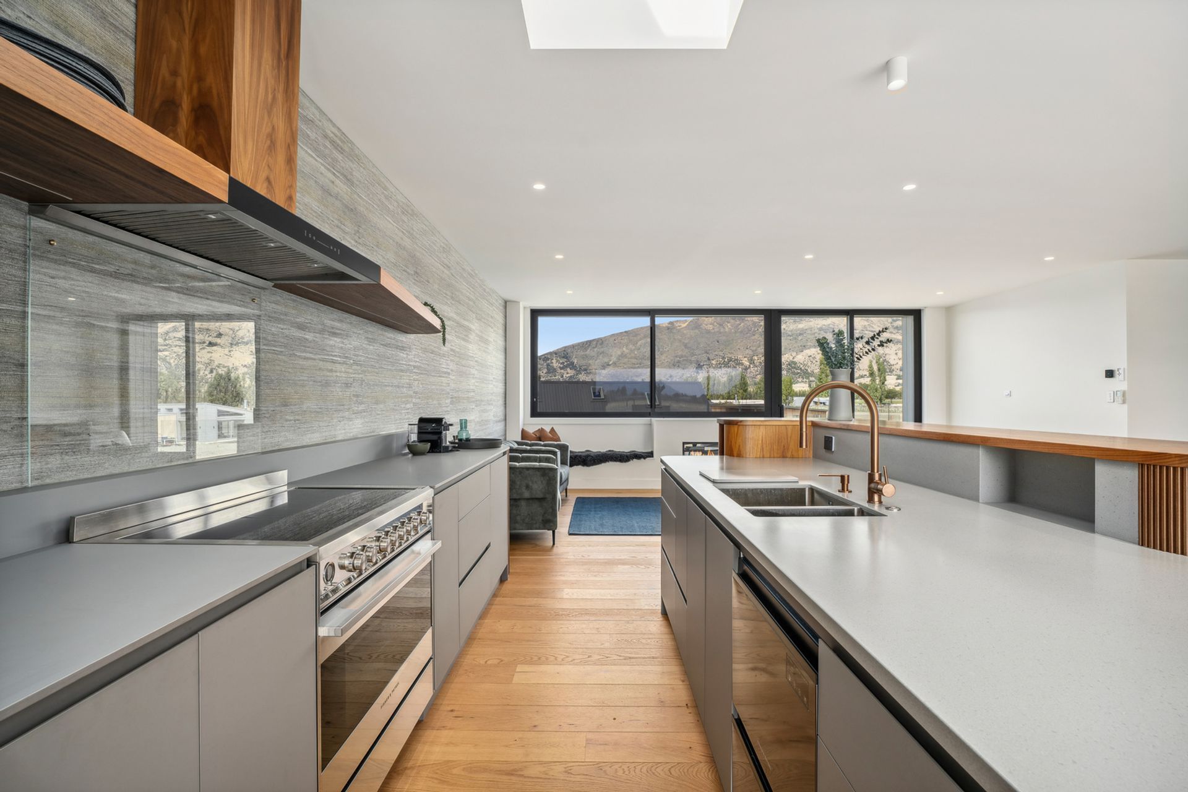
Upstairs, open-plan living connects to a west-facing terrace via large sliders, with separate media rooms and multiple ensuited bedrooms providing comfort for up to 12 people per unit.
Robust materials and integrated smart systems support ease of use, while the simple landscape reinforces the low-maintenance intent. These homes offer a functional, adaptable response to seasonal and permanent living in Wānaka’s alpine environment.
- Completed
- 2024
- Building style
- Contemporary
- Client
- Quartz Development









Like this Project?
Hire Sorted Architecture
Professional Reviews
The products behind the project
One product specified into this build from one supplier, a verified ArchiPro member. Tap through to specifications, suppliers and lead times.

Professionals used in
this project
The practices and trades credited on this project.





More projects from
Sorted Architecture
Other work by Sorted Architecture, across every category they build in.


More in
Apartments
Everything else in Apartments, from every practice on ArchiPro.


Next Project
Keep scrolling