
Project team
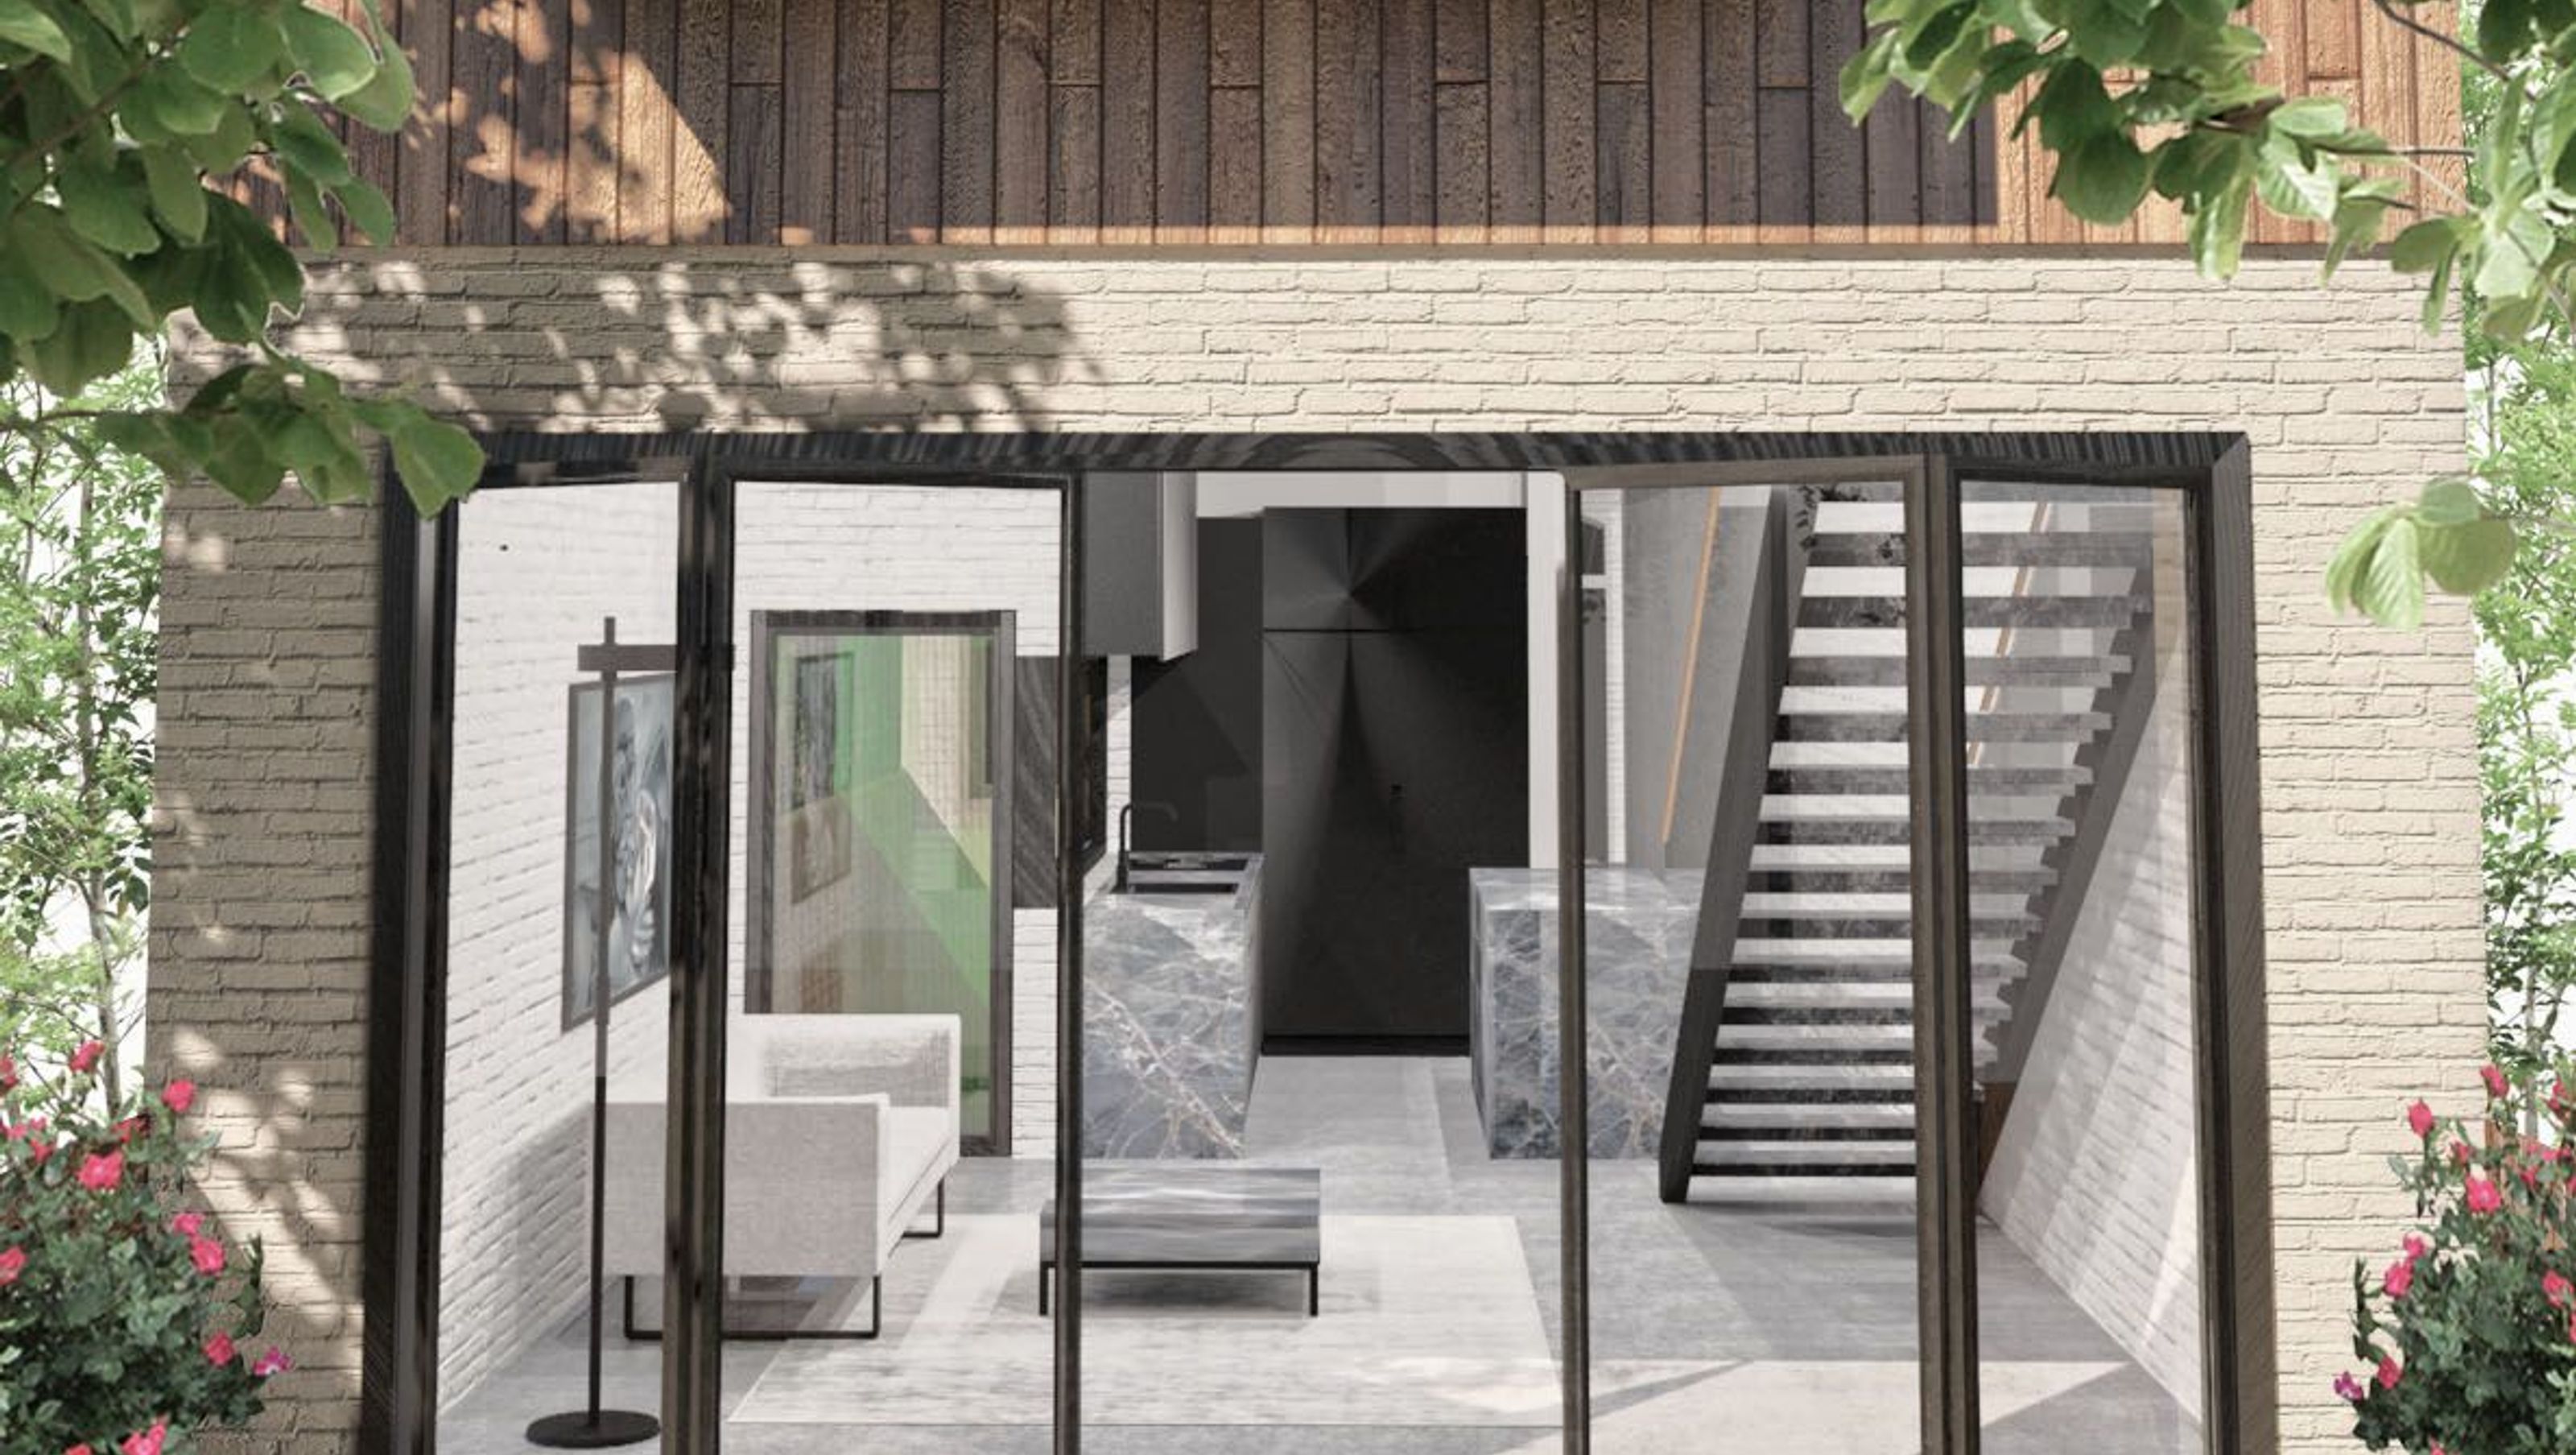
Thoughtfully designed extension and first-floor addition in Crows Nest, enhancing living space while harmonizing with the established residential streetscape.
Extension to the rear of the site & First floor addition
The site is located within an established low density residential precinct of Crows Nest NSW, which is predominantly characterised by single and two storey dwellings and studio apartments.
The alterations and additions to the dwelling a quality development, which will be a contributory feature of the streetscape. The additional floor space will provide for the needs of the residents given the small scale nature of the existing dwelling.
The addition enhanced the living environment and the development has been designed to effectively integrate with the built form in the street.
The design maintains and enhances the frontage of the property.
The upper level addition is modest in scale and includes a high level of architectural treatment to achieve proportion and 'fit' between levels.
The project in detail comprises as follows:


Like this Project?
Hire SN Architects
Professional Reviews
Professionals used in
this project
The practices and trades credited on this project.

More projects from
SN Architects
Other work by SN Architects, across every category they build in.


More in
Single House
Everything else in Single House, from every practice on ArchiPro.


Next Project
Keep scrolling