
Project team
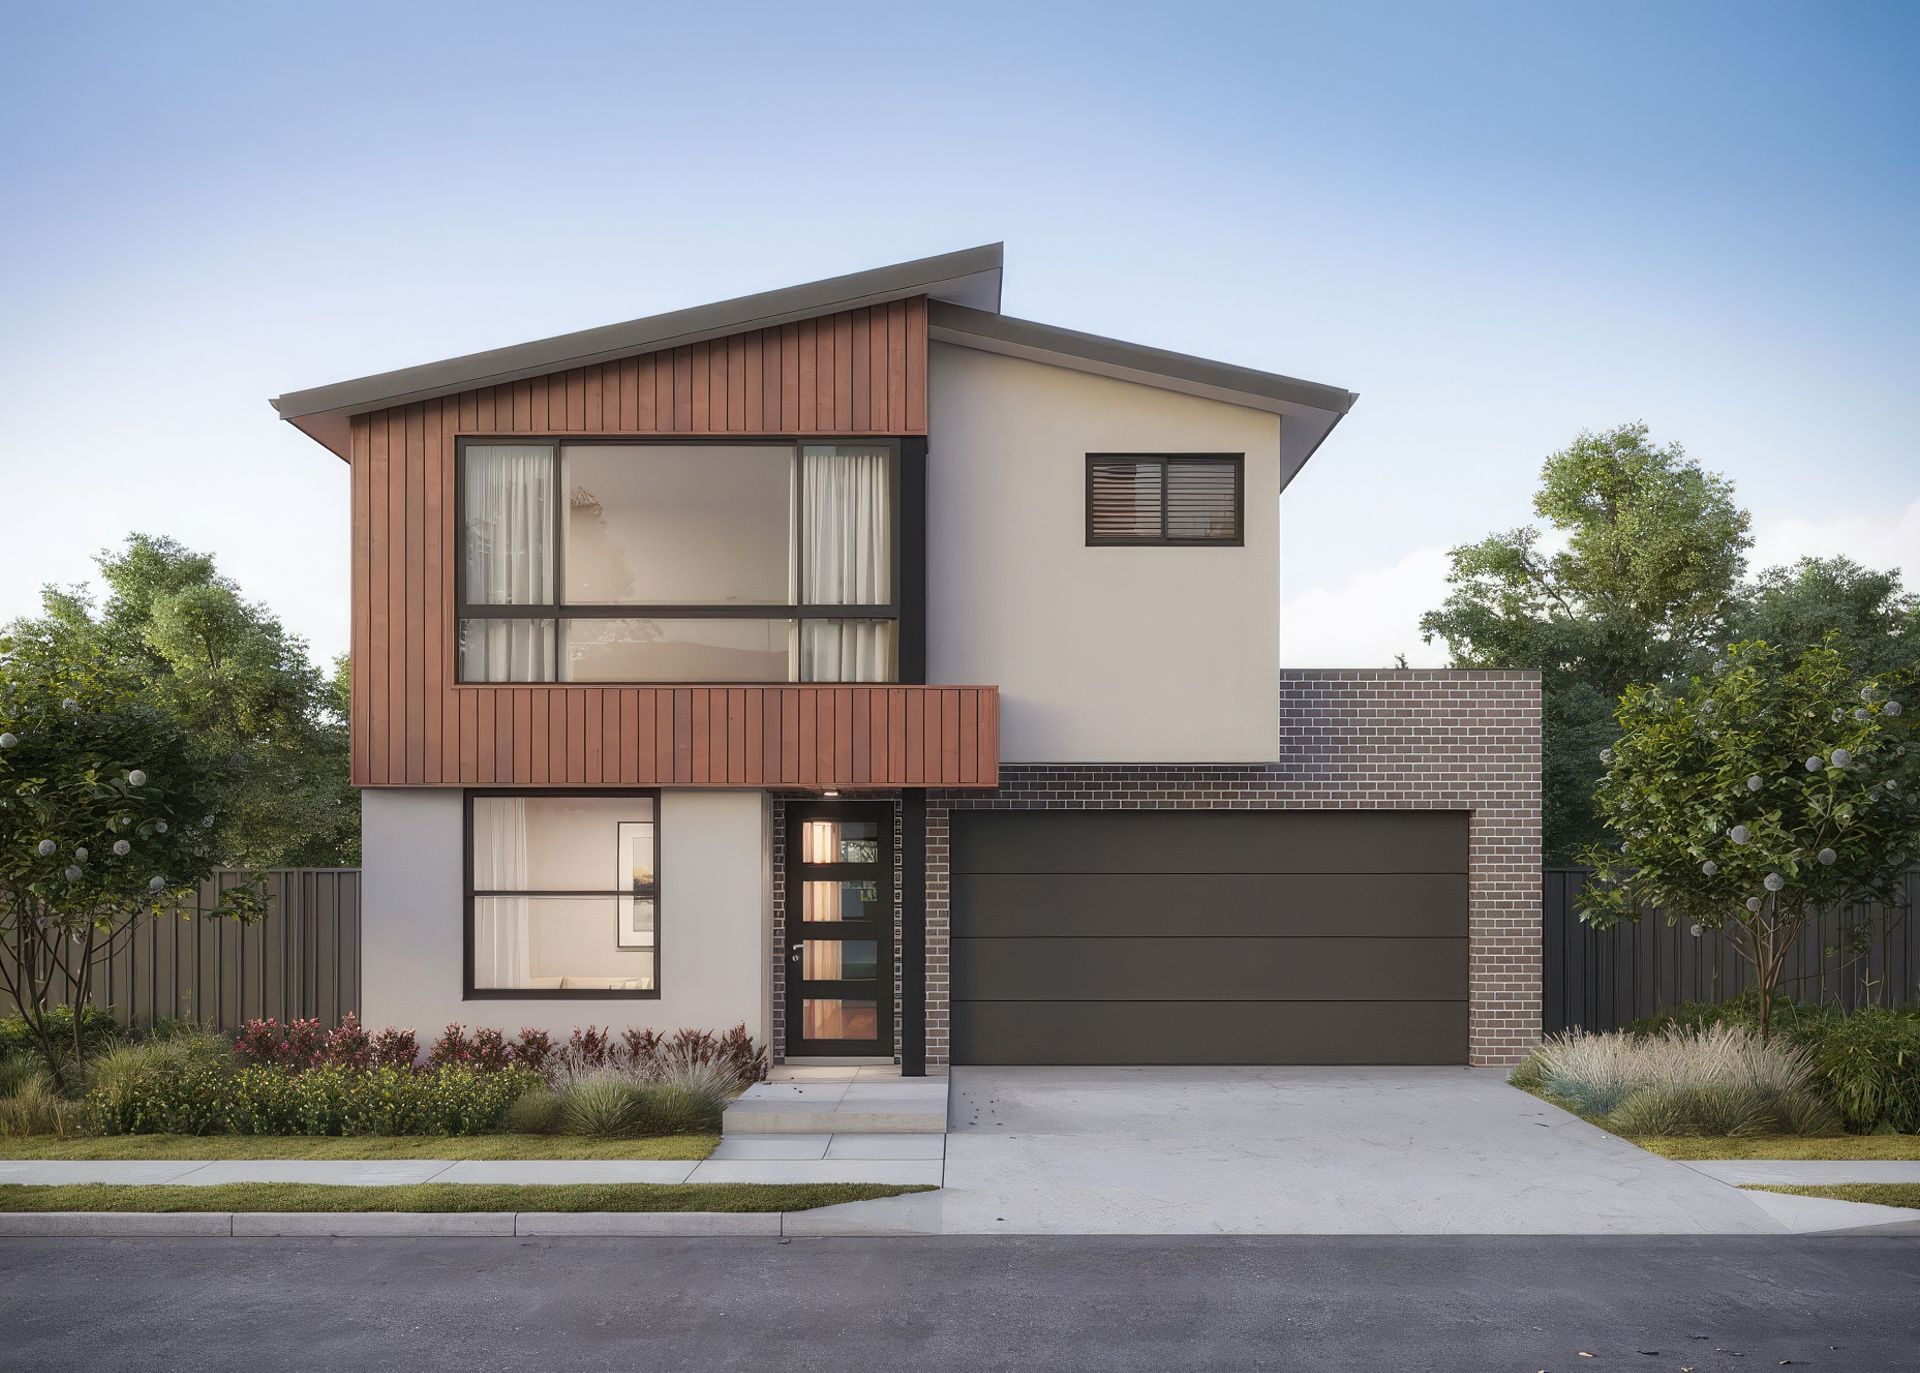
A certified passive house designed for a family of four, featuring open-plan living and innovative solutions for a flood-impacted site, constructed by LabDesign and Marvel Homes within a sub-$700k budget.
Brief
Undertake the construction of a certified passive house that seamlessly integrates open-plan living, connecting the outdoors with the indoors, on an exceptionally narrow and tightly-accessed site located in a flood-impacted zone. Designed to accommodate a family of four, this pre-COVID project operates within a sub-construction budget of $700k, exclusive of the swimming pool and approvals.
Design & Approvals
LabDesign leads the way in spearheading the design, with Marvel Homes overseeing the approvals and construction processes. The Inner West Council posed challenges by requiring a full brick veneer finish for cohesion with neighboring properties. However, constructing brick veneer homes to meet passive house standards significantly escalated costs without offering additional thermal or insulation value. The Marvel Homes team adeptly addressed this challenge with the council, resulting in a turnaround where the council accepted brick for the house facade only, allowing the remaining areas of the house to feature a cladding finish.
Challenges
The flood-impacted site necessitated the entire slab to be suspended 0.5m above the ground, allowing floodwaters to pass underneath. This presented a unique challenge in insulating the slab to meet passive house requirements. The collaborative efforts of the Marvel Homes team and LabDesign consultants were crucial in devising a practical solution that not only satisfied passive house standards but also remained cost-efficient during construction.
PROJECT DETAILS
- ARCHITECTURAL STYLE Barn Style
- DESIGNED & CONSTRUCTED BY LabDesign & Marvel Homes
- APPROVALS PATHWAY DA (Development Approval Council)
- BUDGET Sub $700k
- BUILT AREA 262 sqm
- LOT WIDTH 11m
- SLOPE 0.5m
- POOL Yes
- HERITAGE No
- FLOOD IMPACTED Yes
- ACH 0.6
- Building style
- Passive

Professional Reviews
Professionals used in
this project
The practices and trades credited on this project.


More projects from
Marvel Homes
Other work by Marvel Homes, across every category they build in.


More in
Single House
Everything else in Single House, from every practice on ArchiPro.


Next Project
Keep scrolling