
Tags
Project team
- BALMAIN & CO
- MiVisuals
- Construction View
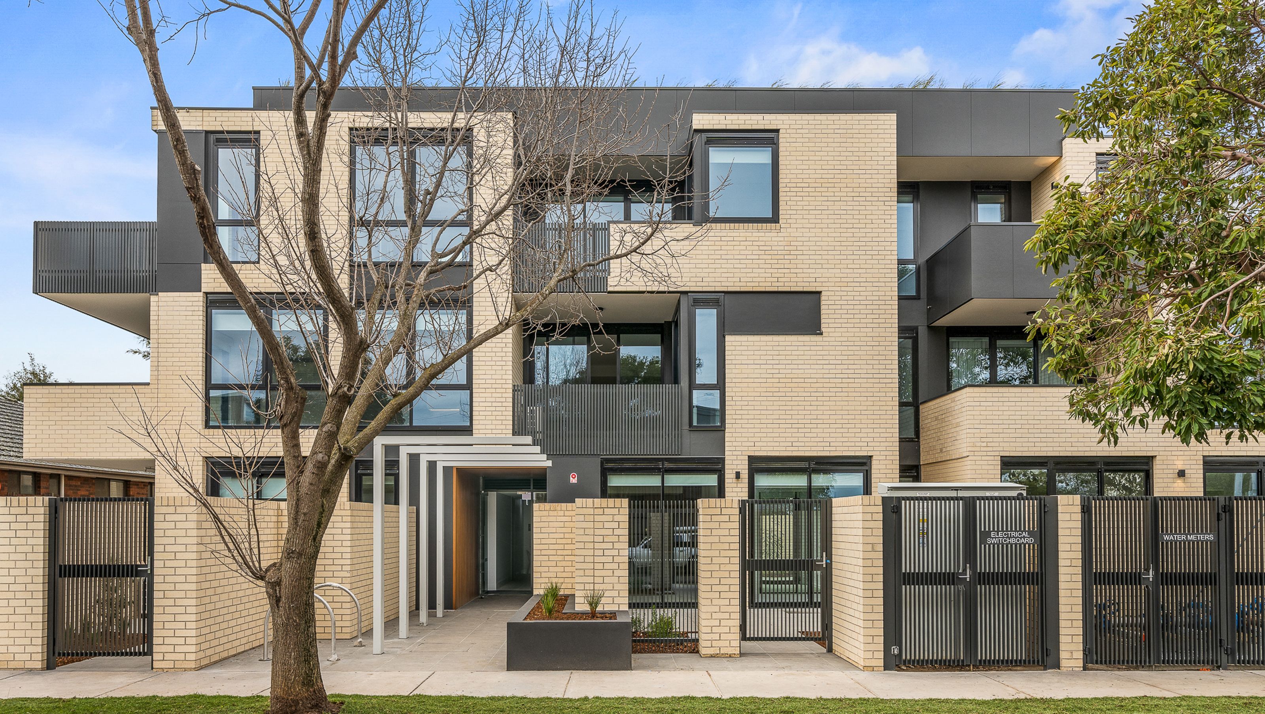
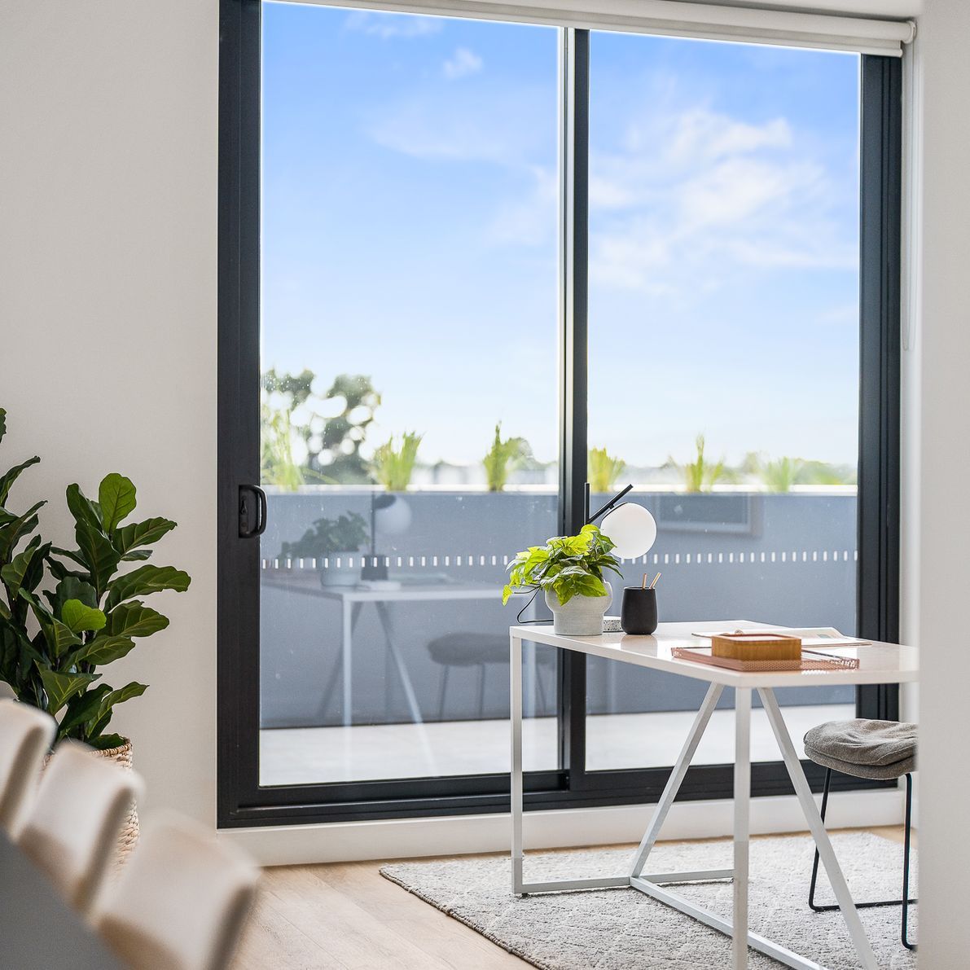
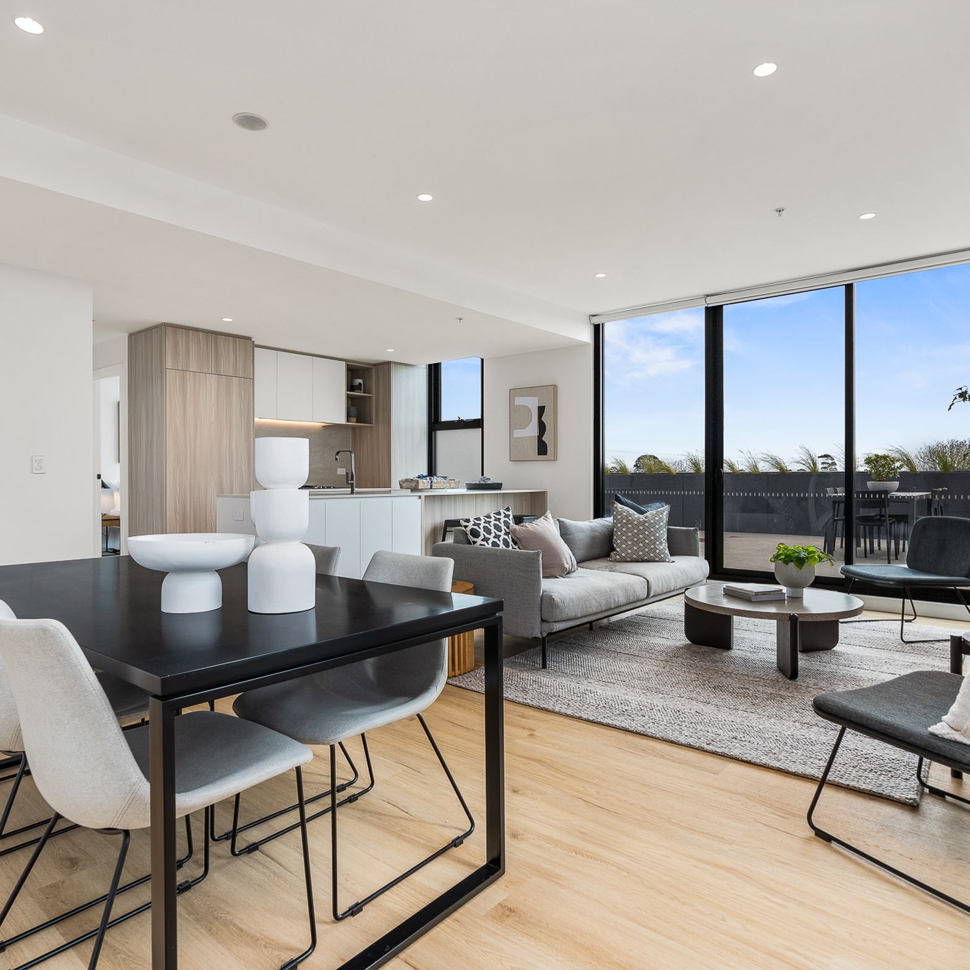
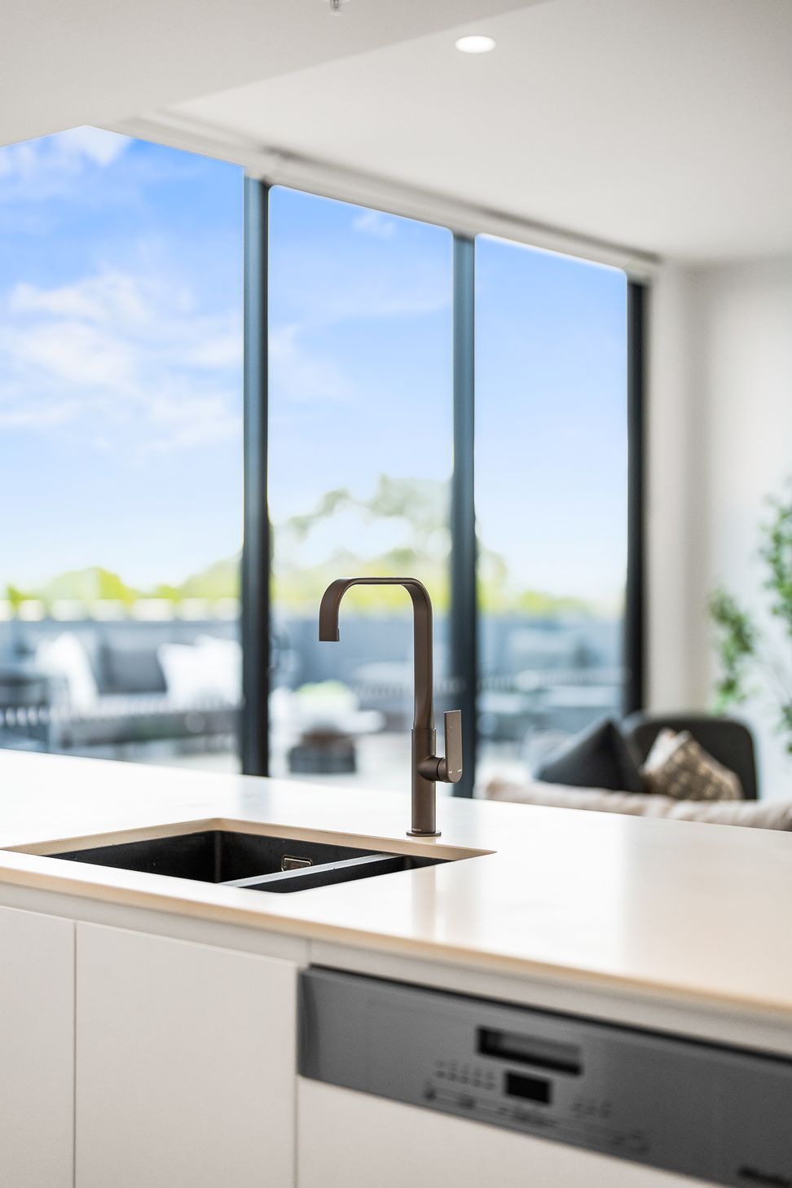
Custom Highett brings a new standard of design to the suburb of Highett through a sophisticated façade design and a series of 38 finely curated residences. Externally the 4-level building takes on an authentic materiality consisting of a textured brick with accents of concrete and steel throughout. Inspired by the character of the surrounding neighbourhood, the material palette compliments the contemporary architecture featuring strong lineal form and contrasting articulation.
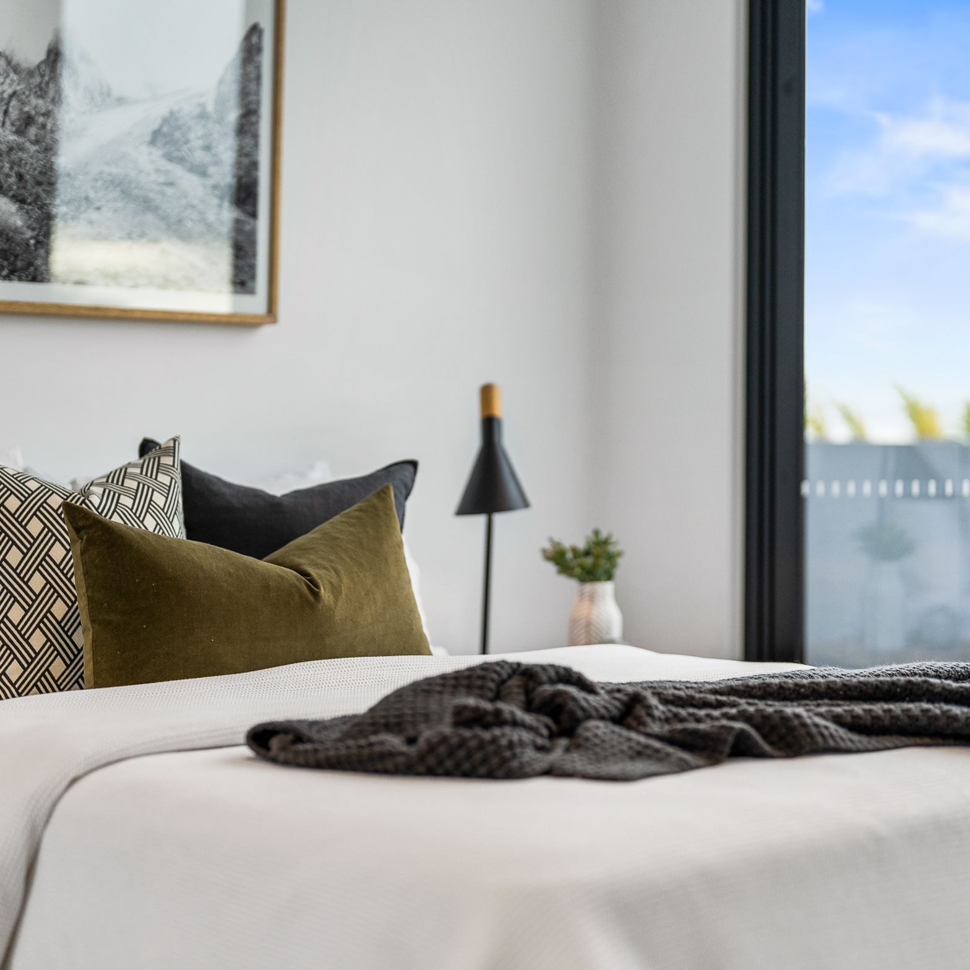
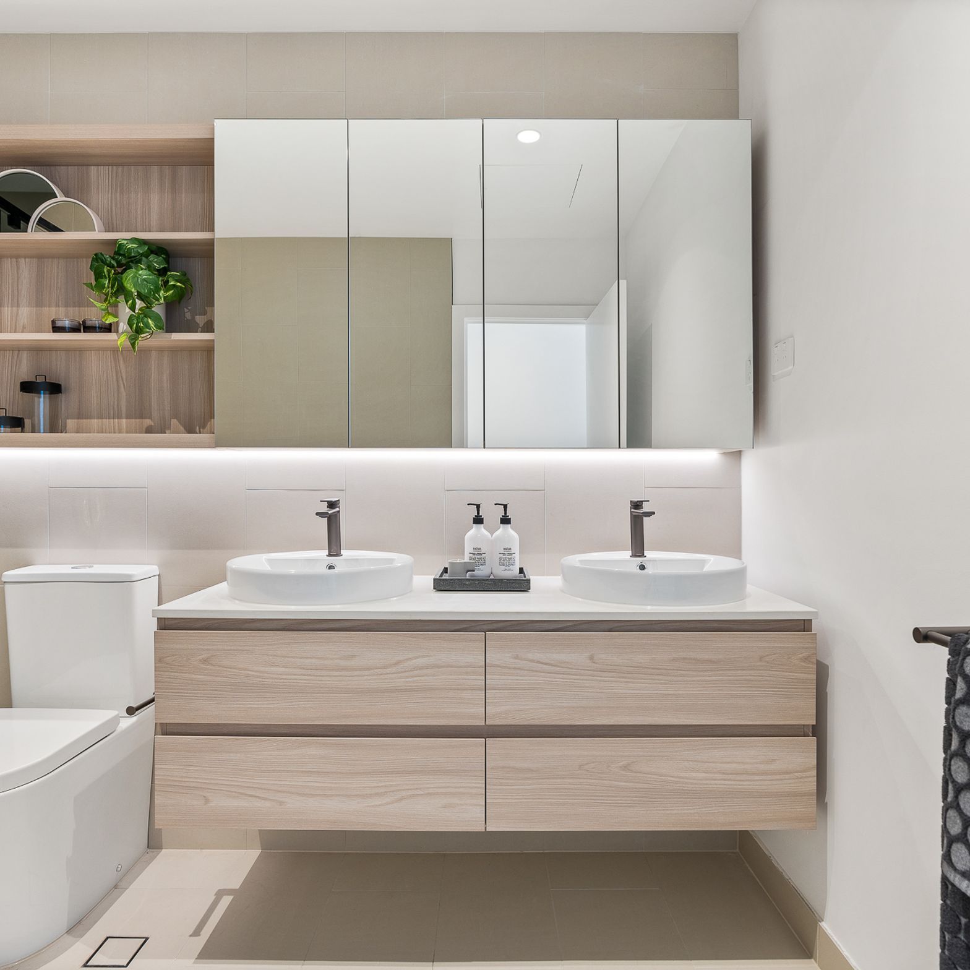
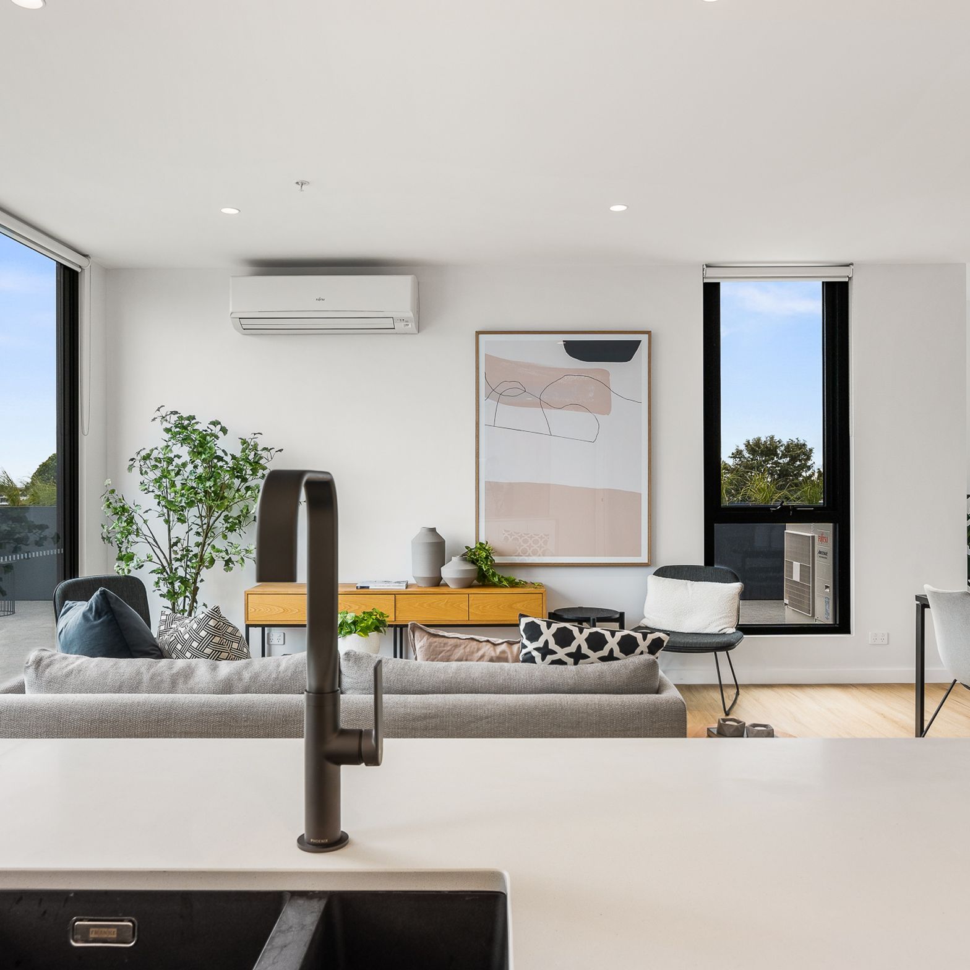
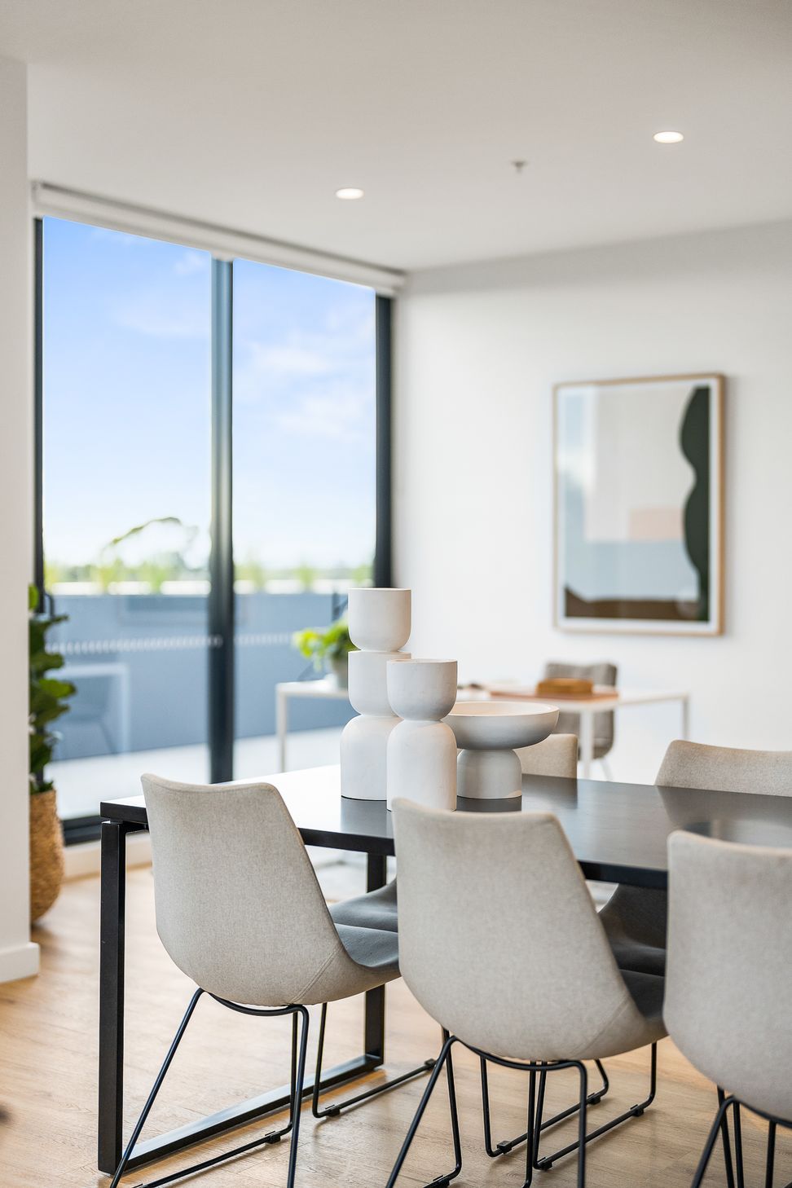
Expertly designed by MAP Architecture, Custom is designed to cater for and nurture a variant of lifestyles. Each residence successfully encompasses generous proportions through an open-plan spatial layout, a strong connection to the outdoors, a neutral interior palette and an abundance of natural light. Through innovation in design and product selections, Custom offers an efficient living experience for all life stages, whilst still respecting its context and the environment.
Project Manager: M2 Management Group
Architect: MAP Architecture
Structural Engineering: Adams Consulting Engineers/ Geo Strut
Services Engineer: ERBAS
Building Surveyor: Steve Watson Partners
Client: Young Group
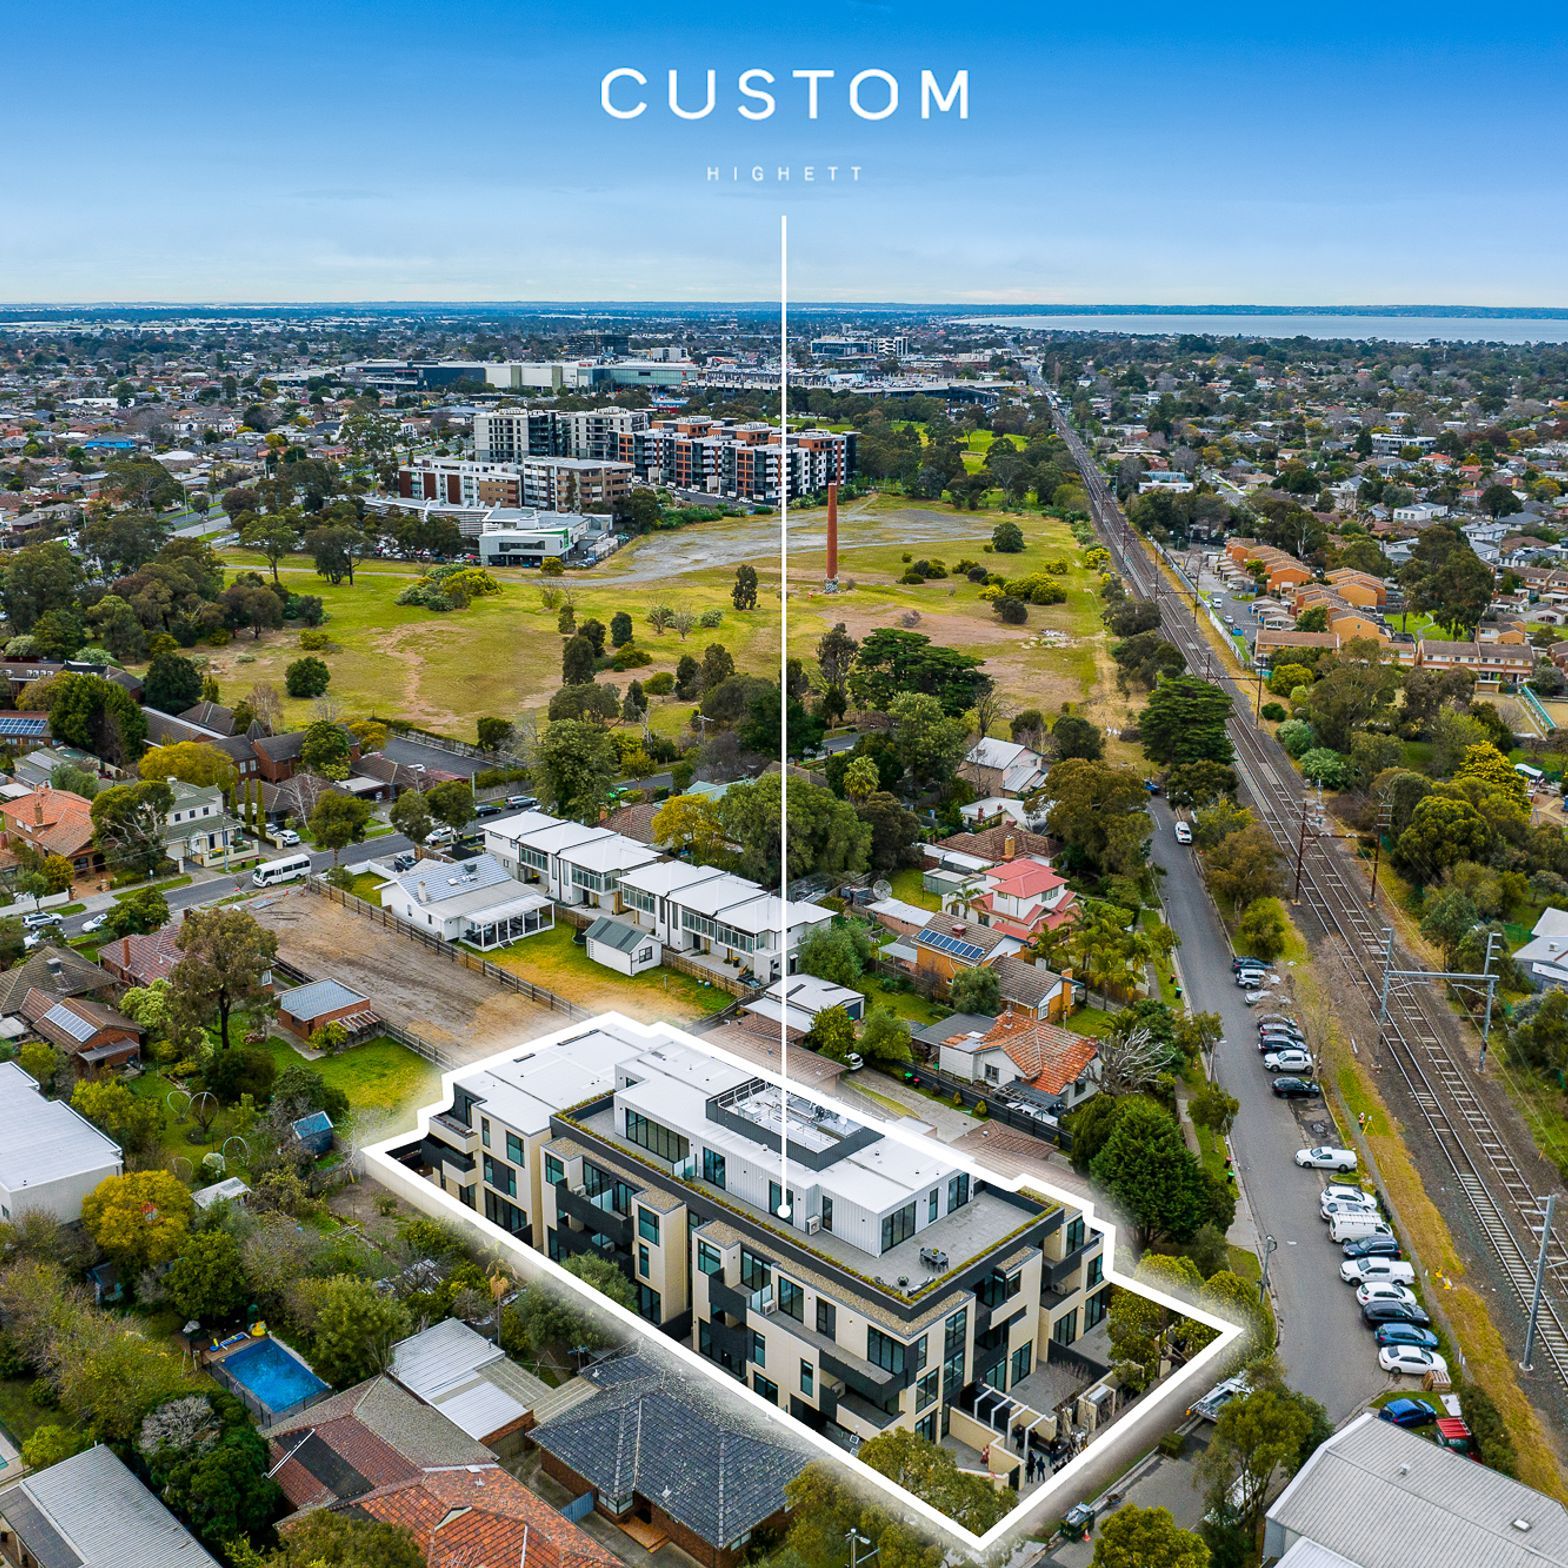
Location: 18-20 Station Street, Highett | Complete: August 2022 | Contract Value: $12M
- Completed
- 2022
- Price range
- 5m+
- Building style
- Contemporary
- Client
- Young Group



Construction of Custom Highett

Construction Commenced: July 2021
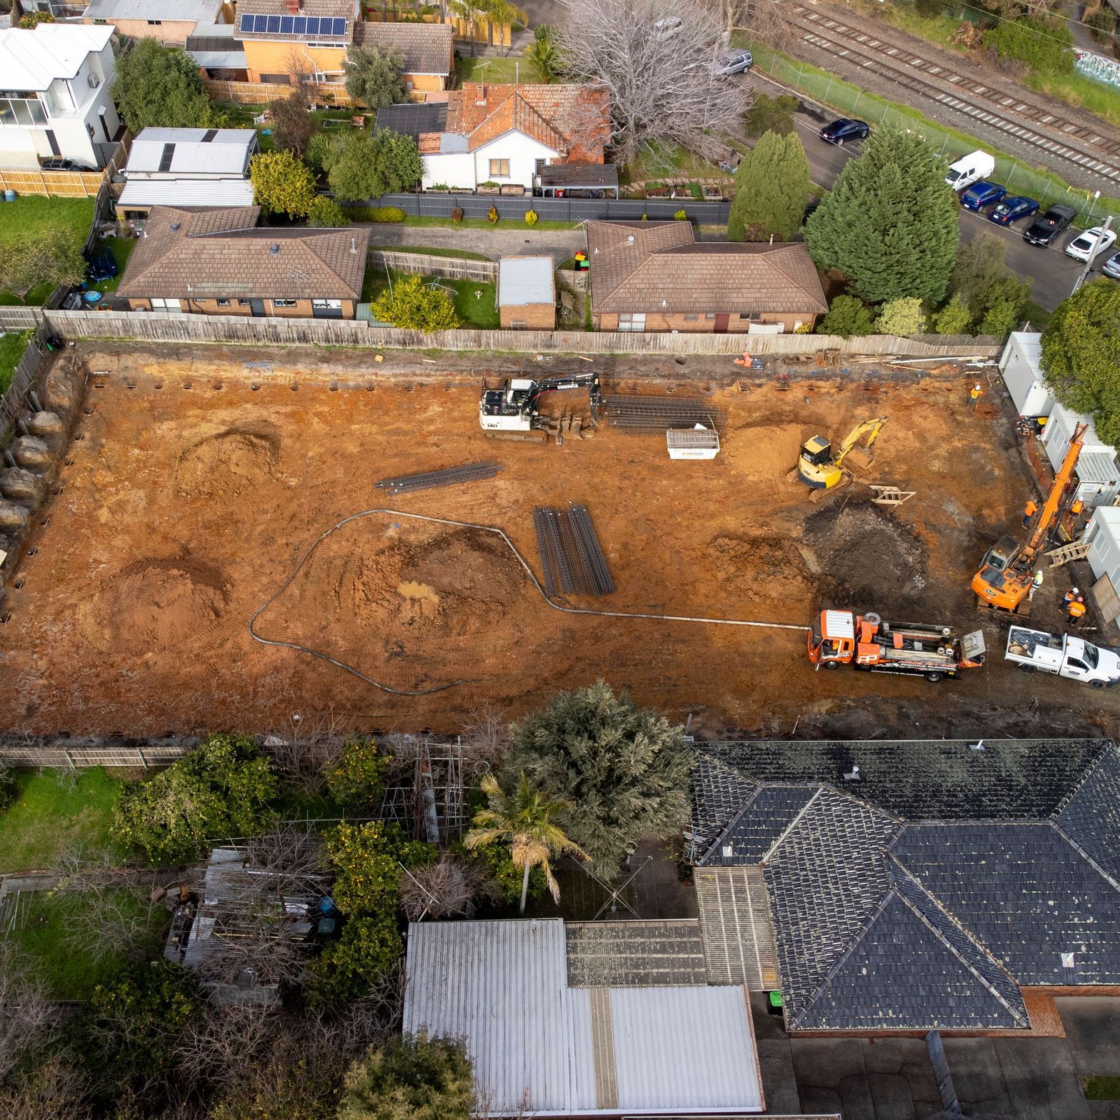
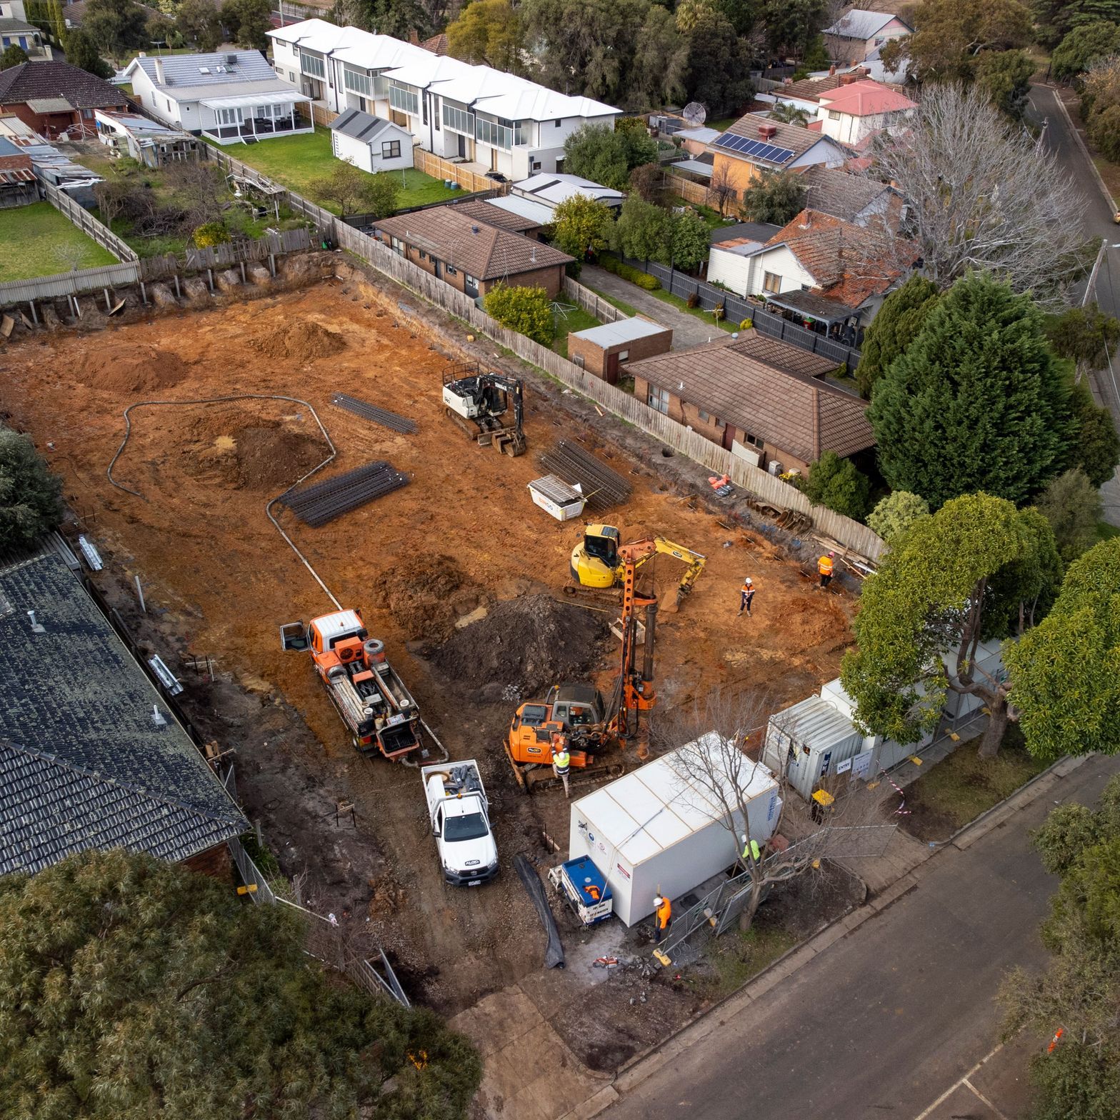
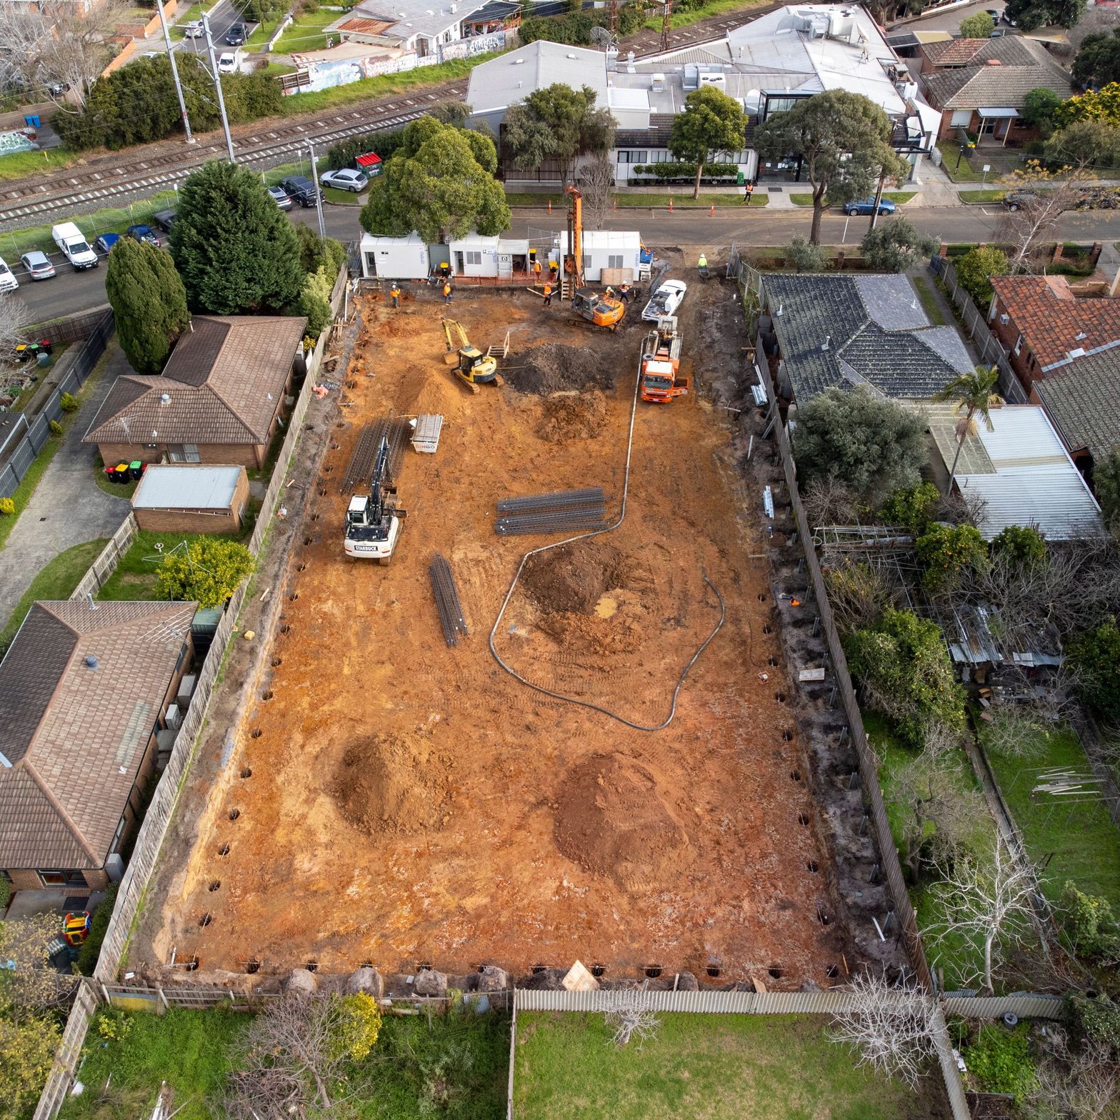
With site establishment complete, construction has now commenced at Custom. Piling has progressed well throughout the first week of July, finishing up ahead of schedule. Capping beam works have since commenced, along with the construction of the retaining walls along the South and Southeast perimeter of the site. The hoarding installation is due to commence in the coming weeks, along with the first shotcrete spray.
For more information about this project click here.
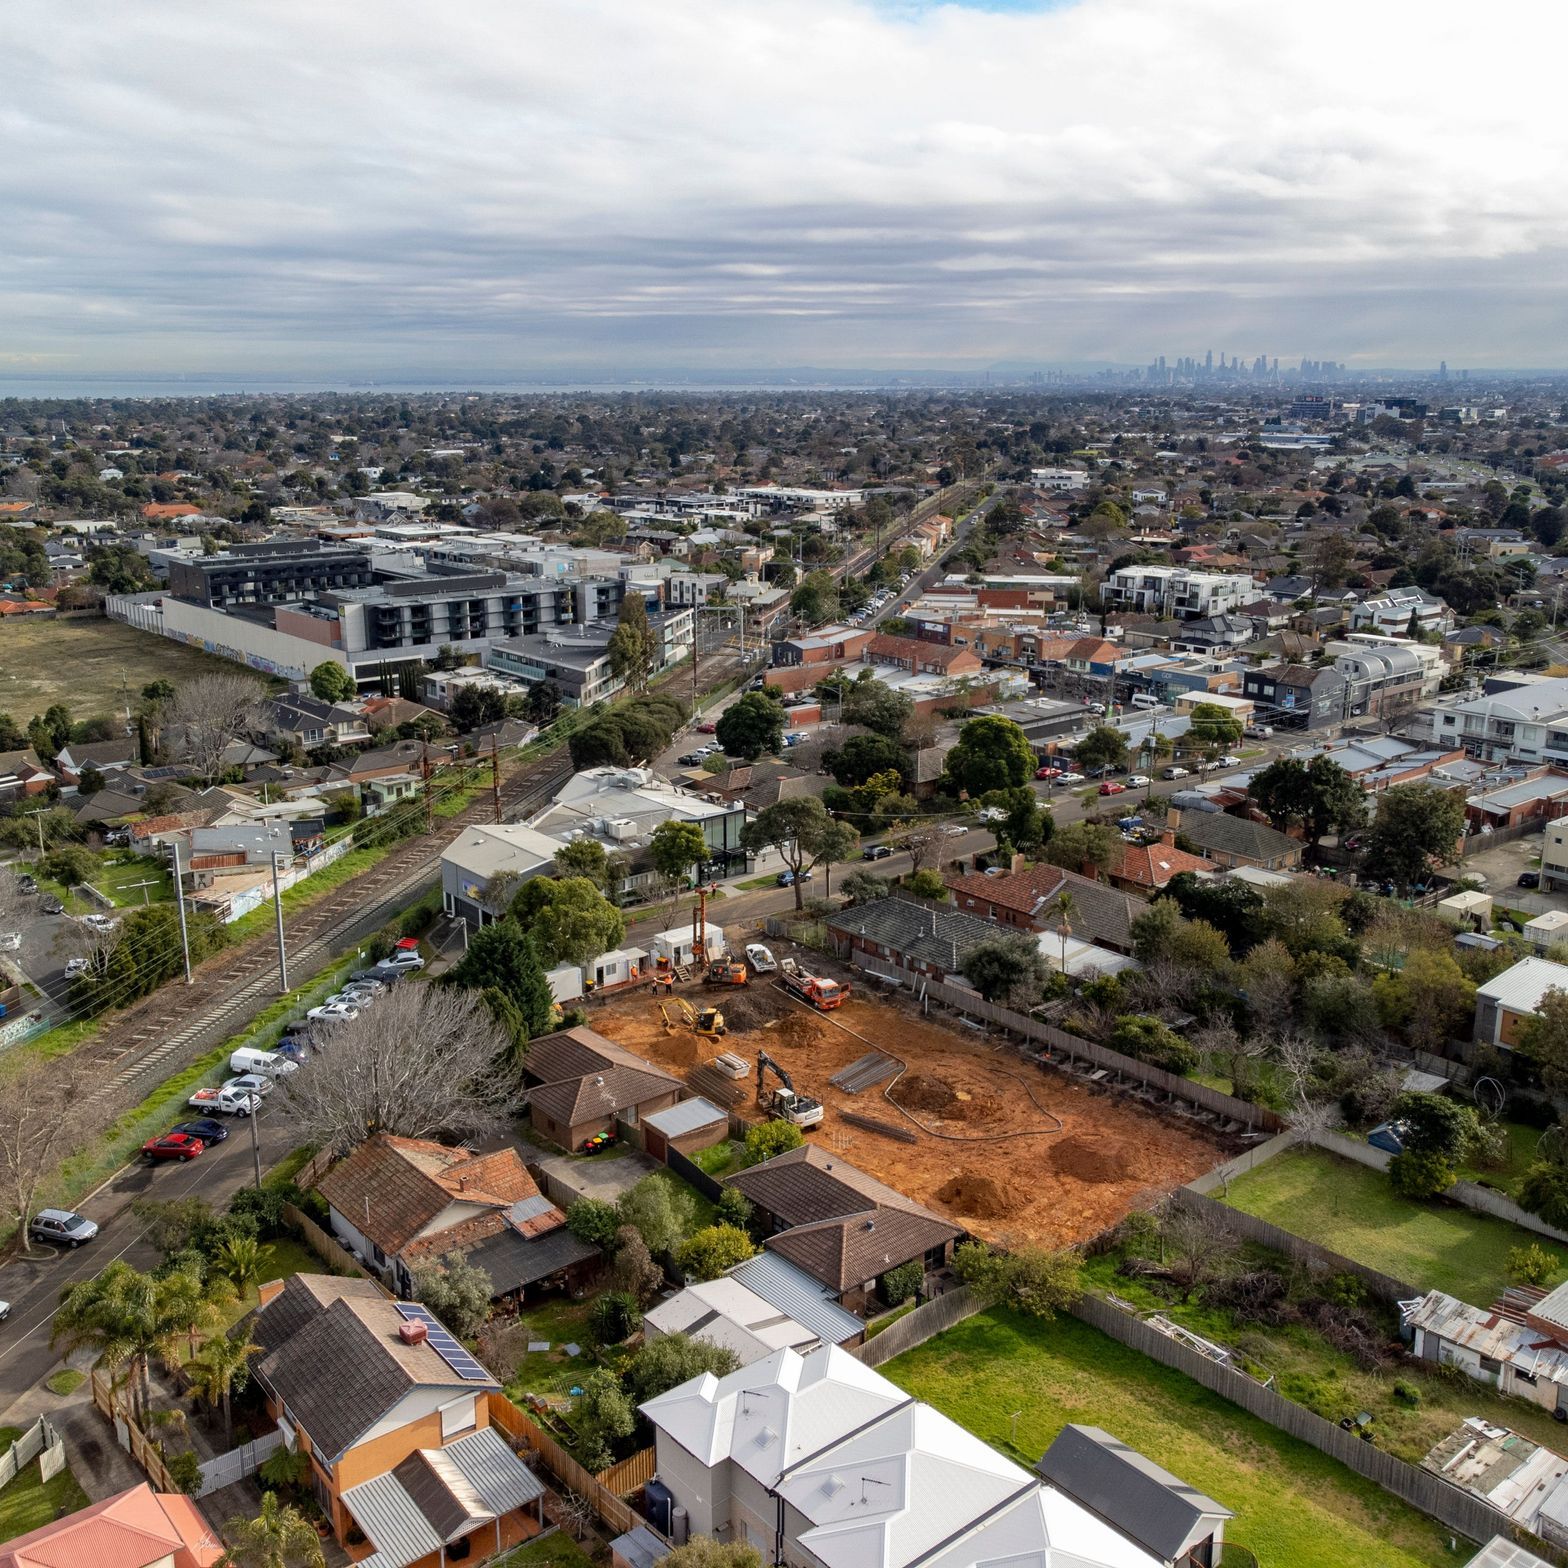
Construction Update: September 2021
Construction is moving along nicely at Custom. Bulk excavation, shotcrete walls, pad and strip footings, in-ground civil works are all complete. The tower crane has also been installed, followed by various concrete pours, AFS panels and columns on the basement levels and ground floor. As the structure progresses with levels one and two currently underway our site team is also preparing for basement fit-out to commence.


Construction Update: October 2021
The building’s form continues to rise on site at Custom, Highett as our team progresses through the structure stage. The level three concrete slab is now complete, along with formwork stripping from the basement up to level three. Services fit out and wall framing has also commenced in the basement and at ground level and will continue through levels one and two throughout November. Civil works within the boundary are currently underway at ground level and due to reach completion later in the month along with completion of the basement ramp.


Construction Update: March 2022
The tower crane dismantle has taken place on site at Custom Highett, along with the completion of sewer branch drain works. Roofing works are continuing to make progress, together with lightweight cladding and brickwork on the lower levels of the façade, flooring installation, internal wall and floor tiling, service hydraulic, electrical, mechanical, and wet fire fit off. With the tower crane dismantle complete the installation of the lift core and precast lid will commence, along with balustrade framing, internal framing and sheeting in the lobby and corridors, and joinery installation.


Construction Update: May 2022
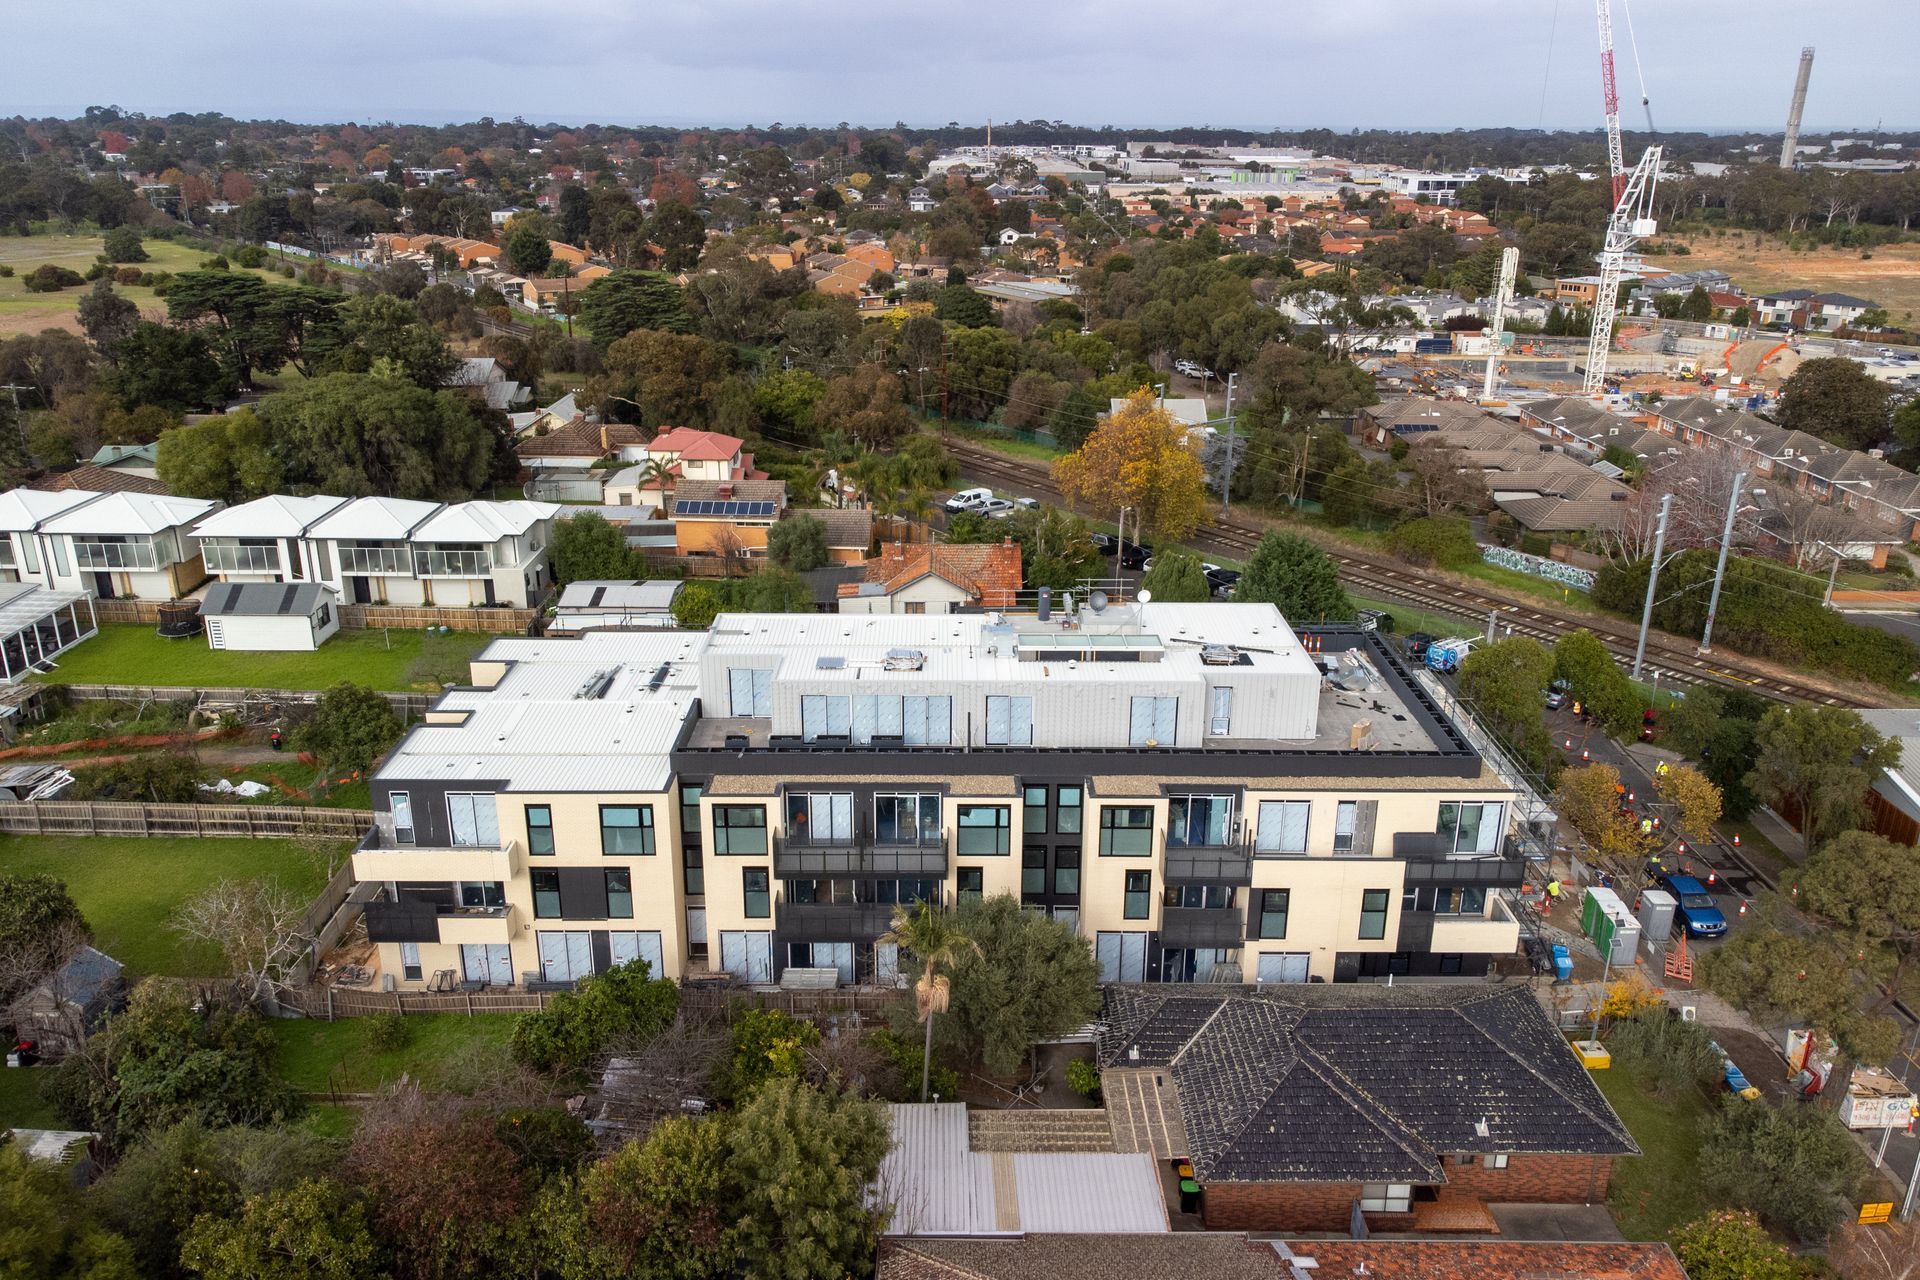
Custom continues to take shape both internally and externally as completion approaches for this boutique development in Highett. Over the last month the external cladding works have reached completion and the scaffold has started to come down. Installation of apartment balustrades and planter boxes have also reached completion, whilst internally the residences are also coming together as internal joinery, tiling, timber flooring and carpet have all been completed.
With handover just around the corner, final painting, apartment cleaning and commissioning has commenced, along with external landscaping works and fencing.

Construction Update: June 2022
The building’s façade has reached completion, the scaffold has been dismantled and the garage door installed on site at Custom Highett. Blockwork and glazing in the basement have commenced, along with line marking and the installation of storage cages, works on the ground floor terraces, brickwork to service cupboards and the fencing along the front of the property. The internal testing and commissioning process has also begun, and the apartments are coming together nicely with levels 2 and 3 services fit off, internal cleaning and the final painting complete.
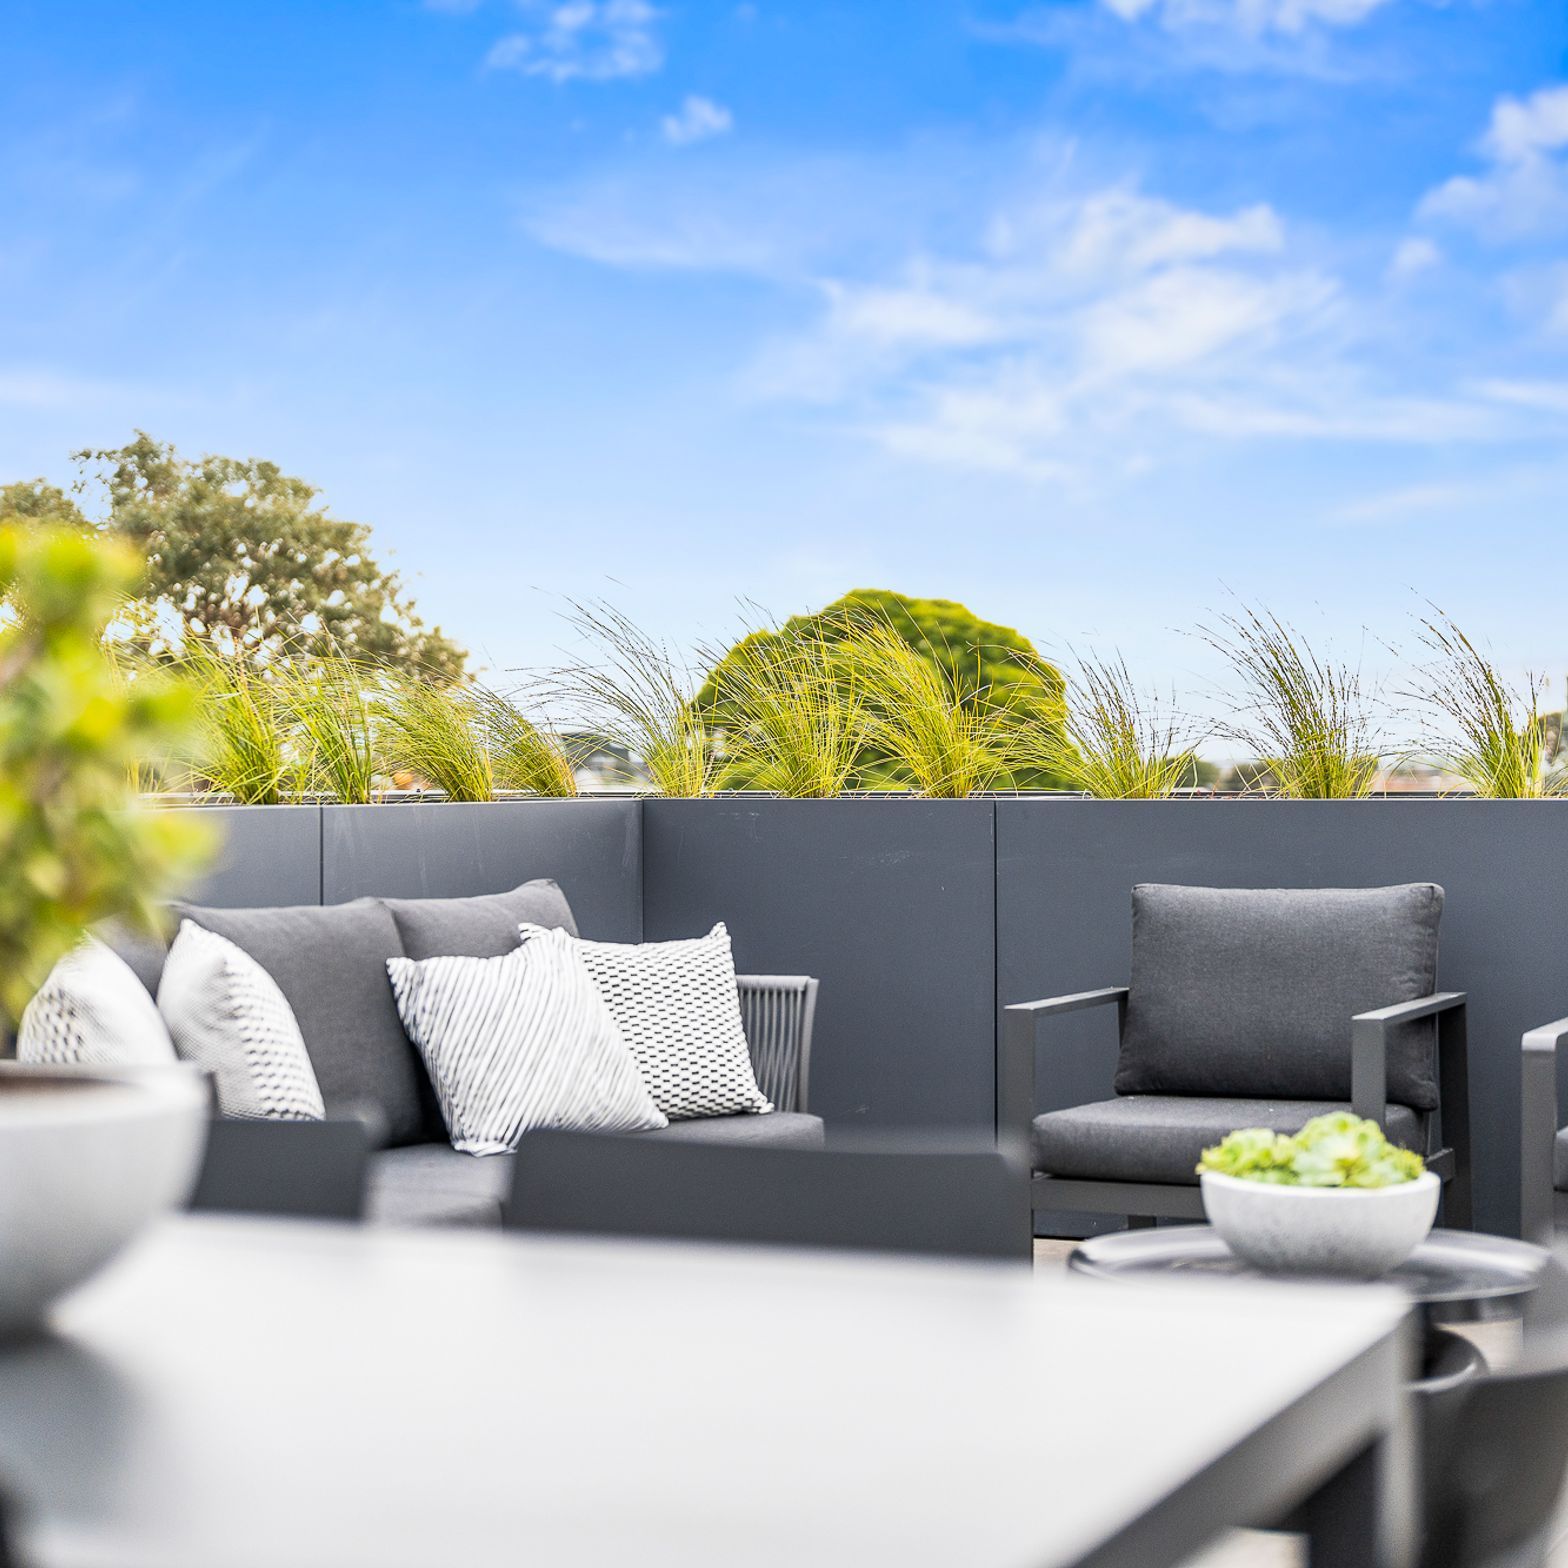
In the coming weeks the landscaping for planter boxes and the terrace will take place, along with the tiling, final painting and render finishing to the ground floor terraces. Balmain & Co's site team is working towards carrying out all final works as the final inspections and certifications approach.
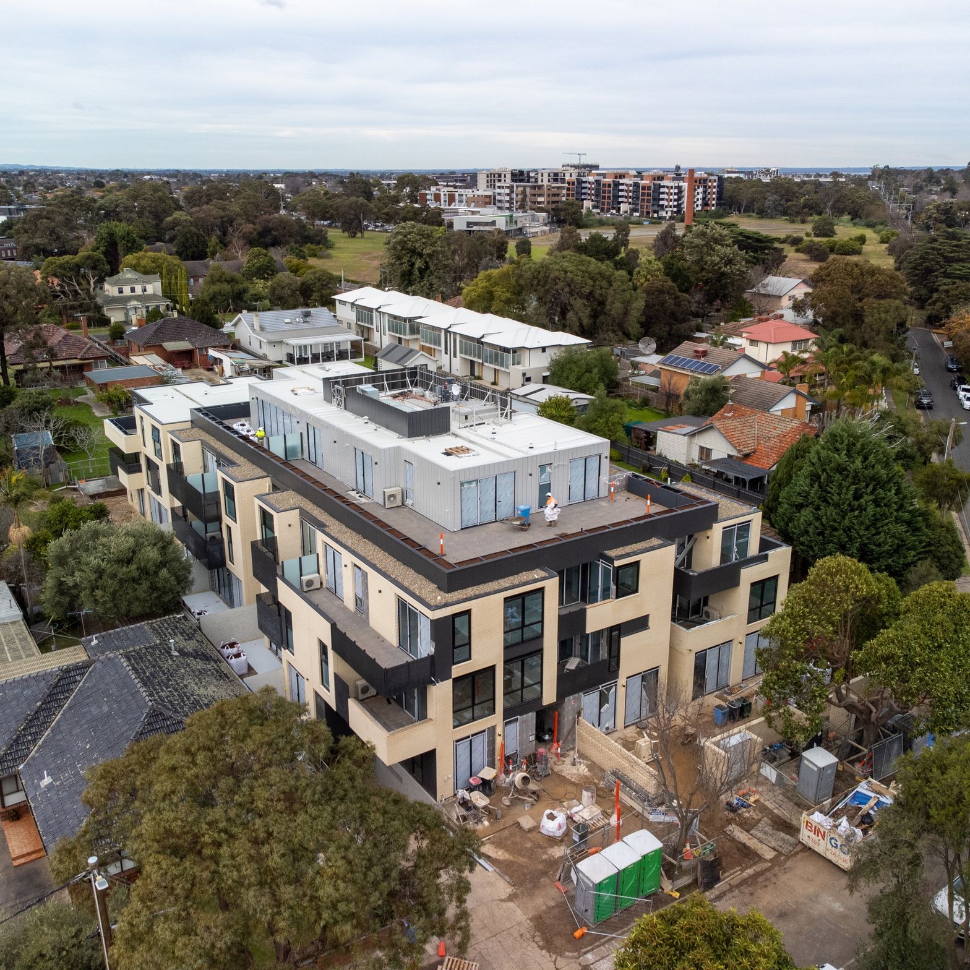
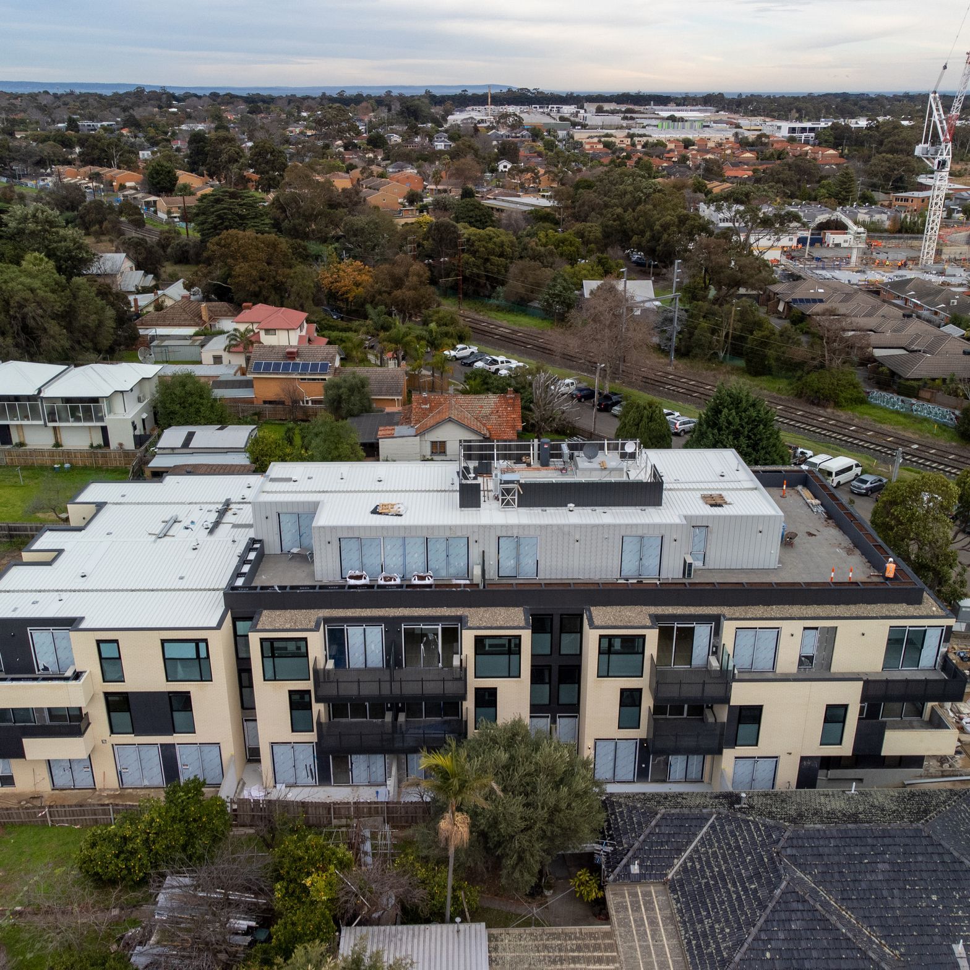
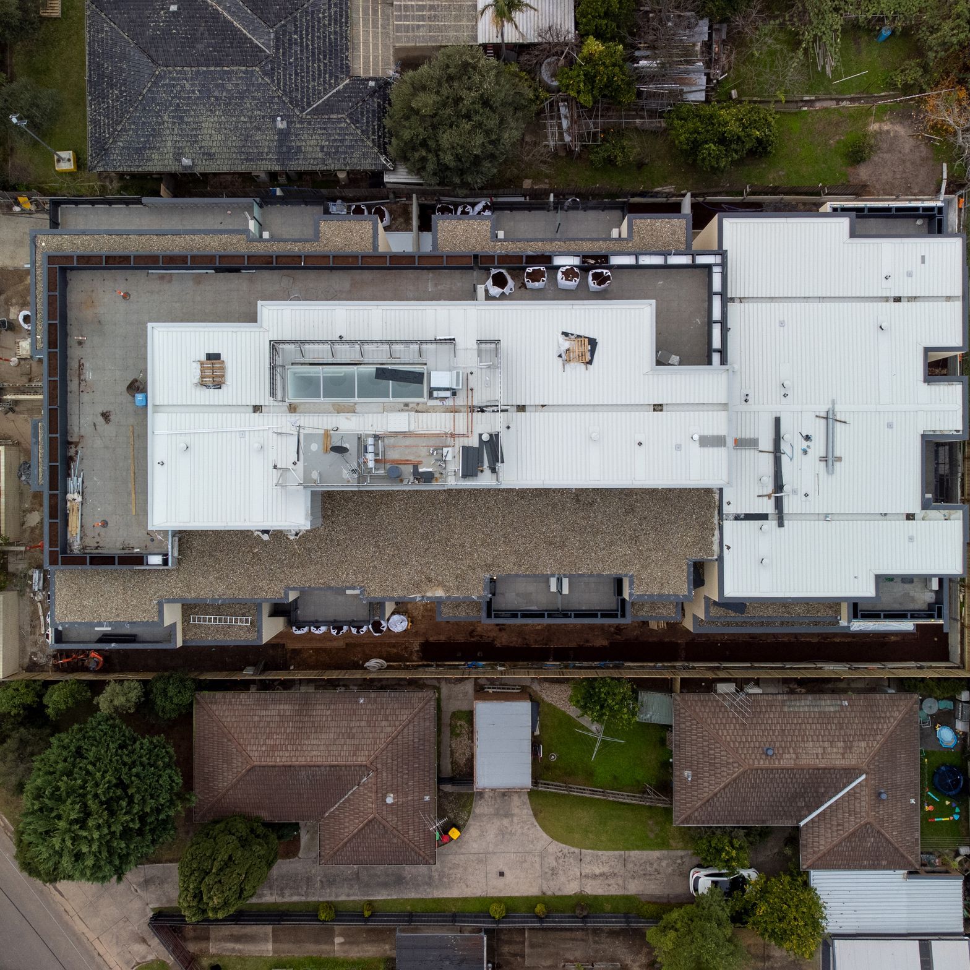
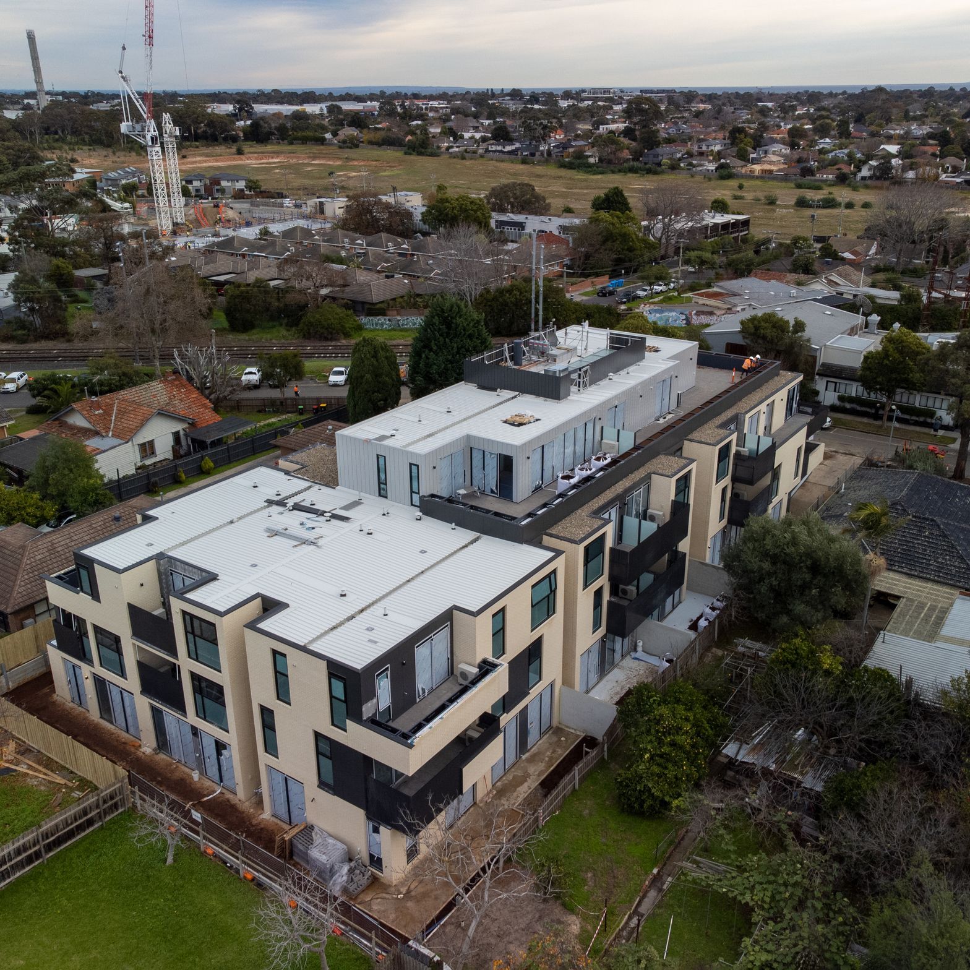
Custom Highett reached completion in August 2022

Awards
AS/NZS ISO 9001 Certified Quality Management System
Global Mark
AS/NZS ISO 14001 Certified Environmental Management System
Global Mark
AS/NZS ISO 45001 Certified OH&S Management System
Global Mark
Like this Project?
Hire BALMAIN & CO
Professionals used in
this project
The practices and trades credited on this project.



More projects from
BALMAIN & CO
Other work by BALMAIN & CO, across every category they build in.


More in
Apartments
Everything else in Apartments, from every practice on ArchiPro.


Next Project
Keep scrolling