
Project team
- Chan Architecture
- Elise Scott Photography
A modern reimagining of a mid-century gem, the Dale St House in Bulleen features enhanced living spaces, three new bedrooms, and a stunning alfresco area with a pool, all while preserving the character of its original bluestone walls.
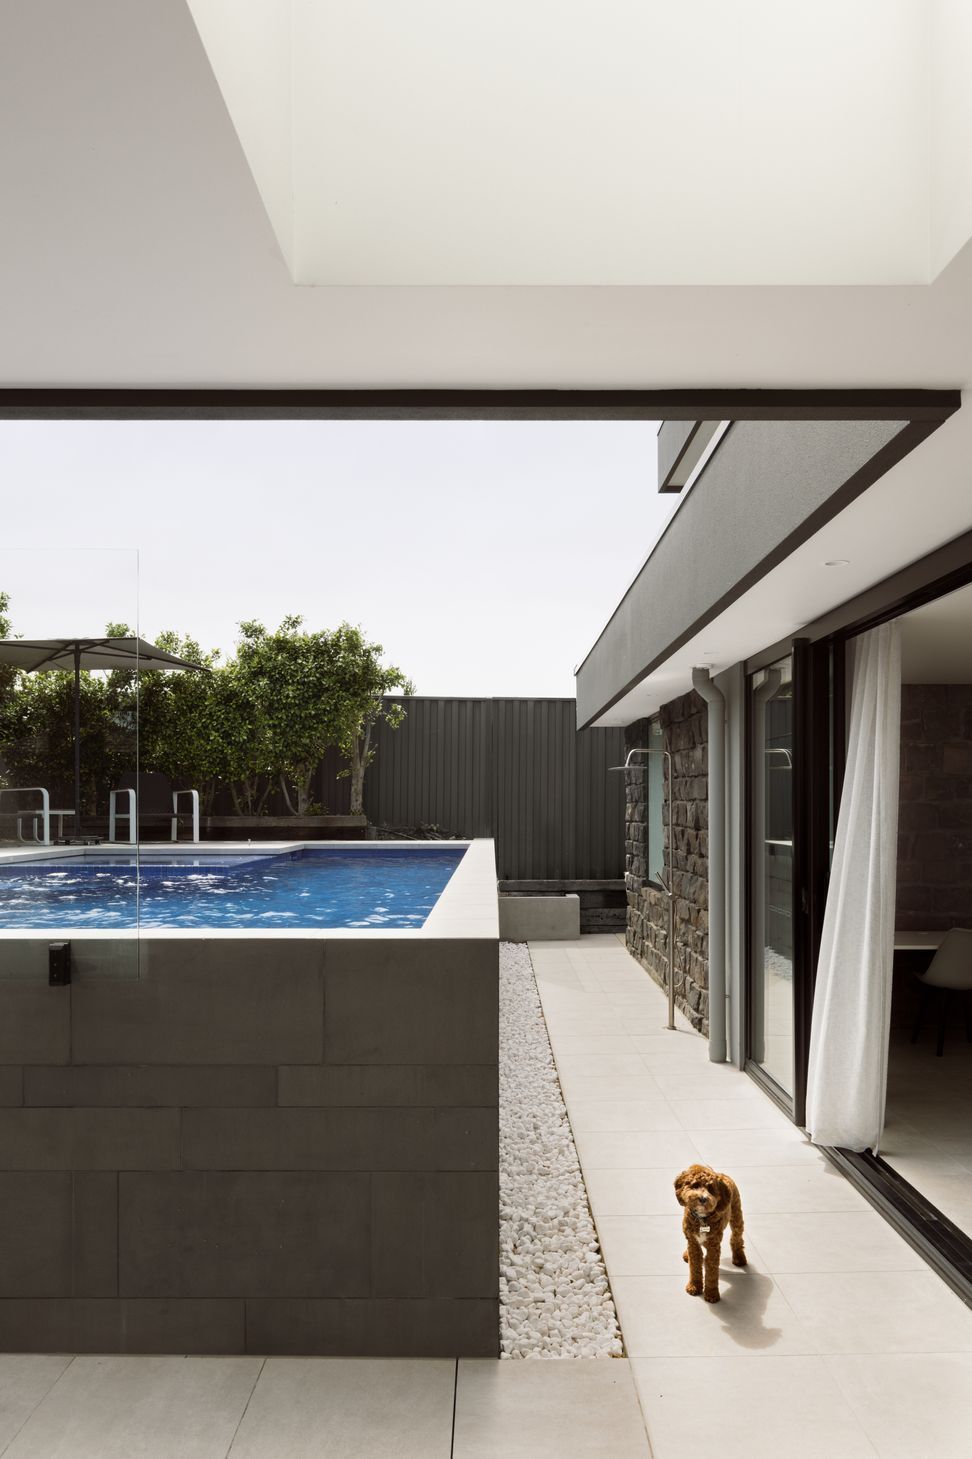
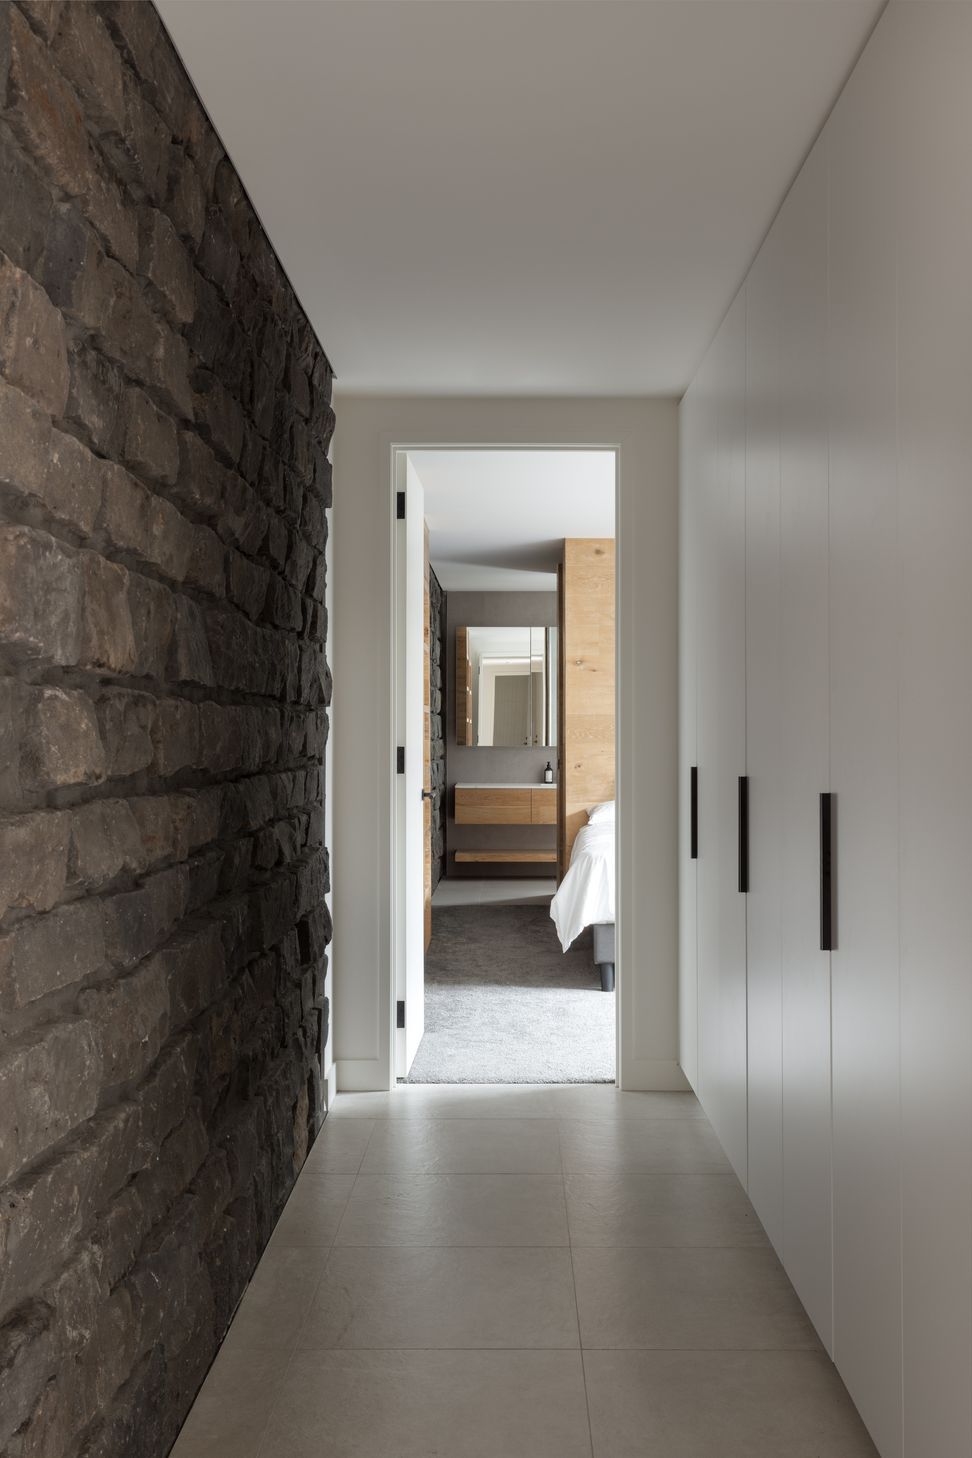
Originally constructed in the late 1960s, the Dale Street House is a classic example of mid-century modern design, characterized by its bluestone walls, low and flat rooflines, and exposed ceilings and beams. While the clients appreciated the clean lines and timeless charm of the bluestone, the home’s small, disconnected living spaces and limited natural light fell short of their needs. They also required additional bedrooms, expanded living areas for a growing family, and an inviting alfresco and pool area.
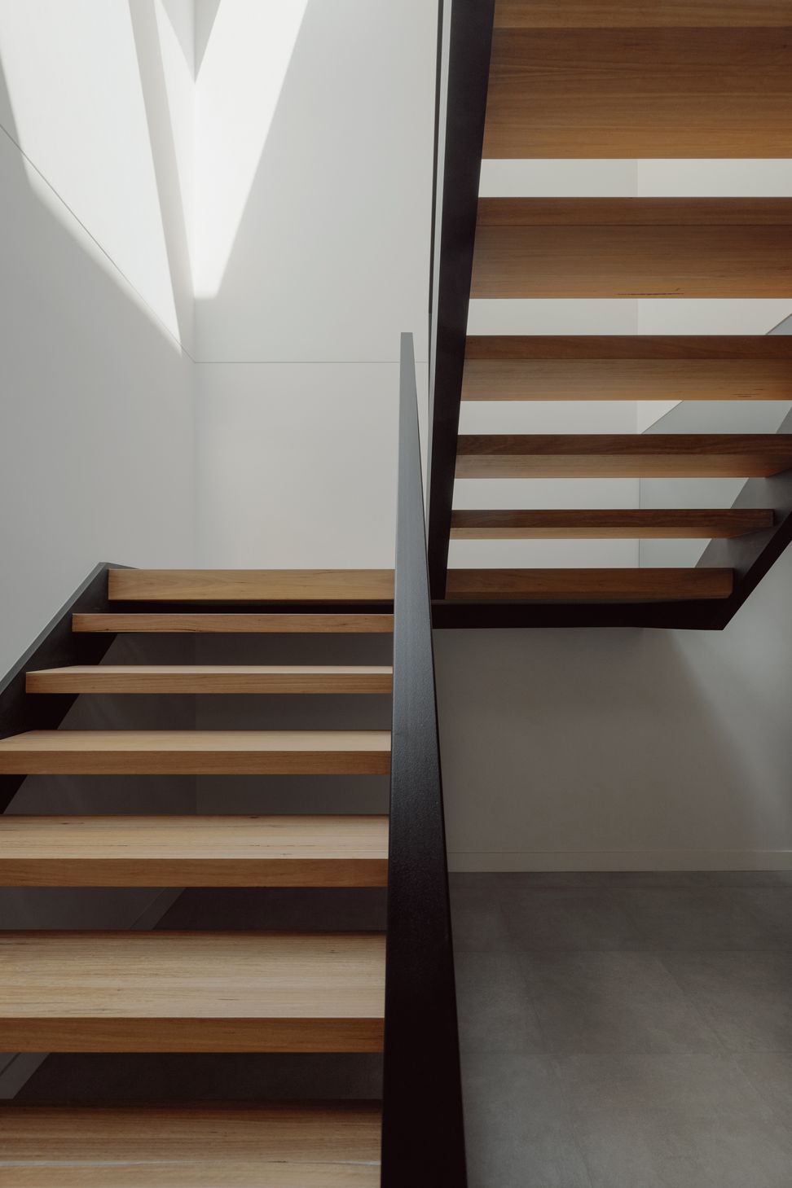
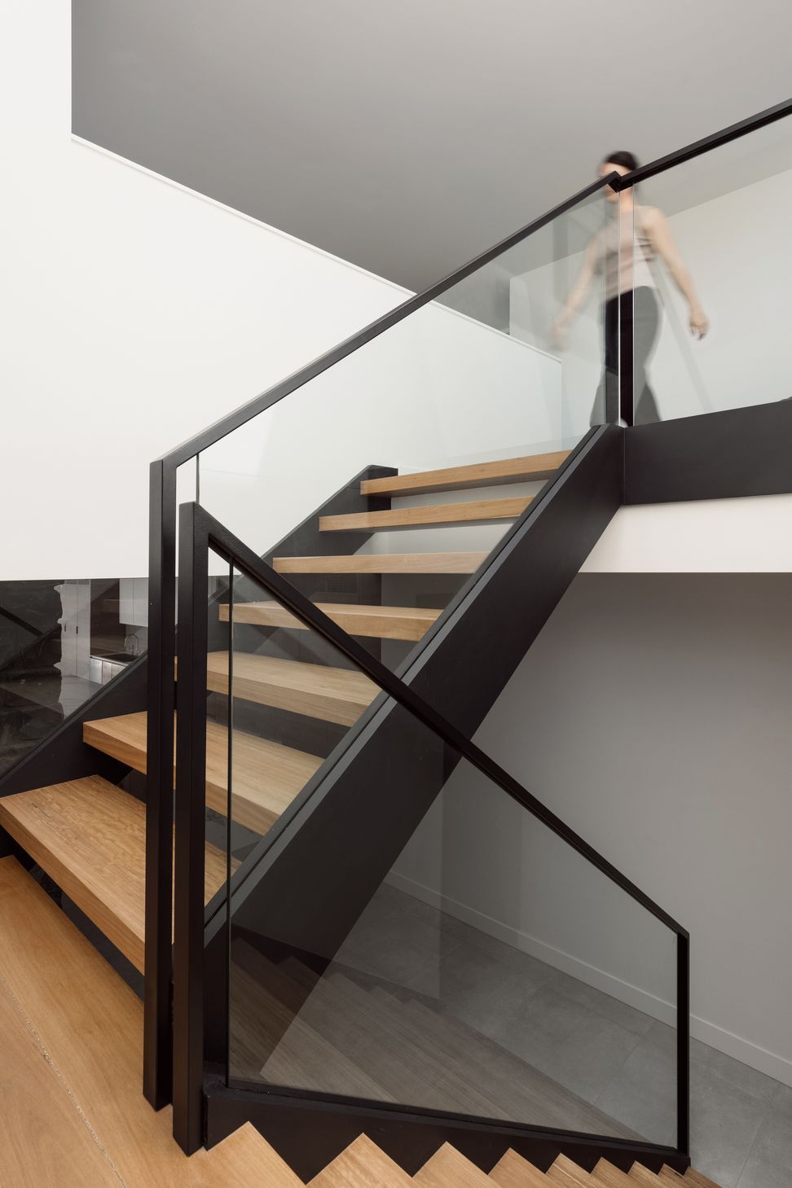
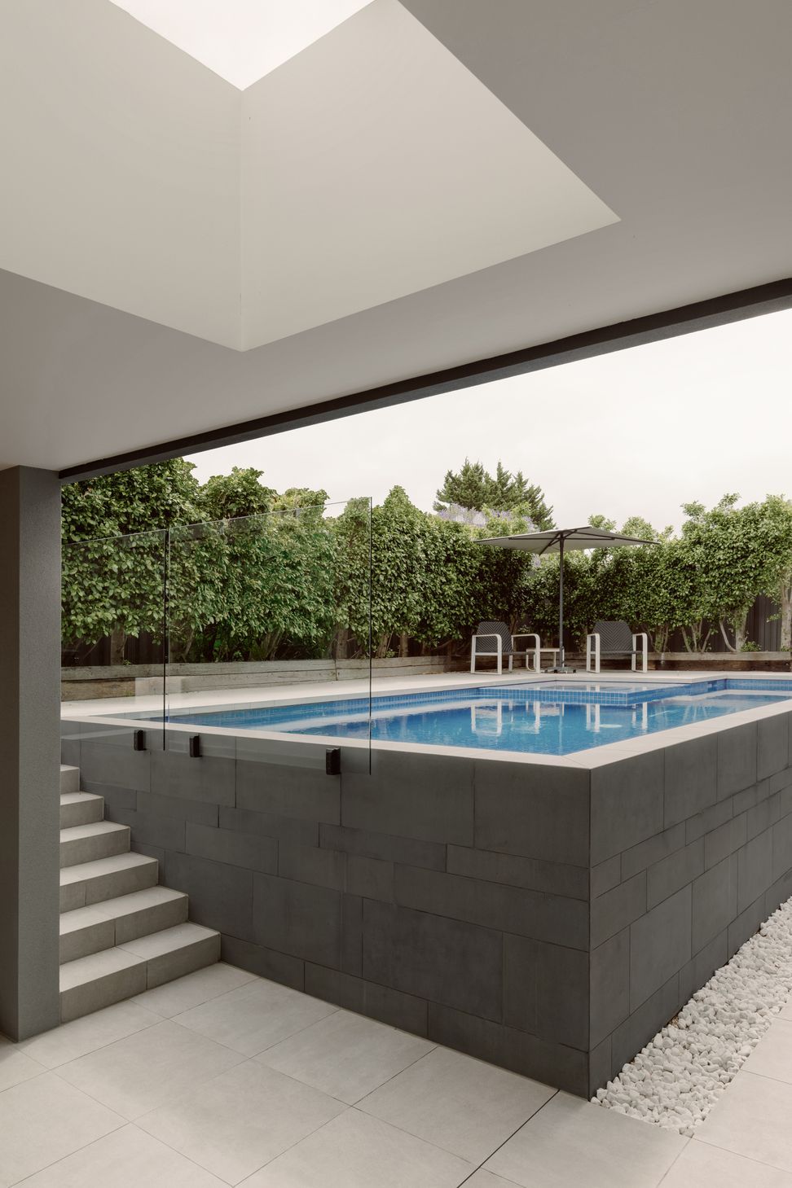
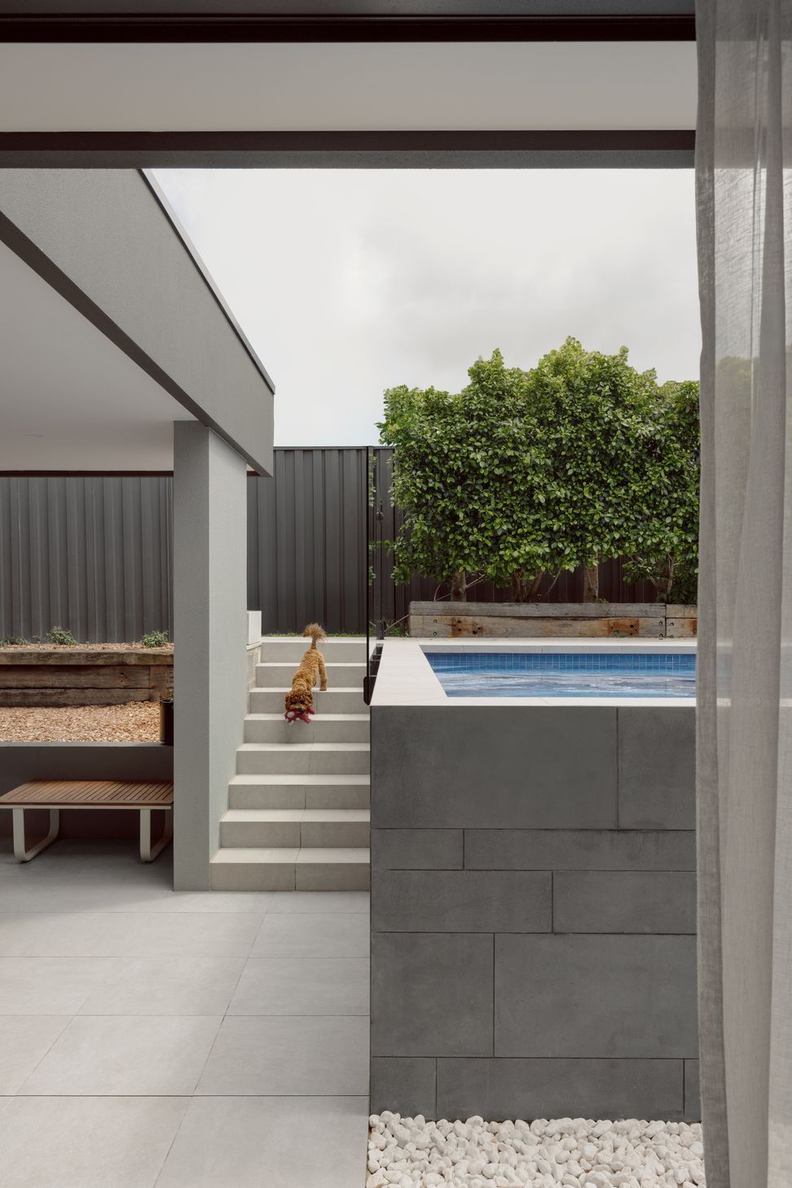
Our design response thoughtfully reimagined the existing structure, reconfiguring several original rooms and introducing a spacious new main living area that seamlessly opens to a covered alfresco space with an integrated swimming pool. On the upper level, we added three bedrooms, each with its own bathroom, alongside a shared retreat that captures stunning city views.
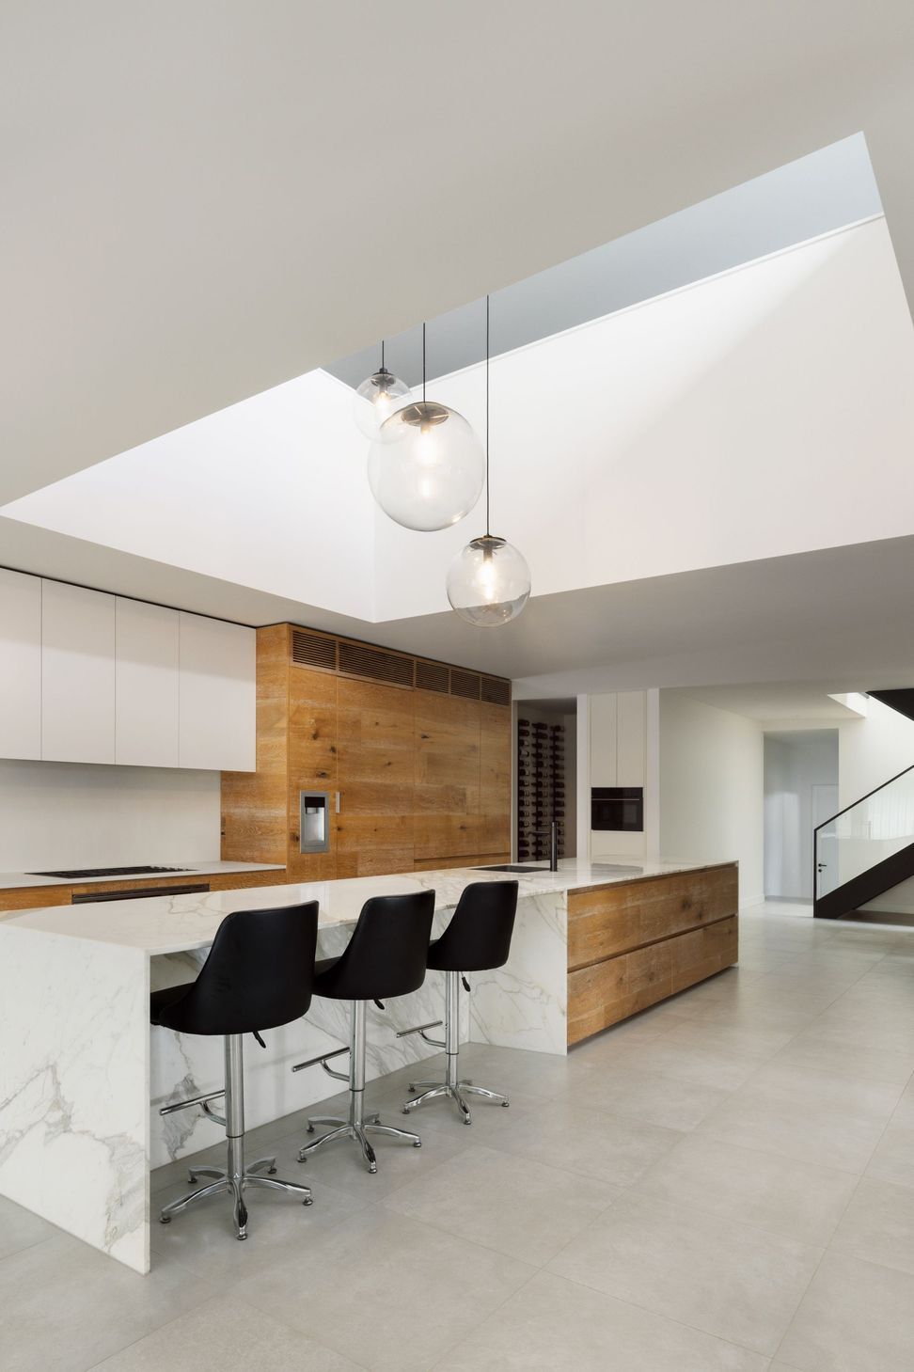
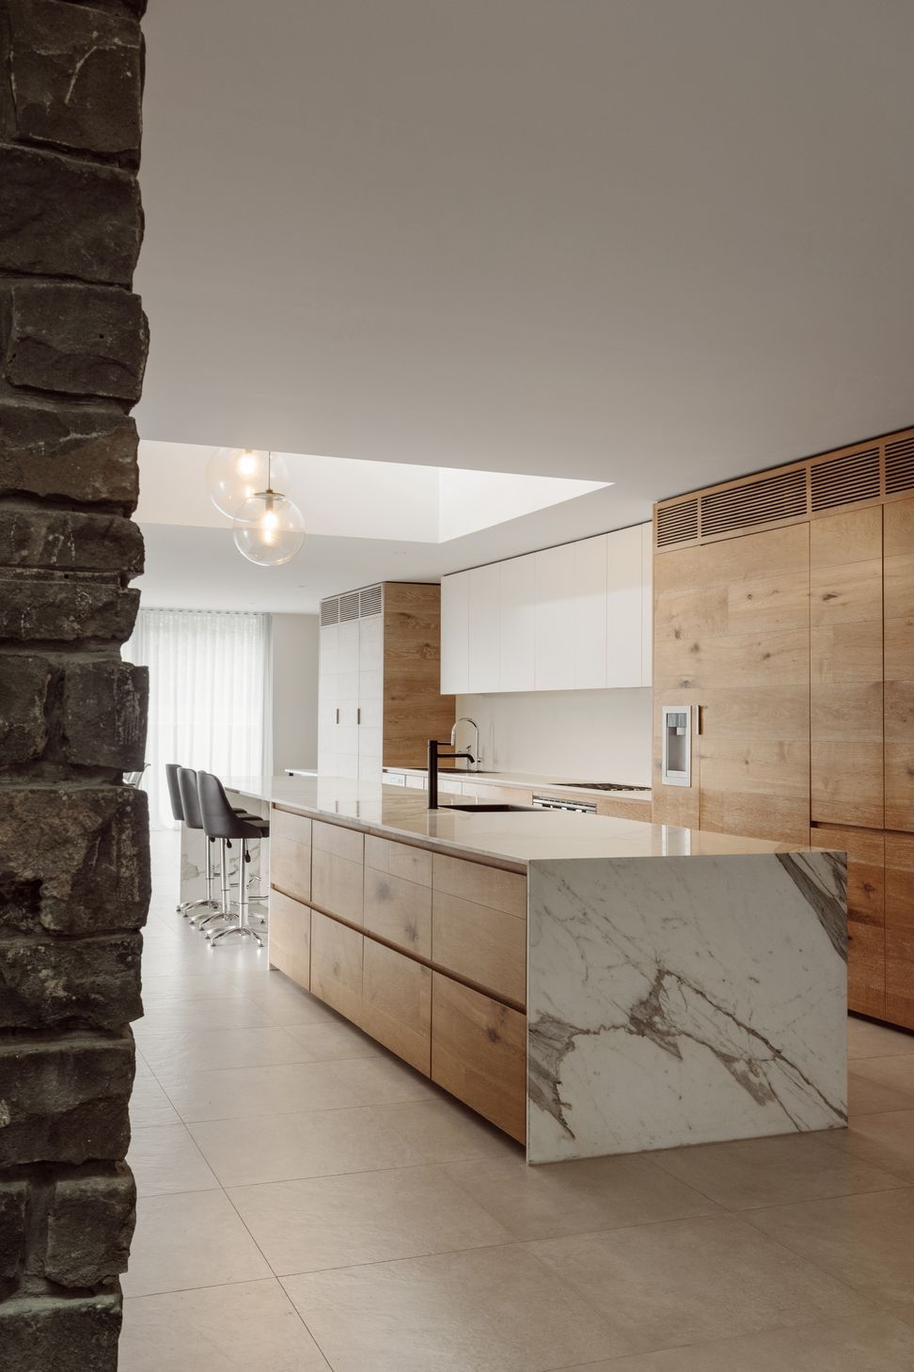
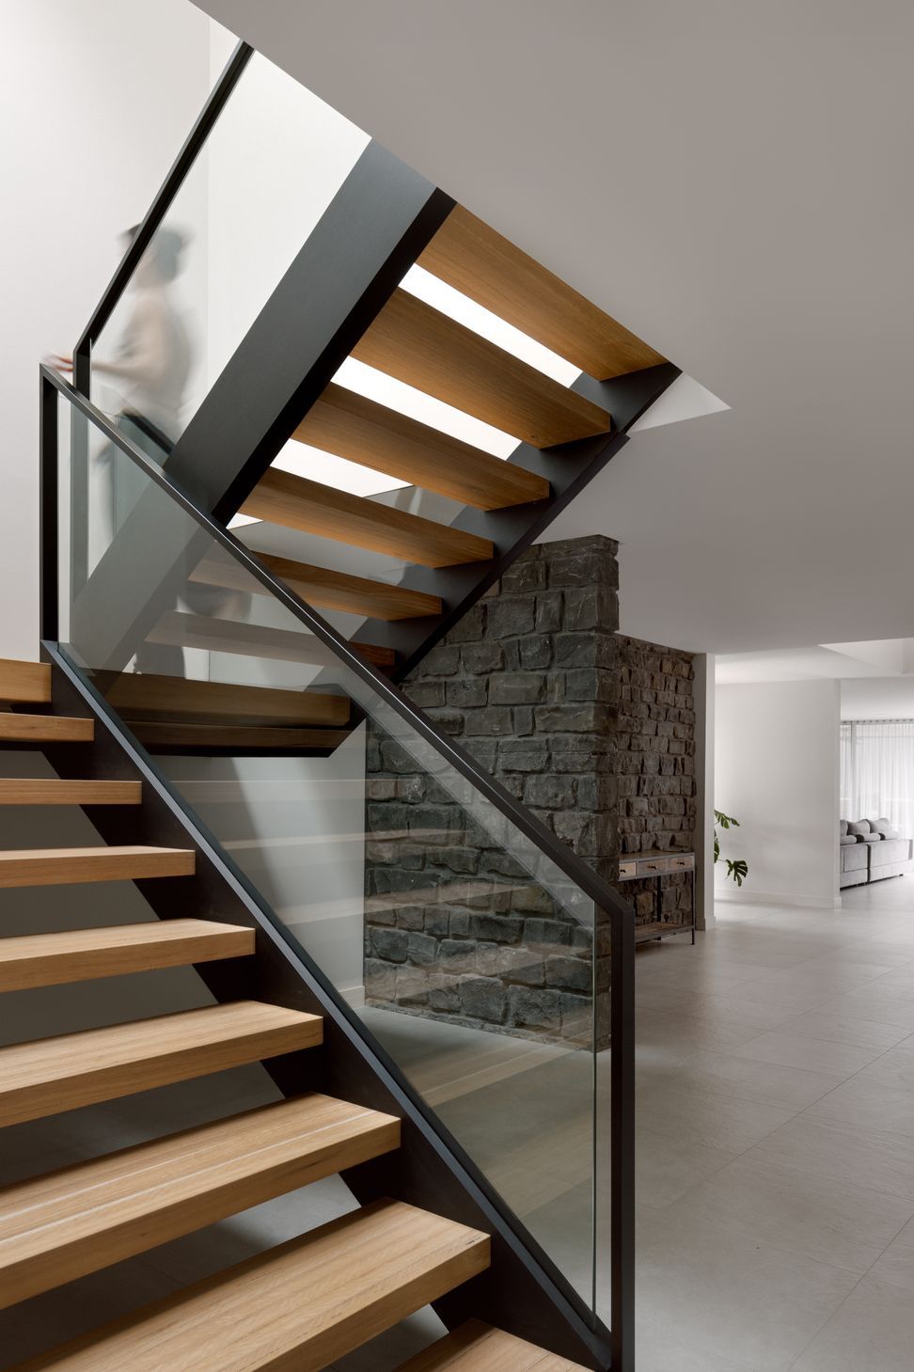
A dramatic double-height void connects the two levels, infusing the home’s core with light and a sense of openness. Key original features, such as the textured bluestone walls, were preserved, lending character and depth to the modernized spaces while honouring the home’s mid-century heritage.
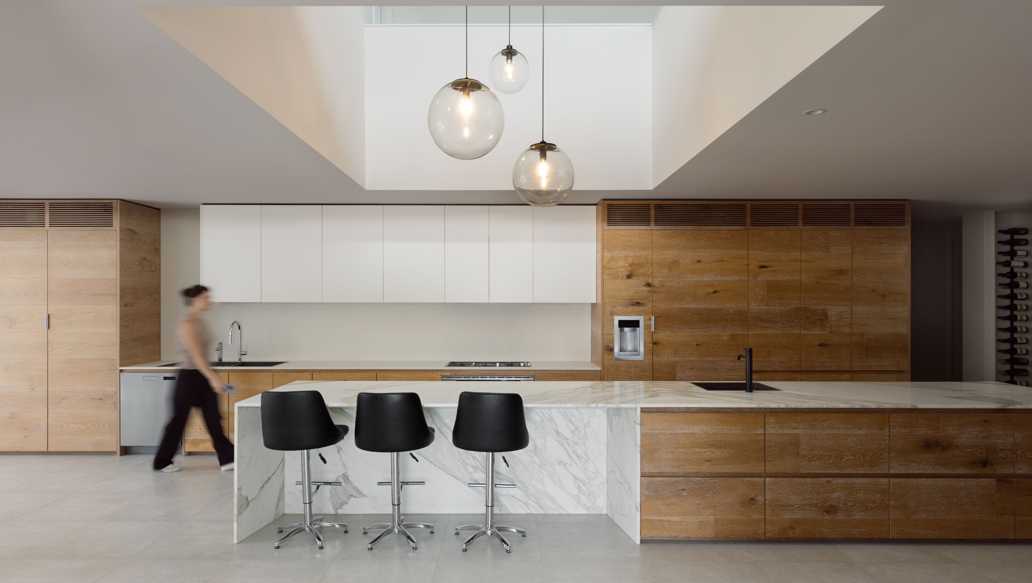
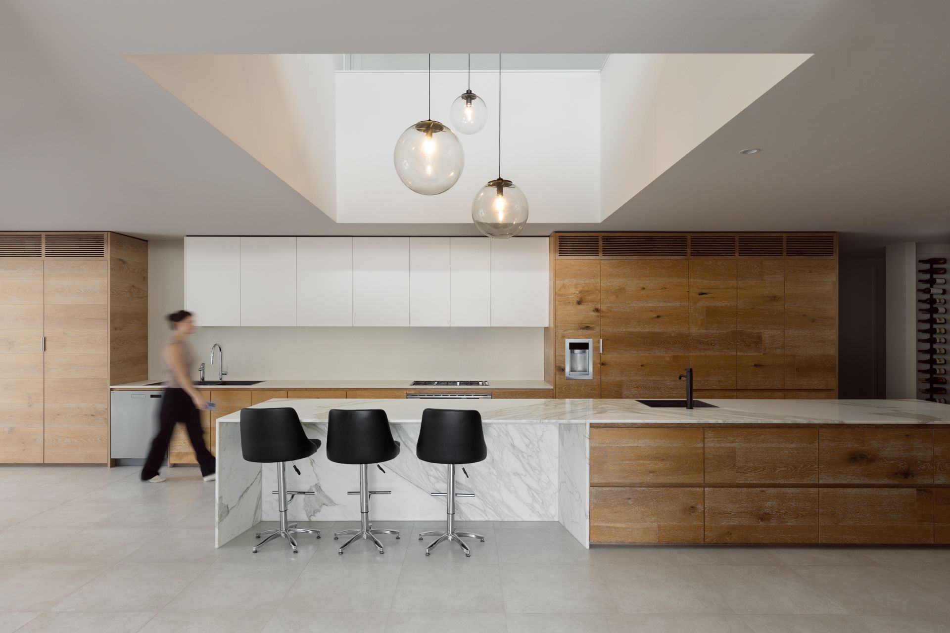
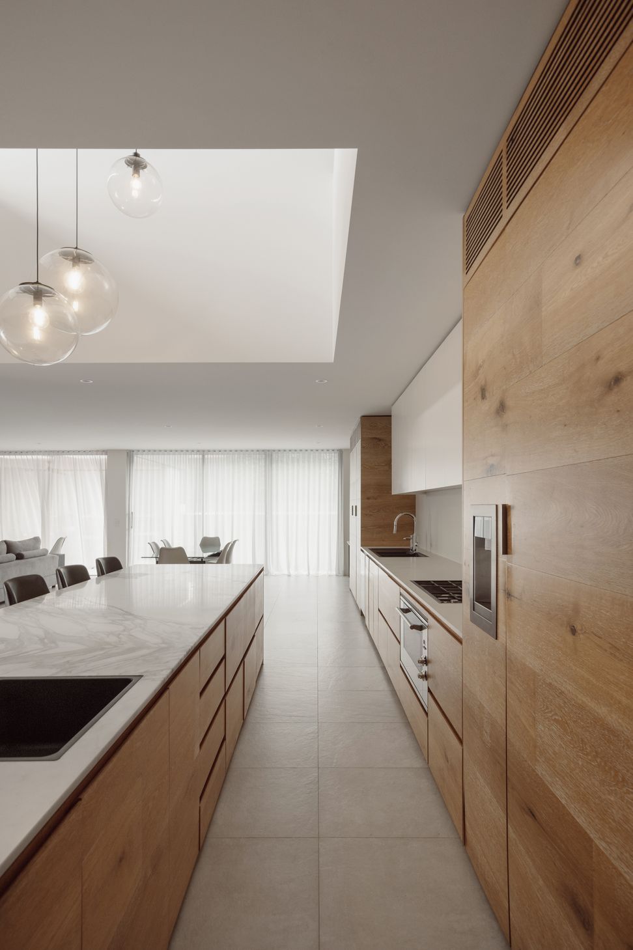
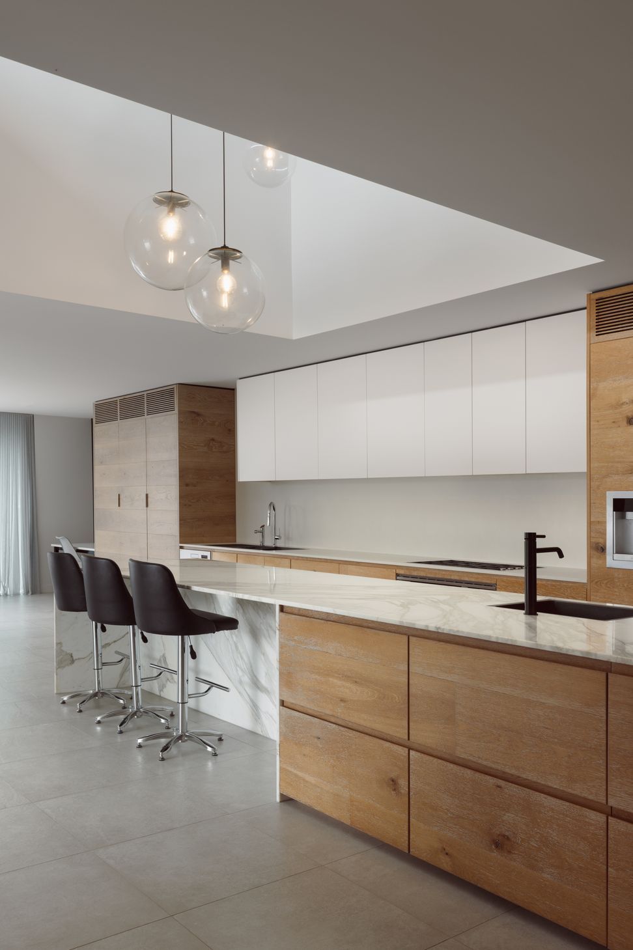
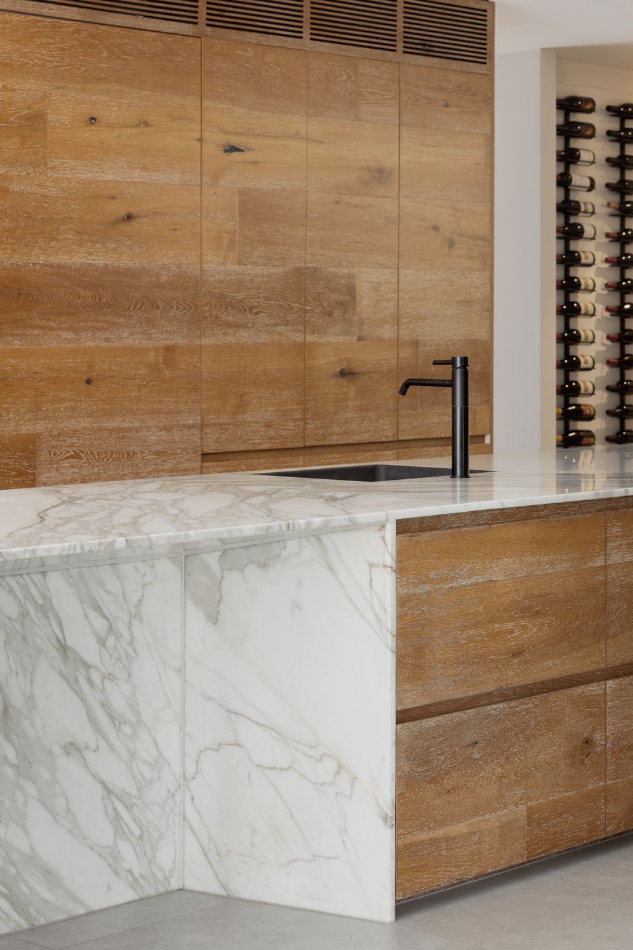
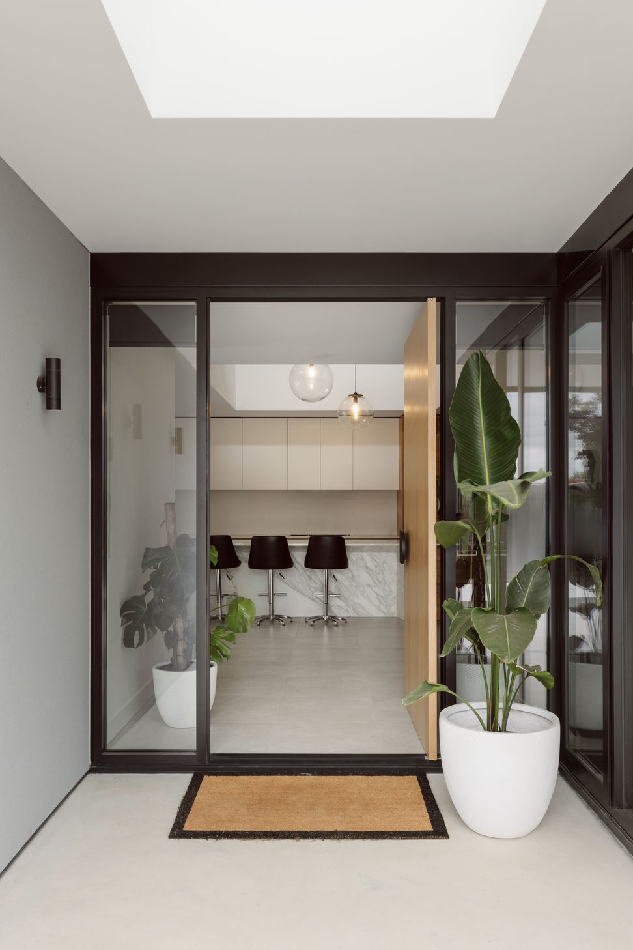
At the heart of the home is the kitchen, featuring a striking 5.6-meter Calacatta marble island bench and custom solid timber joinery. This central hub balances functionality with elegance, making it the perfect gathering space for the family.
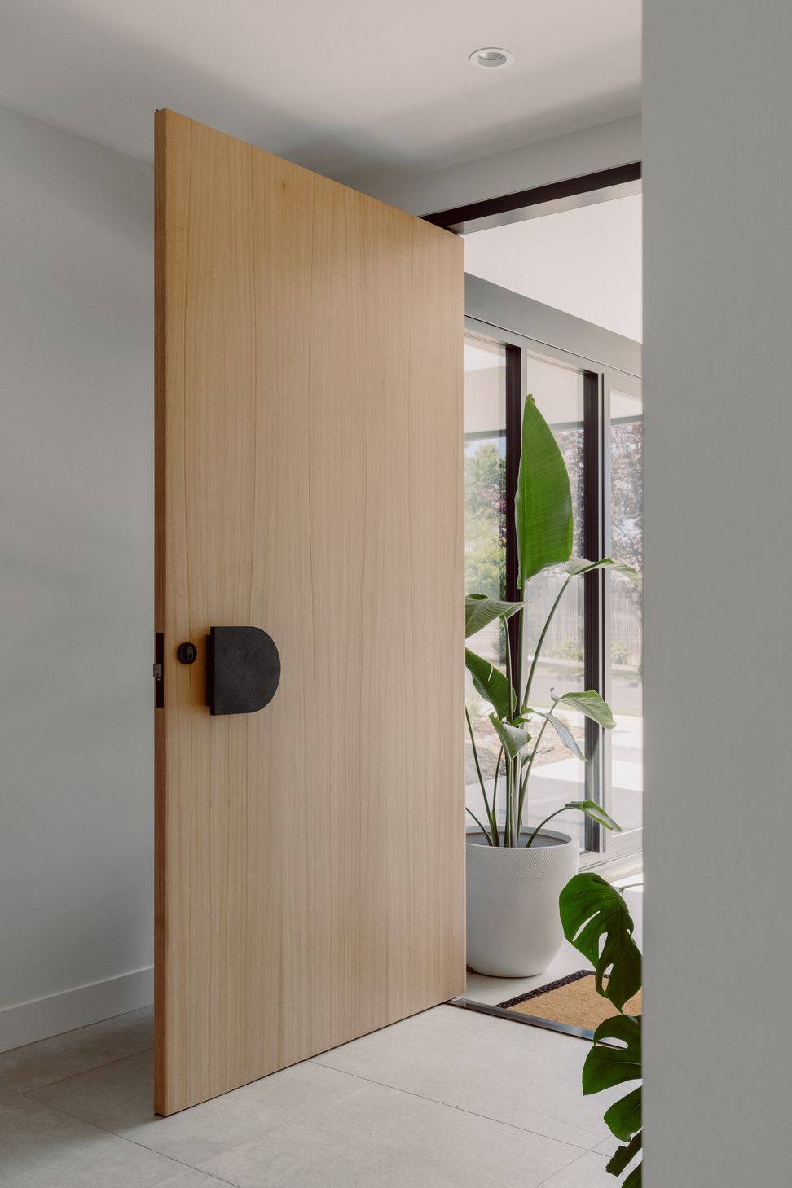
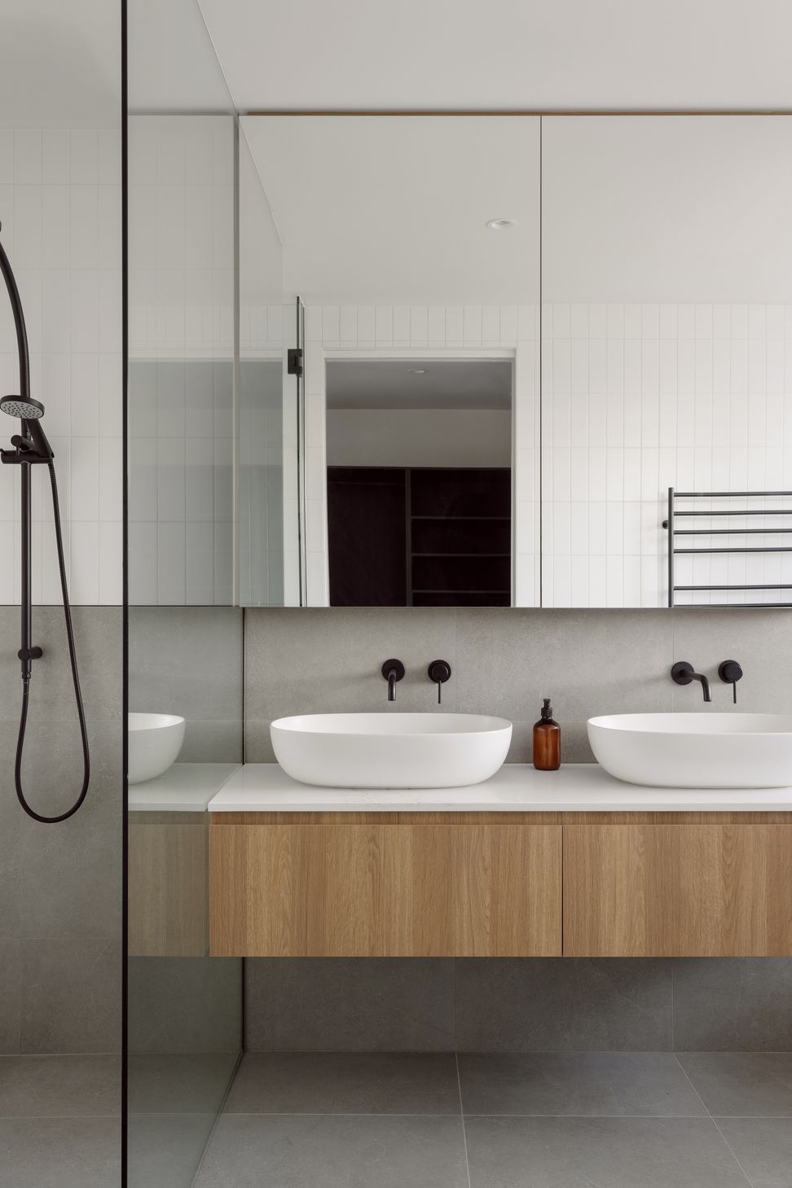
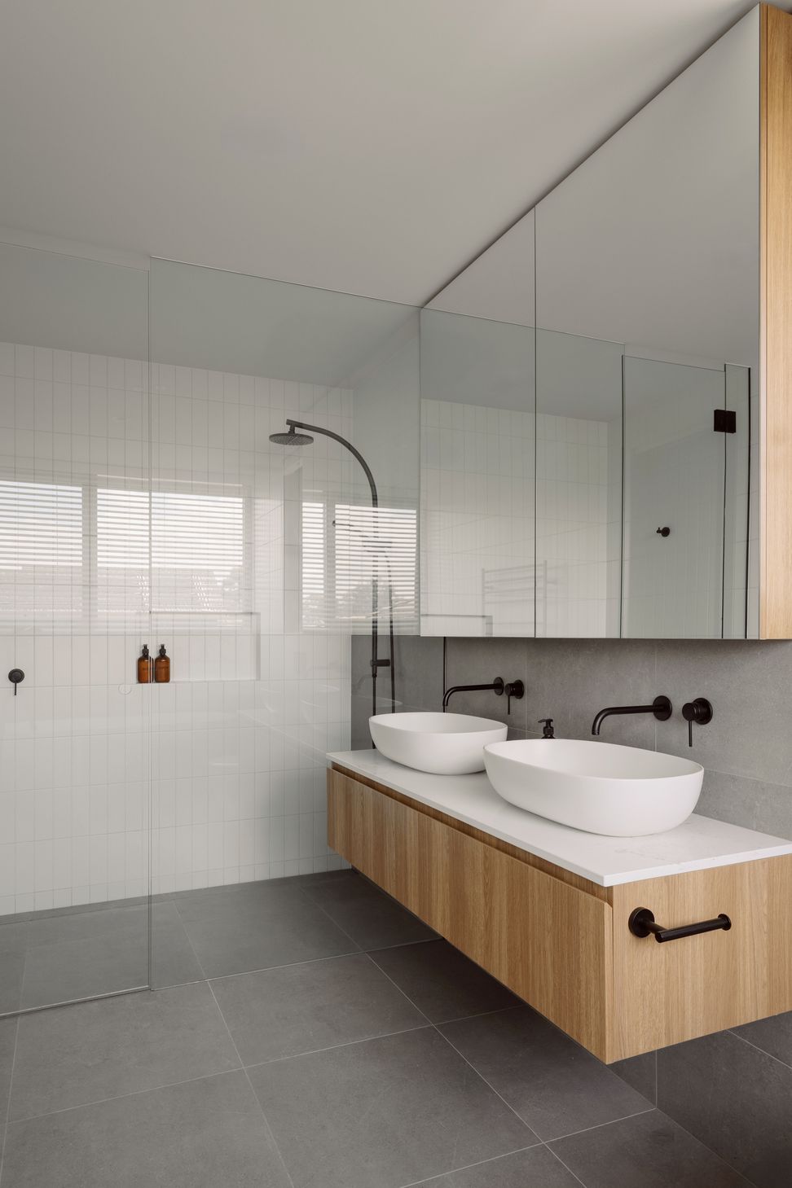
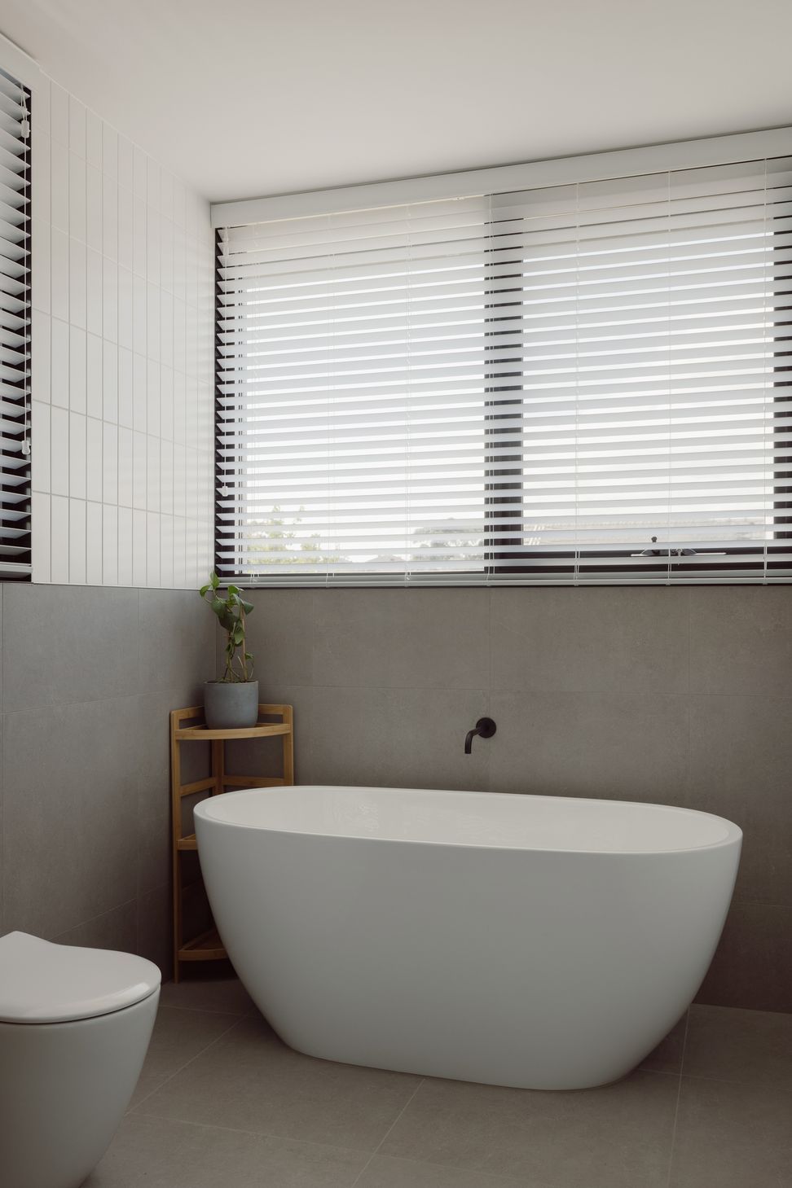
The material palette, including natural marble, solid timber, and subtly textured stone tiles, complements the bluestone walls, achieving a harmonious blend of style and practicality. The result is a thoughtfully designed family home that respects its origins while meeting the needs of modern living.
- Completed
- 2024
- Price range
- $1m - $2m
- Building style
- Modern

Like this Project?
Hire Chan Architecture
Professional Reviews
Professionals used in
this project
The practices and trades credited on this project.


More projects from
Chan Architecture
Other work by Chan Architecture, across every category they build in.


More in
Extensions
Everything else in Extensions, from every practice on ArchiPro.


Next Project
Keep scrolling