
Project team
- MHNDU
- Tom Ferguson
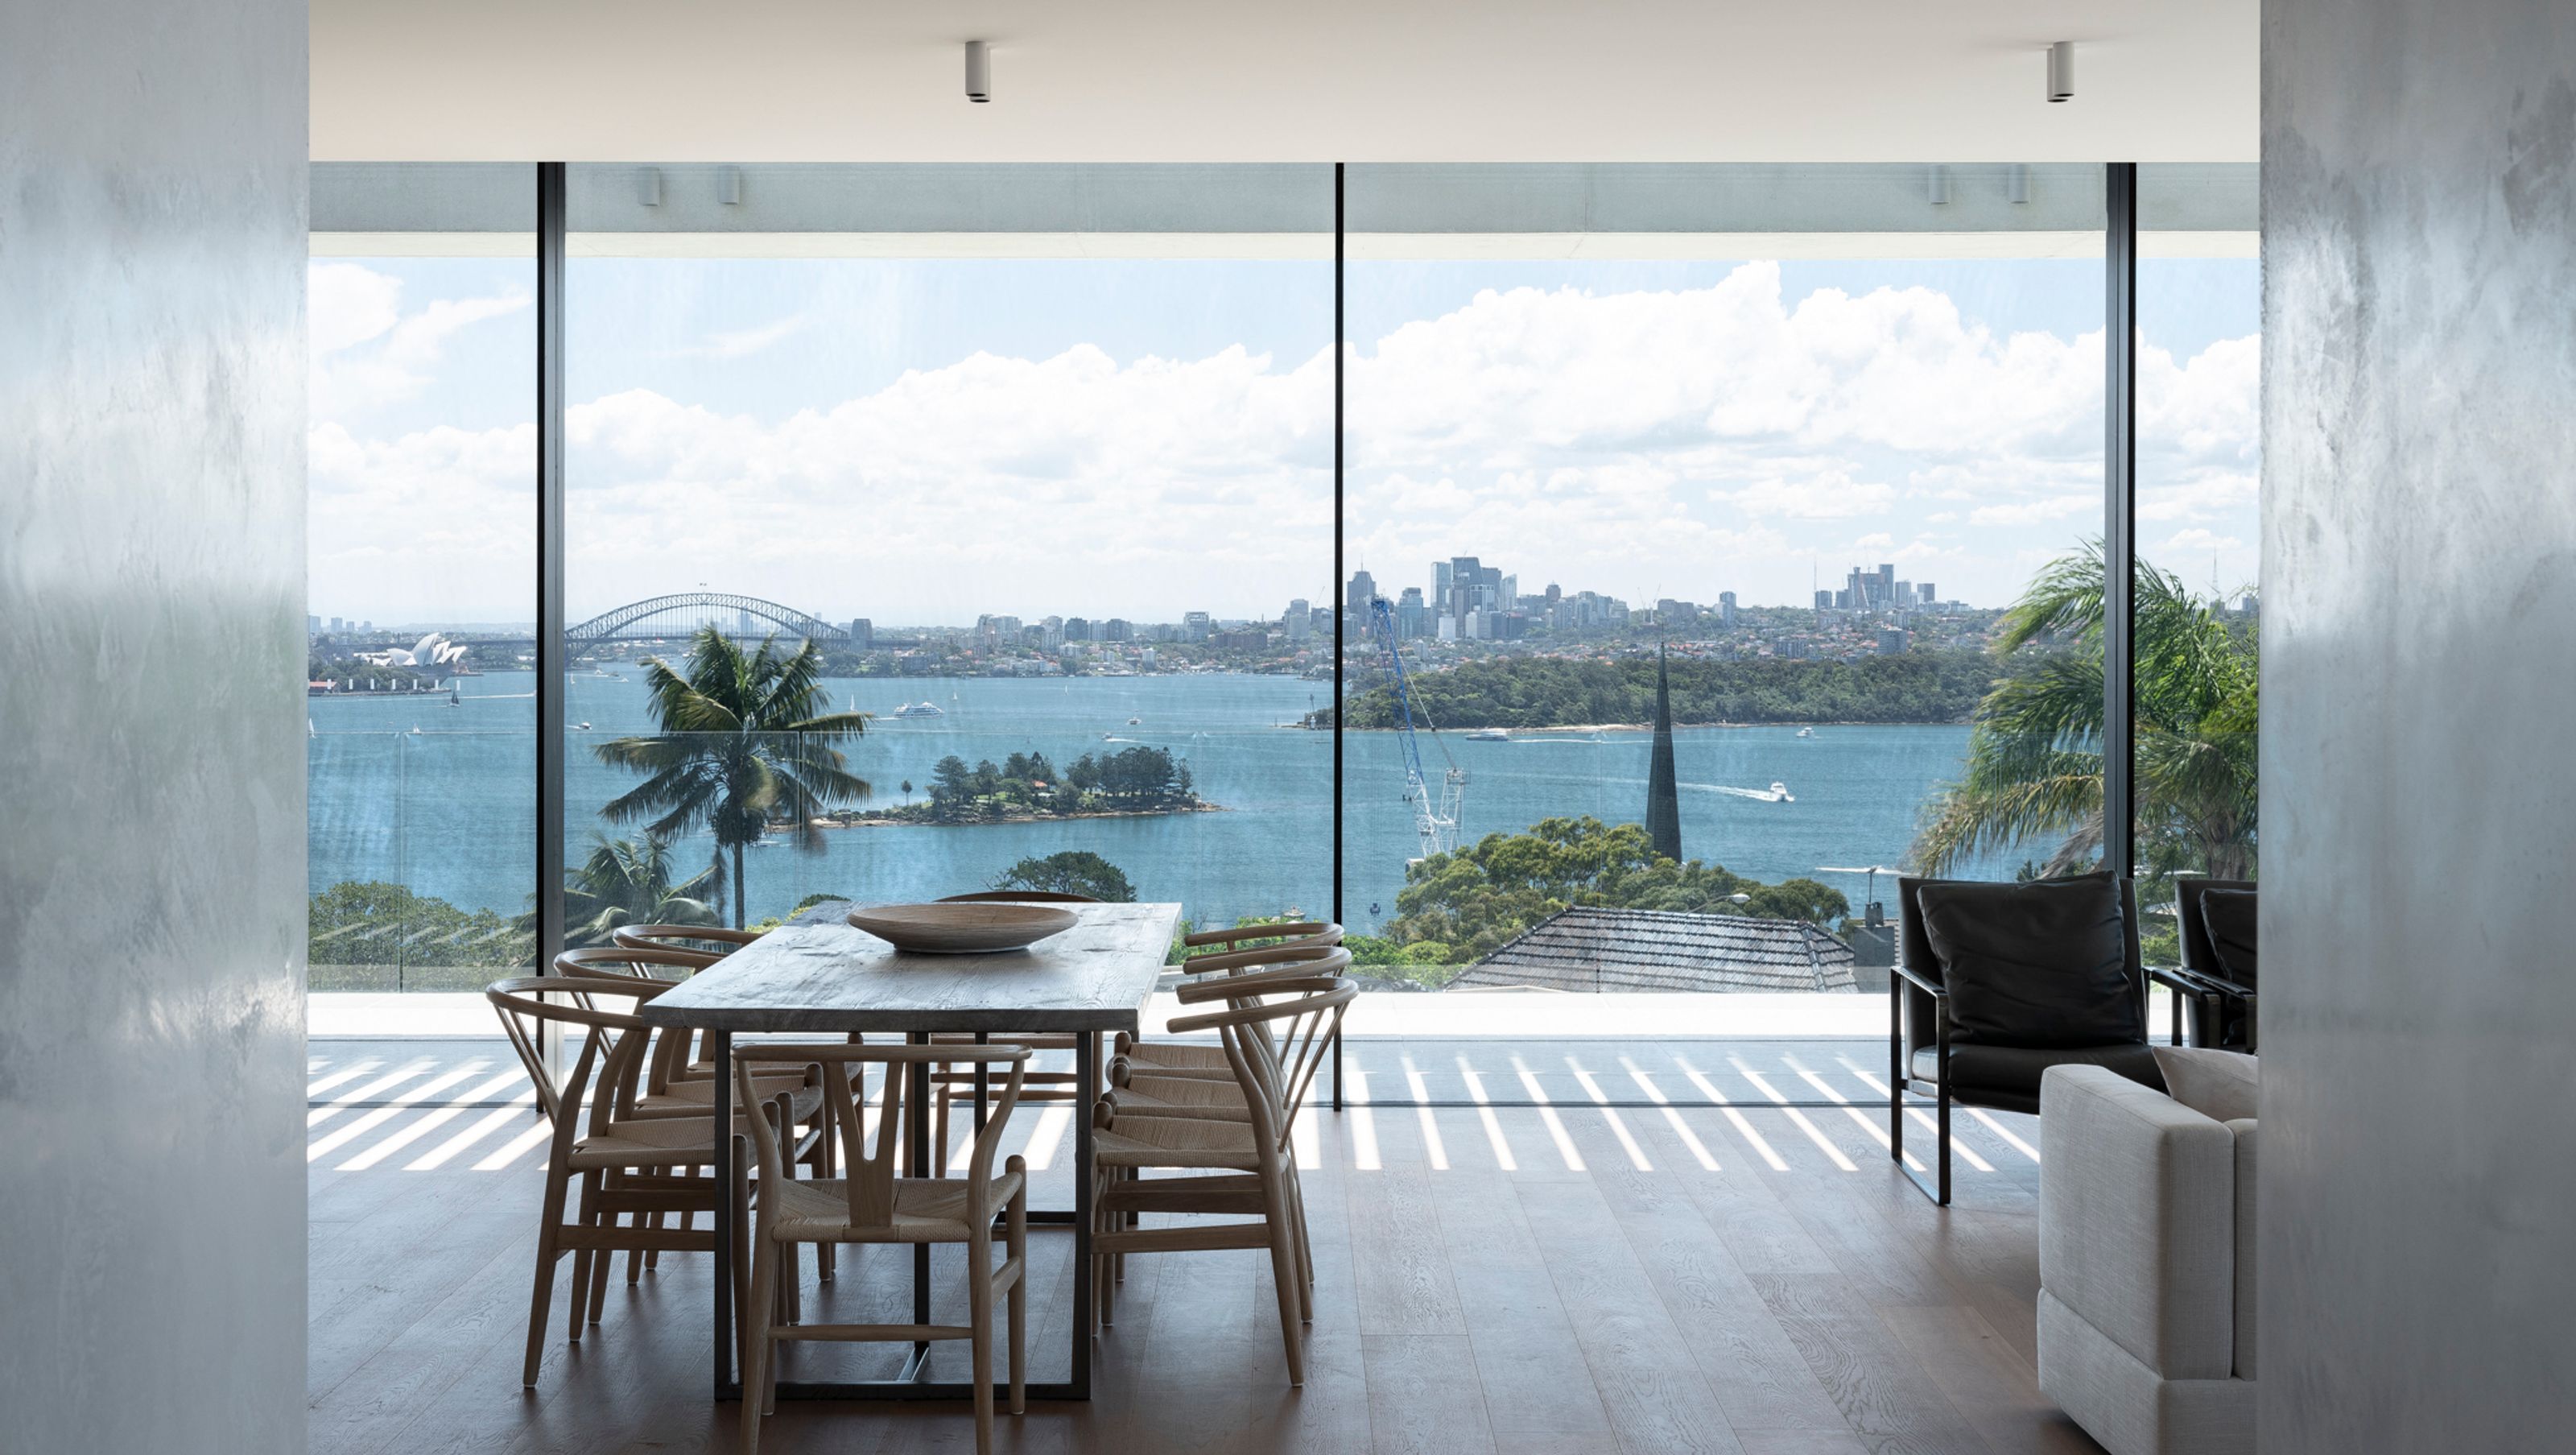
A contemporary residence at Dalley Avenue, Vaucluse, completed in 2022, harmoniously blends solidity and openness, offering stunning views of Sydney Harbour while providing a private, spacious environment for family gatherings.
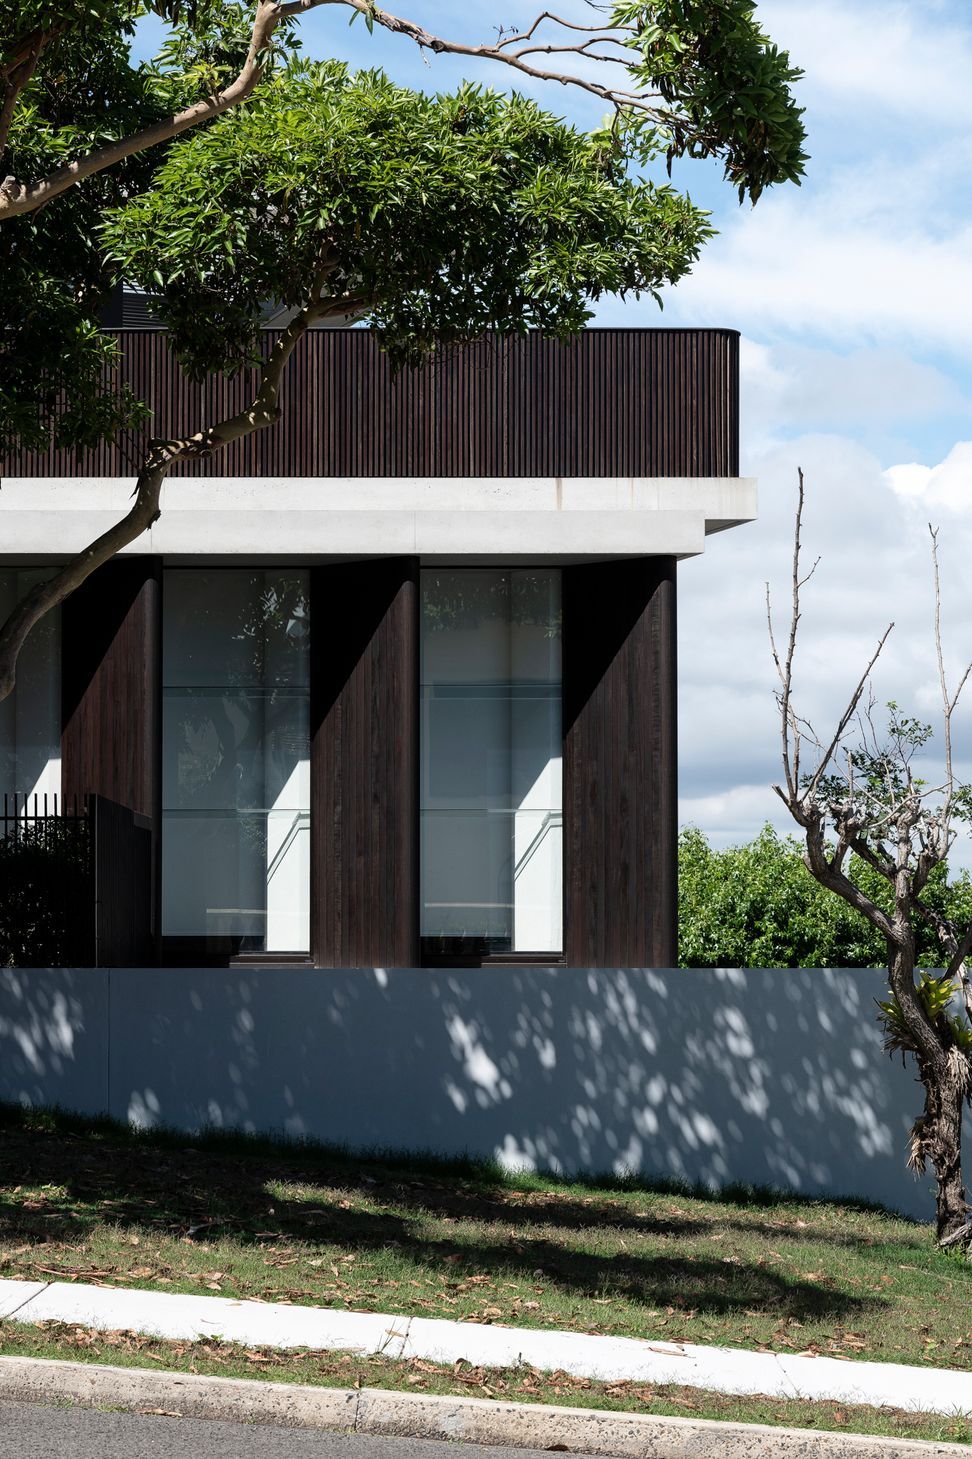
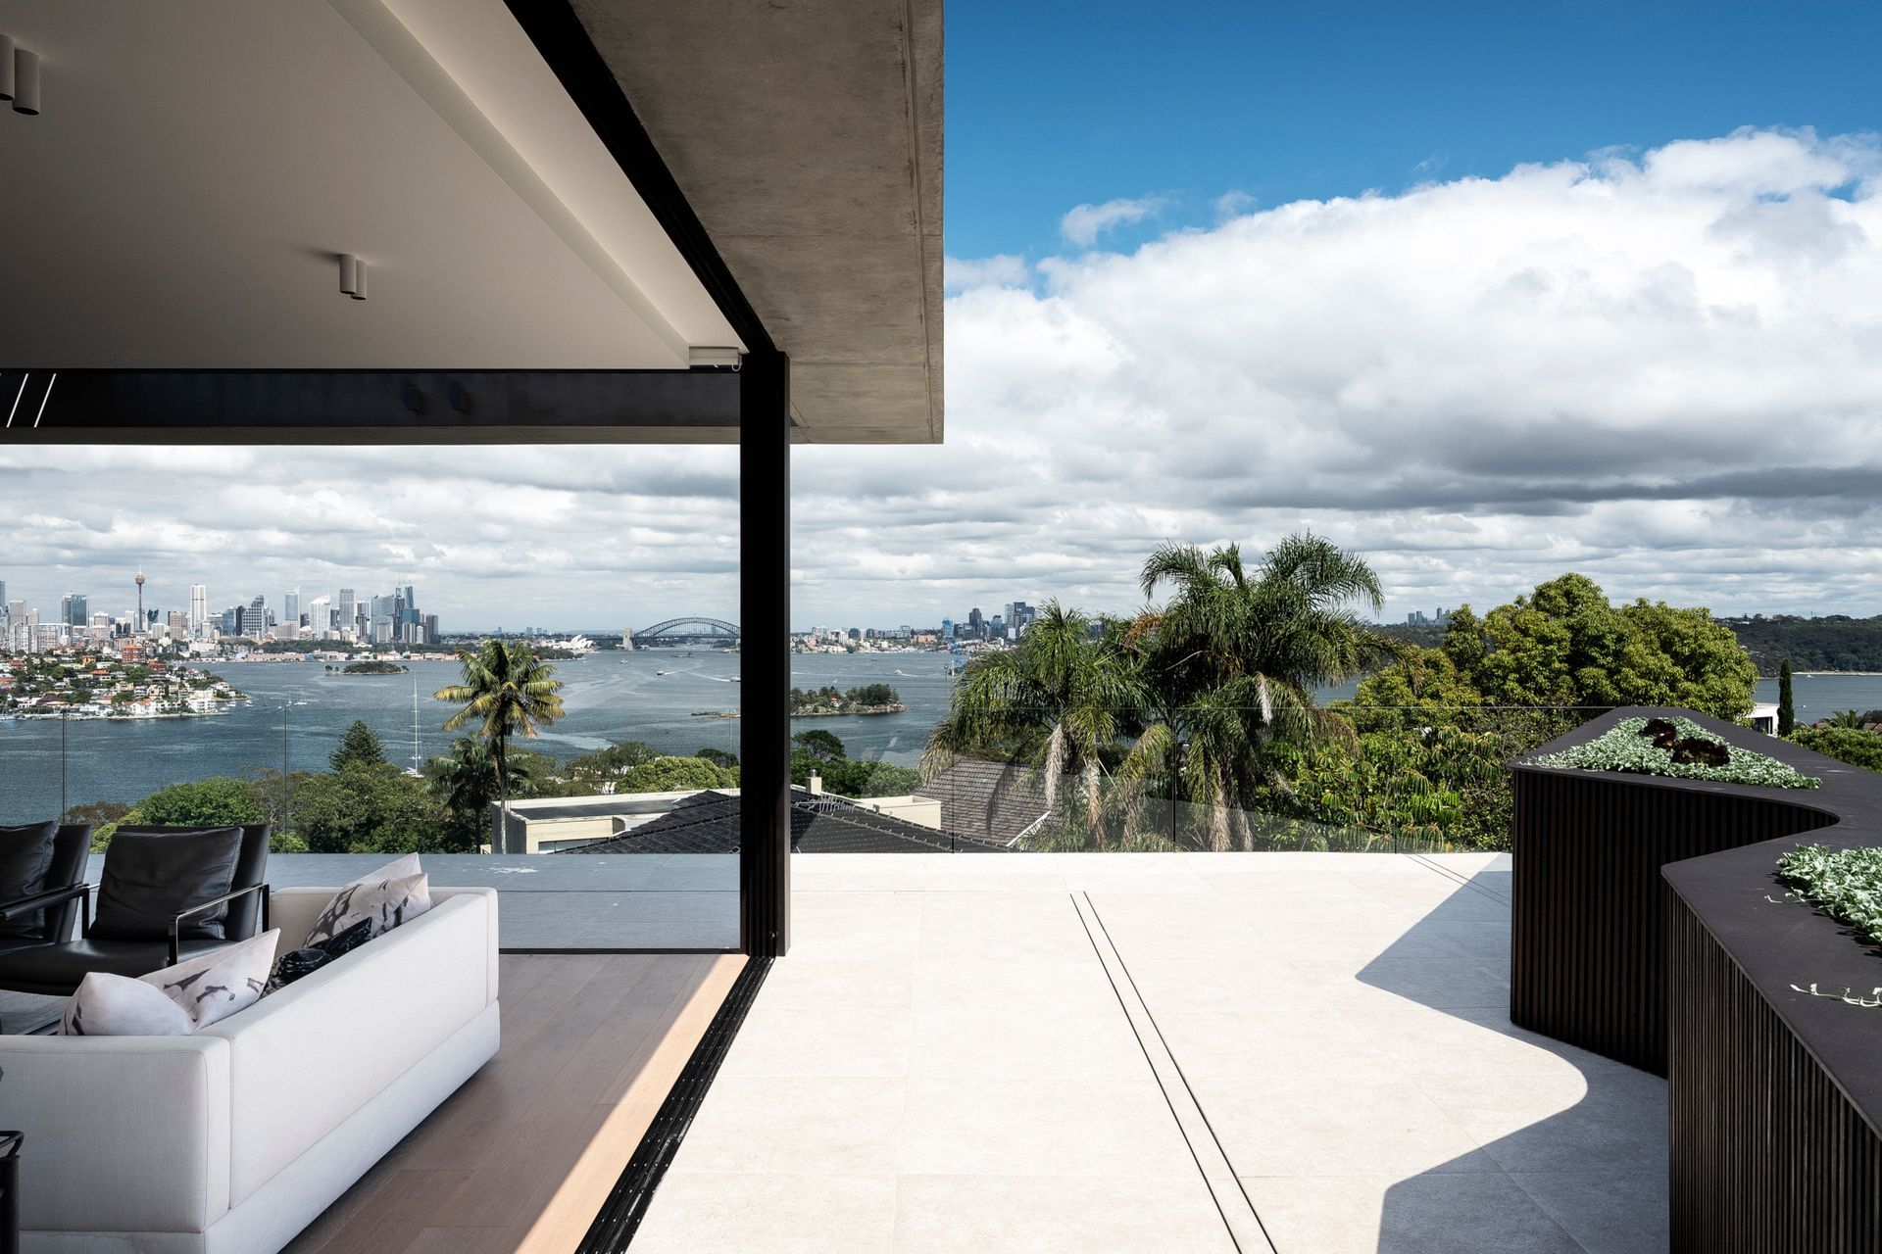
The recently completed project at 20 Dalley Avenue, Vaucluse, has interpreted design challenges as architectural opportunities to create a unique home which is forged on a harmonious dichotomy of solidity and openness. The finished product is highly responsive to the street’s context, while providing its residents with their forever home with ample space to host their children and grandchildren.
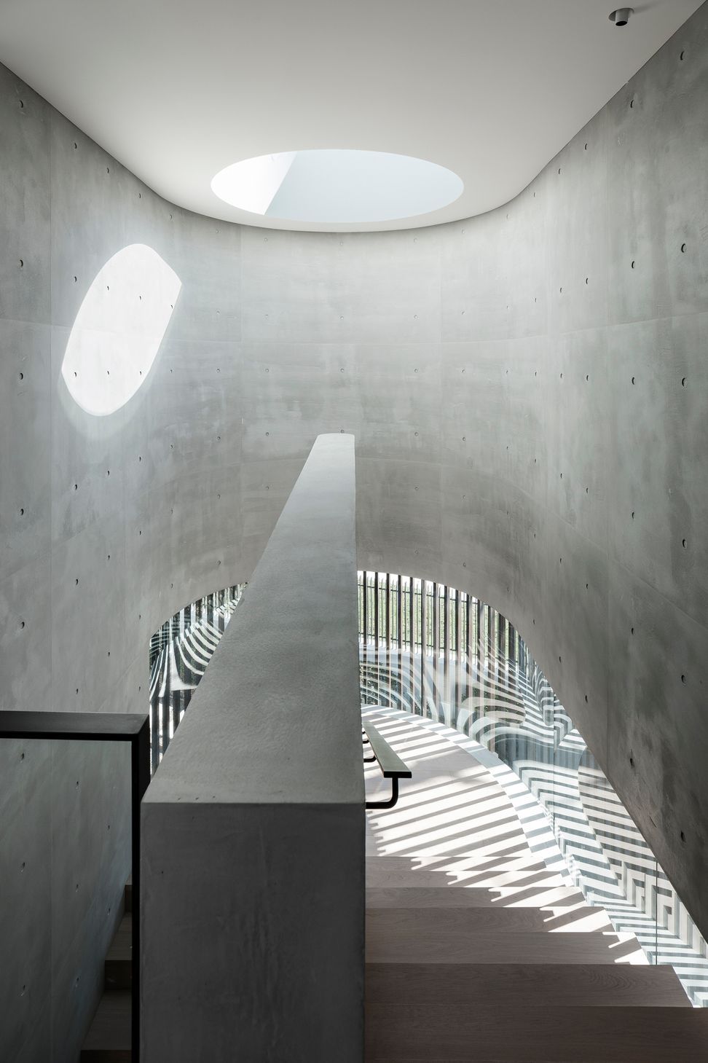
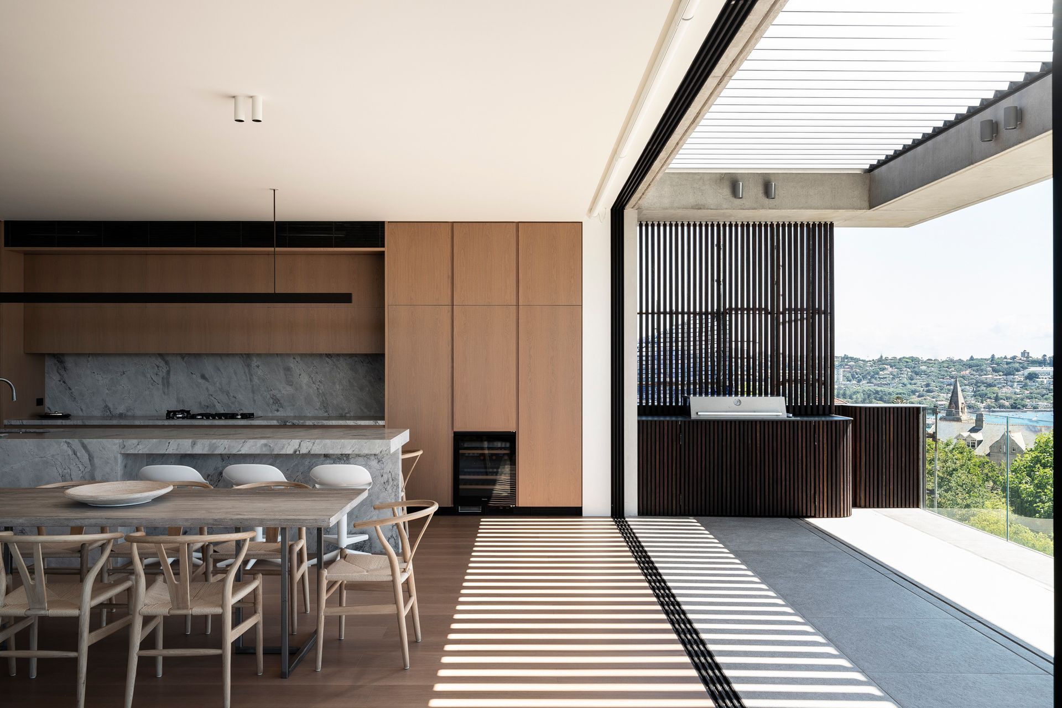
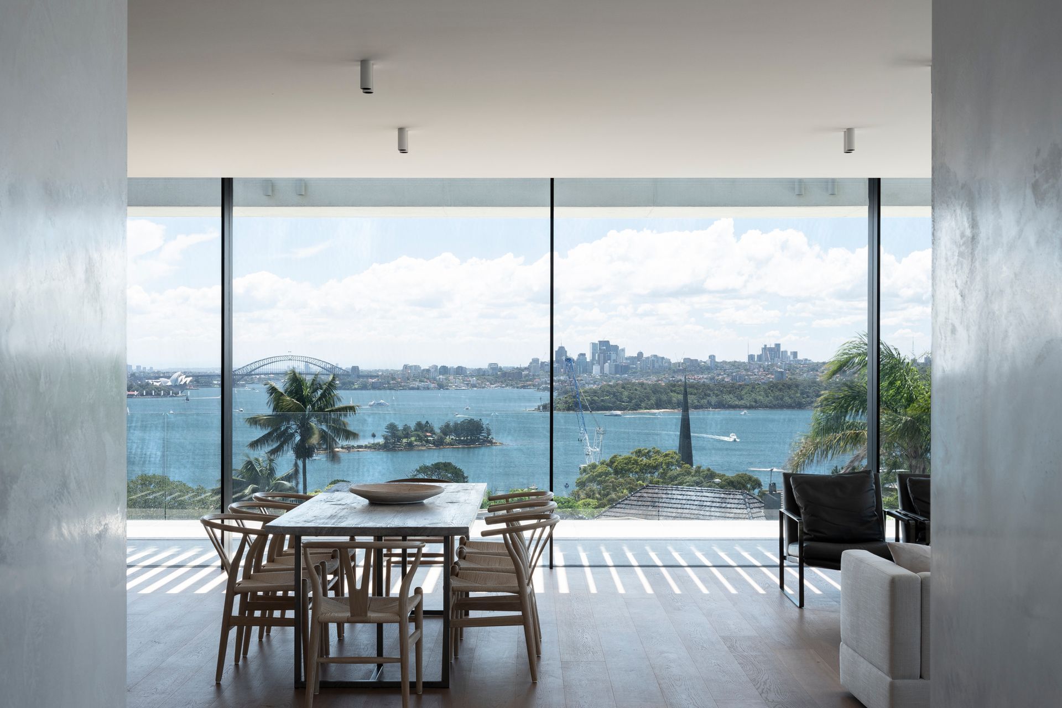
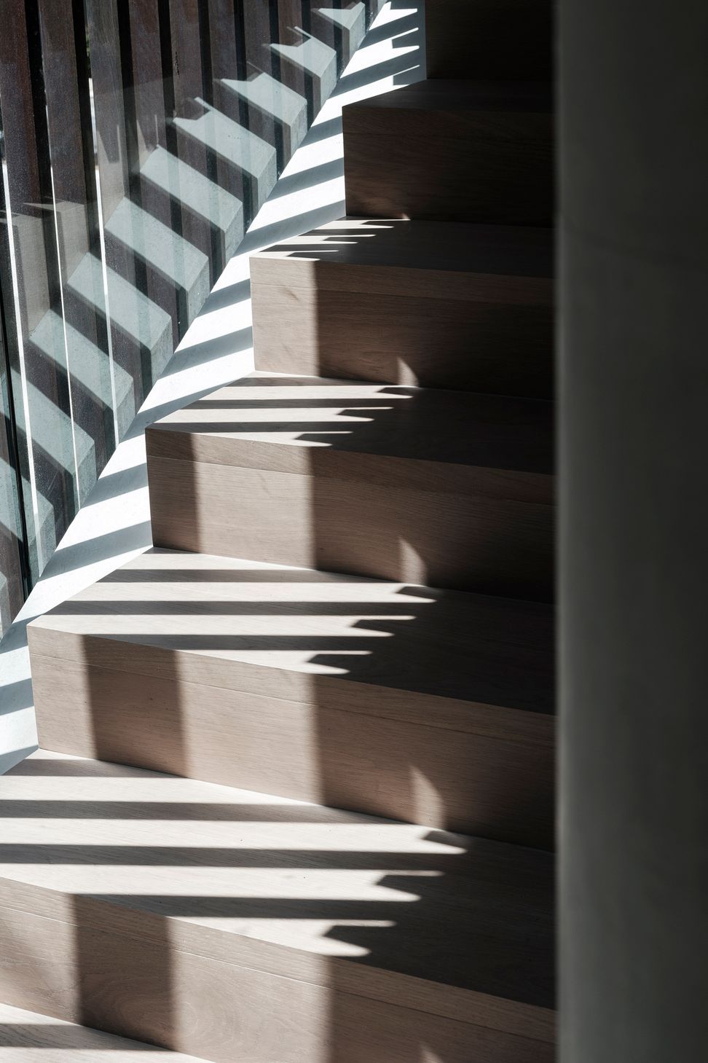
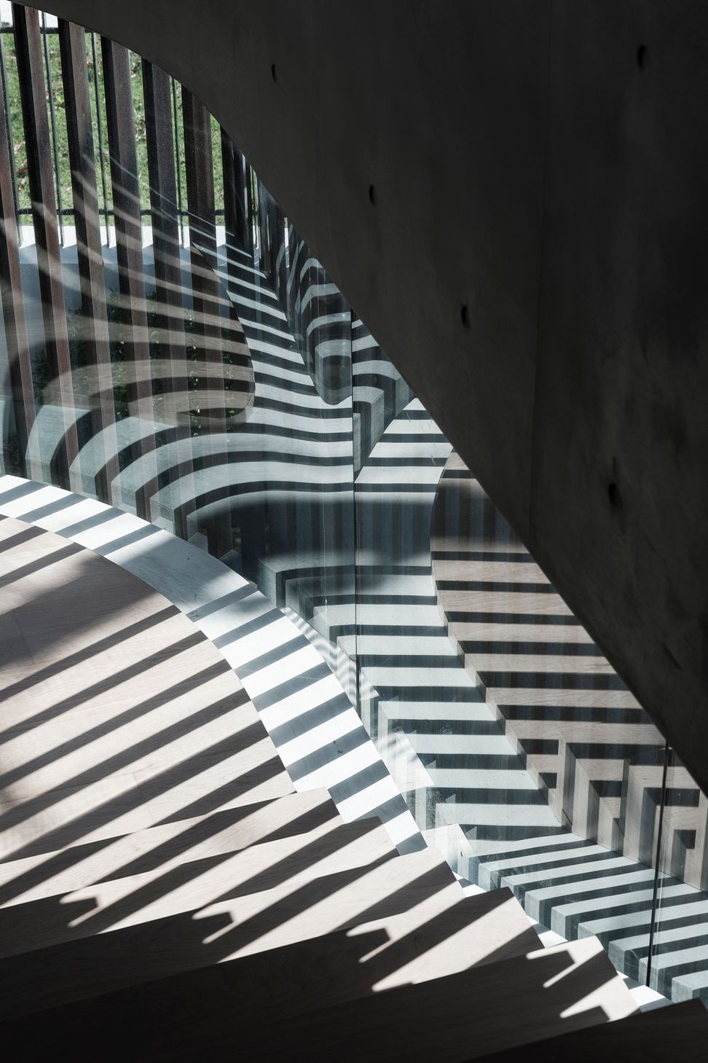
Working with an exposed corner site, the houses across the road benefiting from view corridors through the site, some even to the Harbour Bridge, the build presented a myriad of design challenges from the outset. The resulting home is strategically laid out in two distinct parts, orienting itself to provide much-needed privacy, as well as opening out to significant views of Sydney Harbour. The entry lobby turns a need for privacy into a unique creative possibility, giving MHNDU an unusual opportunity to play on an internalized architecture, engaging with the need for solidity with the use of concrete while maintaining ample sources of light. Separated by a skylit staircase which highlights an explicit juxtaposition, the home’s open plan living quarters prioritize panoramic views to Sydney Harbour.
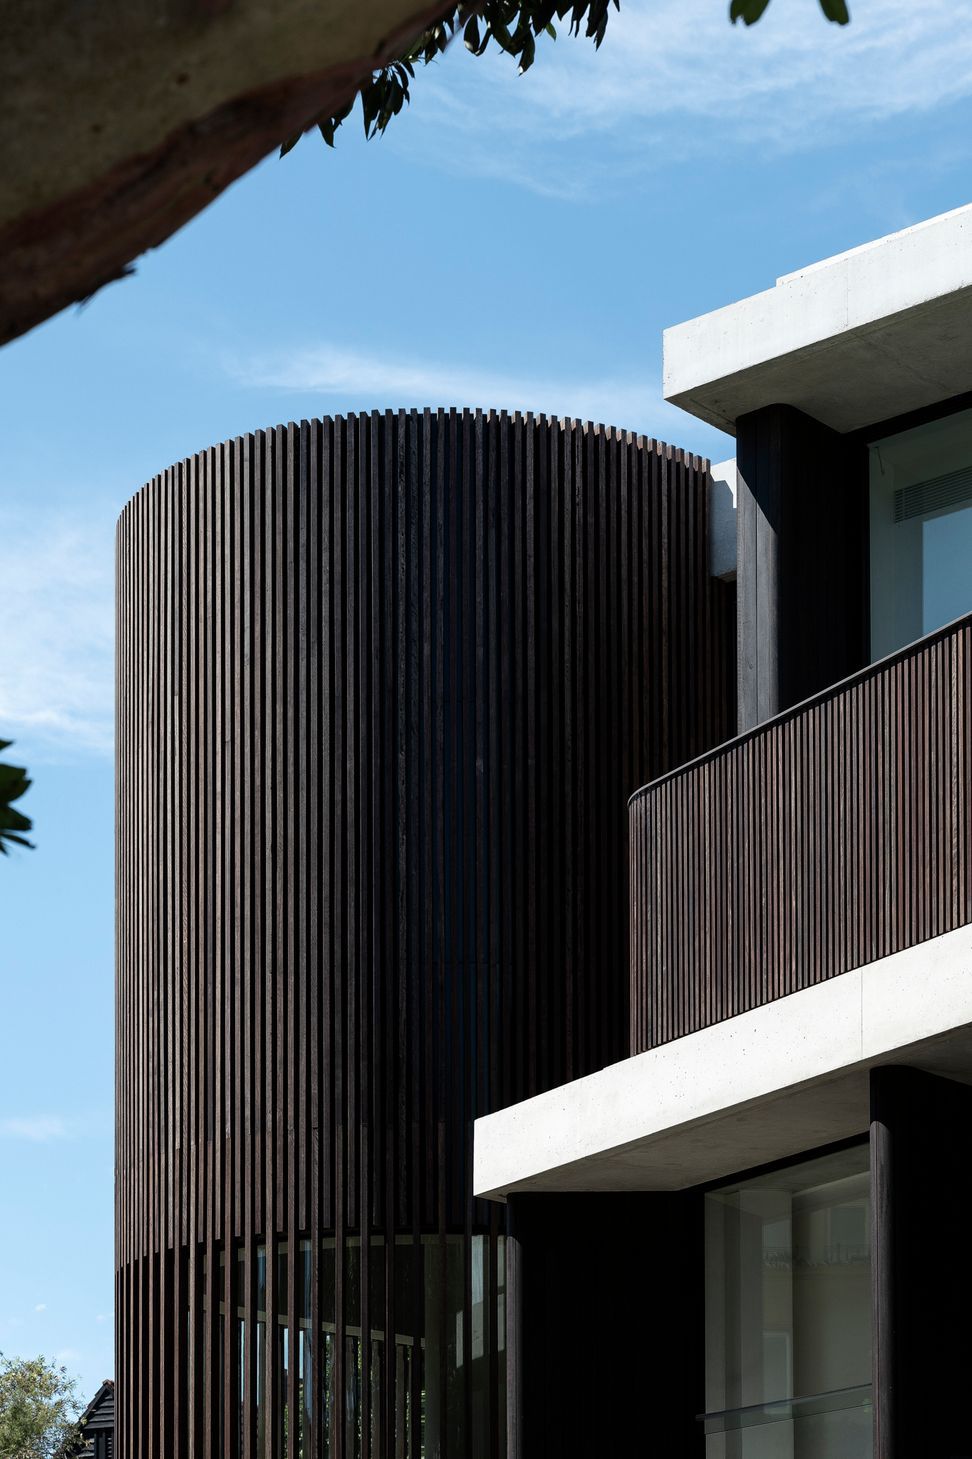
The home’s interior and exterior presents as a highly crafted blend of straight lines and curves, in the form of columns, curved walls and circular skylights, each of which is selected purposefully to optimise views, space and serenity. The inclusion of curvature of form here aids in creating an experiential sense of placidity, as well as grandiosity, within the home, the balance of which evokes a feeling of both aesthetic distinction and homely comfort.
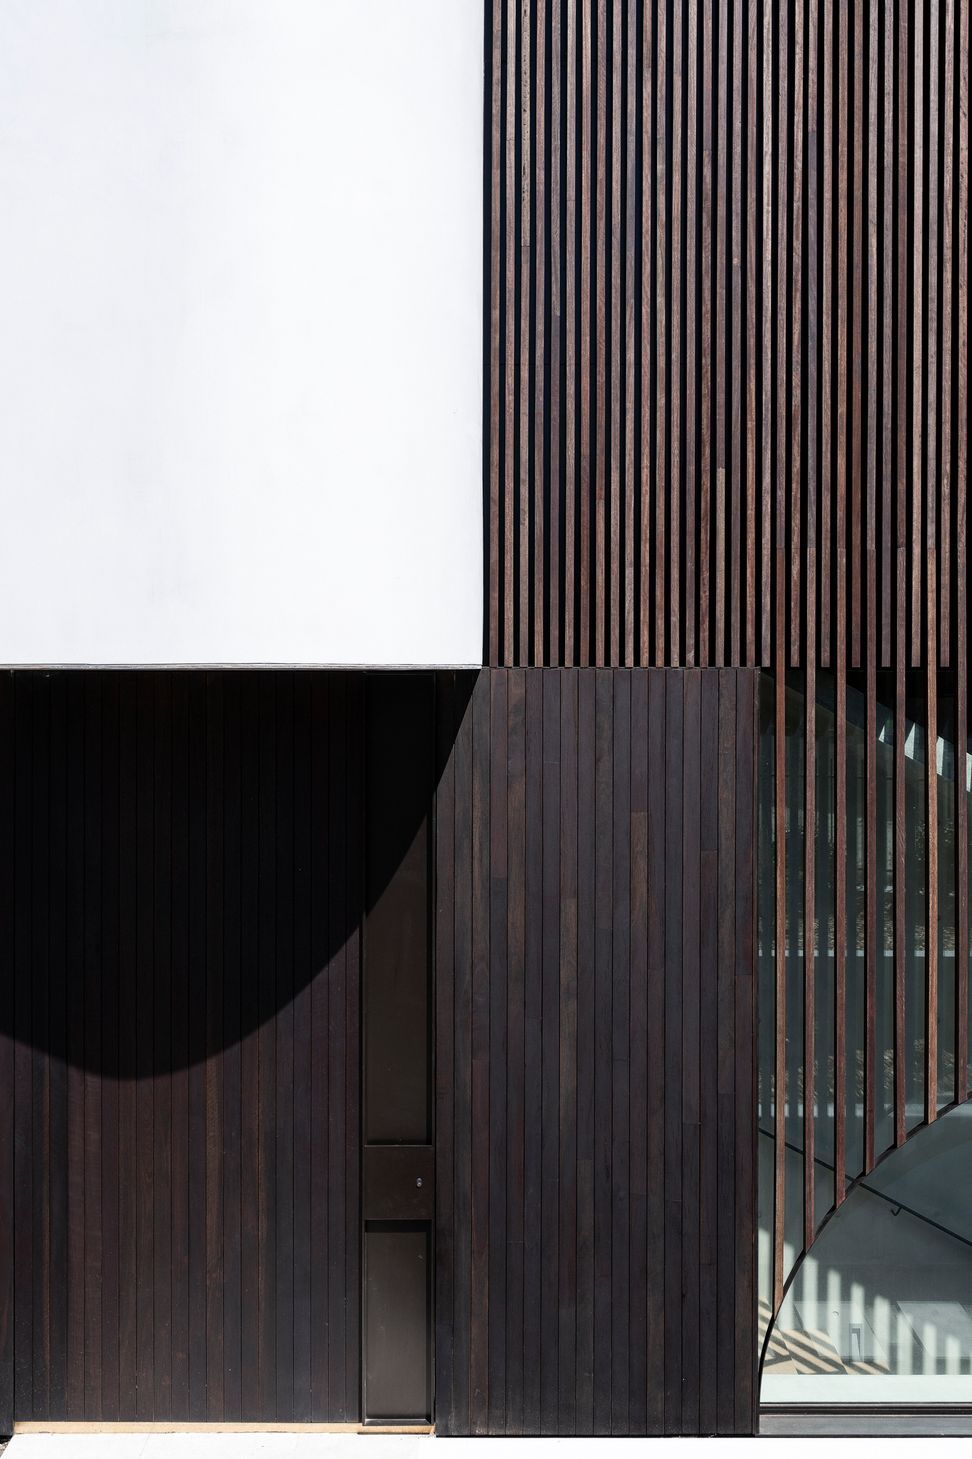
The materiality selections keep to a natural palette of concrete and stone finishes, limiting painted surfaces to pay homage to, rather than compete with, the natural harbour setting. Externally, shiplap timber cladding extends the home’s unique design, resulting in a blending of timber textures which provide a backdrop to the landscaping which will add further privacy and significant organic softening to the exterior over time.
- Completed
- 2022
- Building style
- Contemporary
- Client
- Private House


Like this Project?
Hire MHNDU
Professionals used in
this project
The practices and trades credited on this project.

More projects from
MHNDU
Other work by MHNDU, across every category they build in.


More in
Luxury Homes
Everything else in Luxury Homes, from every practice on ArchiPro.


Next Project
Keep scrolling