
Project team
- SOW Architecture & Design
- Tope Adesina
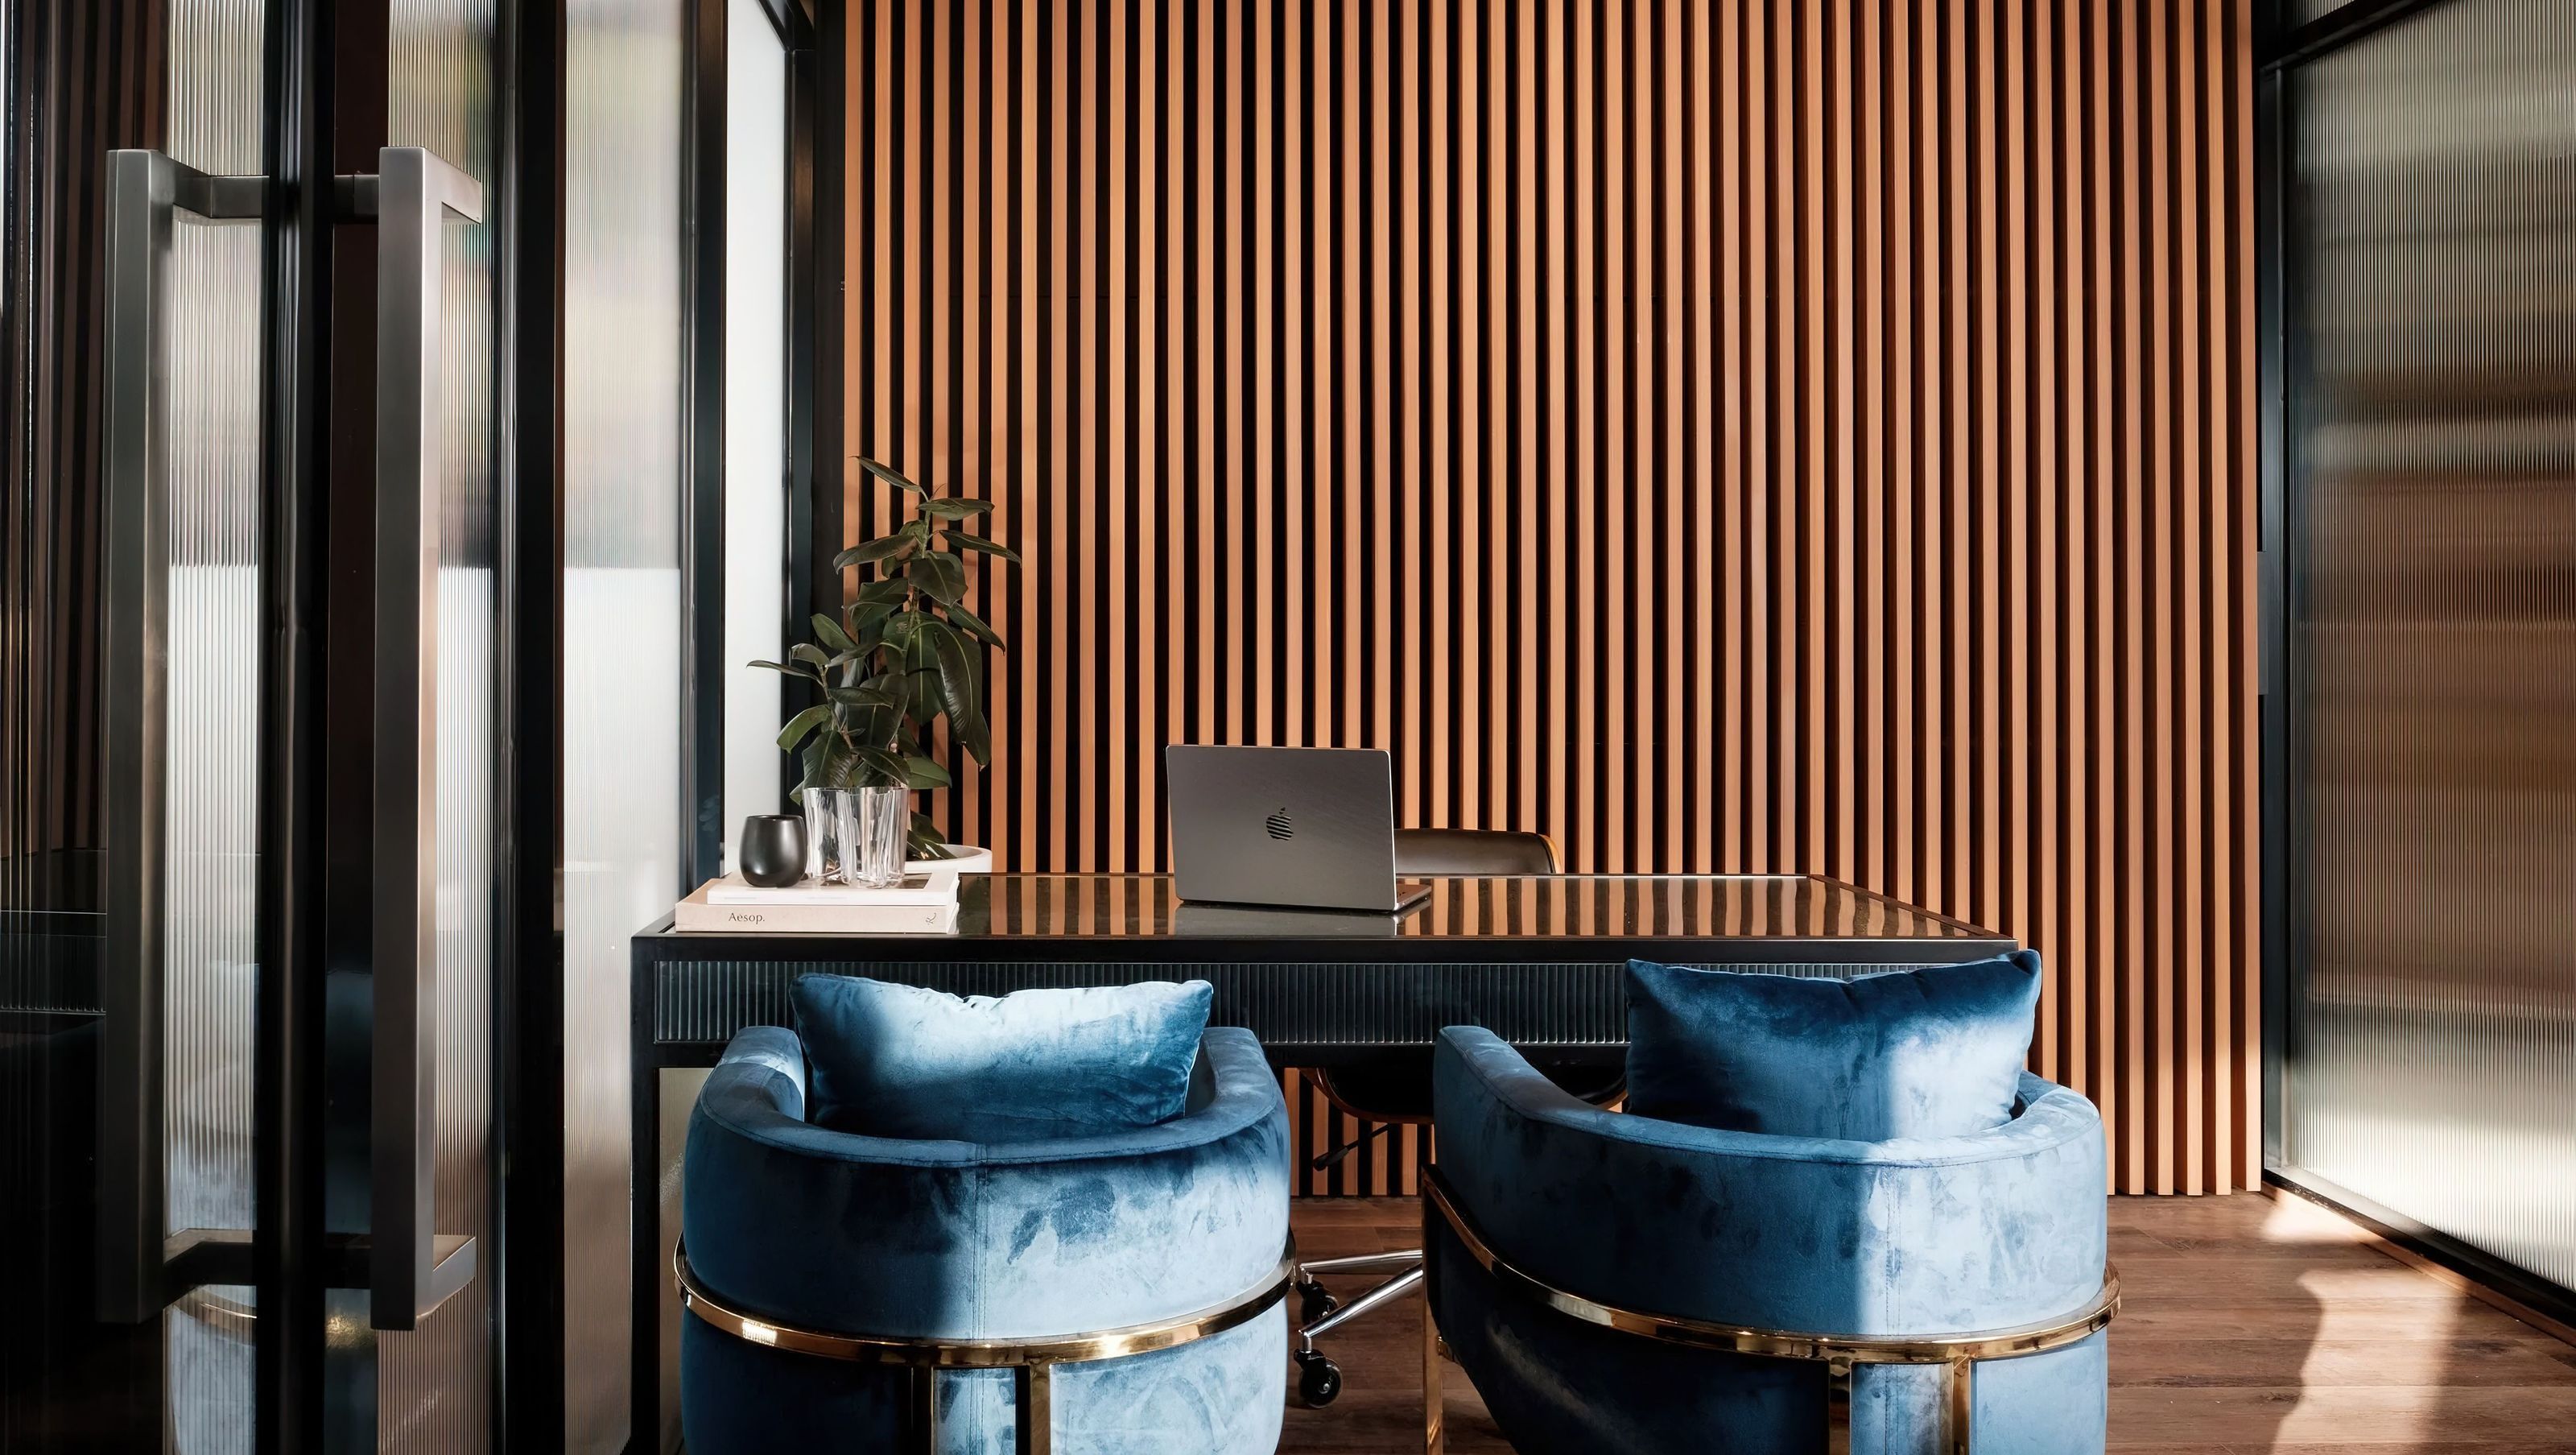
Where industrial meets Art Deco: a corporate office designed for style and function.
This project compromises of an internal office fit-out for a corporate firm based out of an industrial warehouse. Located in the business hub of Thomastown this proposal consists of two meeting rooms, a kitchen, a garage and office space over two levels.
Drawing from the industrial aesthetic of the building as well as the owner’s love for Art Deco, the new office spaces are separated by large crittall reeded glass walls allowing for privacy whilst bringing in beautiful dappled light through the large void that encloses the garage. The existing timber battened ceiling is brought down the wall as a feature to camouflage the entry door towards the more private spaces of the office.
Category: Commercial
Location: Thomastown, VIC
Status: Completed
Services Provided: Architecture, Interior Design, 3D Interior Renders
Photographer: Tope Adesina


Like this Project?
Hire SOW Architecture & Design
Professional Reviews
Professionals used in
this project
The practices and trades credited on this project.

More projects from
SOW Architecture & Design
Other work by SOW Architecture & Design, across every category they build in.


More in
Interiors
Everything else in Interiors, from every practice on ArchiPro.


Next Project
Keep scrolling