
Project team
- SOW Architecture & Design
- Tope Adesina
Product Suppliers
Small but Mighty - Kitchen Renovation Edition
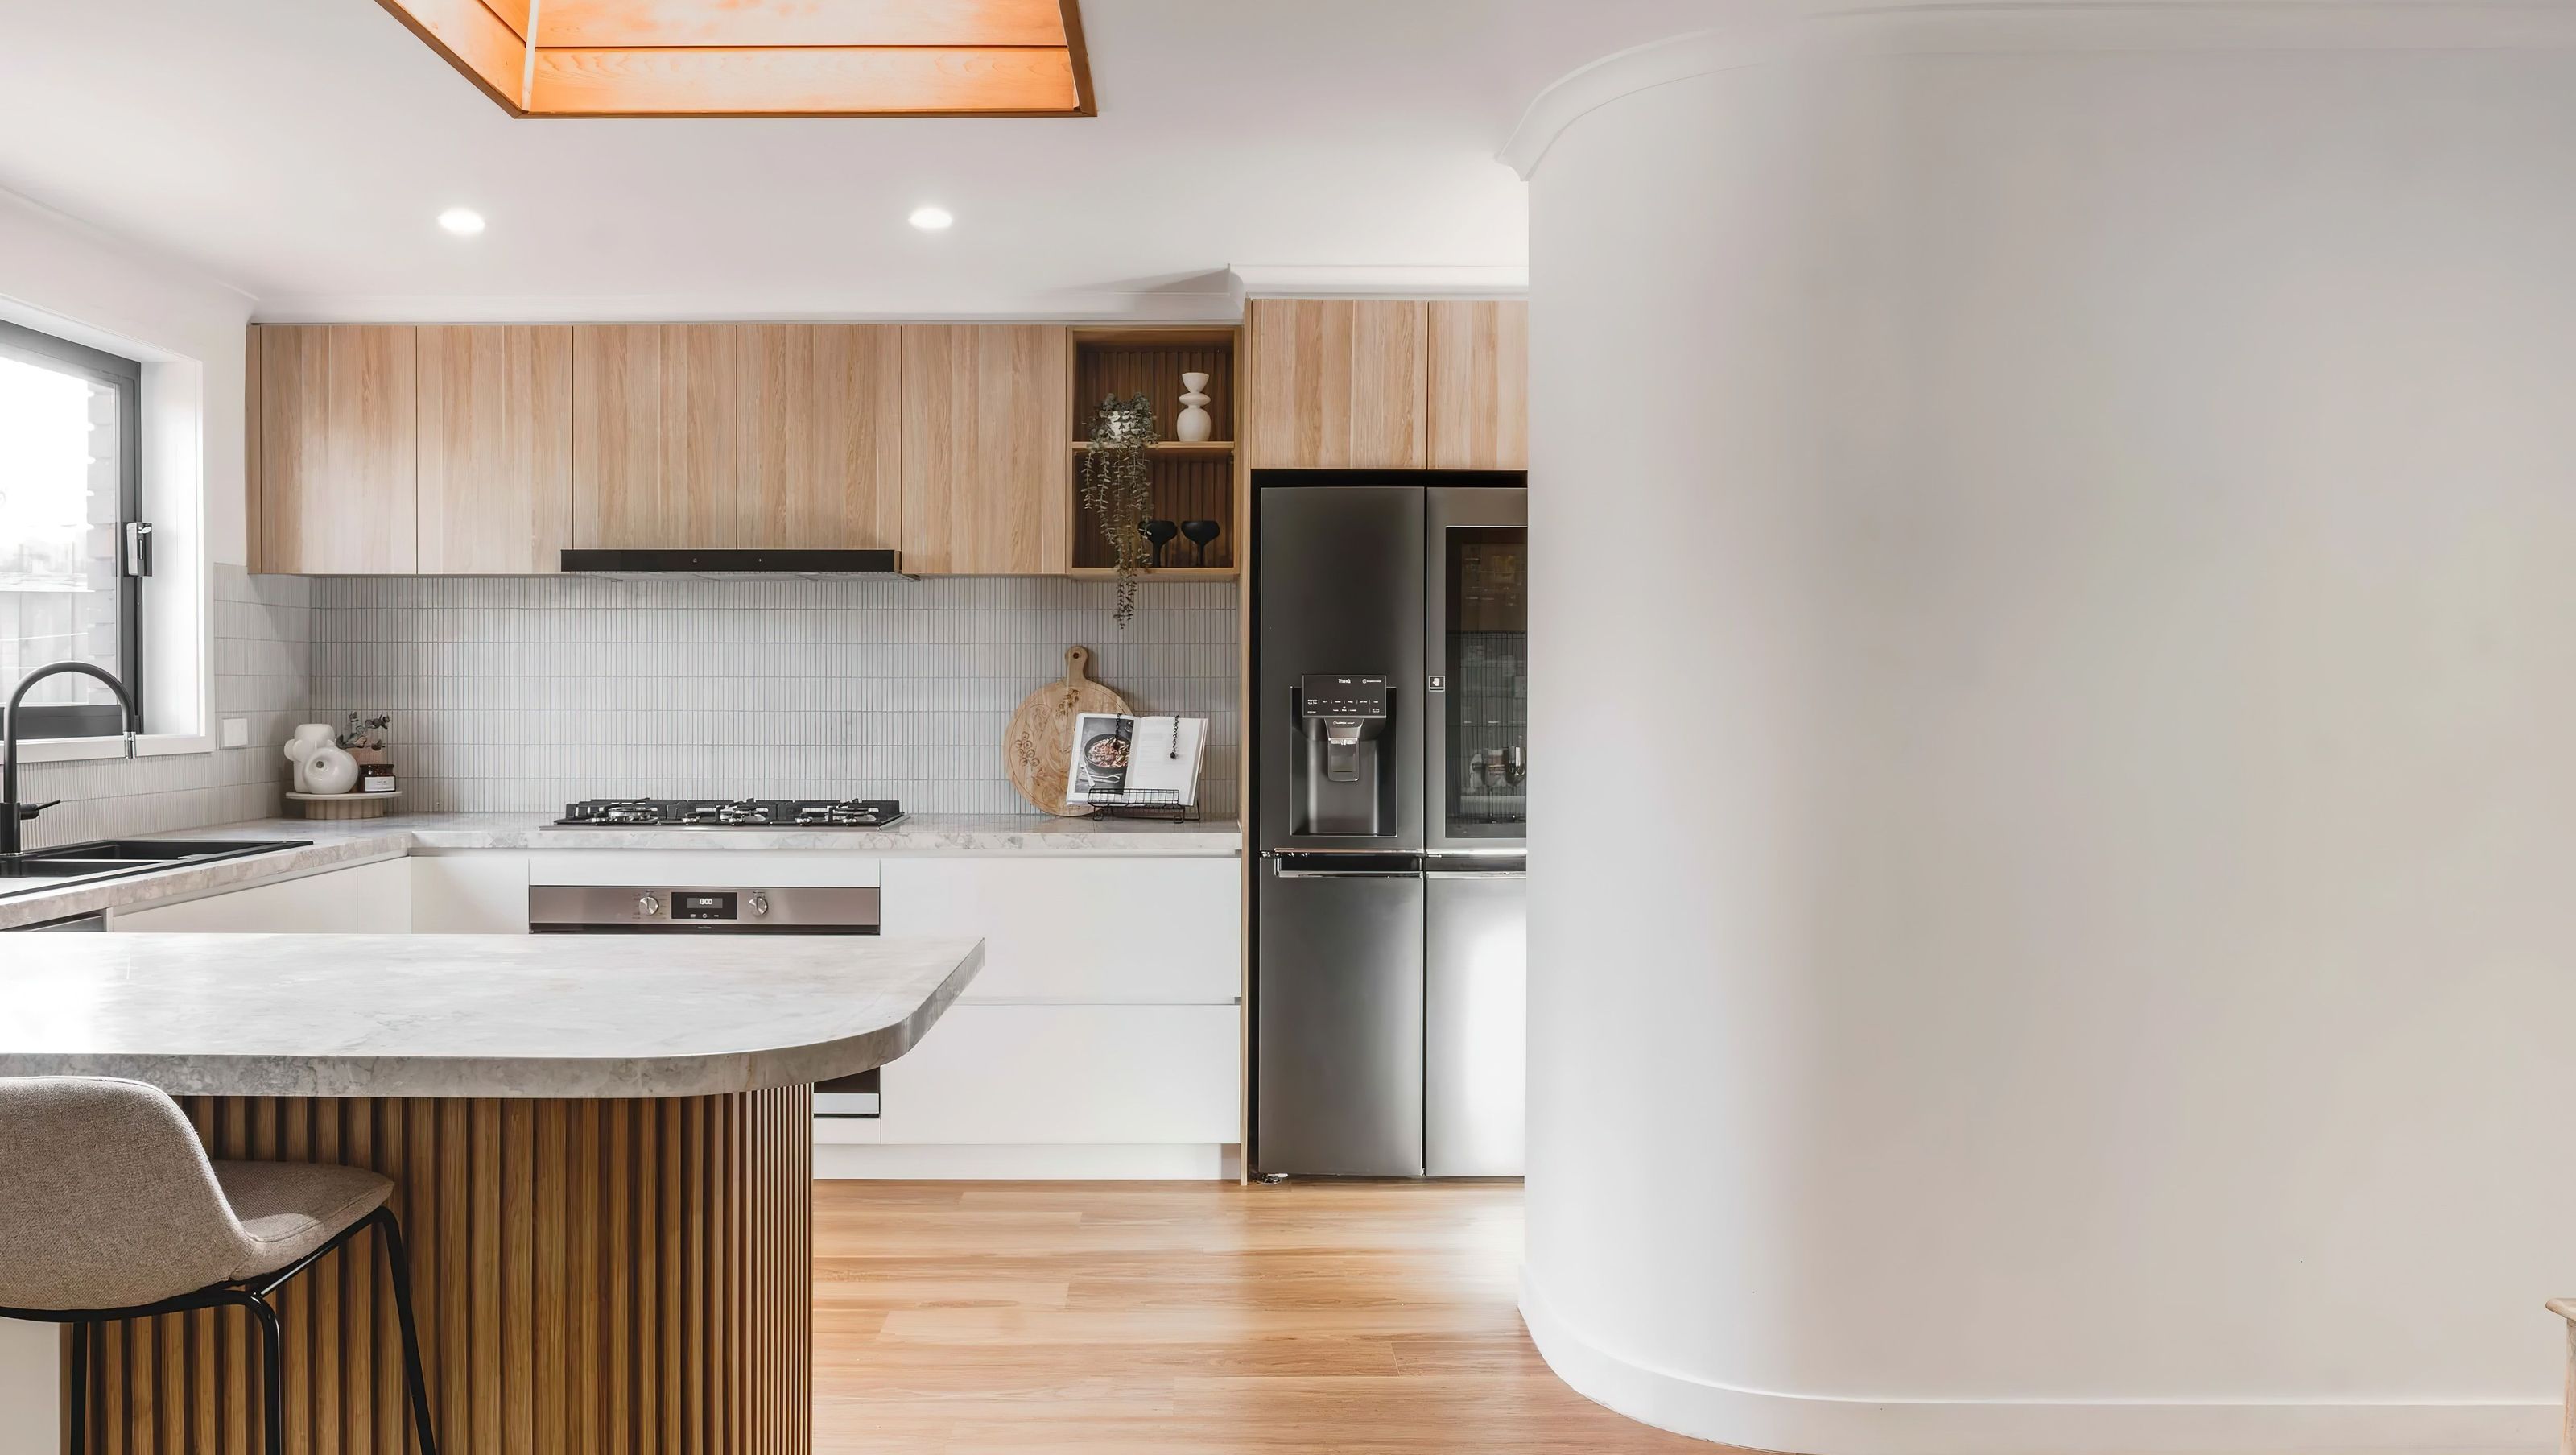
A well-planned small kitchen can be better than a large kitchen that doesn’t function well. (Yes, you heard that right!)
With a brief to maximise space and storage, merging the laundry space with the kitchen was a no-brainer. It's a small non-invasive option that results in the addition of a butler’s pantry, more bench space and a whole lot of storage!
Widening the island bench and moving it further away from the kitchen wall of utilities allows for better circulation and functionality. The warm tones of the timber, combined with the marble benchtops and subtle curves, subtly nod back to the original house.
The result is a non-invasive renovation that makes the hub of the home the perfect entertainment space for friends and family.
Category: Residential
Location: Kealba, VIC
Status: Completed
Services Provided: Architecture Detailed Design, Interior Design, 3D Interior Renders
Photographer: Tope Adesina
- Completed
- 2022
- Price range
- $0 - $0.25m
- Building style
- Contemporary


Project team

Ketsa Jerome
Director, Architect
Like this Project?
Hire SOW Architecture & Design
Professional Reviews
The products behind the project
One product specified into this build from one supplier, a verified ArchiPro member. Tap through to specifications, suppliers and lead times.

Professionals used in
this project
The practices and trades credited on this project.


More projects from
SOW Architecture & Design
Other work by SOW Architecture & Design, across every category they build in.


More in
Kitchen
Everything else in Kitchen, from every practice on ArchiPro.


Next Project
Keep scrolling