

Revitalization of a ground floor apartment in Darling Point, enhancing space flow, natural light, and ventilation while transforming a cramped layout into a cohesive and inviting living environment.
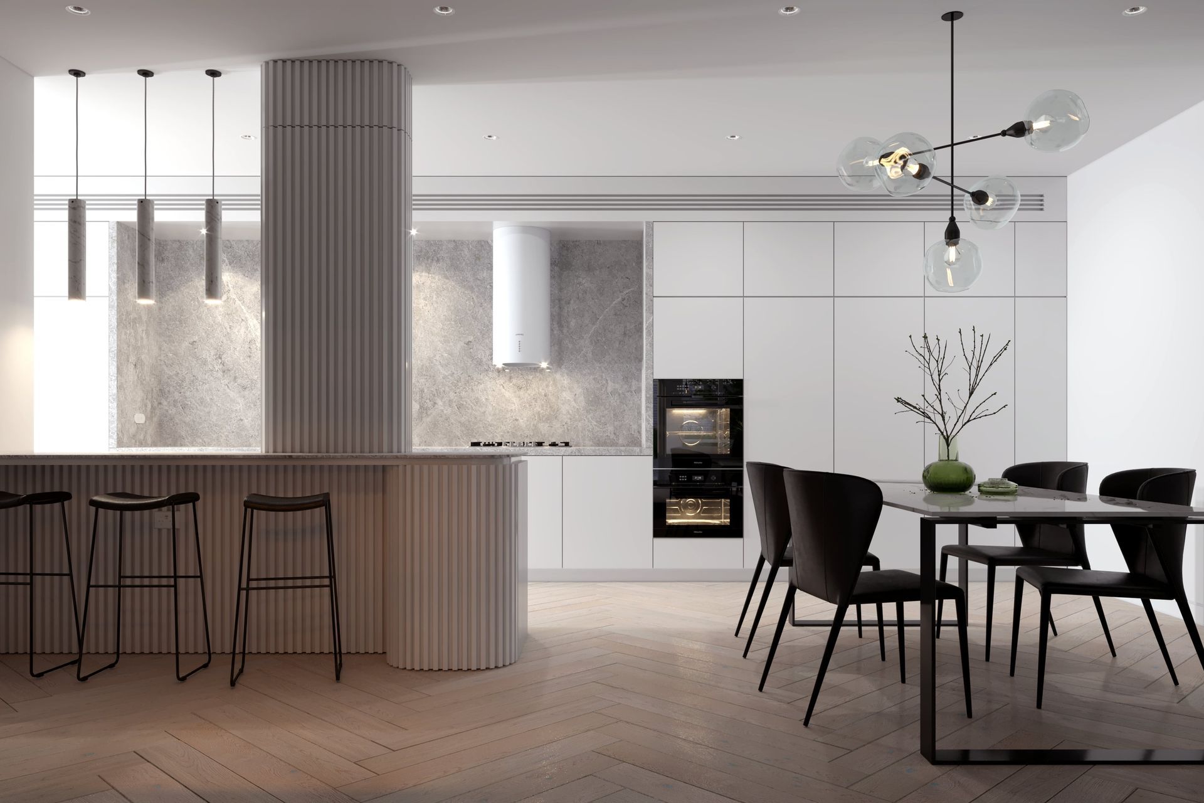
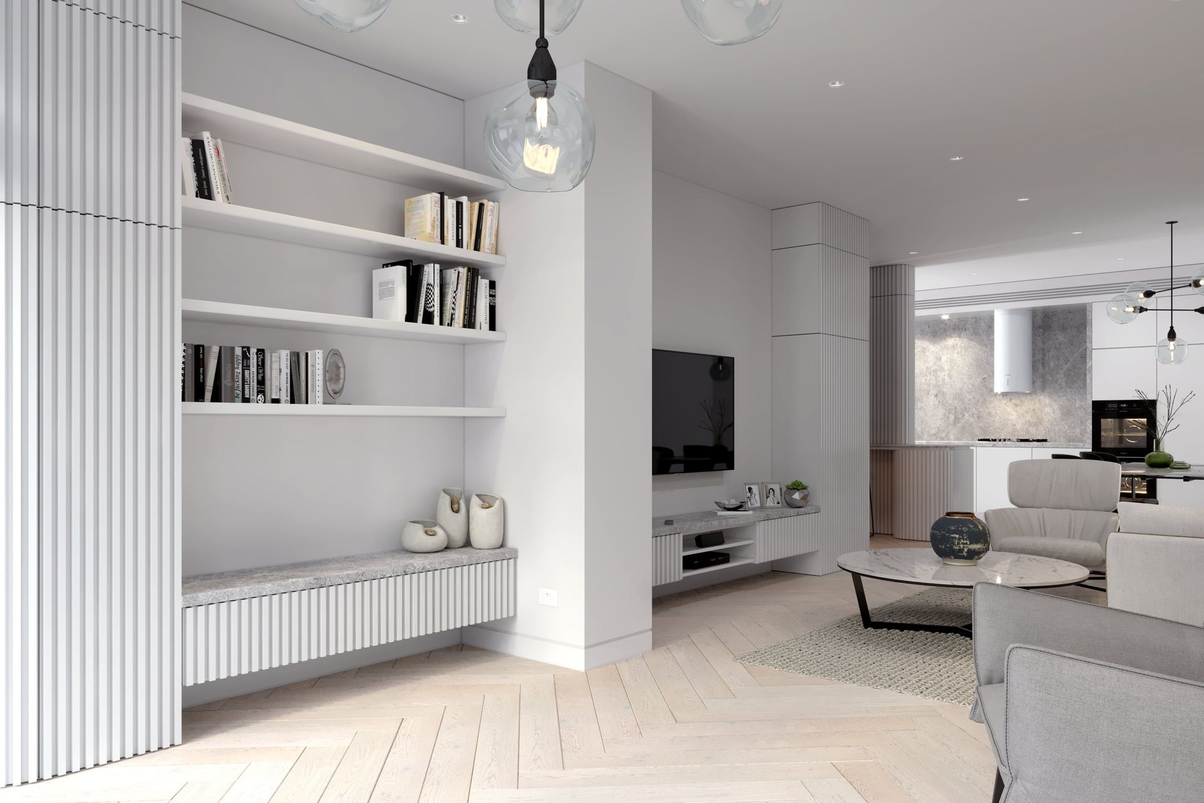
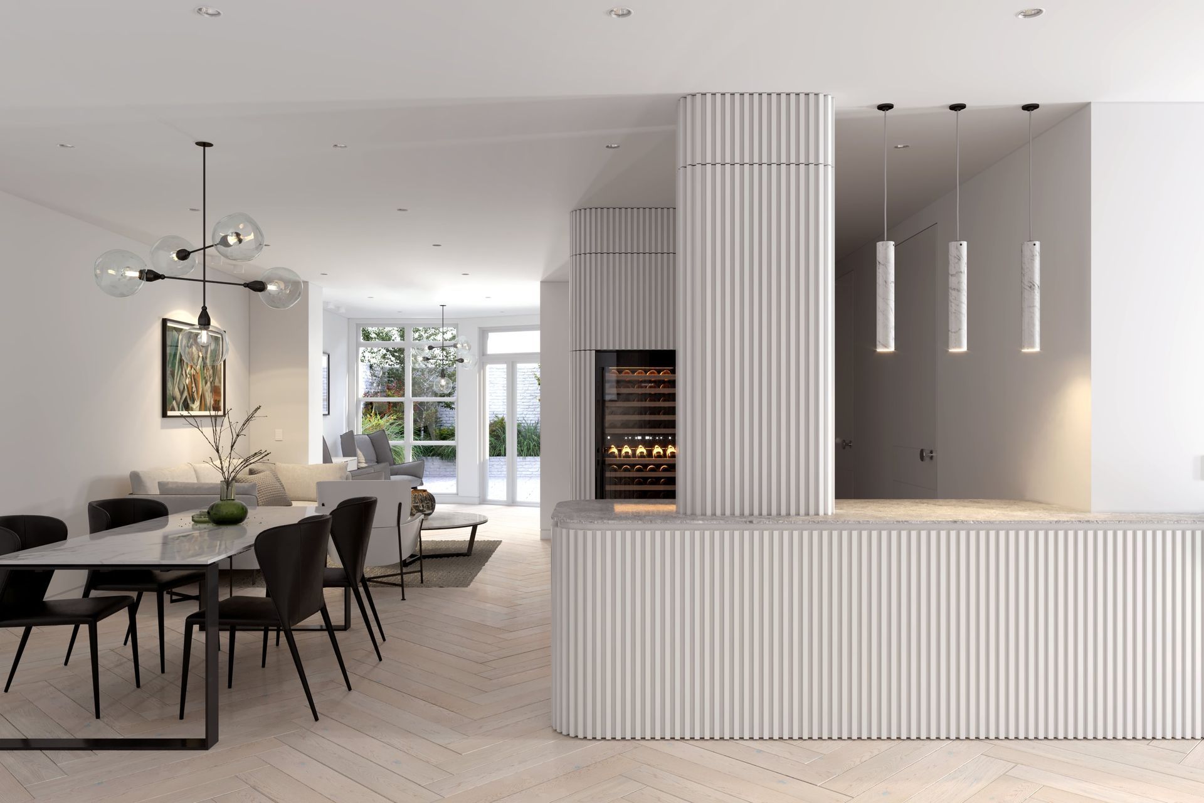
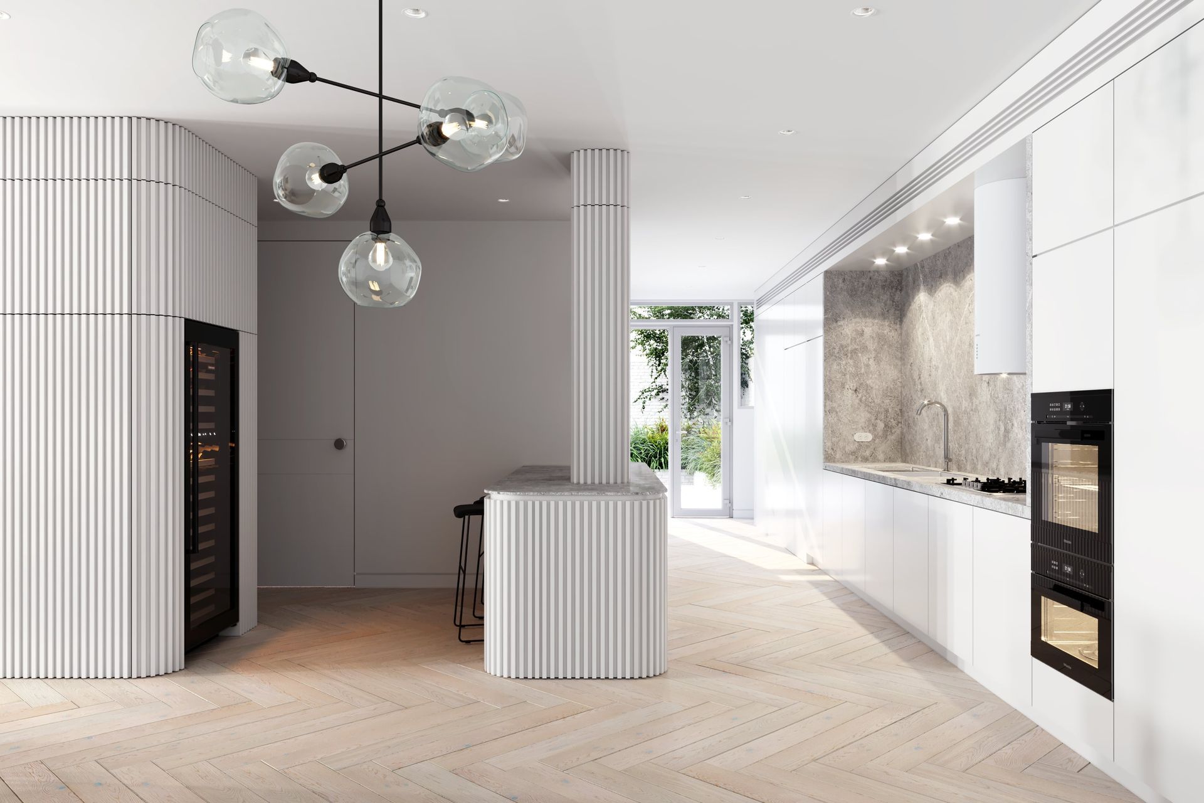
Let us introduce our new brainchild. A ground floor apartment in the centre of Darling point that had not been touched for more than fifty years. The biggest challenge was the size of the apartment which was very small and cramped with internal partitions. The kitchen was particularly problematic with an unusable configuration which occupied too much space. The existing bathroom was blocking the northern light. The Living and dining room were dull as they were not getting any natural light.
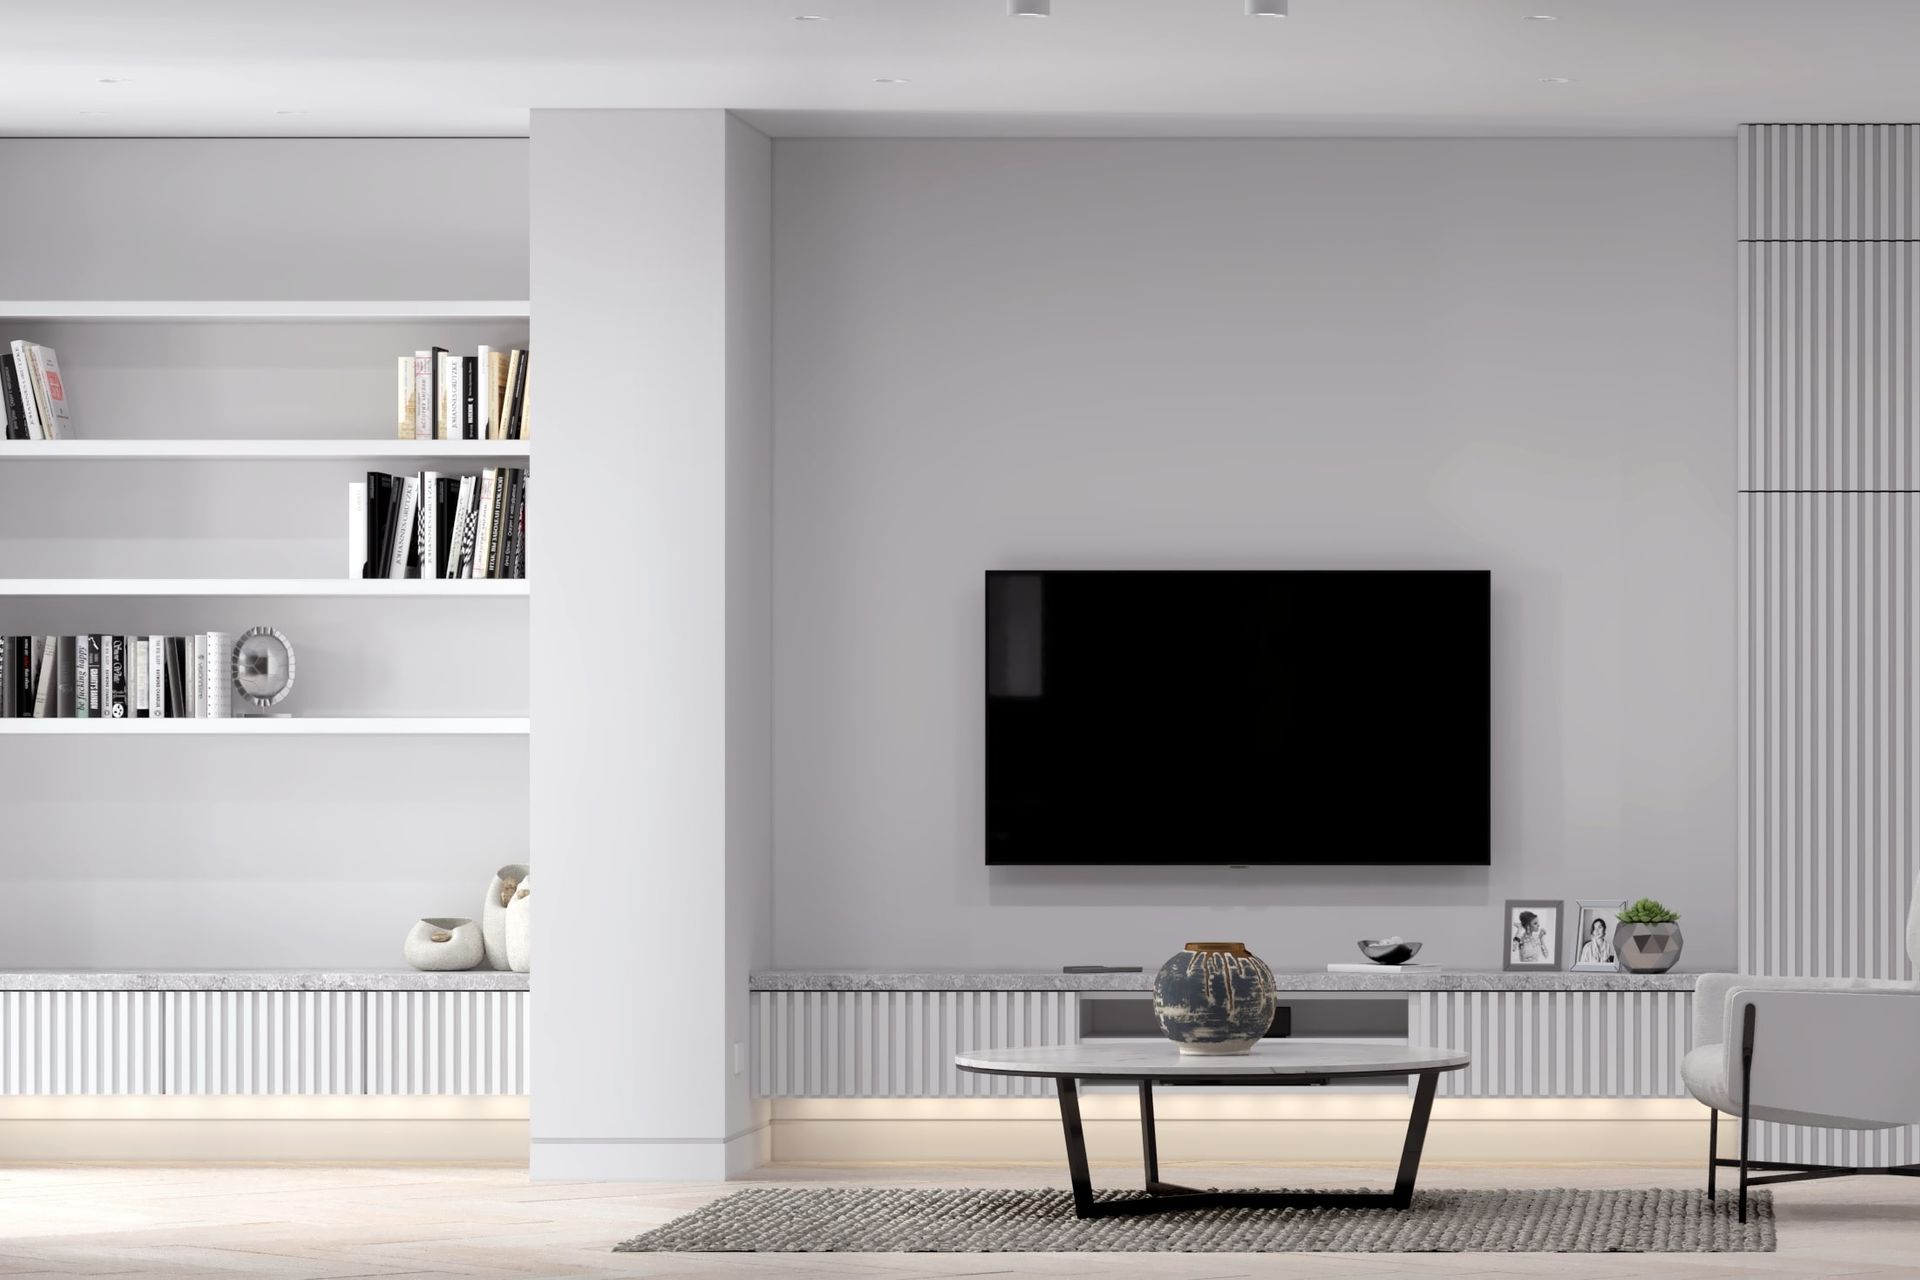
The proposed design sought to improve the flow between spaces and bring coherency to the house as well as increasing the cross ventilation and natural lighting.


Like this Project?
Hire SN Architects
Professional Reviews
Professionals used in
this project
The practices and trades credited on this project.

More projects from
SN Architects
Other work by SN Architects, across every category they build in.


More in
Apartments
Everything else in Apartments, from every practice on ArchiPro.


Next Project
Keep scrolling