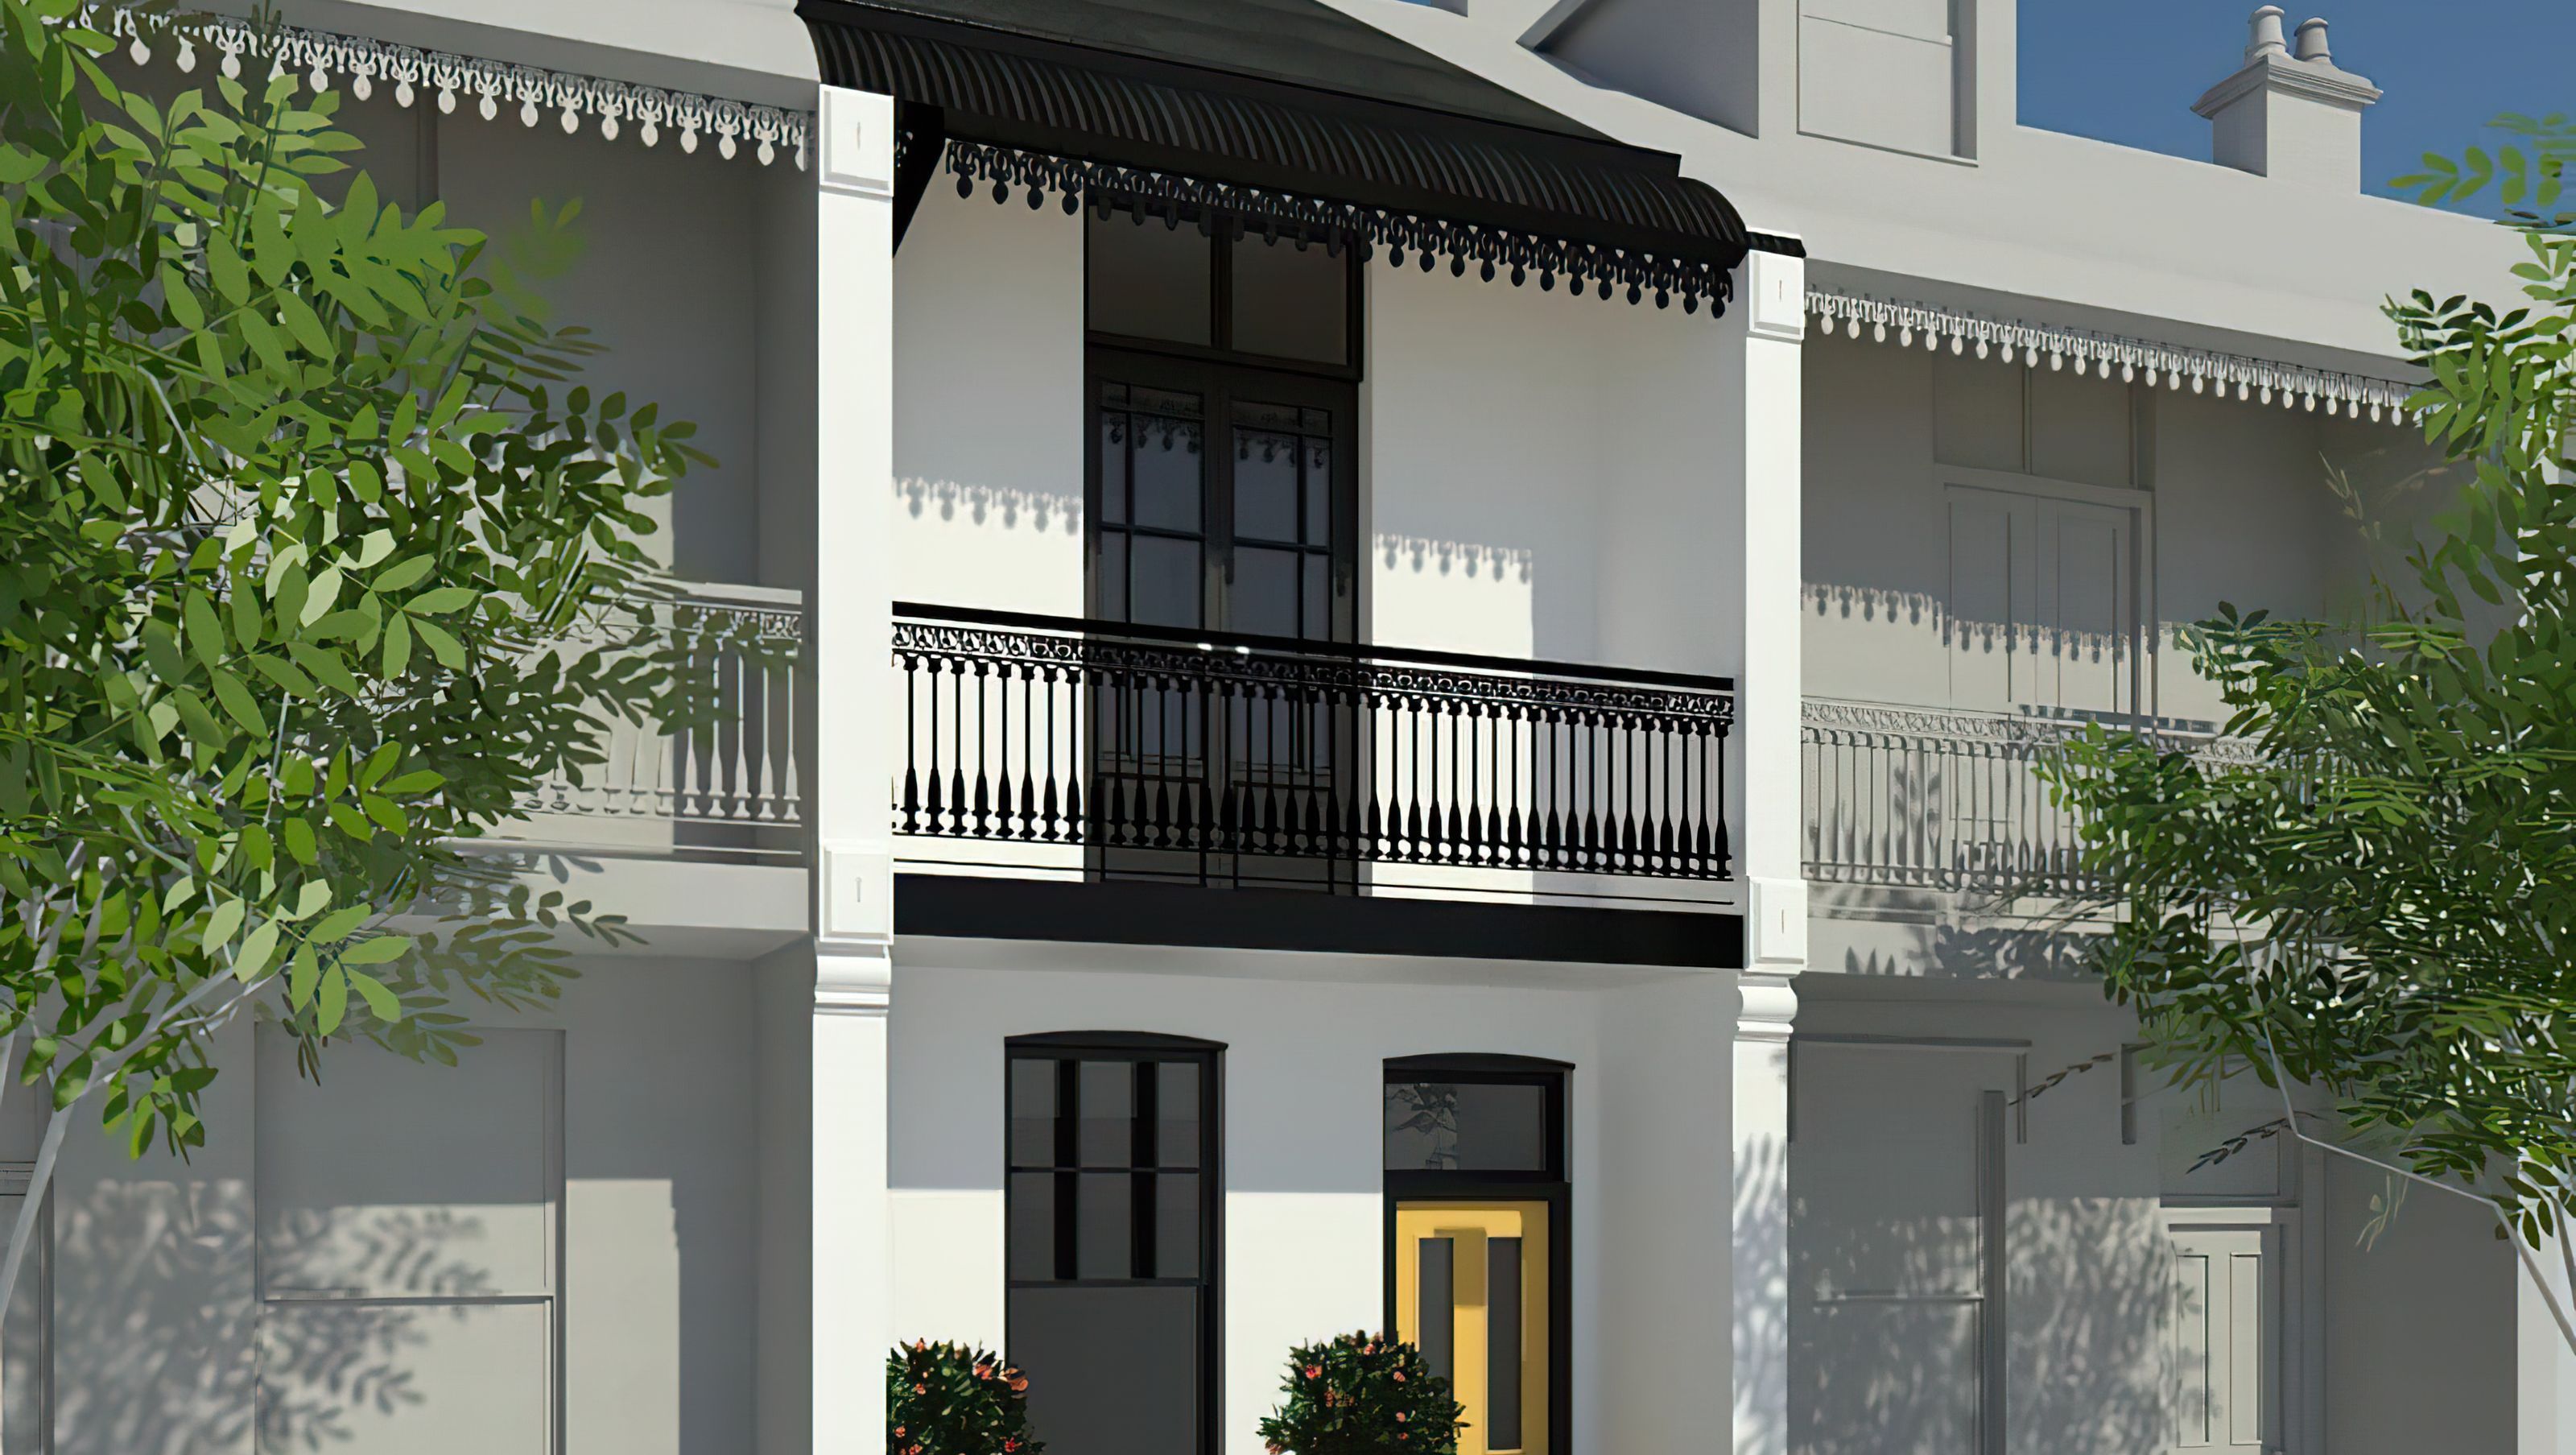

Thoughtfully renovated Victorian terrace in a heritage conservation area, featuring a restored front elevation and a contemporary single-storey addition with open-plan living, modern kitchen, and private outdoor terrace.
Council – City of Sydney
Located in a heritage conservation area, this 2 bed, 1 bathroom Victorian terrace comprised of the original terrace at the front and to the rear a series of poorly constructed lean too additions that suffered from rising damp, leaking roofs and a lack of natural daylight & ventilation
Brief Project Description
The aim of the renovation was to restore the heritage sensitive elevation at the front, provide an open plan living/ dining, maximise solar access to the north and to create a new contemporary single storey addition at the rear of the property.
The new ground floor addition to the rear contains a bathroom, laundry facilities, storage, north facing skylights and a large modern kitchen, that opens out onto a private outdoor entertaining terrace.
- Building style
- Contemporary


Professional Reviews
Professionals used in
this project
The practices and trades credited on this project.

More projects from
Box Design Studio
Other work by Box Design Studio, across every category they build in.


More in
Renovations
Everything else in Renovations, from every practice on ArchiPro.


Next Project
Keep scrolling