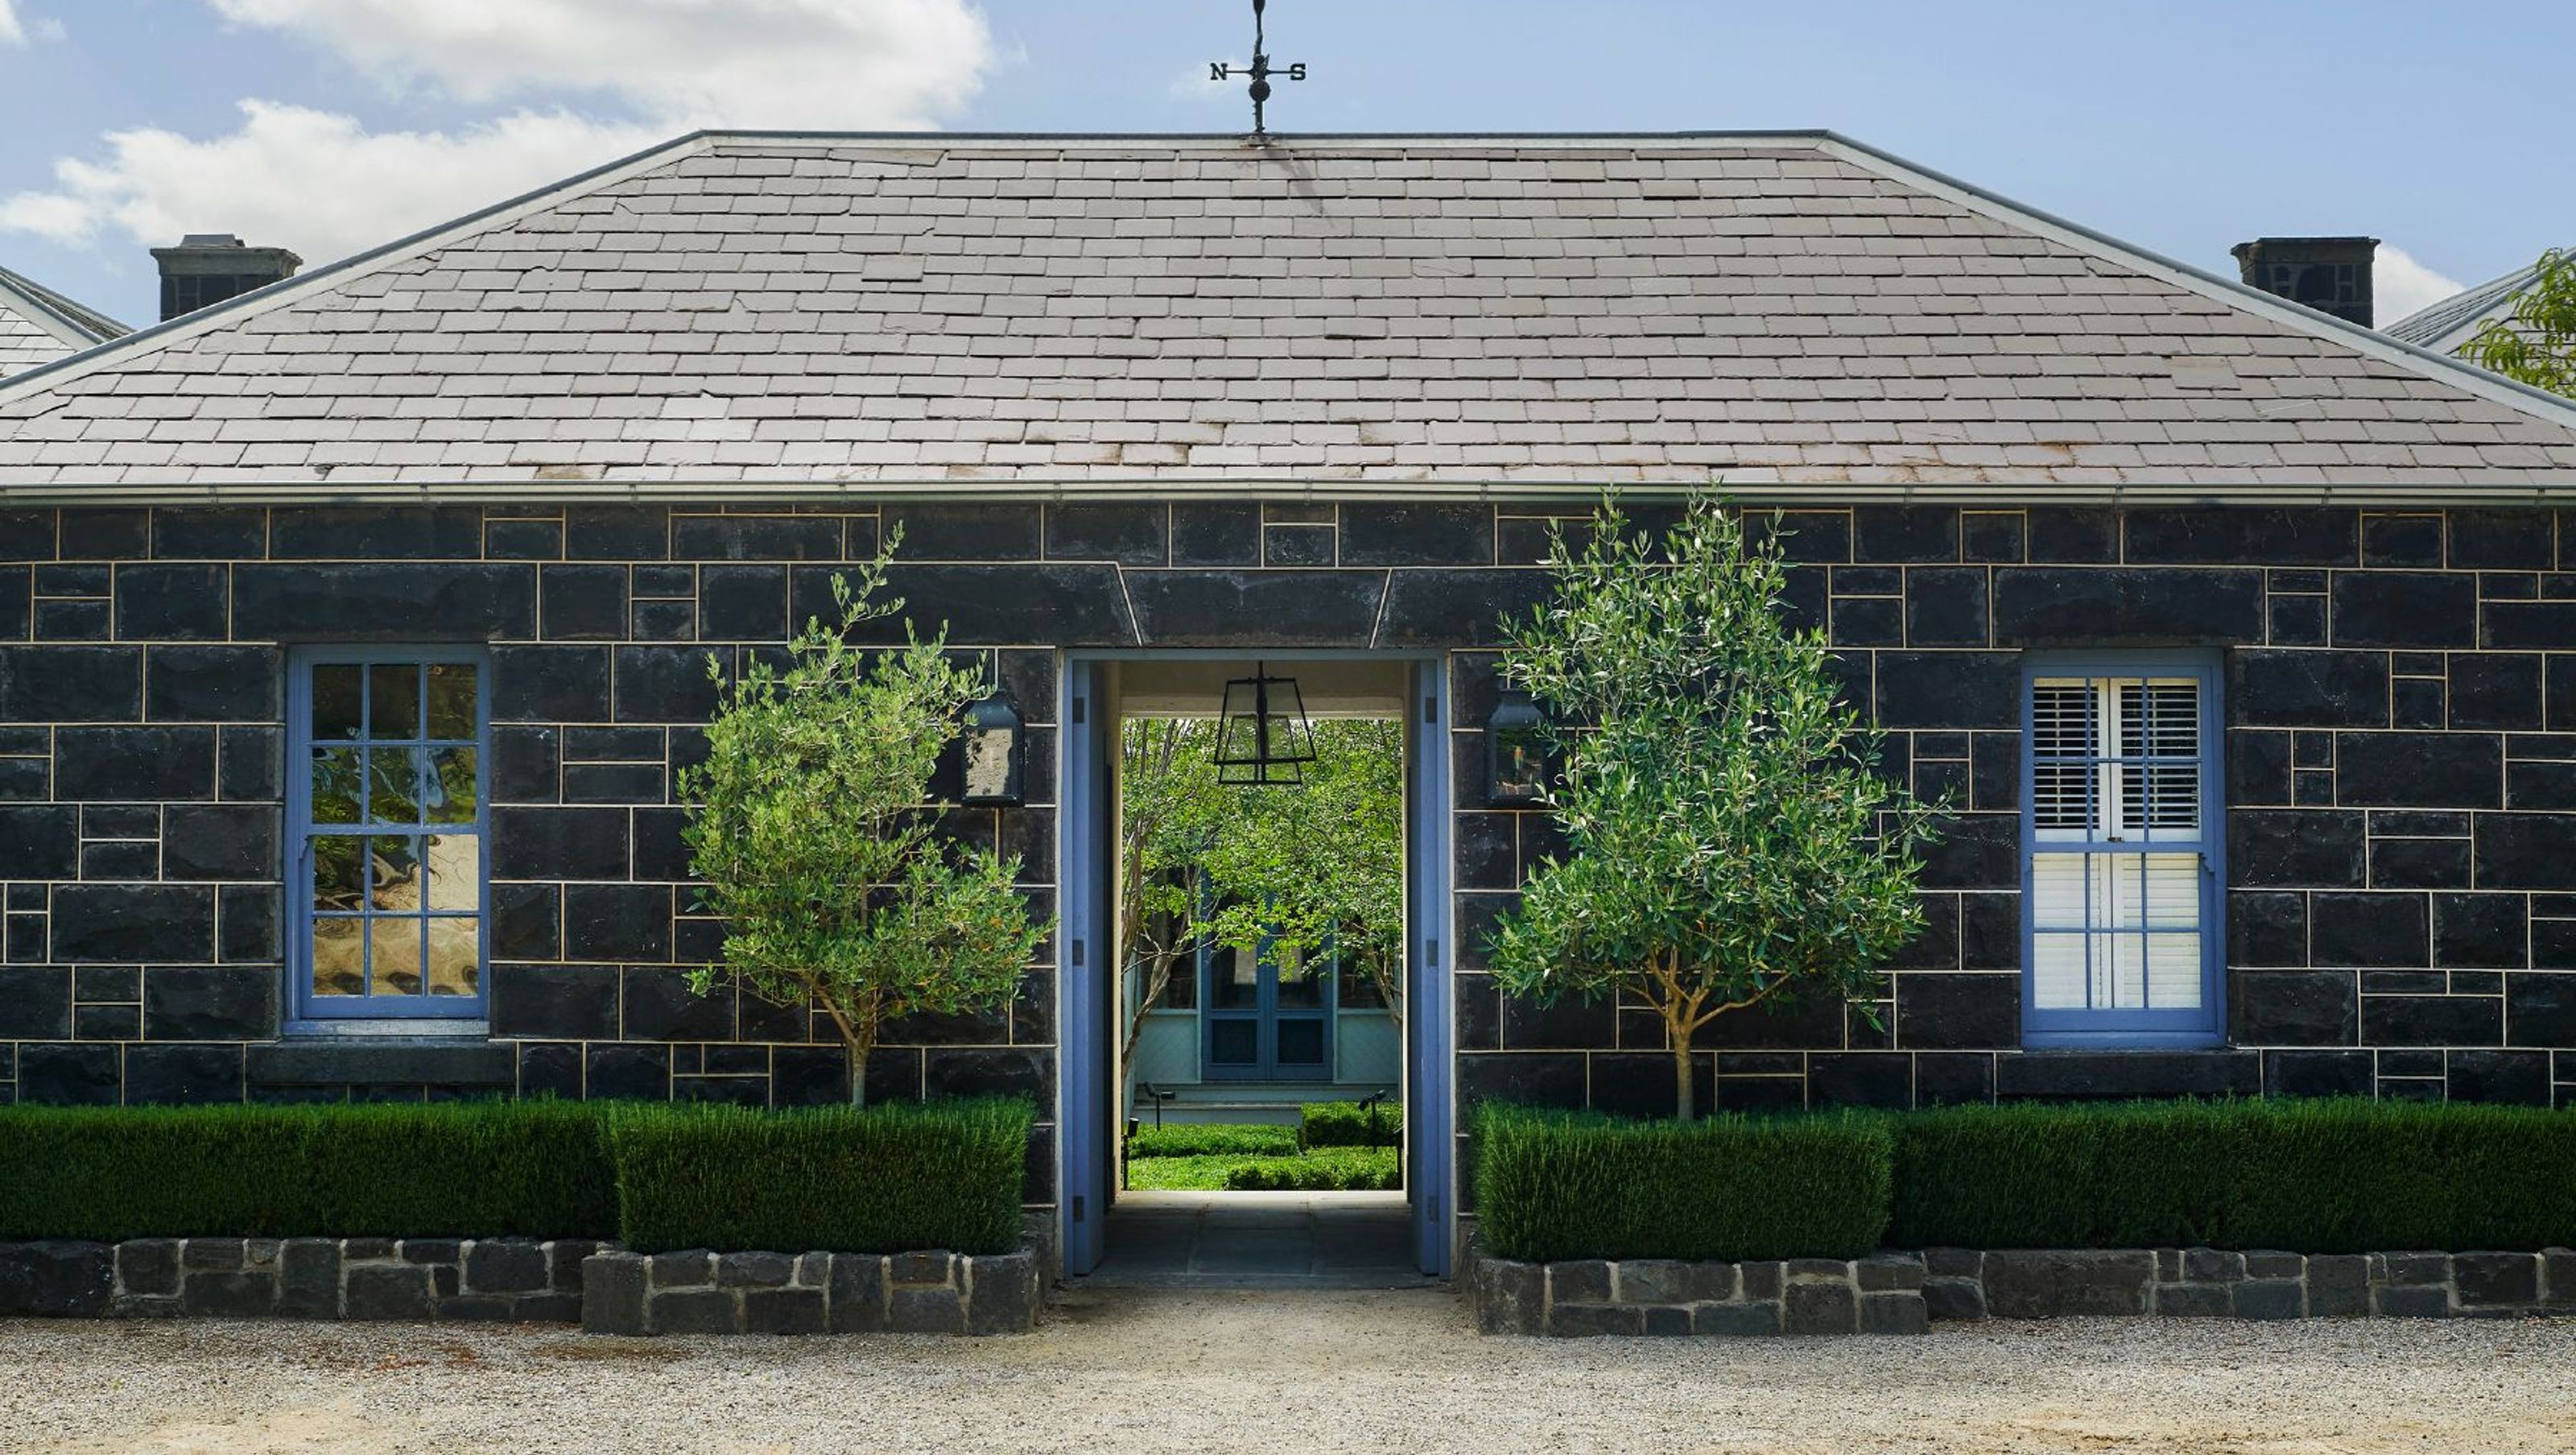

Comprehensive renovation of Darriwill Farm, enhancing entry, courtyard, and interior spaces while harmonizing landscape and structure to create a tranquil and cohesive environment.
Location: Darriwill Farm
Client: Private
Scope: Landscape, Structure, Interior Design Renovation
Completed: 2019
We are grateful to regularly be involved with projects spanning decades, and this, one of our favourites, keeps on giving. Together with the client and builders we have collaborated on the entry, courtyard, interior re-modelling, house landscape and wider gardens, and farm master planning. It was critical that the entry, remodelled kitchen and living area and structural components of the adjoining terrace were harmoniously connected. They required unity in design language, form and materiality to bring a disjointed arrival experience into one of balance, tranquillity and flow.
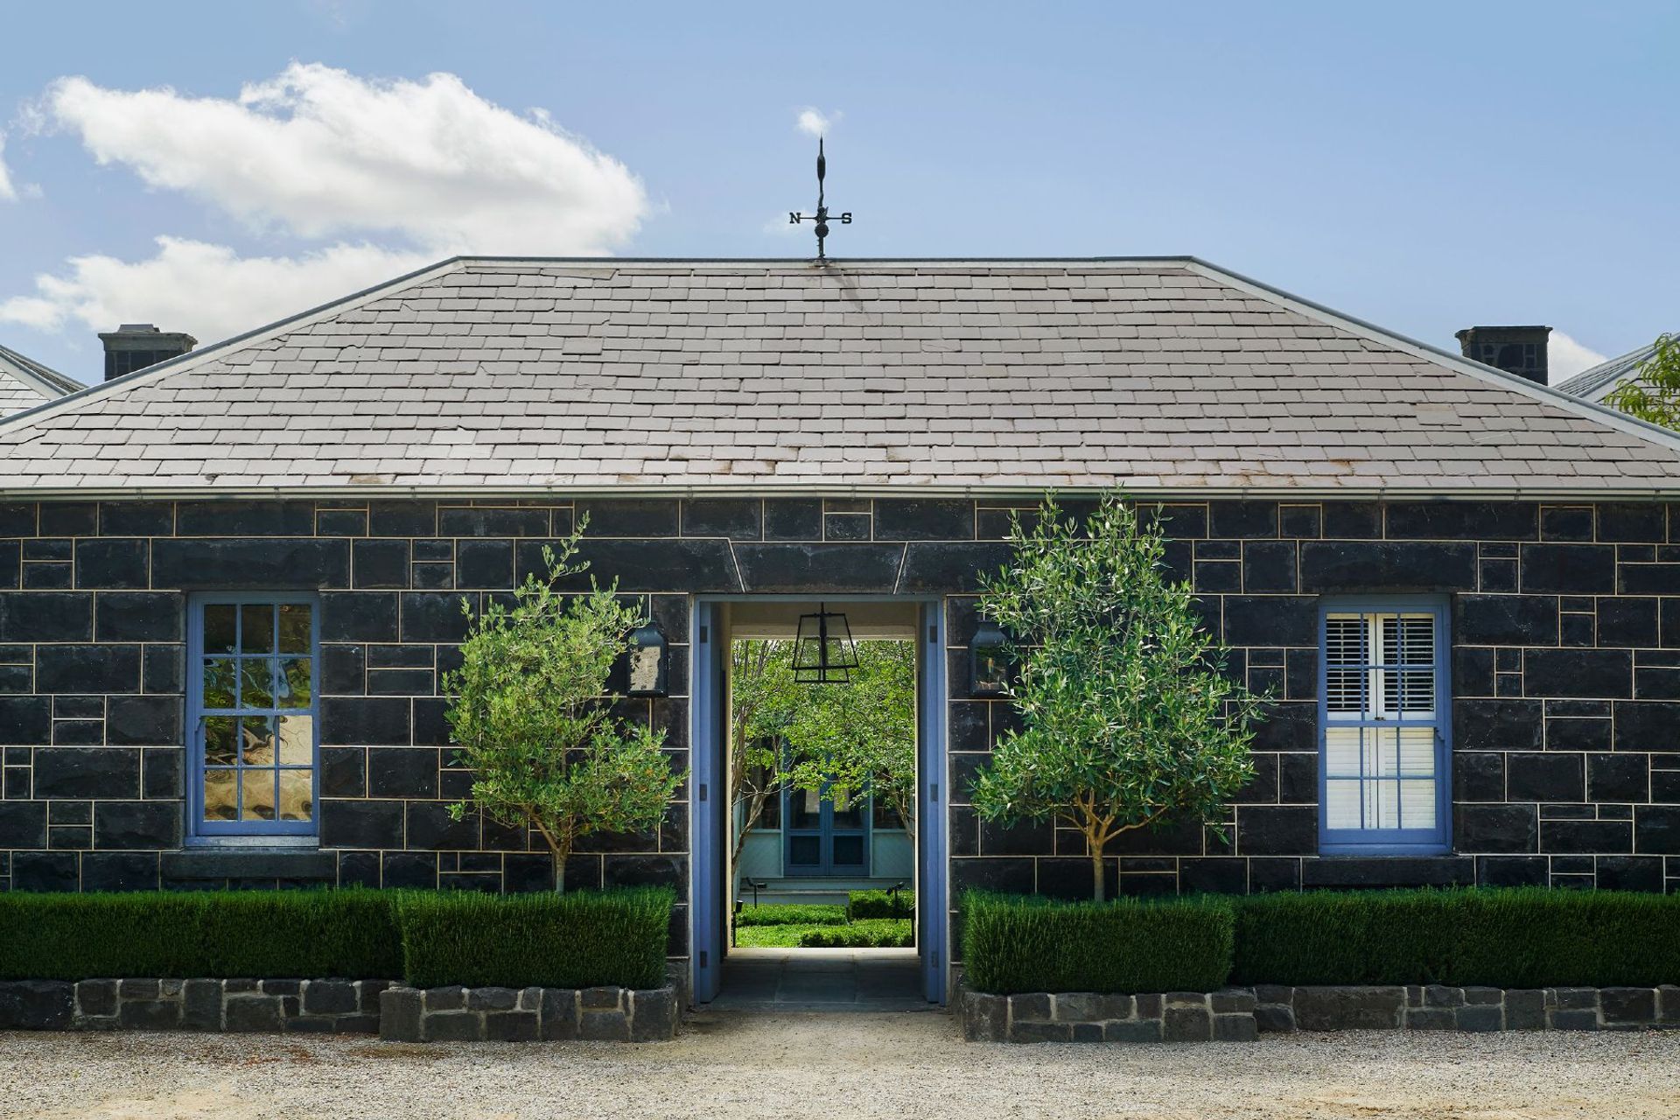
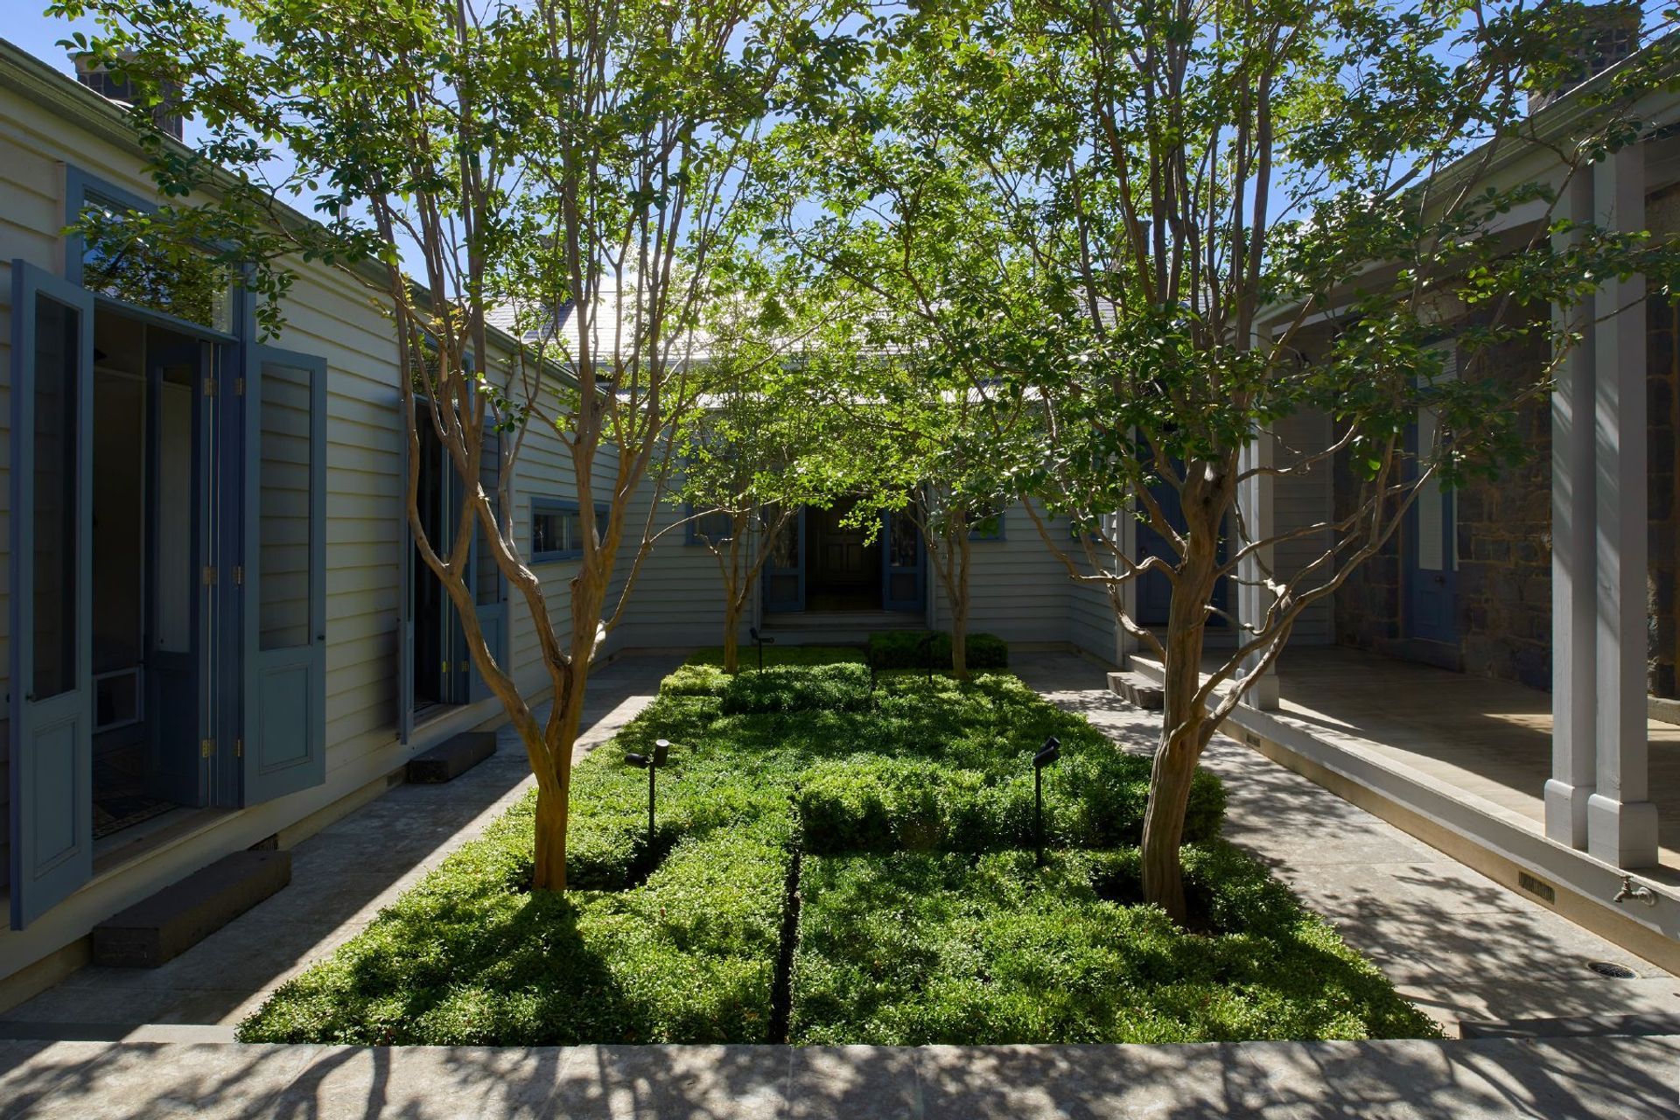
The entry courtyard required a simplification of levels and the formation of fluid transitions between the zones. We created a moment of softness, of greenery, of life, between the gatehouse and forecourt and the dwelling. Four established Lagerstroemias already punctuated the green space, providing seasonal change and sculptural form in their trunk structure, as well as a sense of maturity.
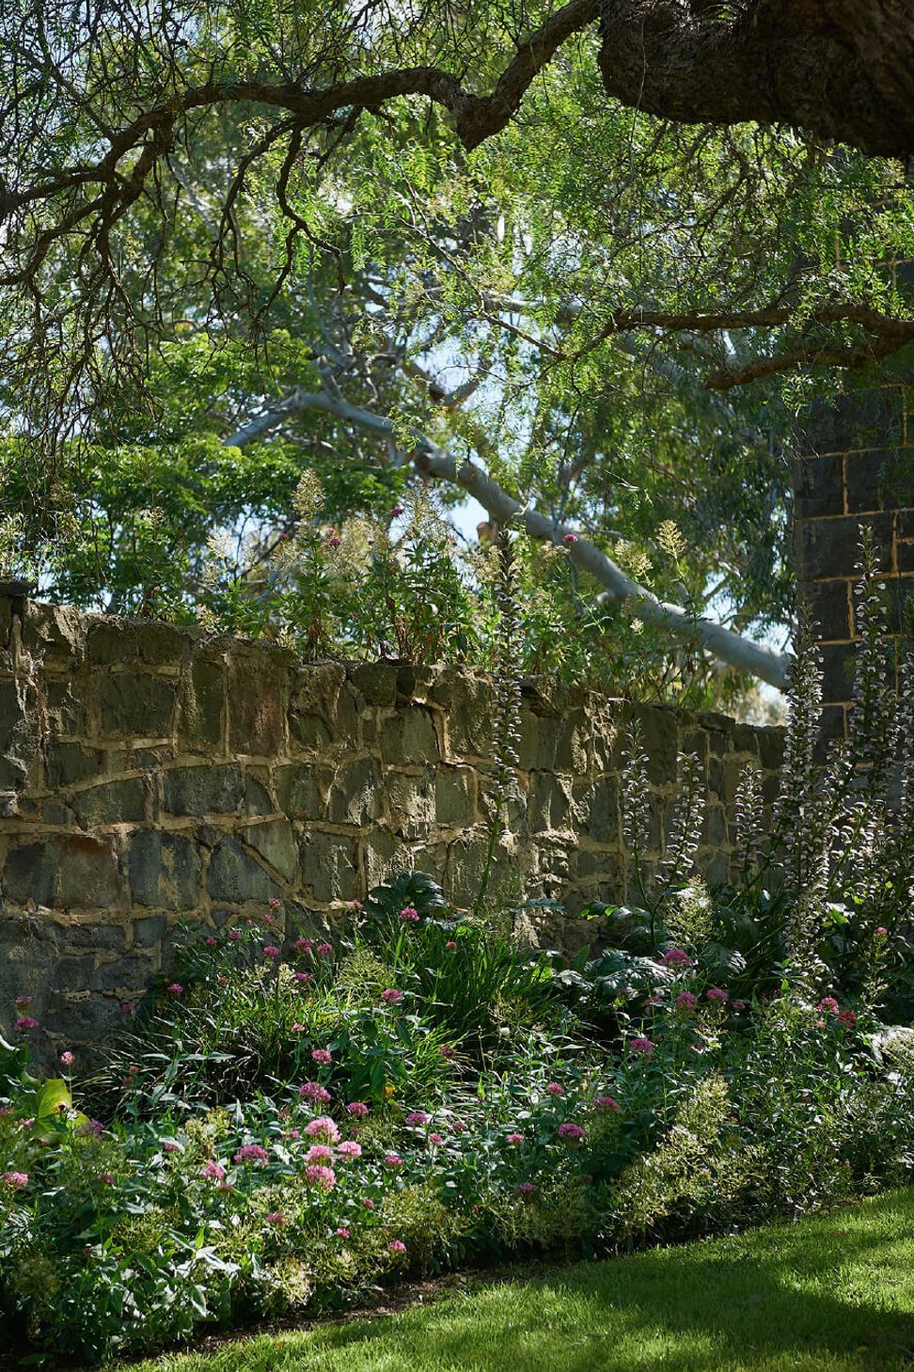
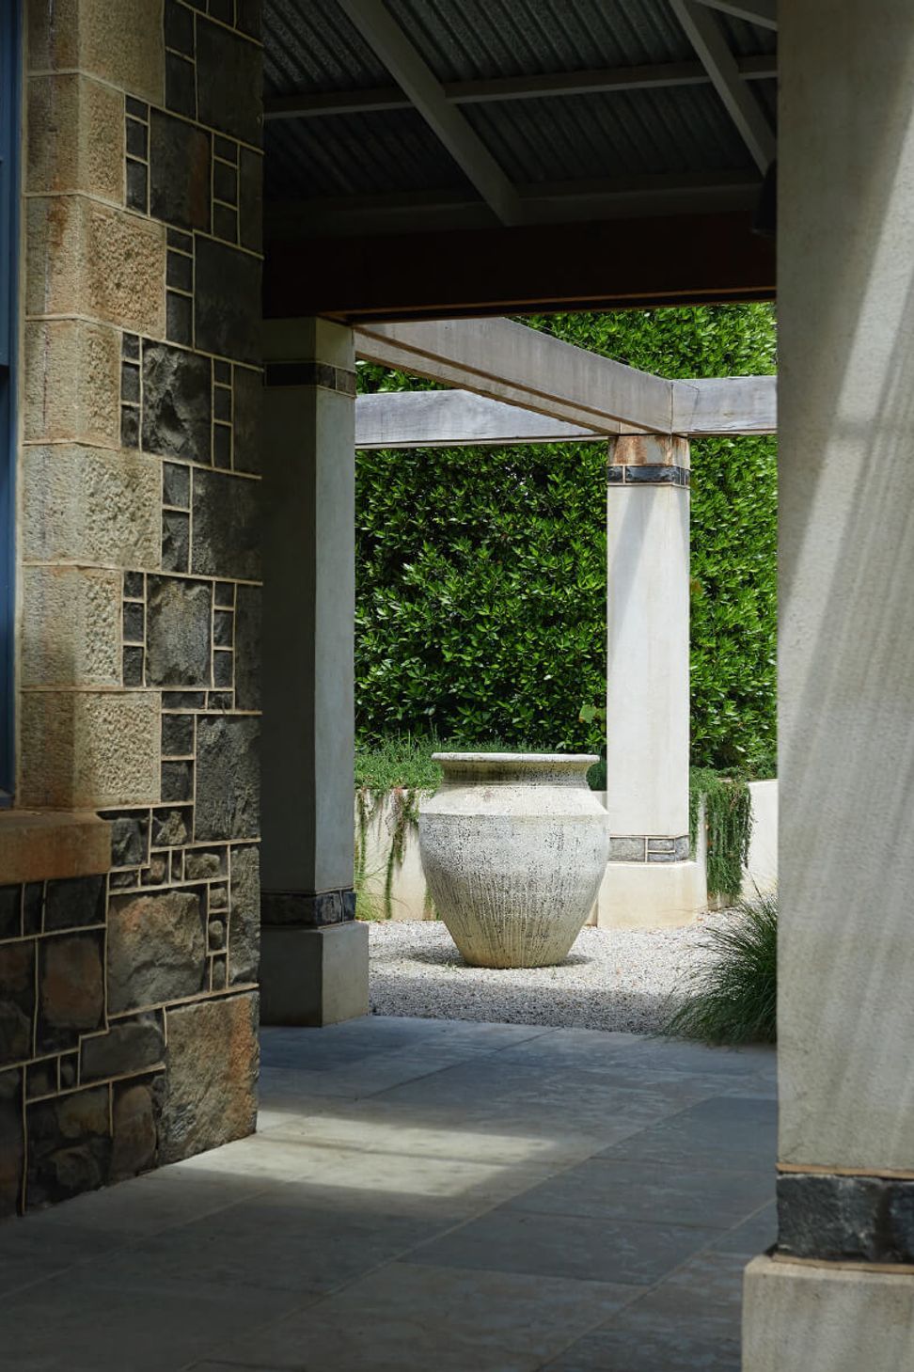
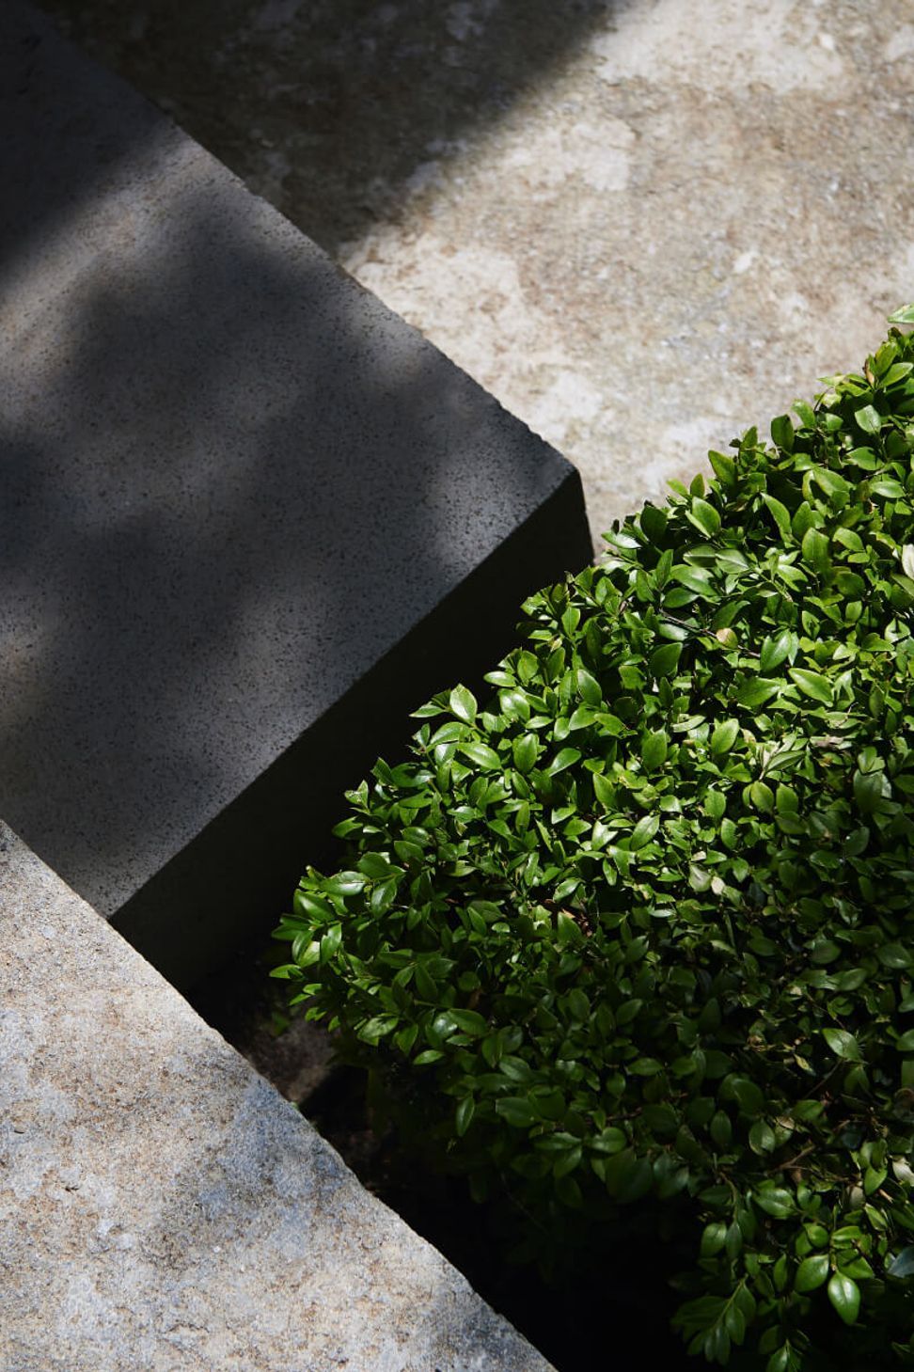
To connect with a degree of formality in the established forecourt entry, we settled on a mass planting of Buxus as an understory to the Crepe Myrtles. Planted precisely in a grid and in different sizes, we formed a subtle level of layering with a single species in blocks of varying heights. We took care to avoid a tightly manicured clipping regime in order to maintain a softness to the arrival experience. While acknowledging the extent of Victorian Bluestone within the existing, lighter colour and feel was desirable, particularly given the extent of hard surfacing required throughout the project. We selected Chalford Limestone for the arrival courtyard, the interior and the northern terrace. Colours and movement within the stone pick up the silvered timber work, existing bluestone and polished concrete inside. Here, we used a stone with a cathedral edge in multiple-sized strata formation, providing a moment of classicism in an otherwise contemporary response. Integral to the vision was that the heritage of the property was not lost with our additions and that, once weathered, it should feel like it had been there forever. With the veranda removed and the existing bluestone repointed, we mirrored the stone detail with a header and footer detail in our pergola pillars, subtly connecting the structures. The twin ironbark overhead beams carry tensioned stainless-steel cables for the ornamental grape vine to follow. Breaking hard surfaces with soft planting and simplifying the levels between zones has shaped a soft and practical zone used daily.
Photography: Earl Carter Studio

Like this Project?
Hire Barber Design
Professionals used in
this project
The practices and trades credited on this project.

More projects from
Barber Design
Other work by Barber Design, across every category they build in.


More in
Landscaping
Everything else in Landscaping, from every practice on ArchiPro.


Next Project
Keep scrolling