
Project team
- Here Studio
- Luke Ray
Classic 1940s timber house in Daylesford, thoughtfully renovated and extended with a contemporary wing, featuring open-plan living, preserved period details, and sustainable materials, completed in 2023.
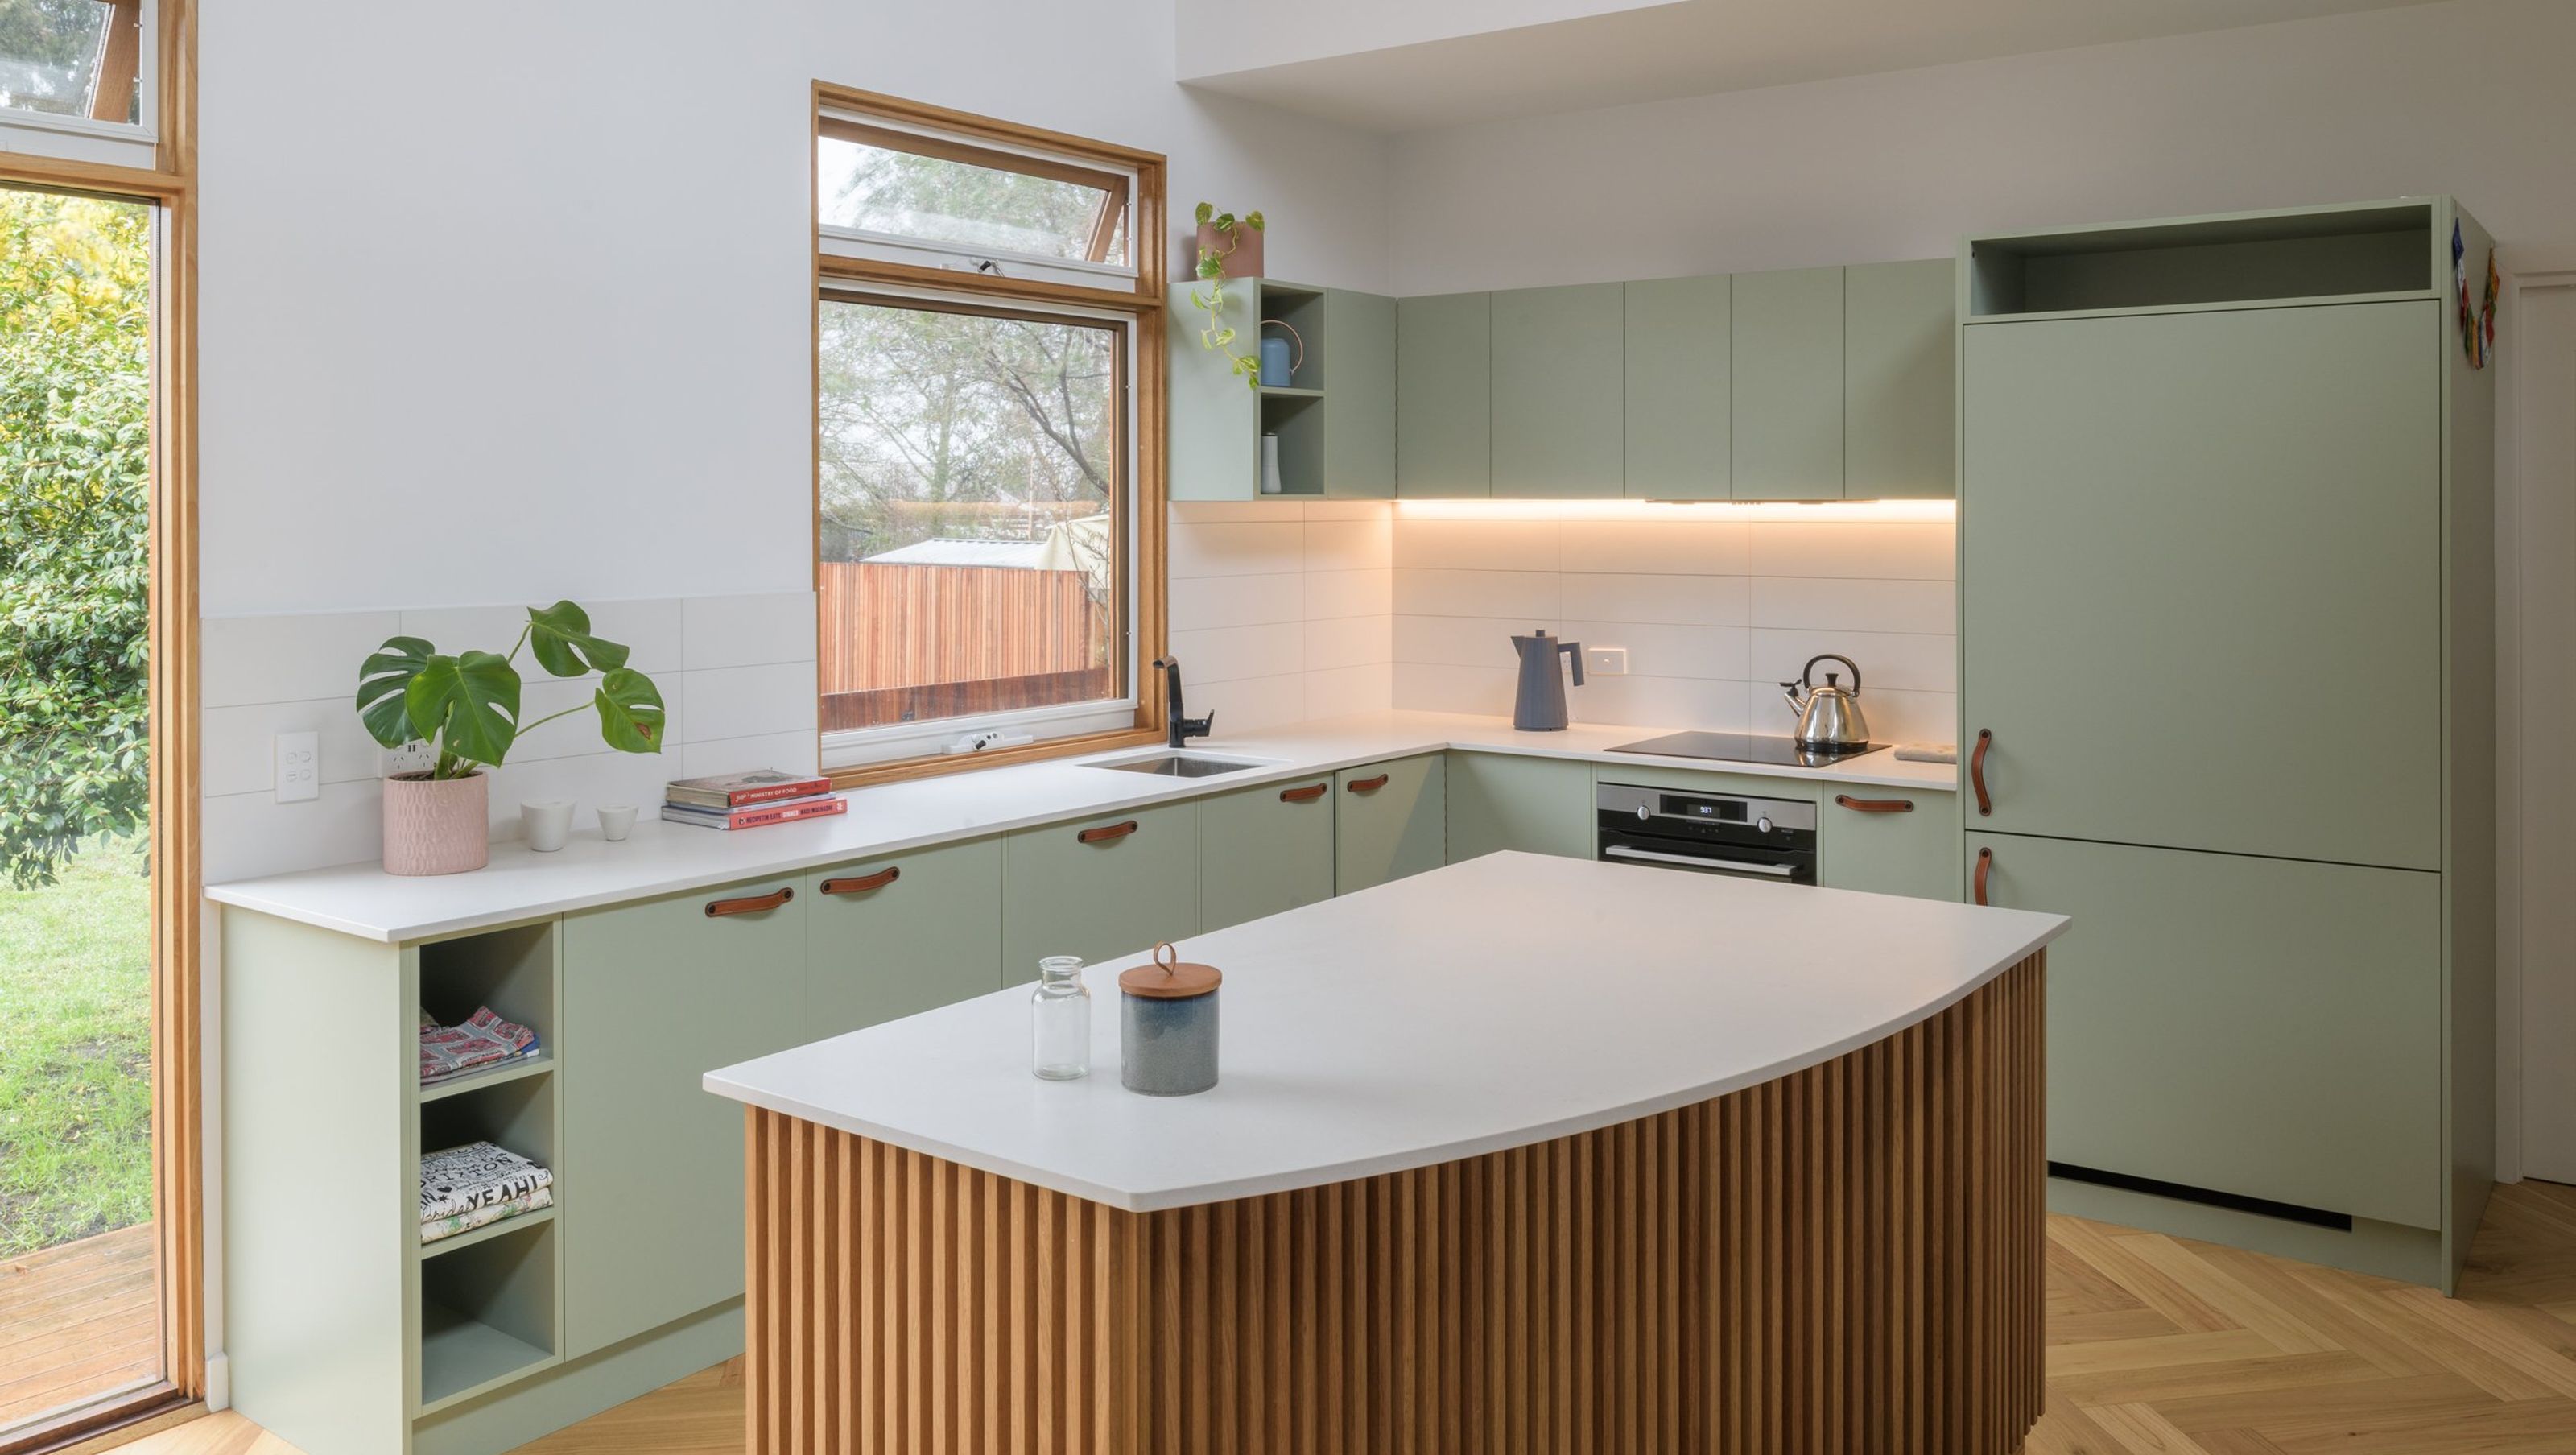
This 1940s timber house in Daylesford offered the potential to extend and update on a relatively modest budget. Designed for a couple planning to live permanently in the country and have guests over, the original part of the house has been completely reworked and a contemporary wing added to the rear.
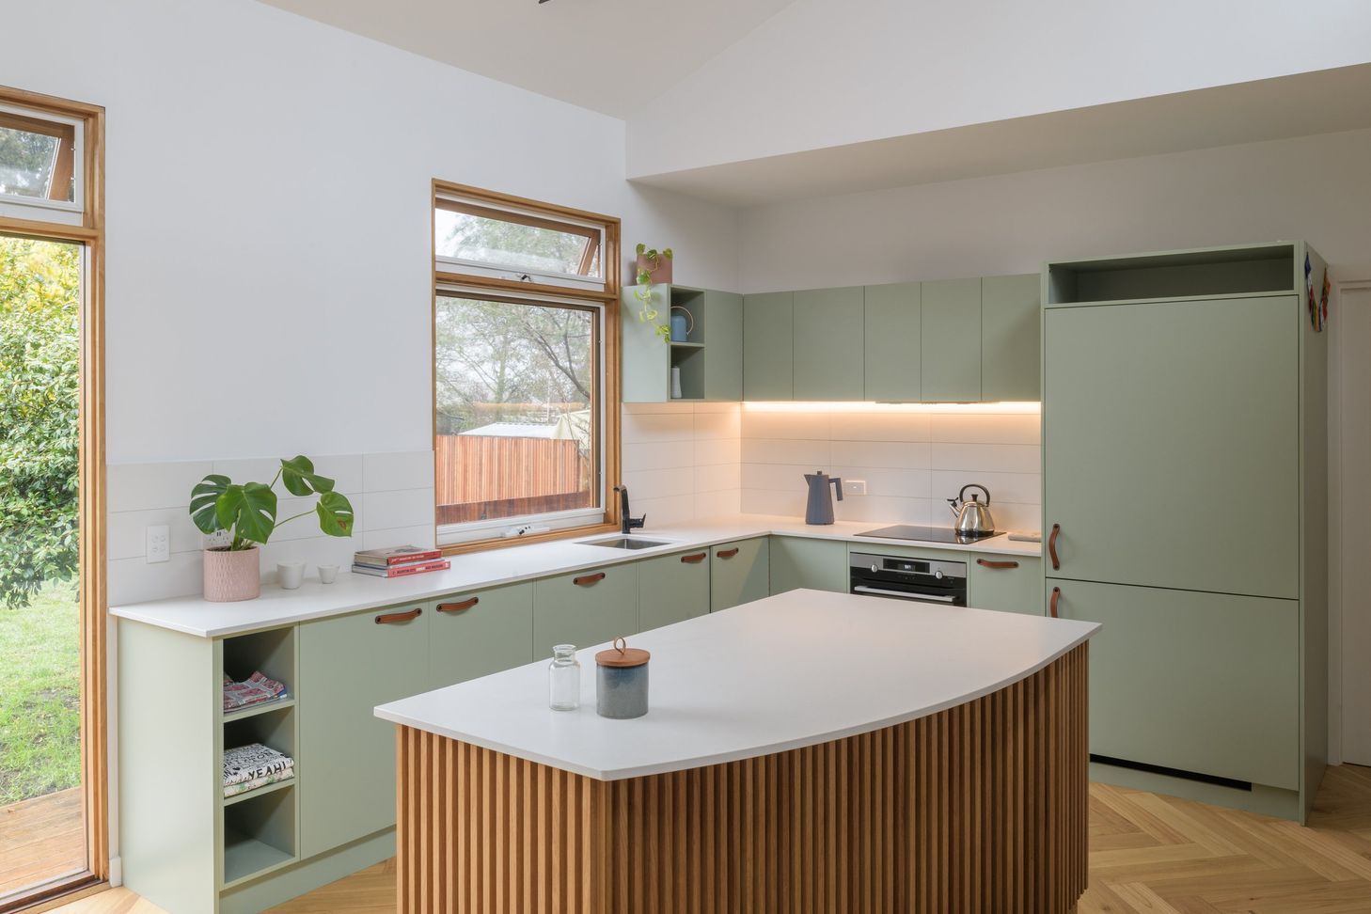
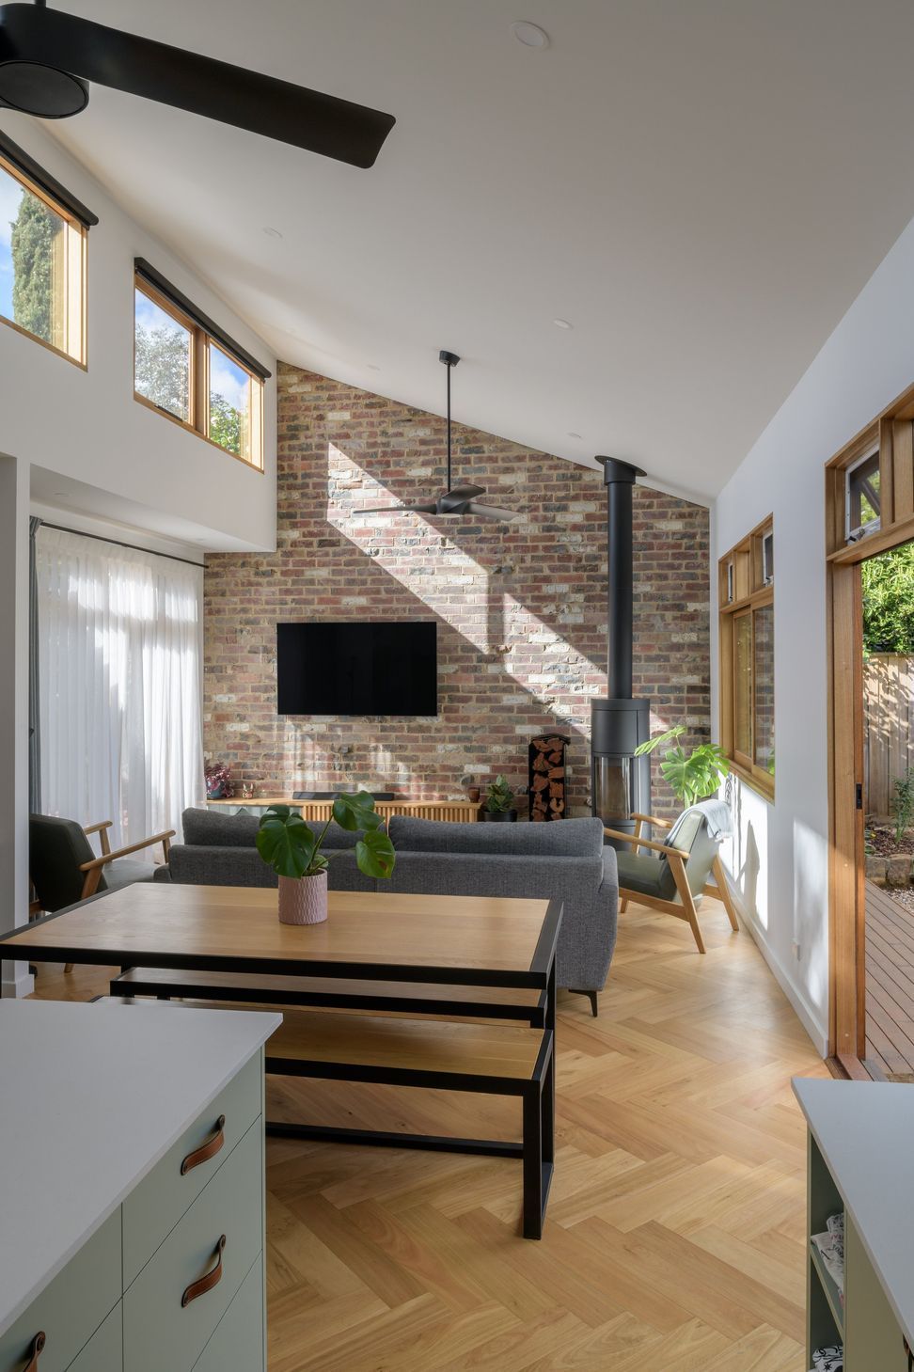
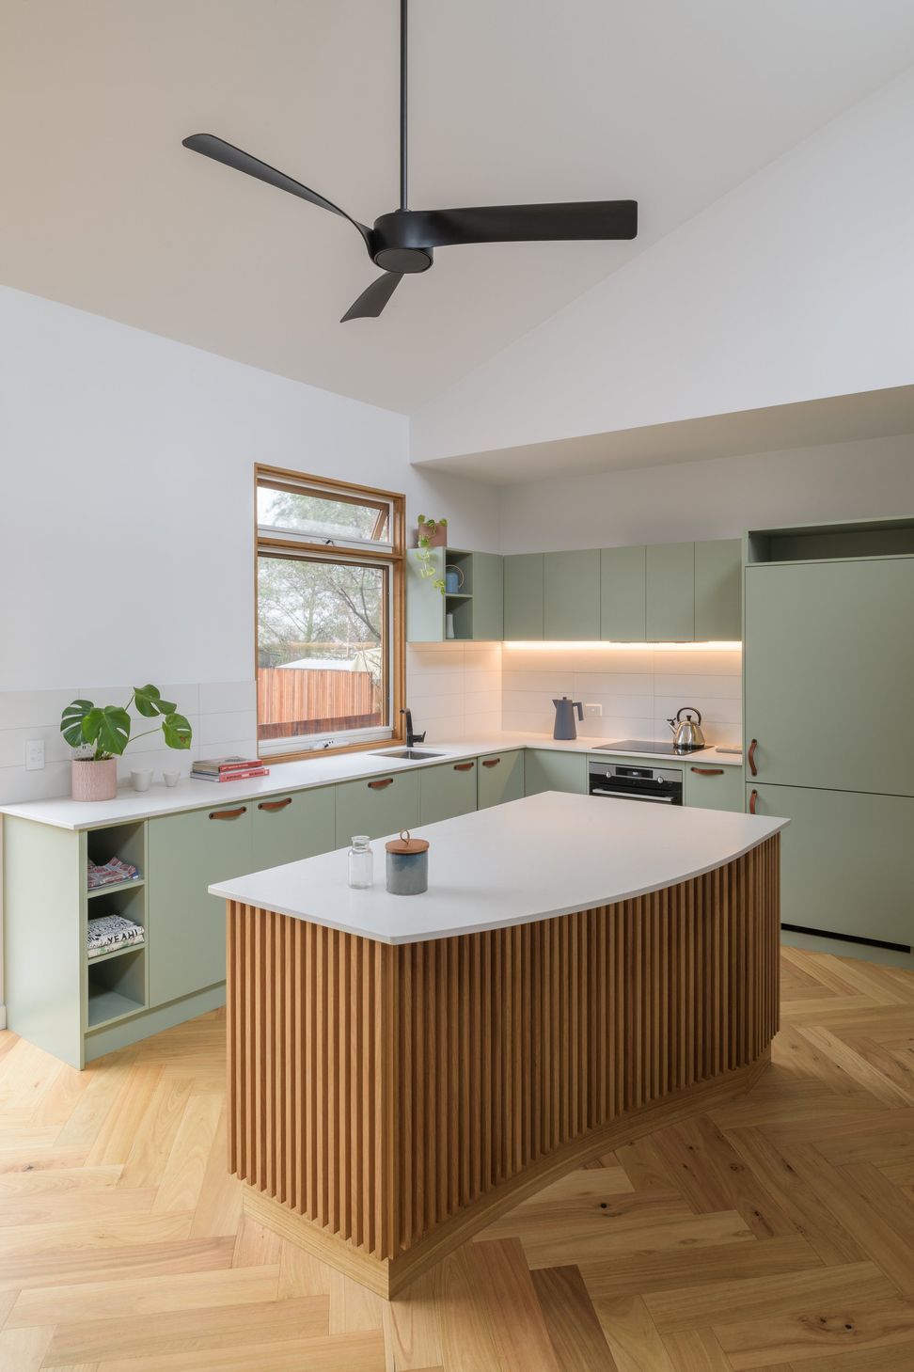
Orientated to the south, the design includes a raked ceiling and highlight celestial windows that brings in the northern light. Conceived as an open plan pavilion, there’s a living area at one end with a kitchen at the other.
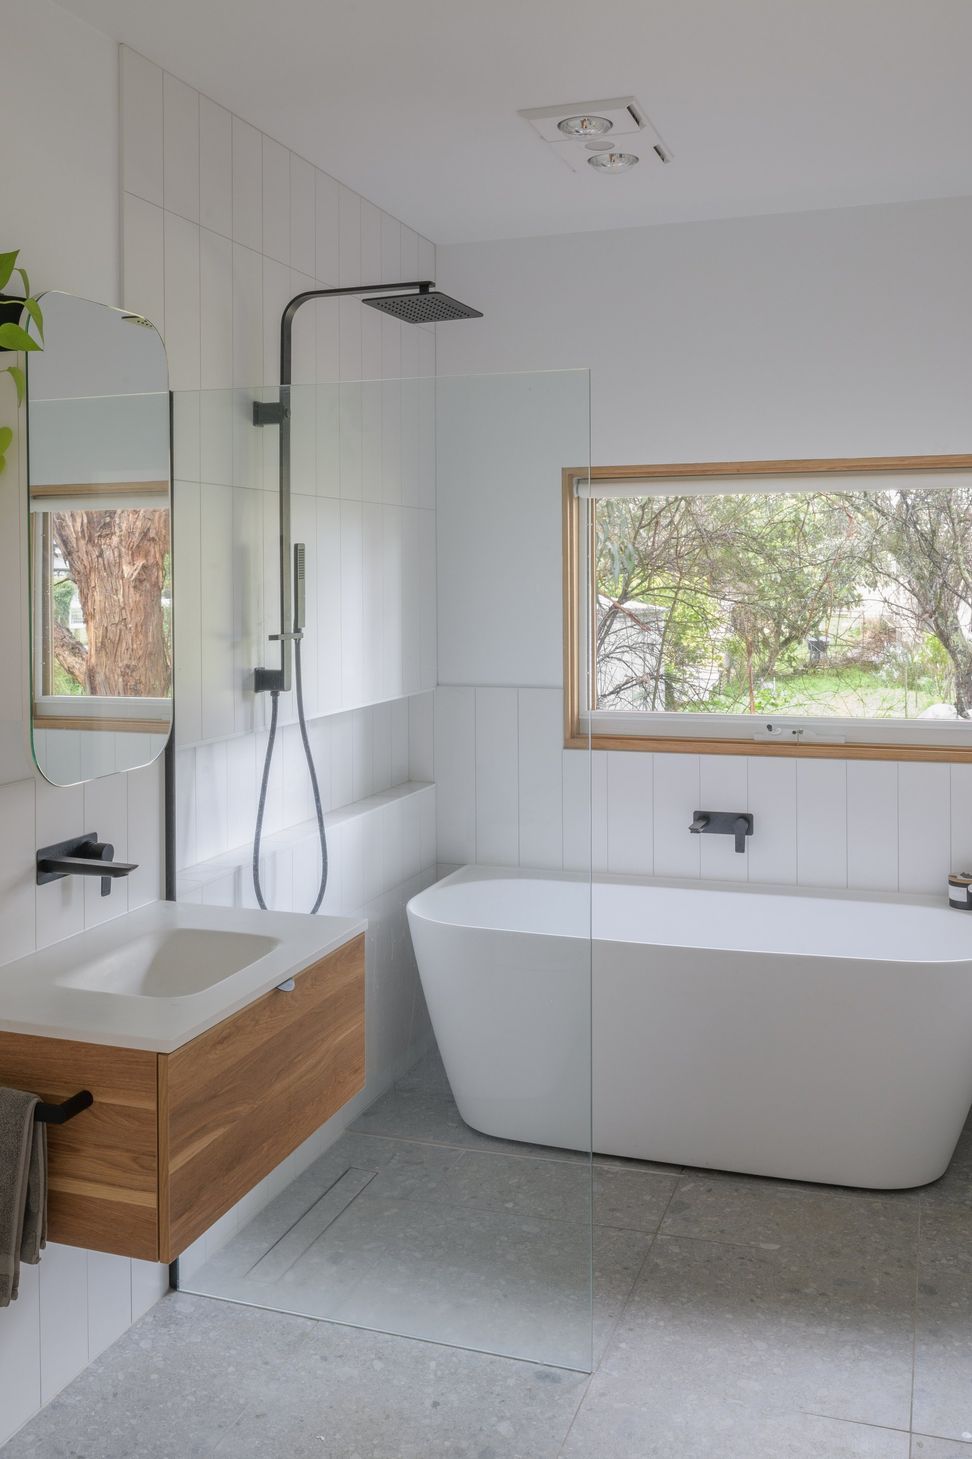
The original house was also thoughtfully renovated, with what was formerly the living area now becoming a guest bedroom and ensuite. Some of the home’s 1940s details have also been preserved, including an art deco-style brick fireplace and plaster detailing on the ceilings.
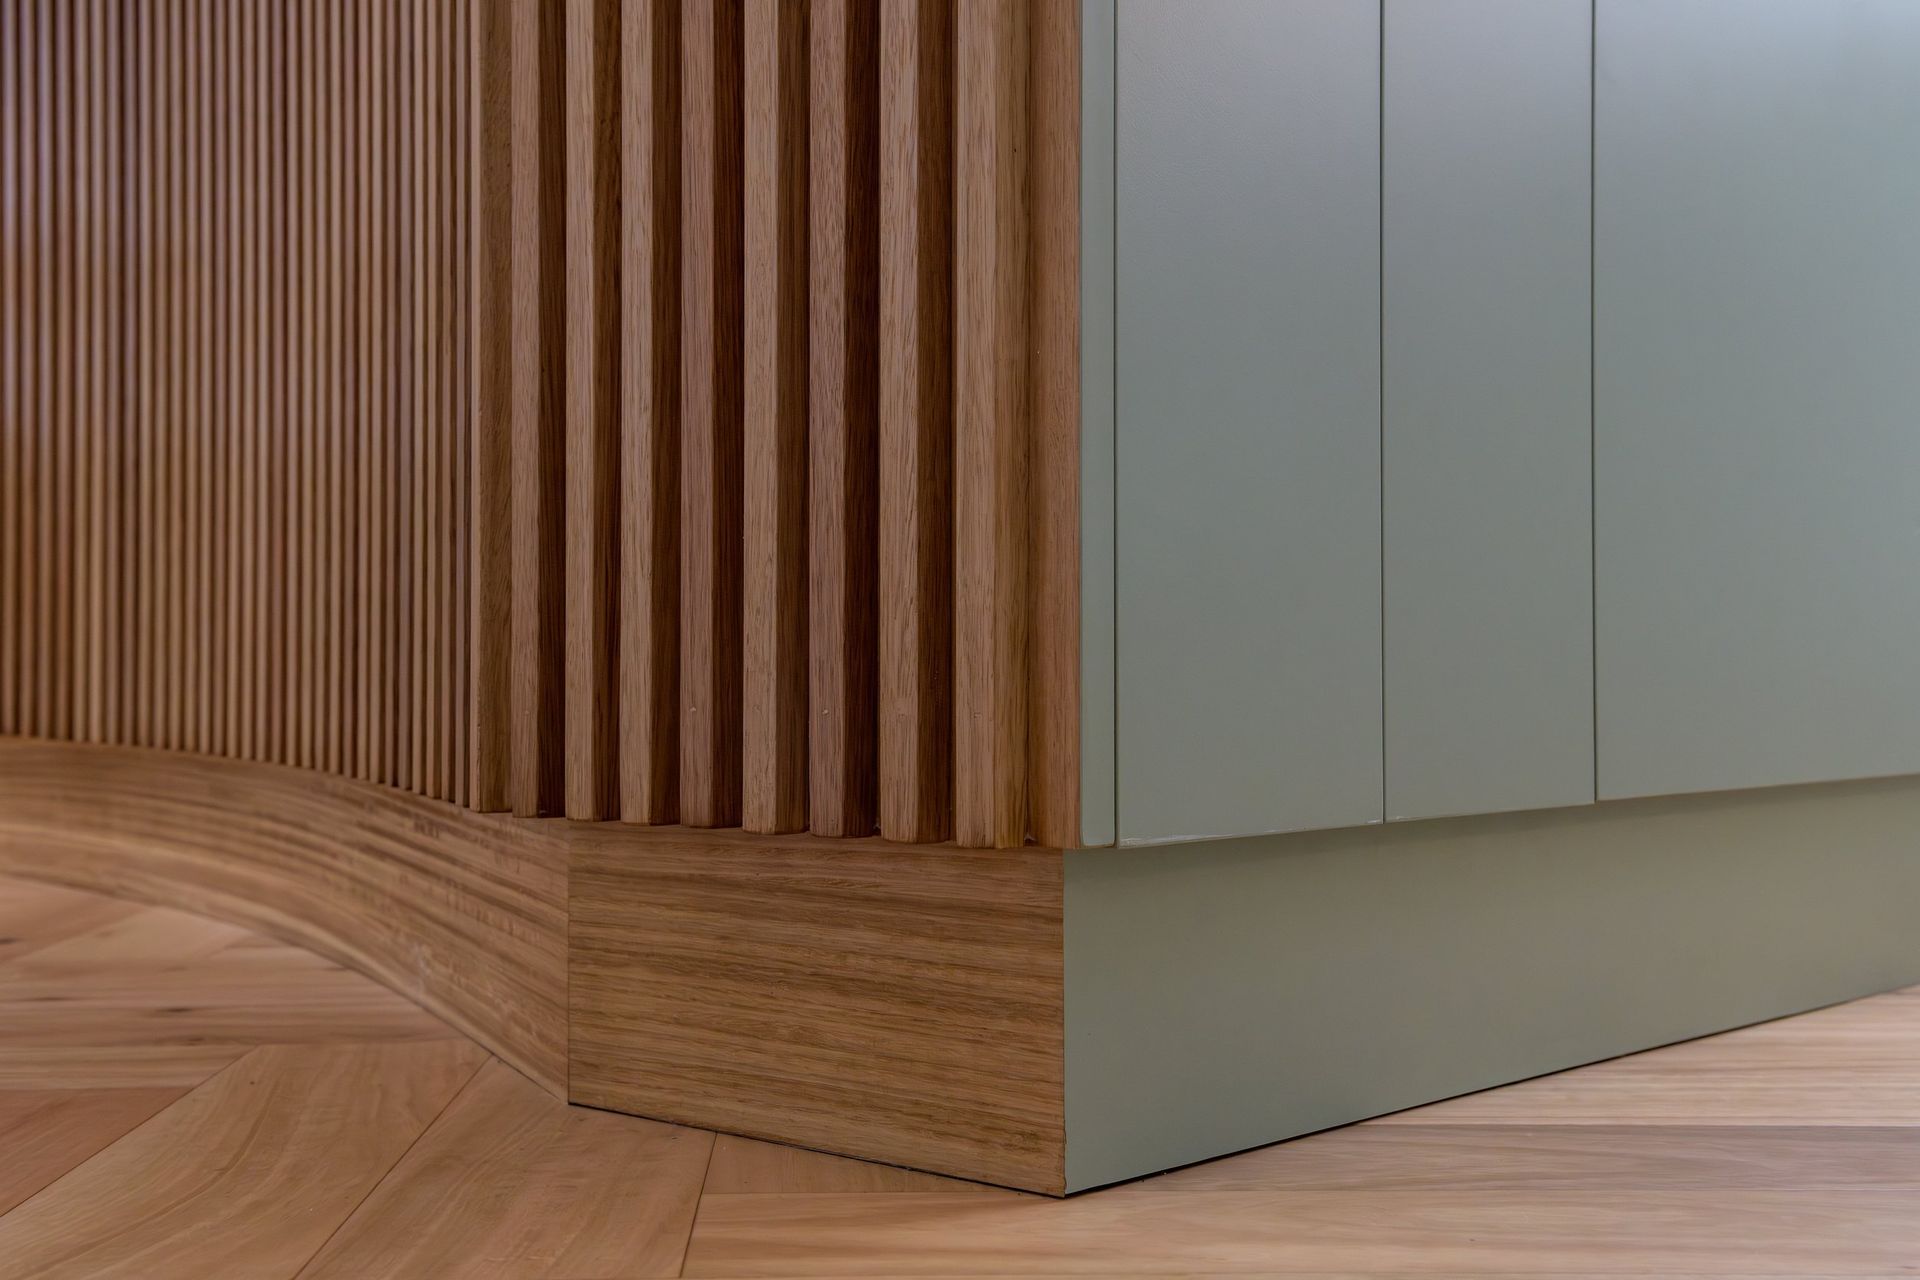
Using timber structures, recycling materials such as the recycled brick wall in the home’s living room and inexpensive materials, such as laminates for the kitchen, considerably reduced the cost. Although the house is still relatively modest in size, with an additional 60 square metres making the entire footprint approximately 160 square metres, it’s more than sufficient.
If you have a project in mind, we’d love to help you explore your options. Let’s connect.
- Completed
- 2023
- Price range
- $0.5m - $1m
- Building style
- Classic

Like this Project?
Hire Here Studio
Professionals used in
this project
The practices and trades credited on this project.

More projects from
Here Studio
Other work by Here Studio, across every category they build in.


More in
Renovations
Everything else in Renovations, from every practice on ArchiPro.


Next Project
Keep scrolling