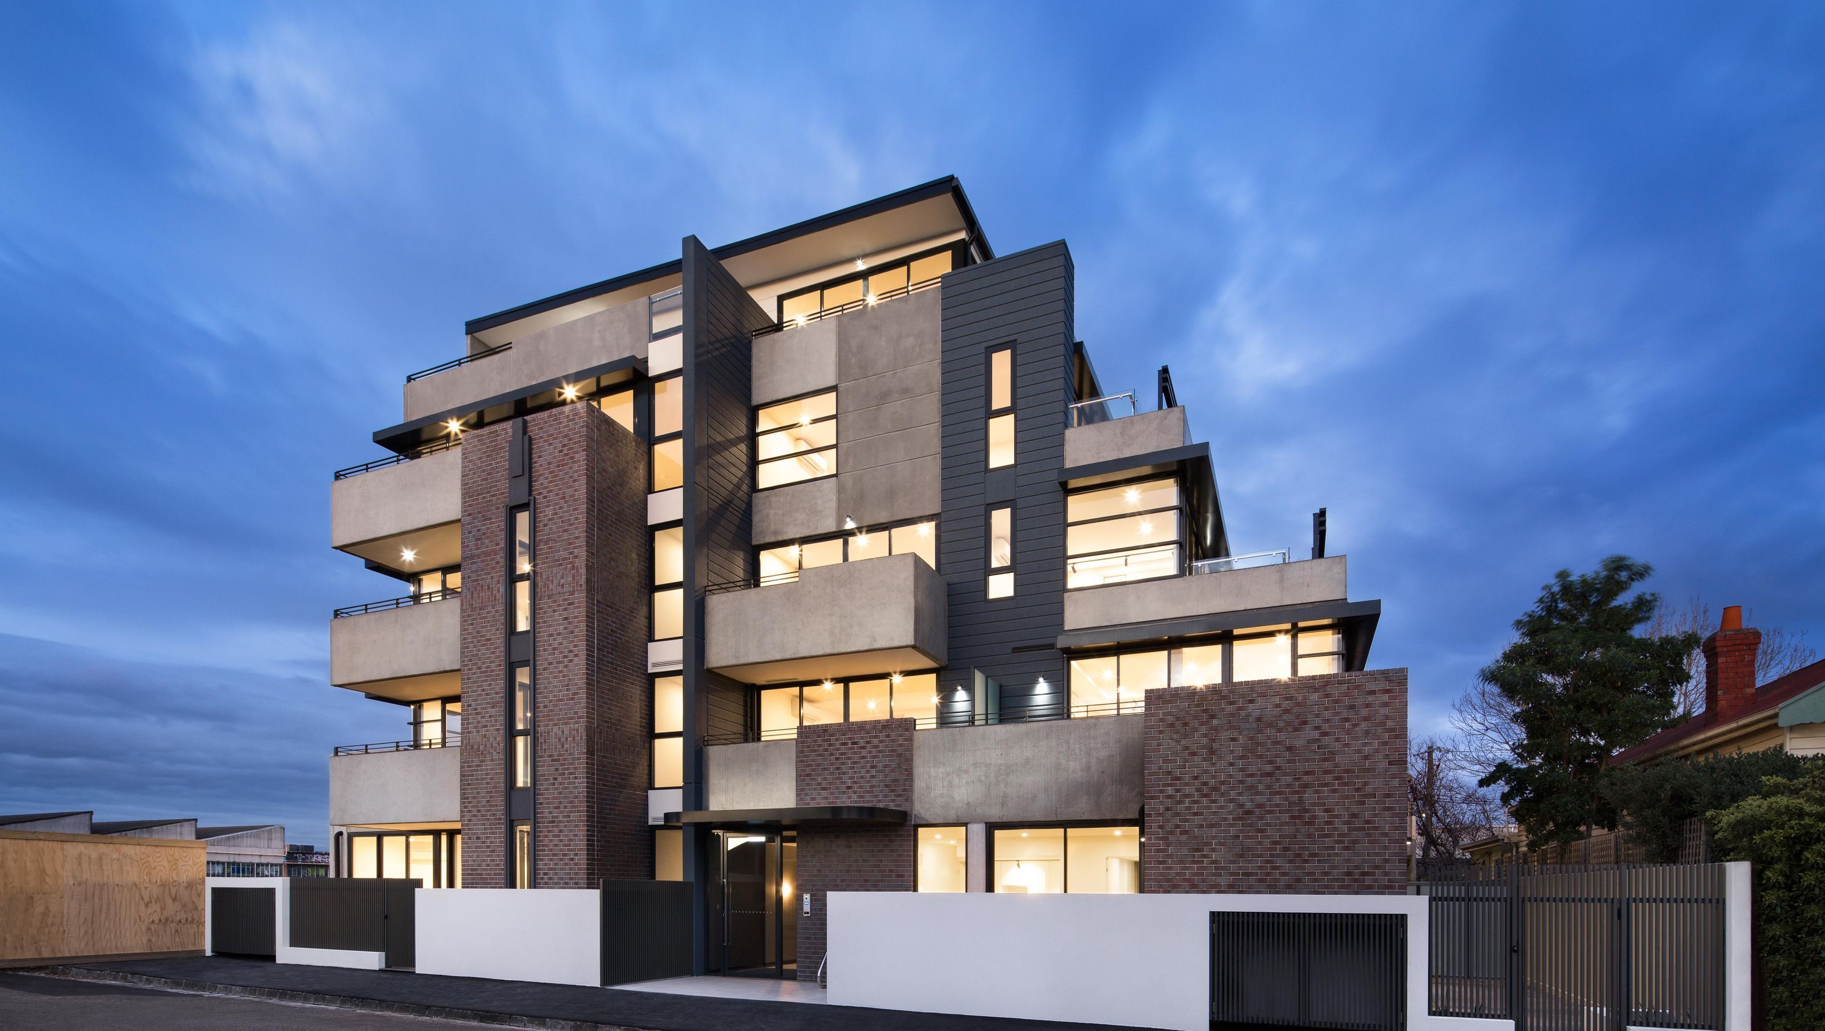

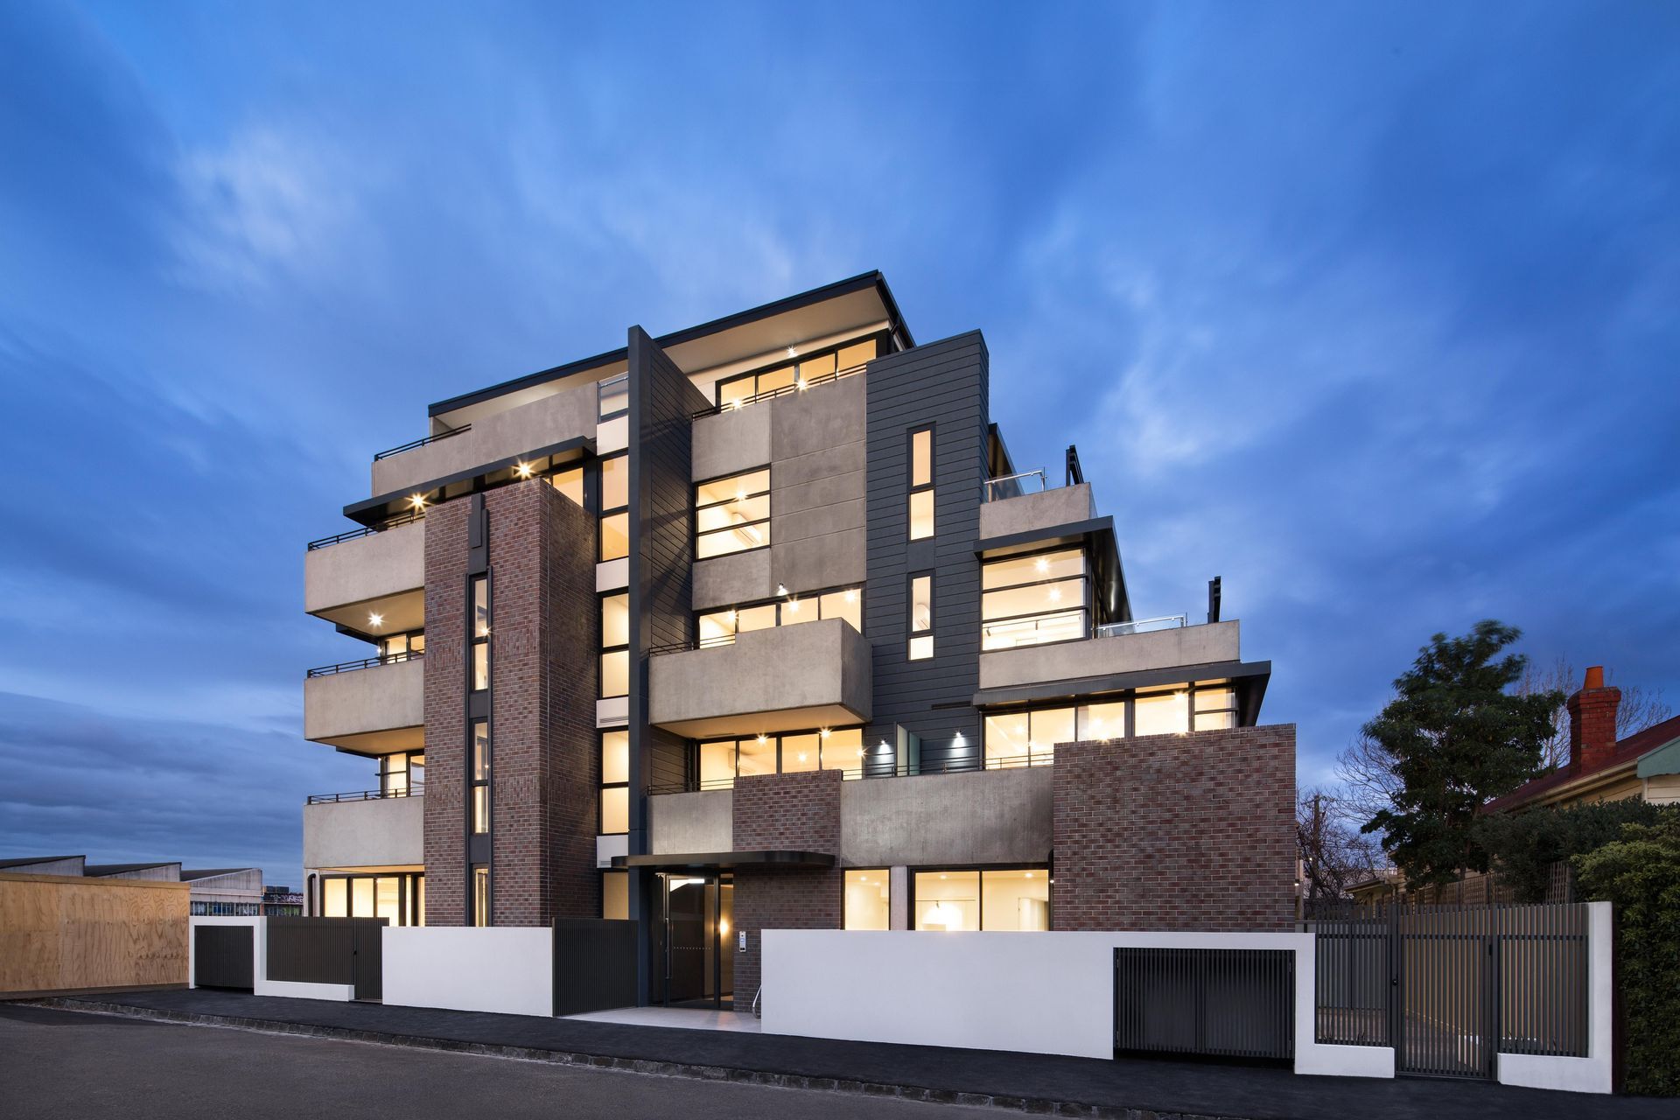
Medium-density residential development in Melbourne's inner north featuring 43 thoughtfully designed apartments and two retail tenancies, inspired by the area's rich history and committed to maintaining a residential scale.
This medium-density residential project in Melbourne’s inner north comprises 43 apartments in one-, two and three-bedroom configurations, along with two retail tenancies at street level.
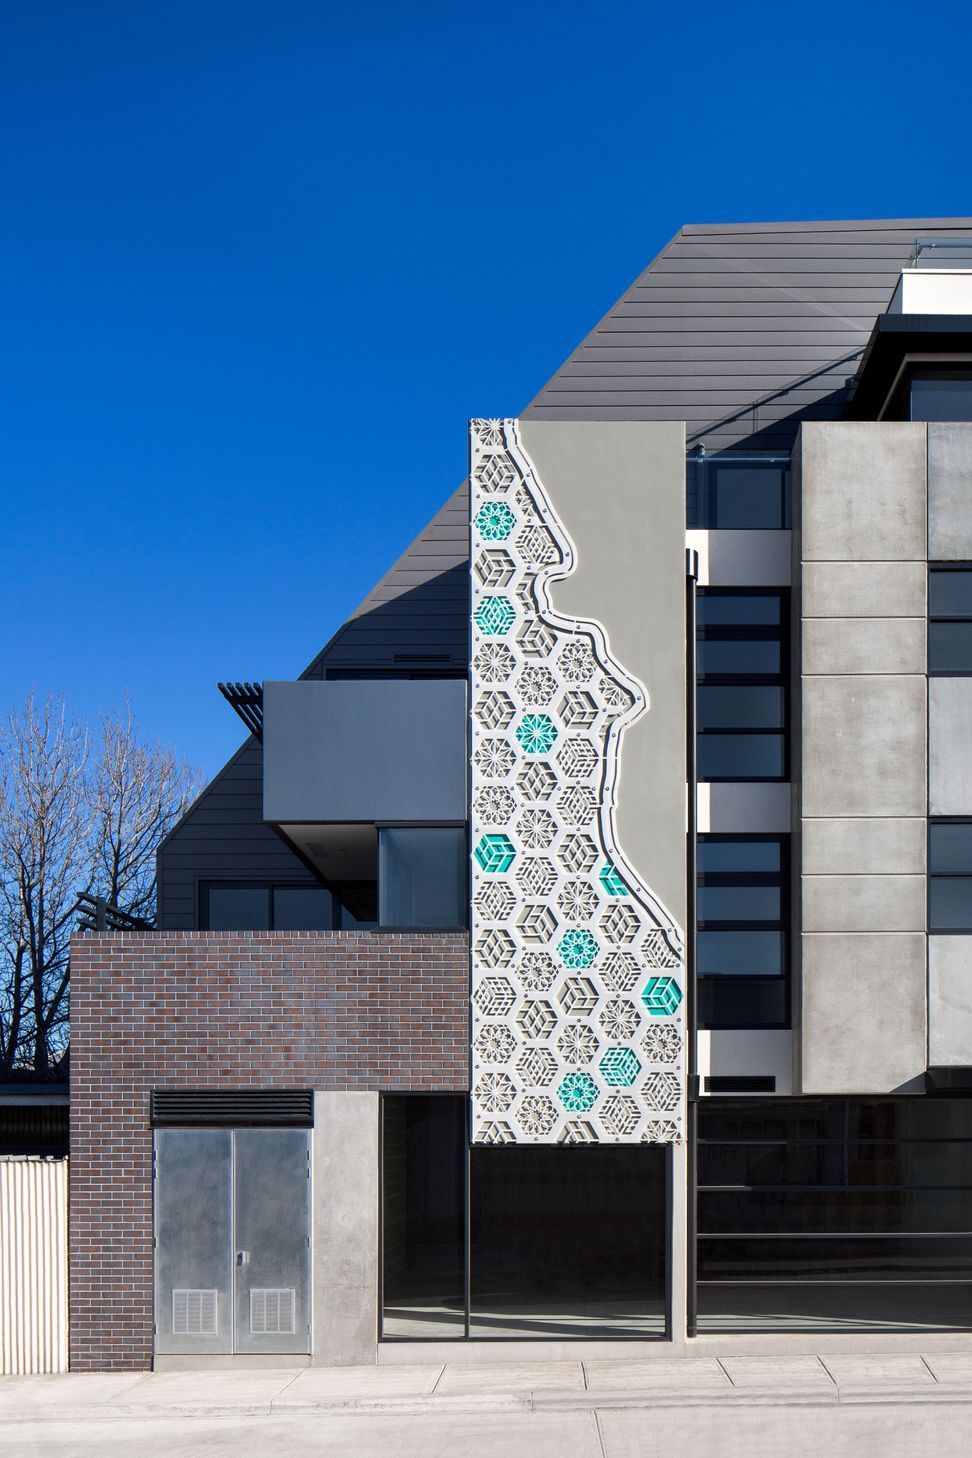
The neighborhood’s rich manufacturing history and mid-century design cues informed the project aesthetic. Horizontal streel-framed windows, metalwork balustrades and brickwork were inspired by art deco forms in the surrounding area. On the facade, an elegant artwork in perforated metal traces the winding form of the Merri Creek, patterned with abstract references to the area’s textile producers.
In contrast to many over-scaled apartment projects, this development was committed to retaining a residential scale, in recognition of its low-scale neighbours. The building steps back from the site perimeter, creating a terraced form that will eventually host hanging gardens and planter boxes.
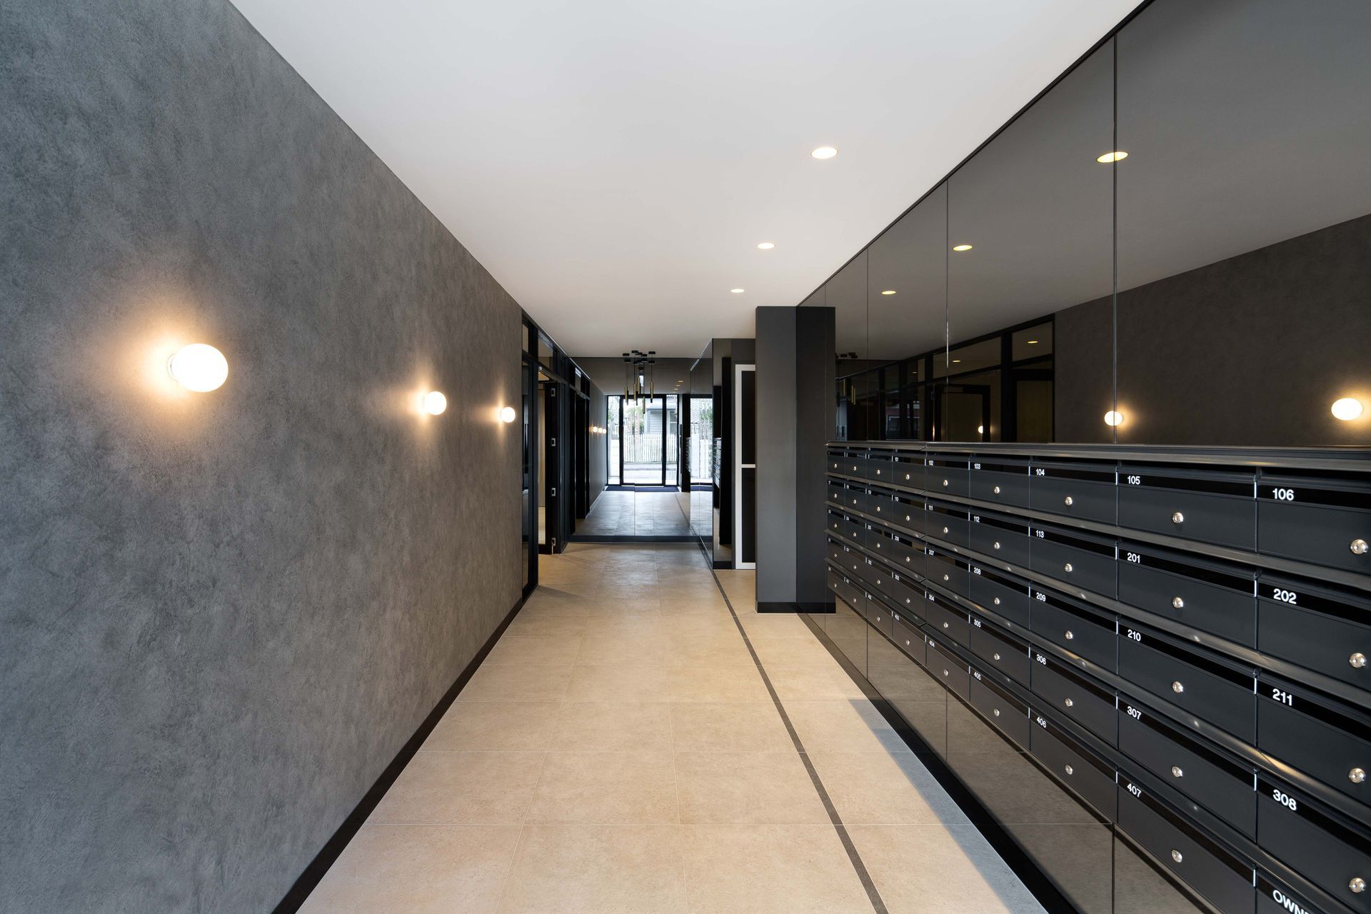
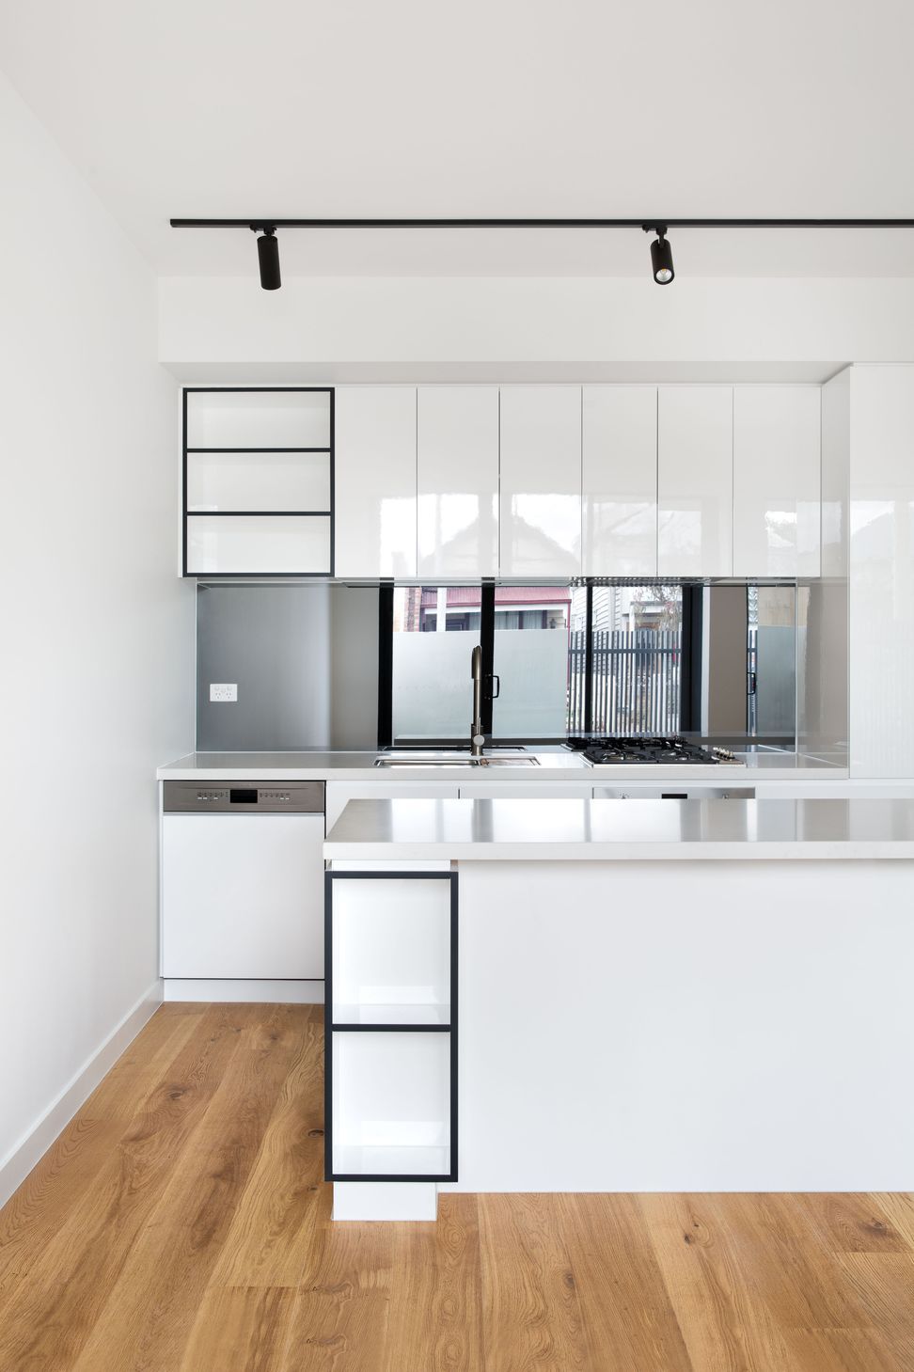
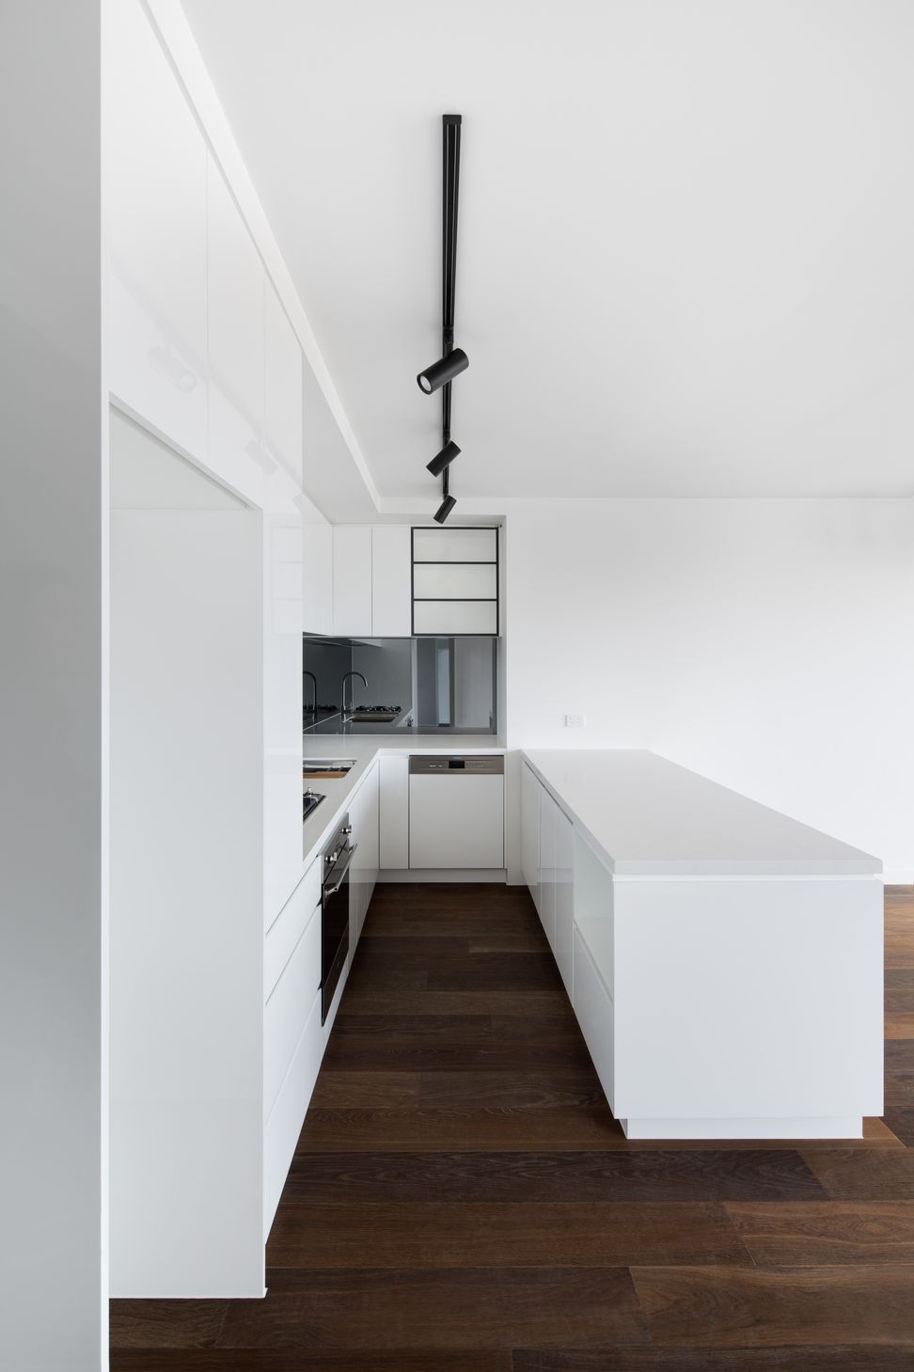
With vehicle access via the rear laneway, the street-facing frontage welcomes pedestrian access. The apartments themselves are structured for maximum amenity. Floorplans were driven by a pragmatic approach, ensuring every apartment enjoys liveable spaces, cross ventilation and carefully scaled outdoor spaces, whether balcony or courtyard. The north-facing apartments enjoy abundant natural light, while the south-facing apartments capture uninterrupted views of the city skyline.
24 one-bedroom apartments, 20 two-bedroom apartments, and 2 retail.
Like this Project?
Hire SGKS ARCH
Professional Reviews
Professionals used in
this project
The practices and trades credited on this project.

More projects from
SGKS ARCH
Other work by SGKS ARCH, across every category they build in.


More in
Apartments
Everything else in Apartments, from every practice on ArchiPro.


Next Project
Keep scrolling