
Project team
- Cravotta Interiors
- Ryann Ford
They were leaving a 6,000-square-foot traditional home. The smaller house had to feel just as intentional as the life they were building in it.
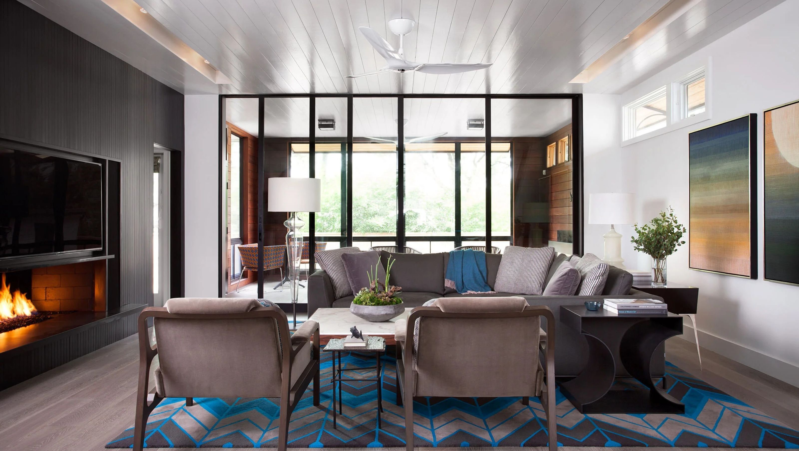
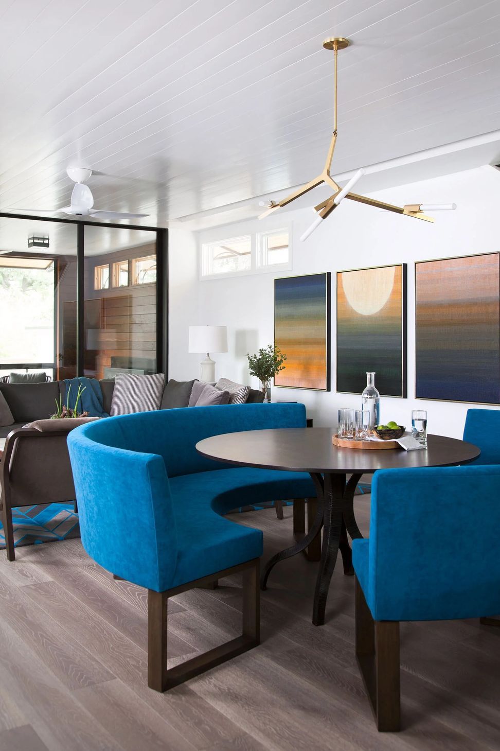
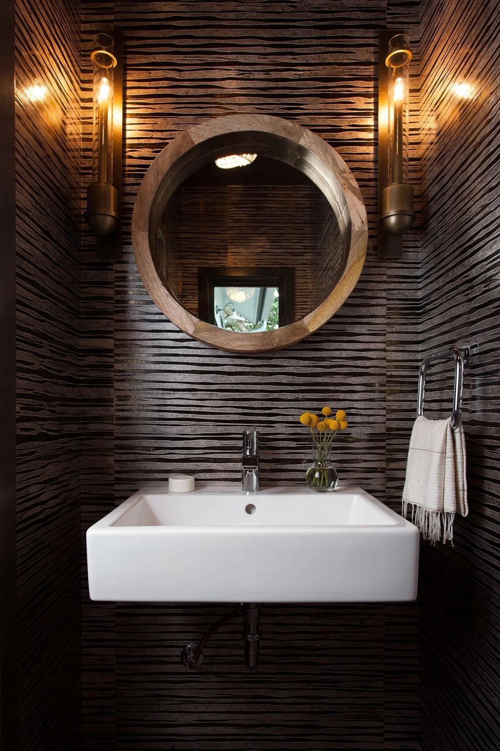
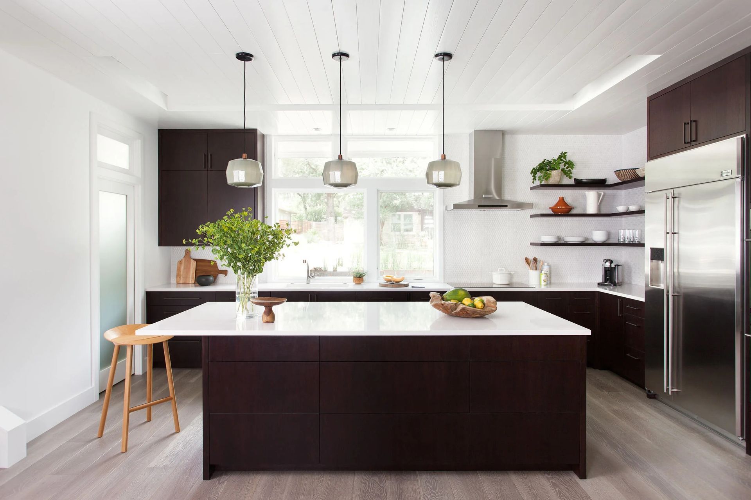
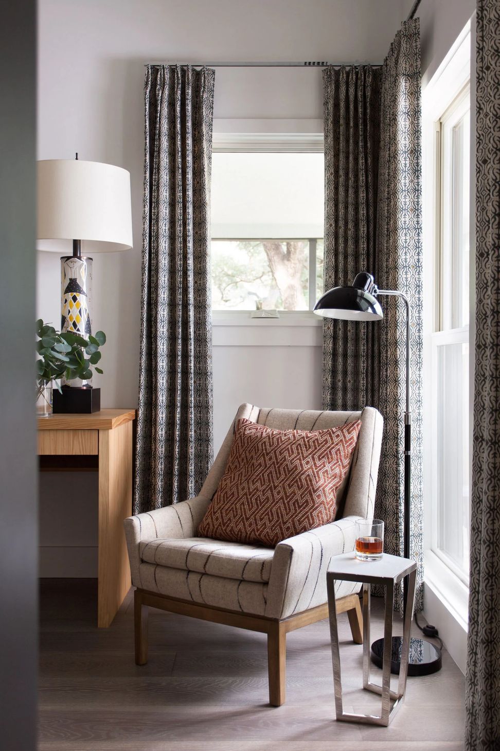
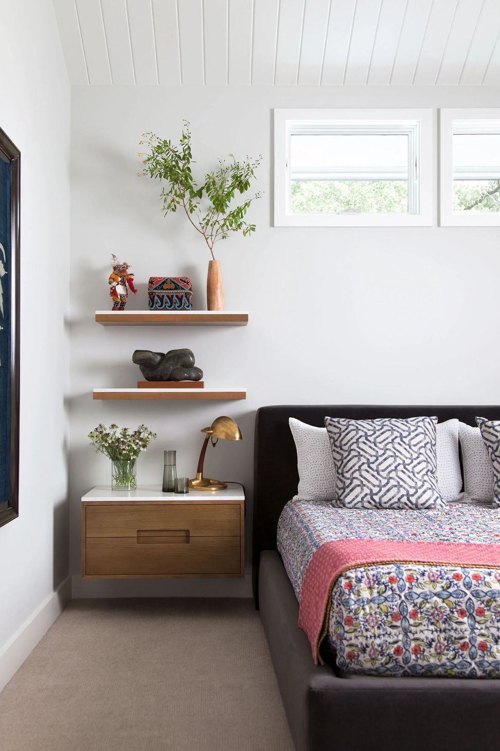
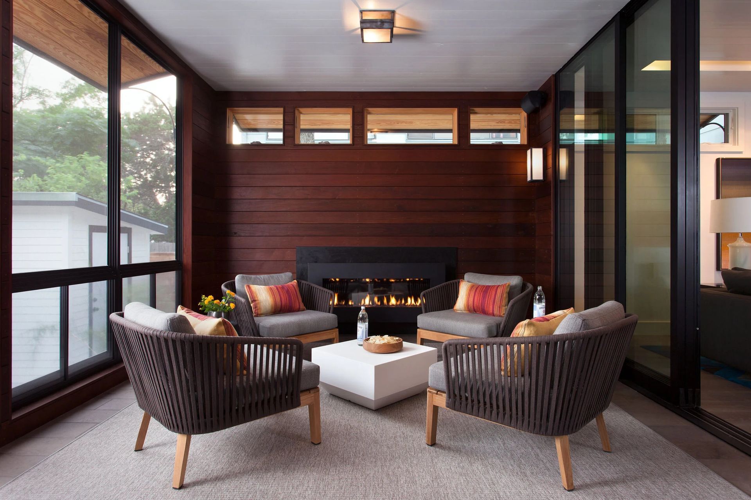
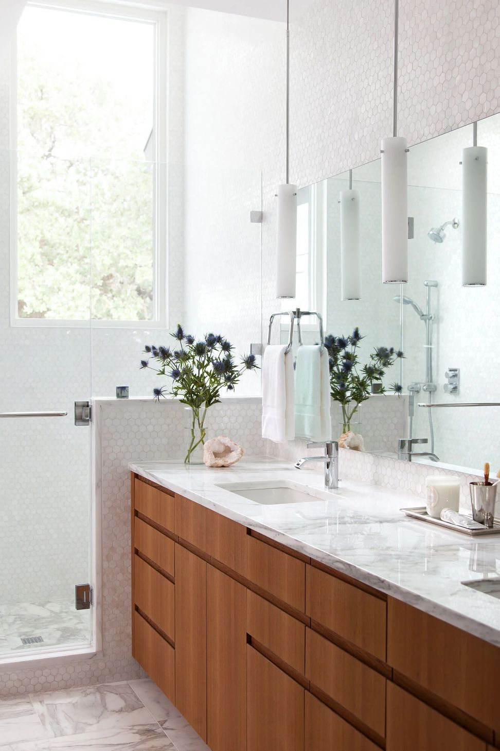
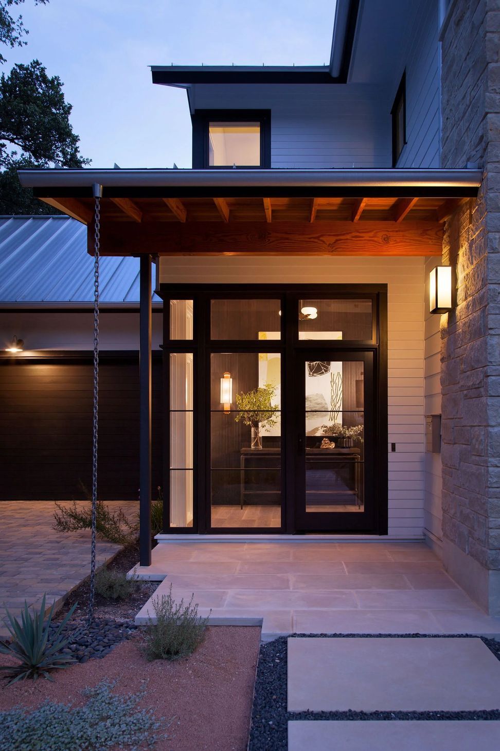
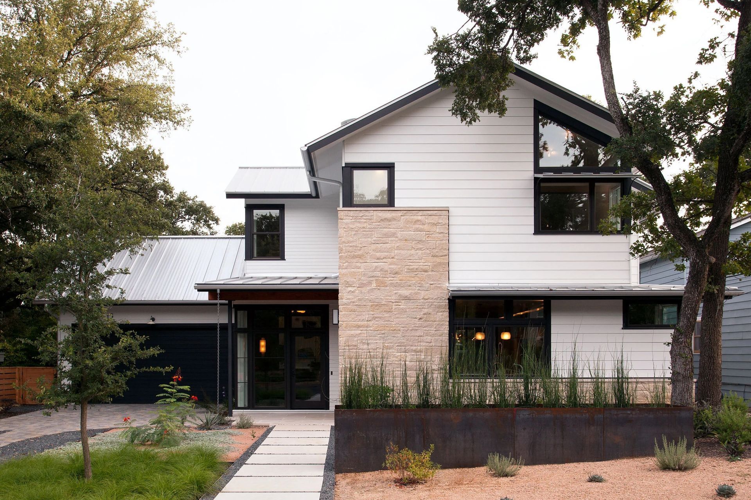
Downsizing is a decision that sounds simple and rarely is. This couple was leaving behind significant square footage and a traditional aesthetic they had lived in for years. The new house, designed by Barley Pfeiffer Architecture and built by Matt Risinger, was modern and smaller. The work was to make it feel as considered as everything they were leaving, without recreating it.
The living room fireplace wall is black granite with vertical oak strips dyed black. It functions as a piece of sculpture, anchoring the room whether the fire is lit or not. Color appears throughout in careful doses, each instance deliberate rather than decorative. Every material was chosen to hold up to an active life and still look like a decision was made.
- Building style
- Modern
Like this Project?
Hire Cravotta Interiors
Professionals used in
this project
The practices and trades credited on this project.

More projects from
Cravotta Interiors
Other work by Cravotta Interiors, across every category they build in.


More in
Living Room
Everything else in Living Room, from every practice on ArchiPro.


Next Project
Keep scrolling