

Project team
Product Suppliers
An understated approach when selecting colours and materials often produces the most successful outcome. In this way, the natural features of finishes such as marble, and even the surrounding environment, can be appreciated.
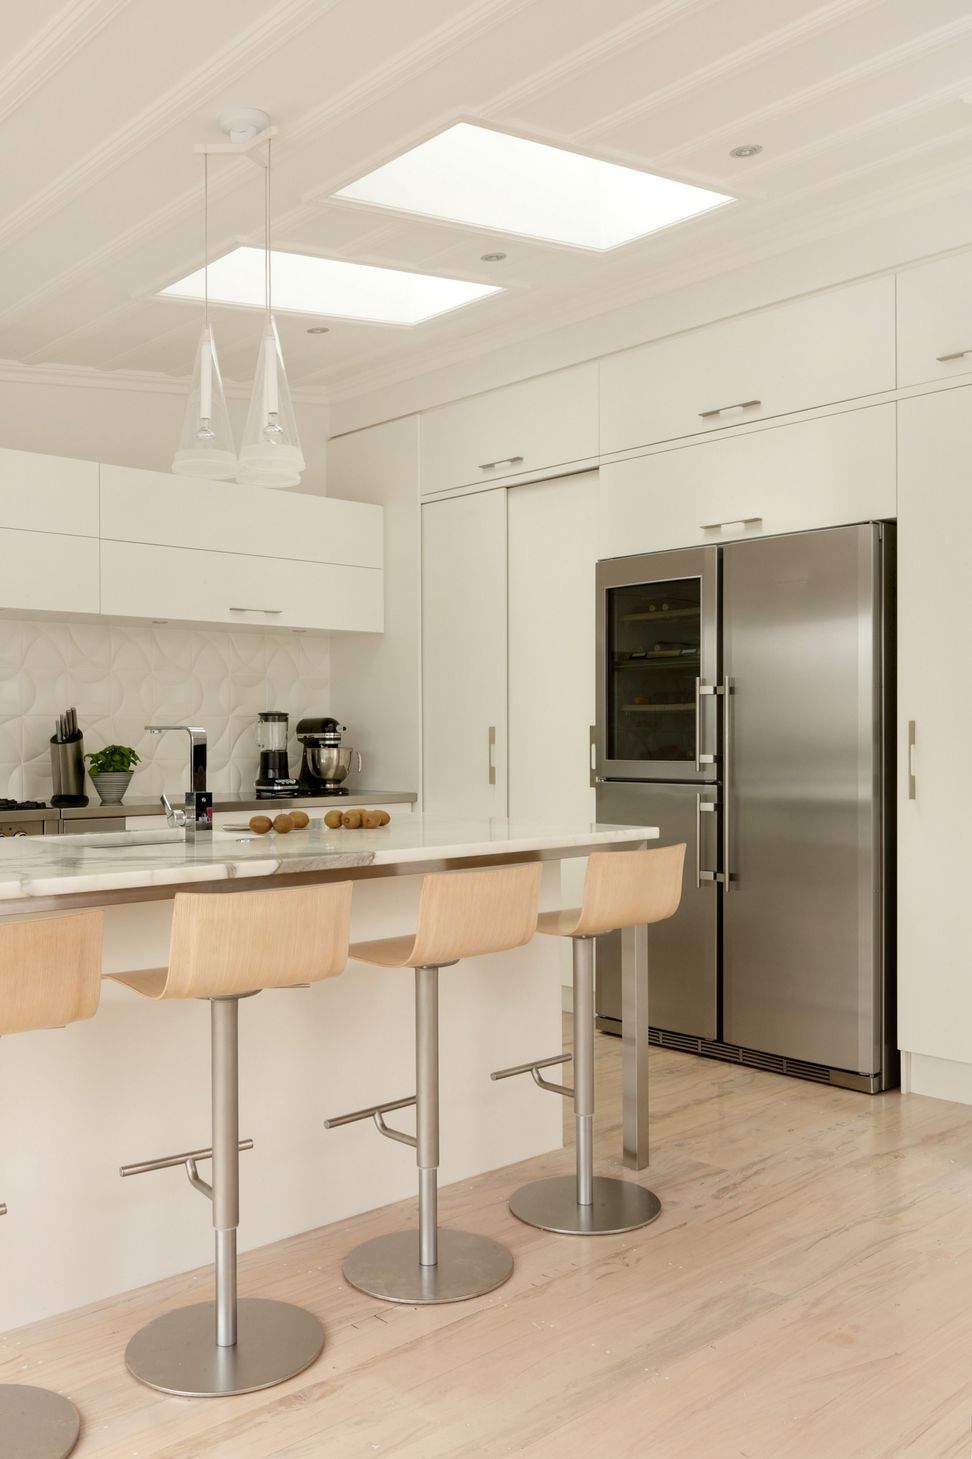
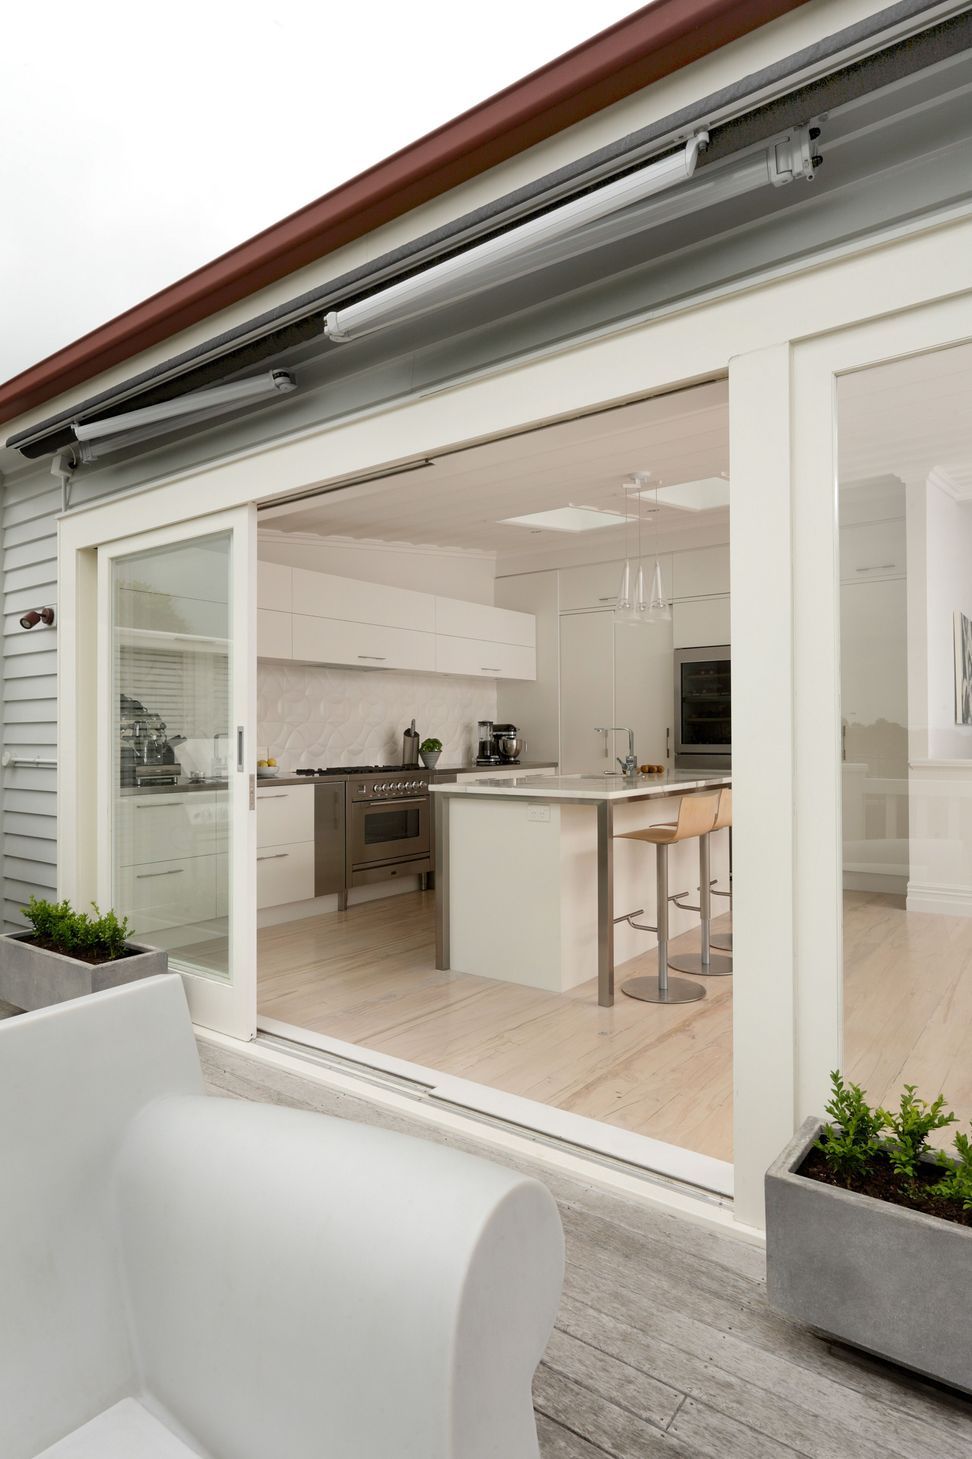
This villa kitchen previously looked onto the garden, but the new owners, who have young children, also wanted a better connection with adjacent rooms. So, one of the first changes the designer made was to reorient the island by 90 degrees, so the kitchen flowed into both the garden and the dining and formal lounge areas.
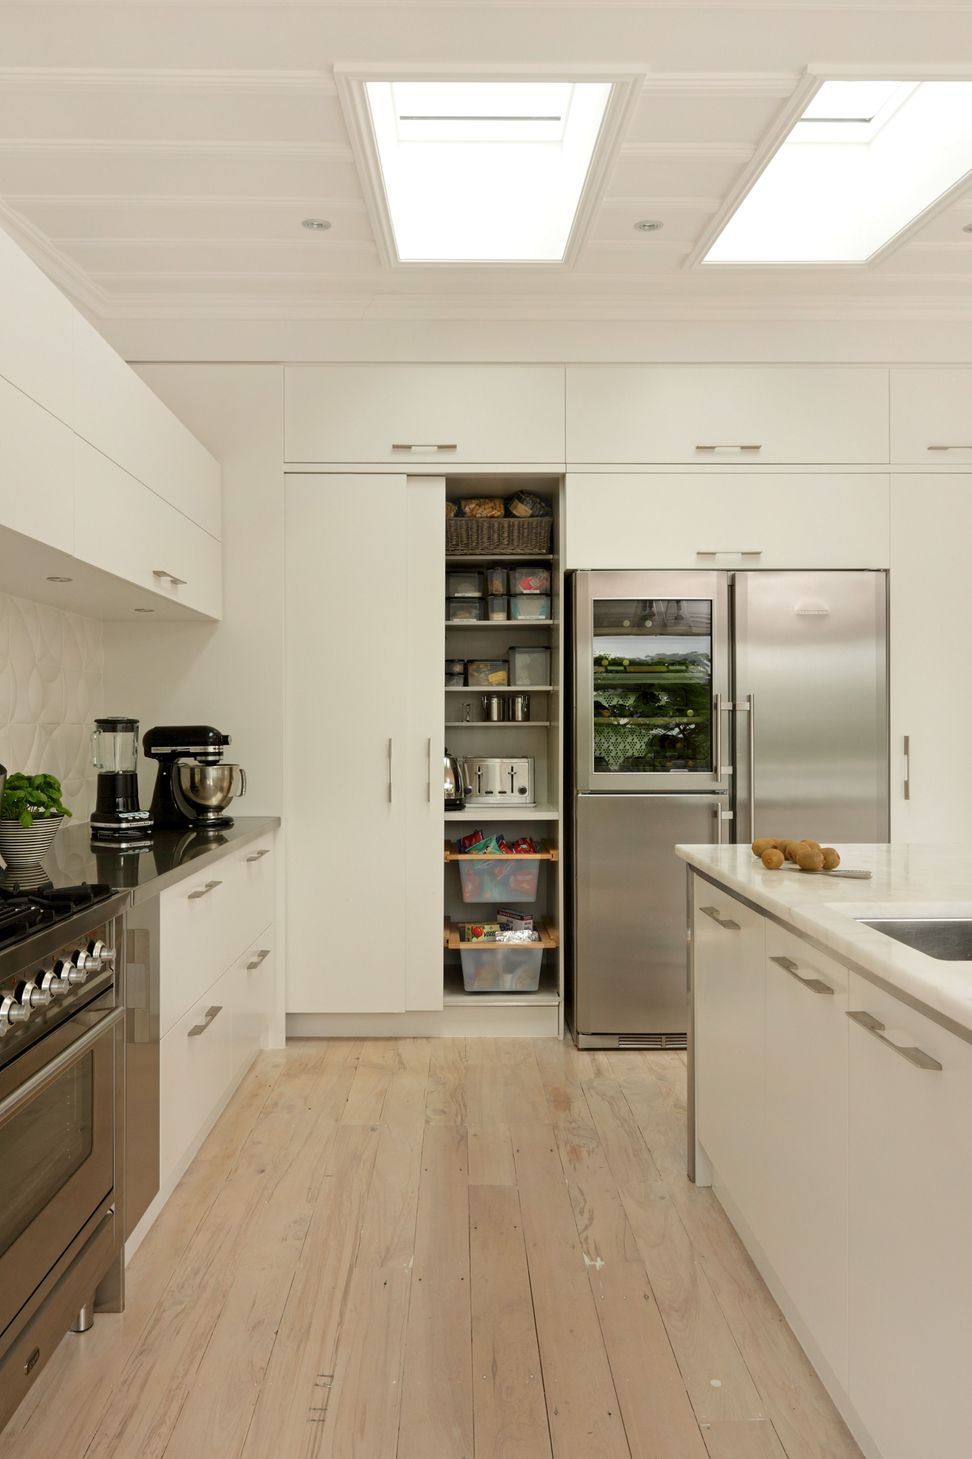
White lacquered cabinetry, wide drawers, lift-up overhead cabinets and whitewashed floorboards create a contemporary look. A white-tiled splashback in a quilted pattern adds texture, while the white marble benchtop streaked with grey constitutes an artistic element of its own.
A requirement for ample storage was resolved by creating a working pantry with an additional sink and storage for small appliances. In the main kitchen, one end of the back bench is set up with coffee-making facilities and a small second sink.
The owners are avid collectors of art and modern design pieces and the kitchen forms a perfect backdrop for these objects, as well as supporting their desire to entertain with ease and style.



Like this Project?
Hire Celia Visser Design
The products behind the project
Three products specified into this build from one supplier, a verified ArchiPro member. Tap through to specifications, suppliers and lead times.


Professionals used in
this project
The practices and trades credited on this project.



More projects from
Celia Visser Design
Other work by Celia Visser Design, across every category they build in.


More in
Renovations
Everything else in Renovations, from every practice on ArchiPro.


Next Project
Keep scrolling