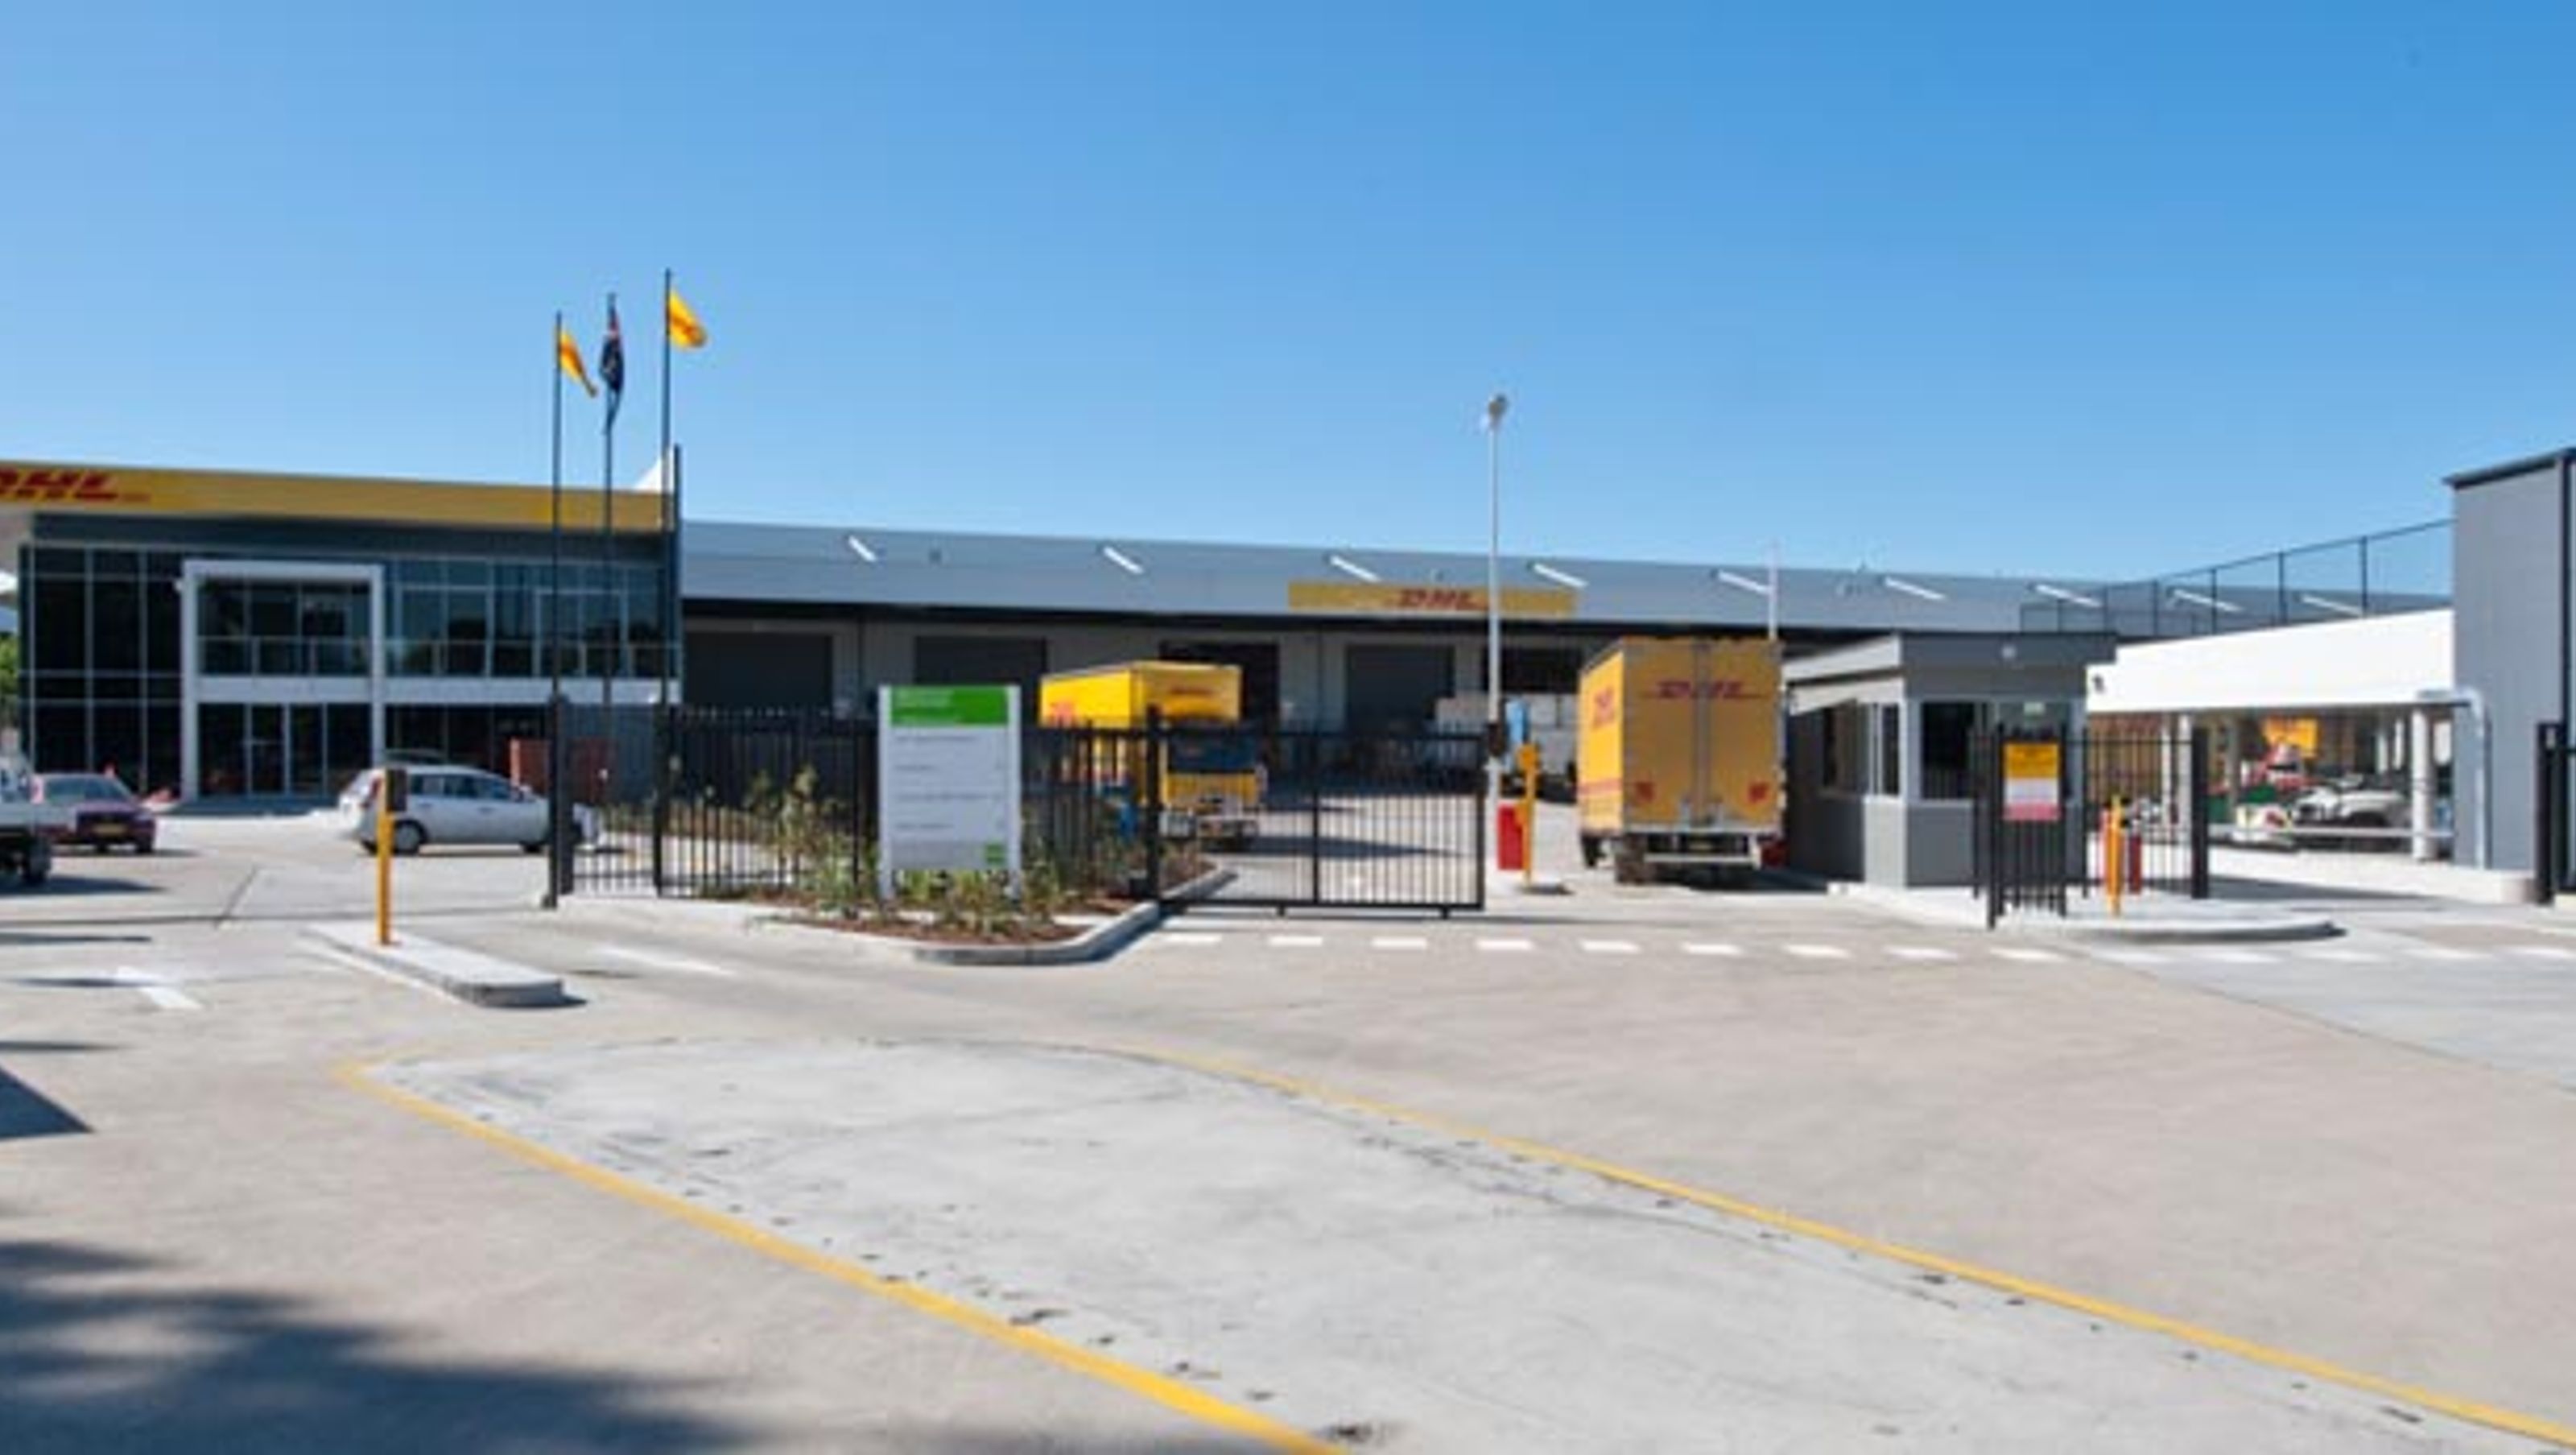

DHL Global Forwarding's new Sydney headquarters features a purpose-modified 4,600sqm office and 16,000sqm warehouse, enhancing operational efficiency with advanced facilities and seamless integration between office and warehouse spaces.
Hughesbruce designed and implemented the new Sydney site for DHL Global forwarding headquarters. This was a purpose-modified building of a 4,600sqm office,16,000 sqm Warehouse and 35,000sqm overall site.
The site was developed by Goodman and involved extensive modifications to an existing warehouse complex. The office floor plate was increased by 80% and the refit of all areas was purpose designed and upgraded to suit DHLs brief. The office extended into the warehouse envelope and a section of the warehouse wall was removed to allow a seamless transition moving through the office areas.
The office included 2 x stairs, lift, reception, office and warehouse breakout, training facilities, client presentation areas, formal and relaxed meeting spaces, IT Hub, office and warehouse amenities, and open plan working environments.
Part of our role was to manage the implementation of the Logistics Centre and act as the DHL representative on all site issues. This involved temperature-controlled various rms, warehouse office security centre, delivery and despatch facilities and loading docks, and packaging areas.
The project was several years in planning, designing and implementation and was a huge success bringing advanced facilities to their operations and providing greater volumes for their clients.
Photography: Hughes Bruce Australia


Like this Project?
Hire Hughes Bruce Australia Pty Ltd
Professionals used in
this project
The practices and trades credited on this project.

More projects from
Hughes Bruce Australia Pty Ltd
Other work by Hughes Bruce Australia Pty Ltd, across every category they build in.


More in
Factories and Warehouses
Everything else in Factories and Warehouses, from every practice on ArchiPro.


Next Project
Keep scrolling