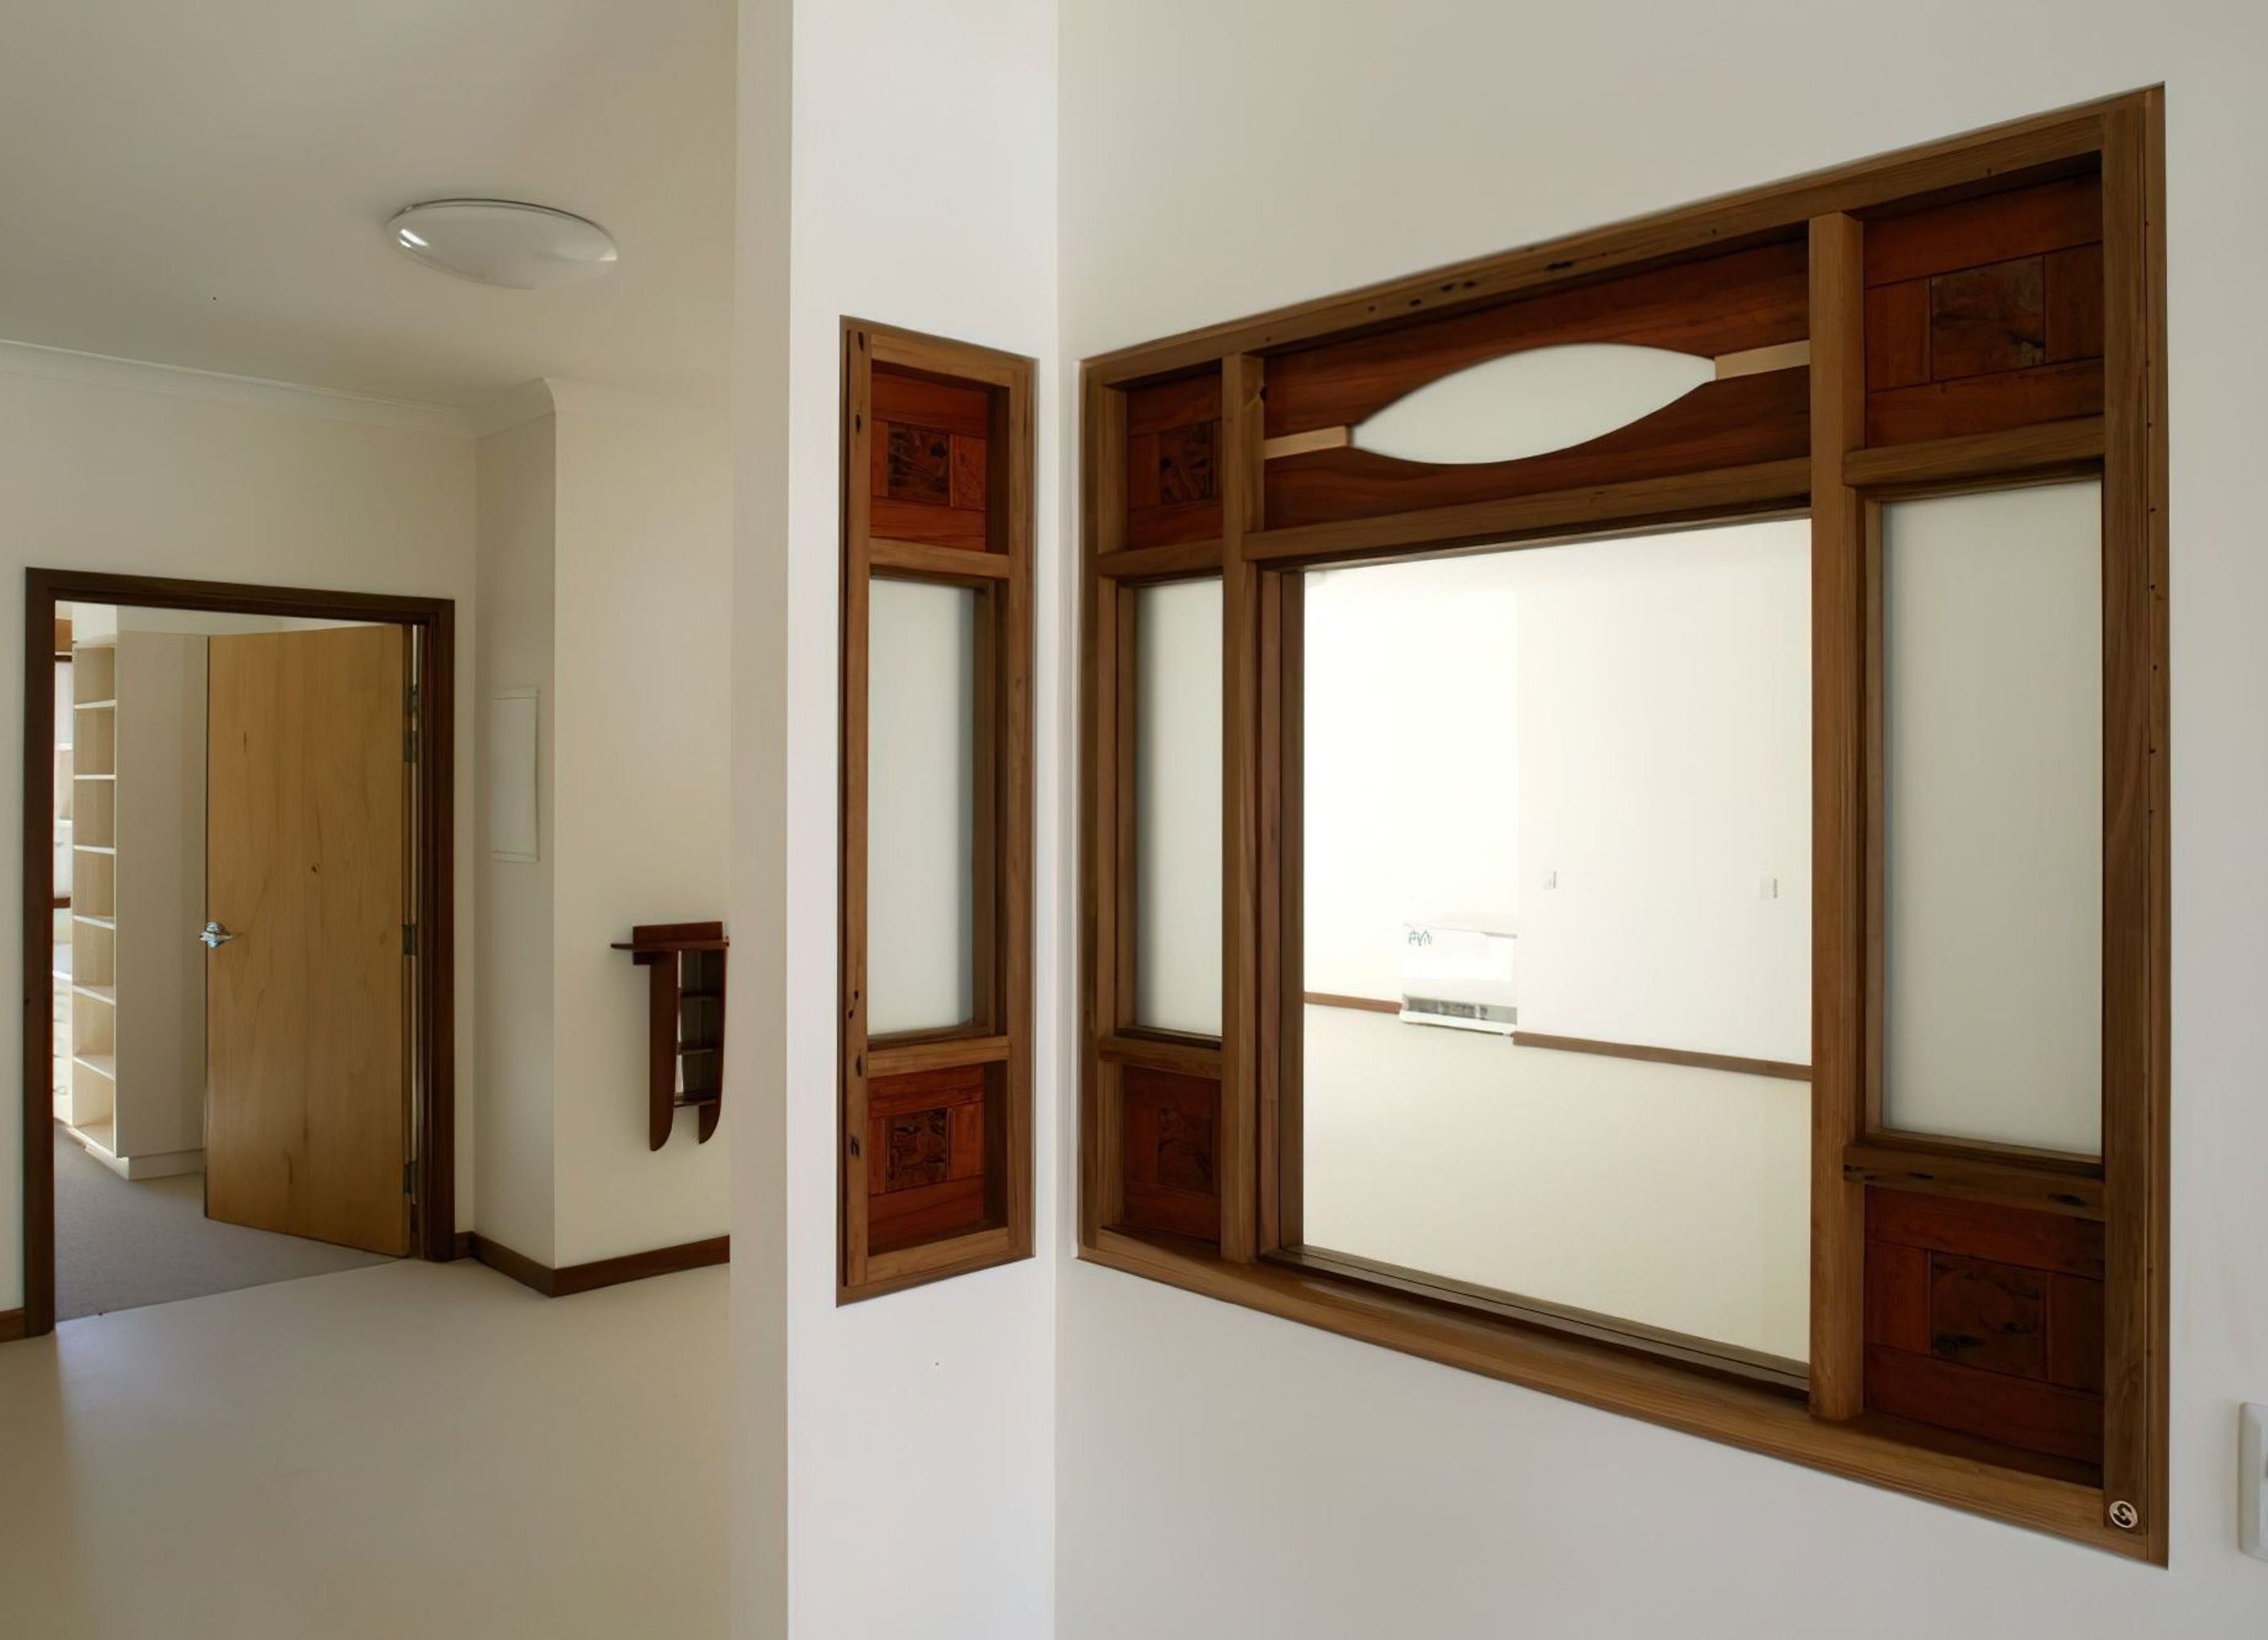
Disability Housing

Disability Housing

Select Custom Joinery

Select Custom Joinery logo
  • 3.1K profile views
Visit Website
Brief: To make and install timber pieces from architectural specifications in two disability houses in Canberra. Read more
Visit Website

Project team

Timber joinery installation for two disability houses in Canberra, providing functional and aesthetically pleasing long-term accommodation for individuals with varying disabilities, including wheelchair access.

Brief:

To make and install timber pieces from architectural specifications in two disability houses in Canberra. The houses now provide long term accommodation for people with varying disabilities, including the need for wheelchair access.

Result:

The joinery was made, installed and accepted with very happy clients.

The architect was particularly pleased that his intention for the timber pieces to work as both functional pieces as well as beautiful pieces of art, was fulfilled, creating houses that the people living in them could turn into their home.

Manufacture and installation: Select Custom Joinery

Architect: Paul Barnett Design Group

Photography: John Tucker

0h 0m

Like this Project?
Hire Select Custom Joinery

Select Custom Joinery

selectcustomjoinery.com.au

Visit the Select Custom Joinery website for more of their work and how they like to work.

Visit Website

Professional Reviews

1 / 14

“We purchased our house about two years ago. It had an old small basic white melamine kitchen with lovely angled windows that caught the natural light. The cupboards included corner cupboards, you know, the ones that waste space at the back. We needed a new kitchen! We contacted Select Custom Joinery for a quotation, we wanted something different. Gino Monteleone visited, measured and discussed what we would like in a kitchen and how we use it. He suggested a curved design. The final design was a curve and fabrication began. Almost all the drawers are curved including the built-in dishwasher’s front panel. Finger joints in the drawers create a lovely contrast to the ends of the plywood panels of the cabinets. The simplicity of the contoured cutouts for the drawer pulls provides a very pleasant tactile finish when opening them. The main benchtop is a curved lamination of red-coloured recycled hardwood that incorporates the sink. The new pantry is a singularly beautiful piece of furniture with frosted glass doors providing ample storage and thoughtful separation between the kitchen and the living room. Our kitchen is a beautiful piece of very functional furniture. It is built to an extraordinarily high standard using sustainable materials including the plywood for the cabinets and full-length draws, that are lined with Marmoleum and benchtops made from laminated recycled hardwood and plywood. Many small touches add to the pleasing aesthetic such as the simple curved shelves of the rangehood covering, a small set of wall-mounted decorative cabinets to the right of the sink and the curve reflected in tiles on the approach to the kitchen that completes the space. It is a joy to prepare and cook meals in this kitchen and the “wow factor” when we have visitors brings us great pride. Our new kitchen is a credit to Gino, his design and making skills and all his staff who assisted, Tom, Griffin and Robyn. I would also like to thank the additional tradespeople, the tilers, electricians and plumbers who, coordinated by Gino, assisted to finish our kitchen in a very timely manner. Thank you all we are exceptionally happy with our extraordinary, bespoke kitchen.”

- Bernadette and Peter

Professionals used in
this project

The practices and trades credited on this project.

Select Custom Joinery
Select Custom JoineryCarpenters & Cabinetmakers

Next Project

Keep scrolling
Timber Adjustable Benchtop Kitchen