

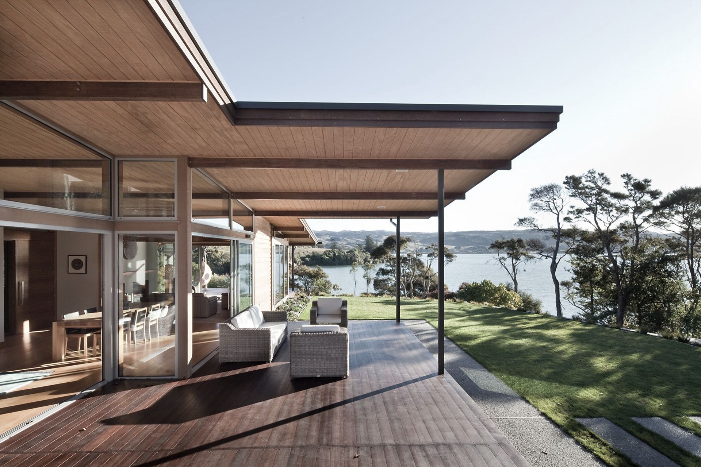
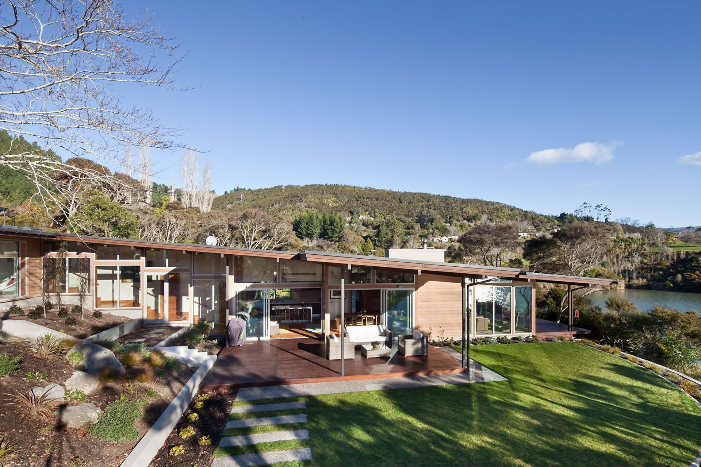
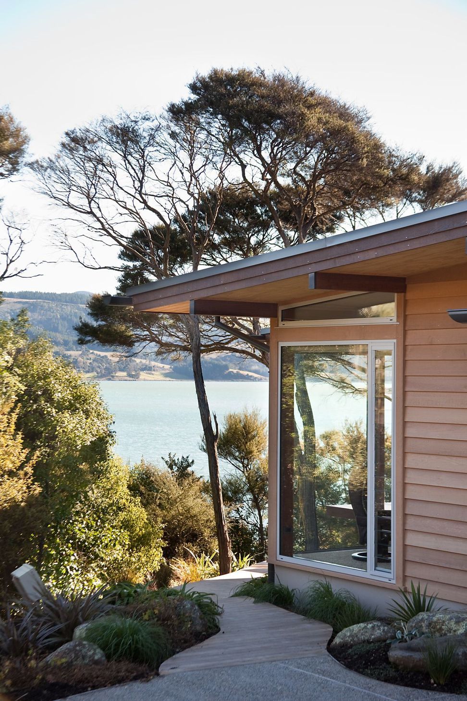
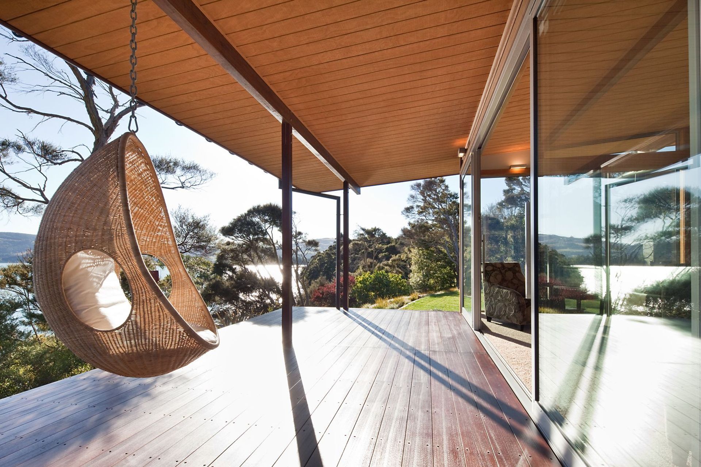
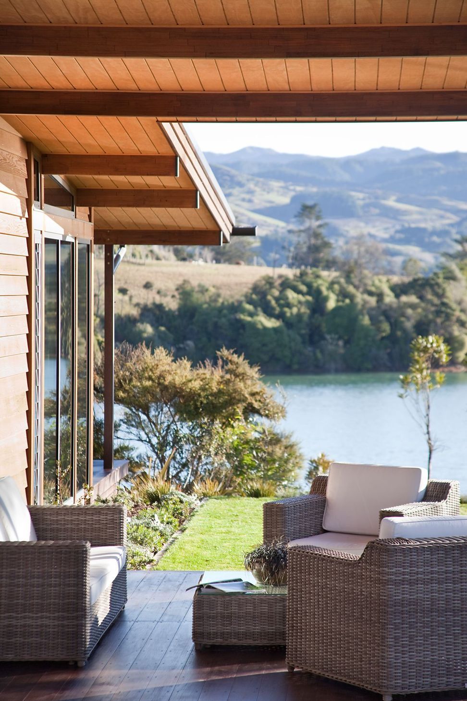
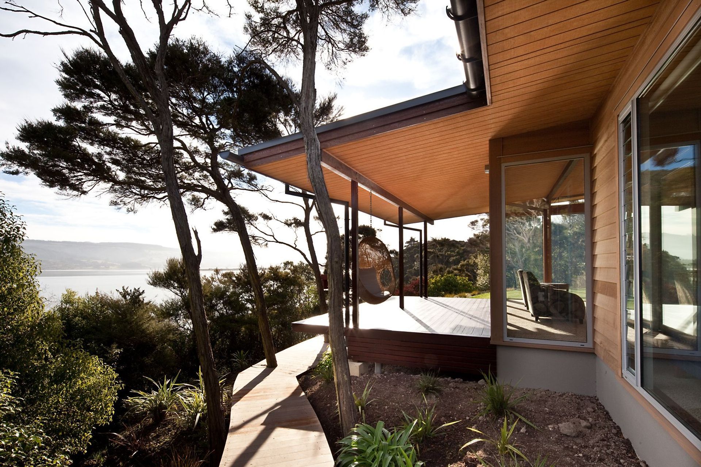
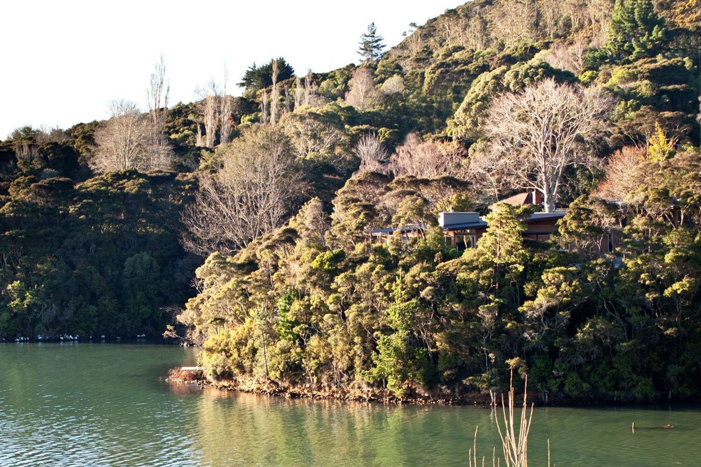
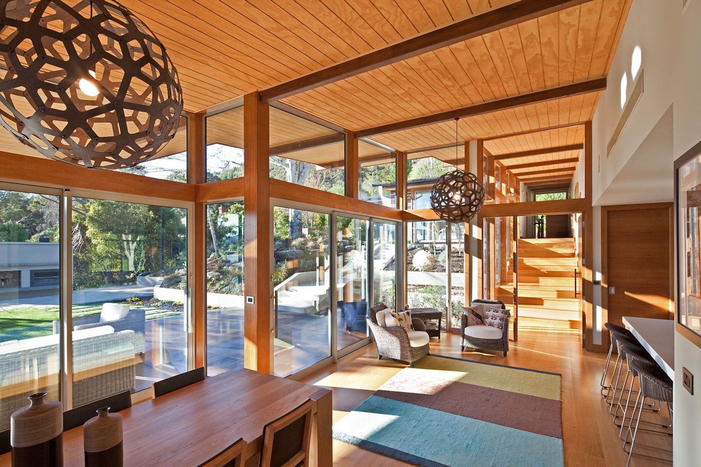
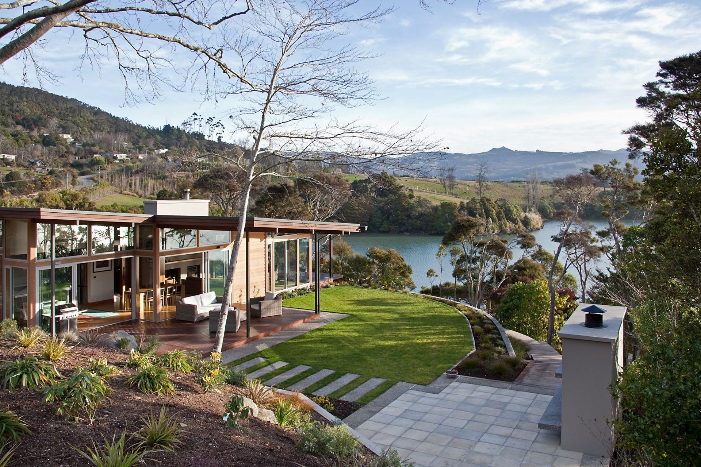
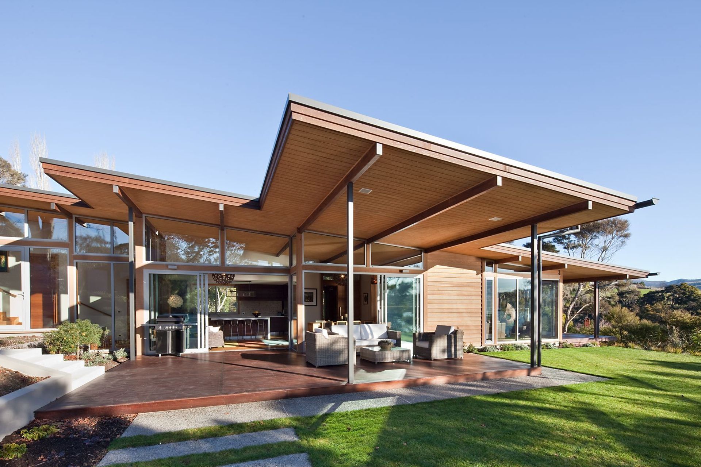
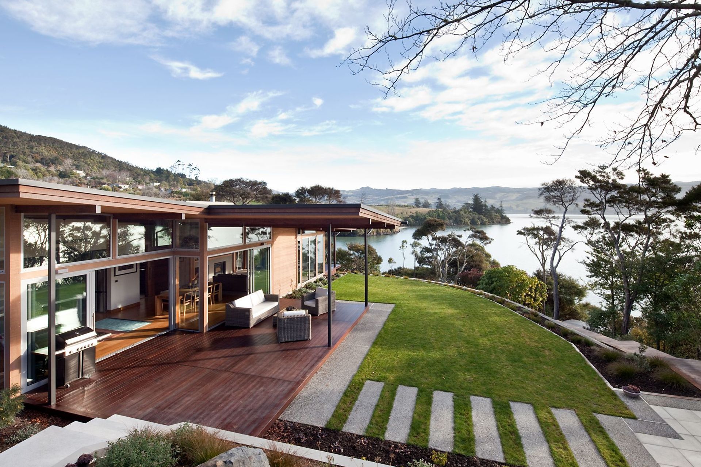
A meticulously crafted residence in Waitati, blending vernacular architecture with a lush coastal landscape, featuring an indulgent passageway and timber framed windows, recognized with multiple awards for its design and energy efficiency.
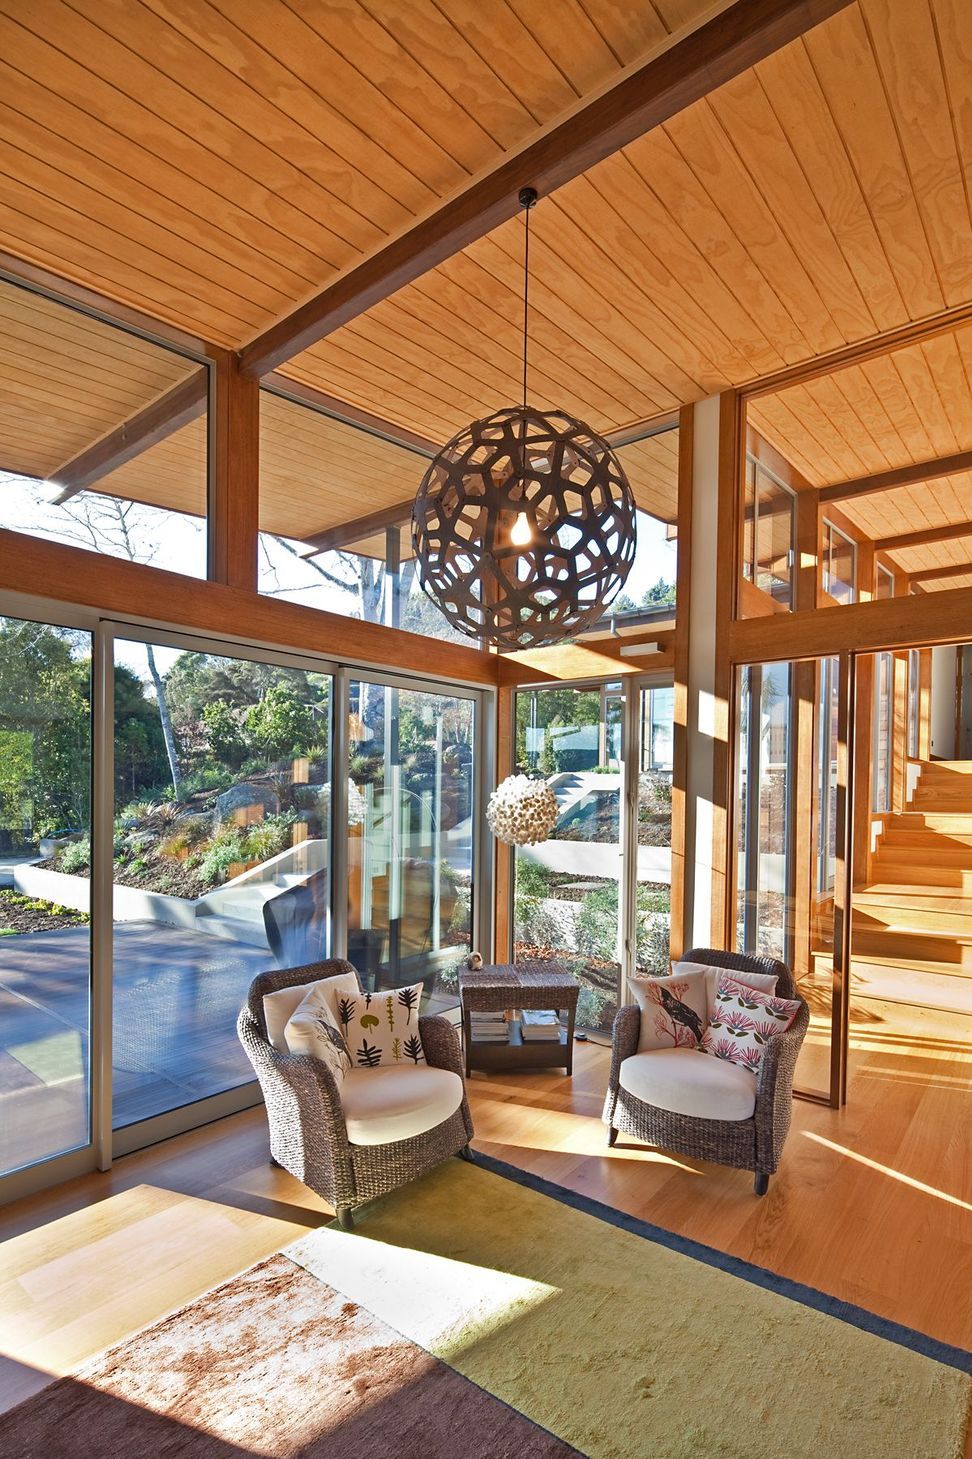
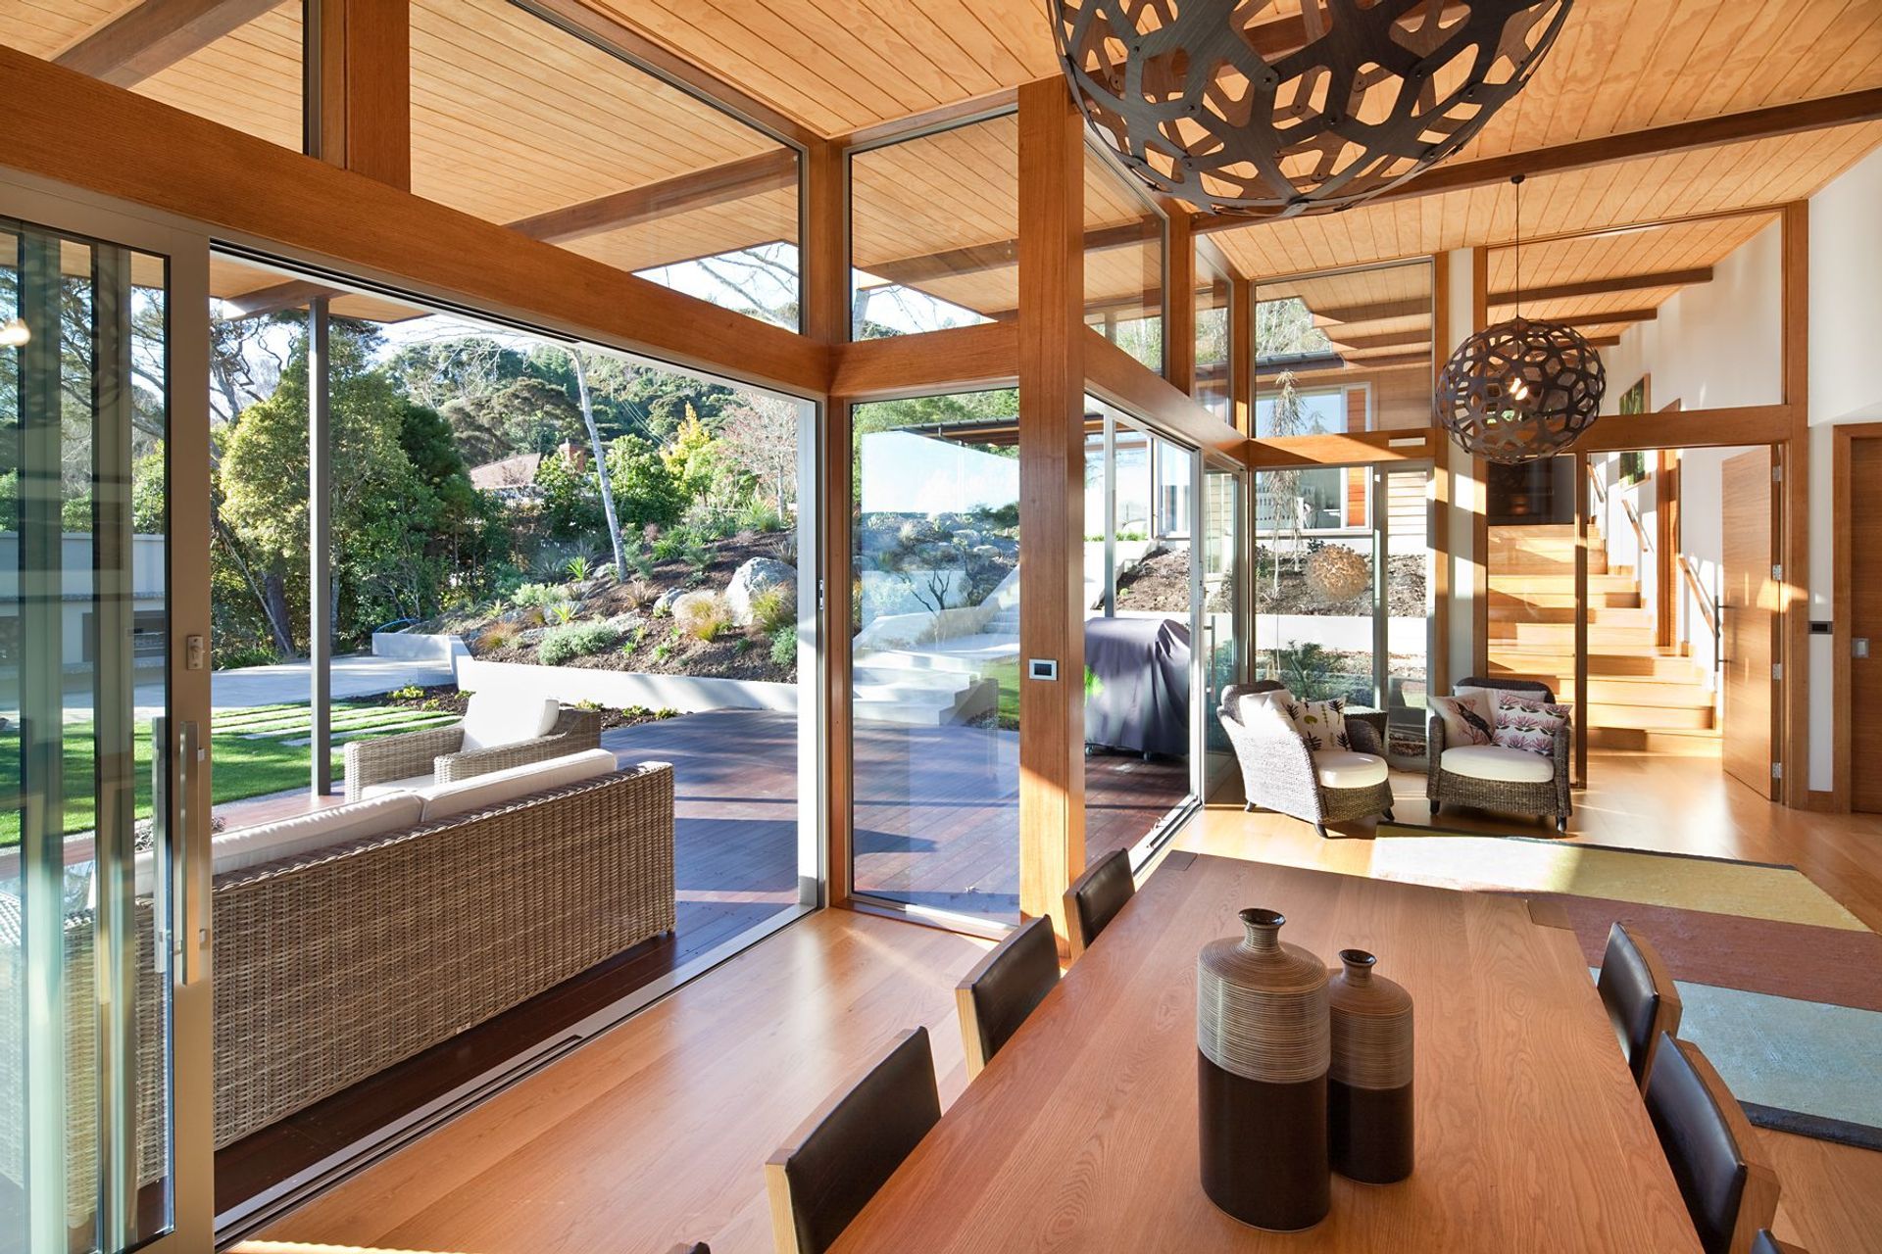
“Set within a lush coastal landscape this meticulously crafted home is infused with the spirit of our vernacular architecture. An indulgent, cascading passageway that follows the gentle fall of the earth forms the building spine linking the internal volumes. Together with a series of timber framed picture windows this passageway intimately engages with the native flora and landscape beyond. The successful marrying of architecture and landscape yields a rich sensory experience.”
– NZIA Jury Awards Citation
Project Type:
Residence
Location:
Waitati
Size:
350m2
NZIA Award for Architecture:
2012 Southern Architecture Award
NZ Master Builders Awards:
2012 Future Proof Energy Efficiency Award
2012 Regional Bathroom Excellence Award
2012 Regional Outdoor Living Award
2012 Regional Craftsmanship Award
Like this Project?
Hire Mason & Wales Architects
Professionals used in
this project
The practices and trades credited on this project.



More projects from
Mason & Wales Architects
Other work by Mason & Wales Architects, across every category they build in.


More in
Residential
Everything else in Residential, from every practice on ArchiPro.


Next Project
Keep scrolling