

A harmonious blend of traditional gable roof design and contemporary living spaces, Bendemeer House offers stunning views of Arrowtown and the Remarkables, featuring a grand central hall, private courtyards, and a connection to the serene rural landscape.
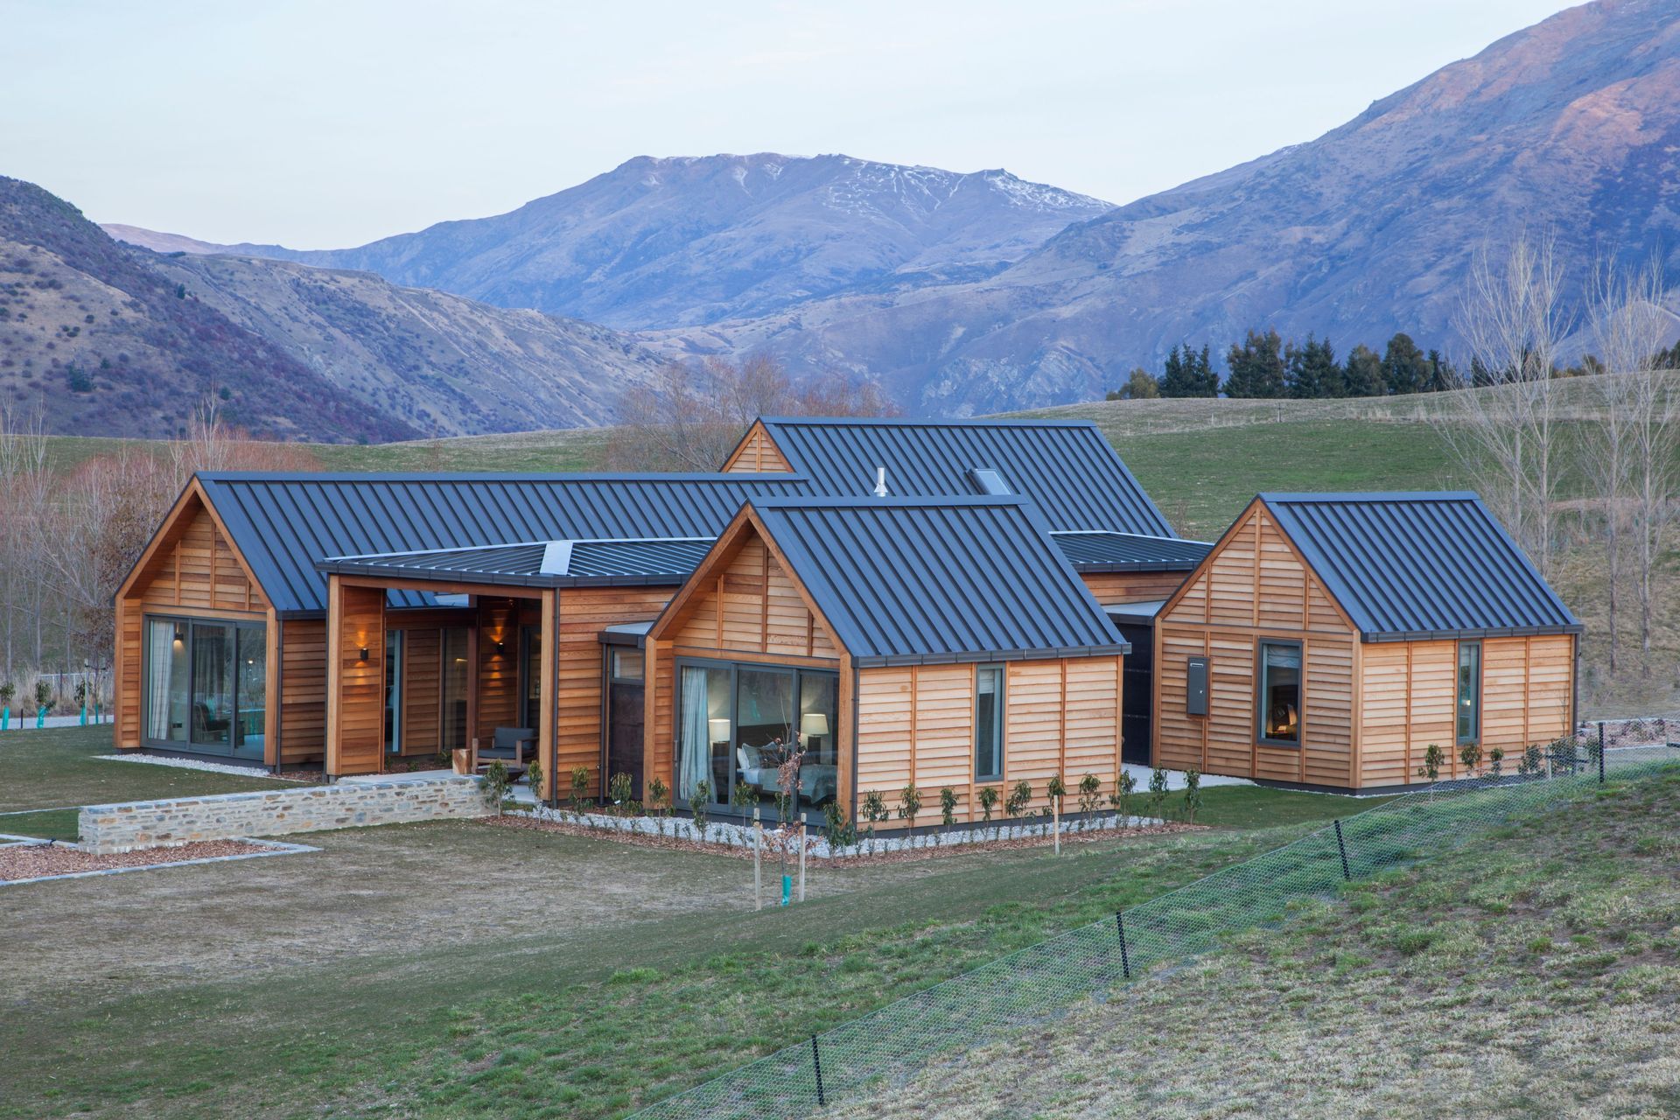
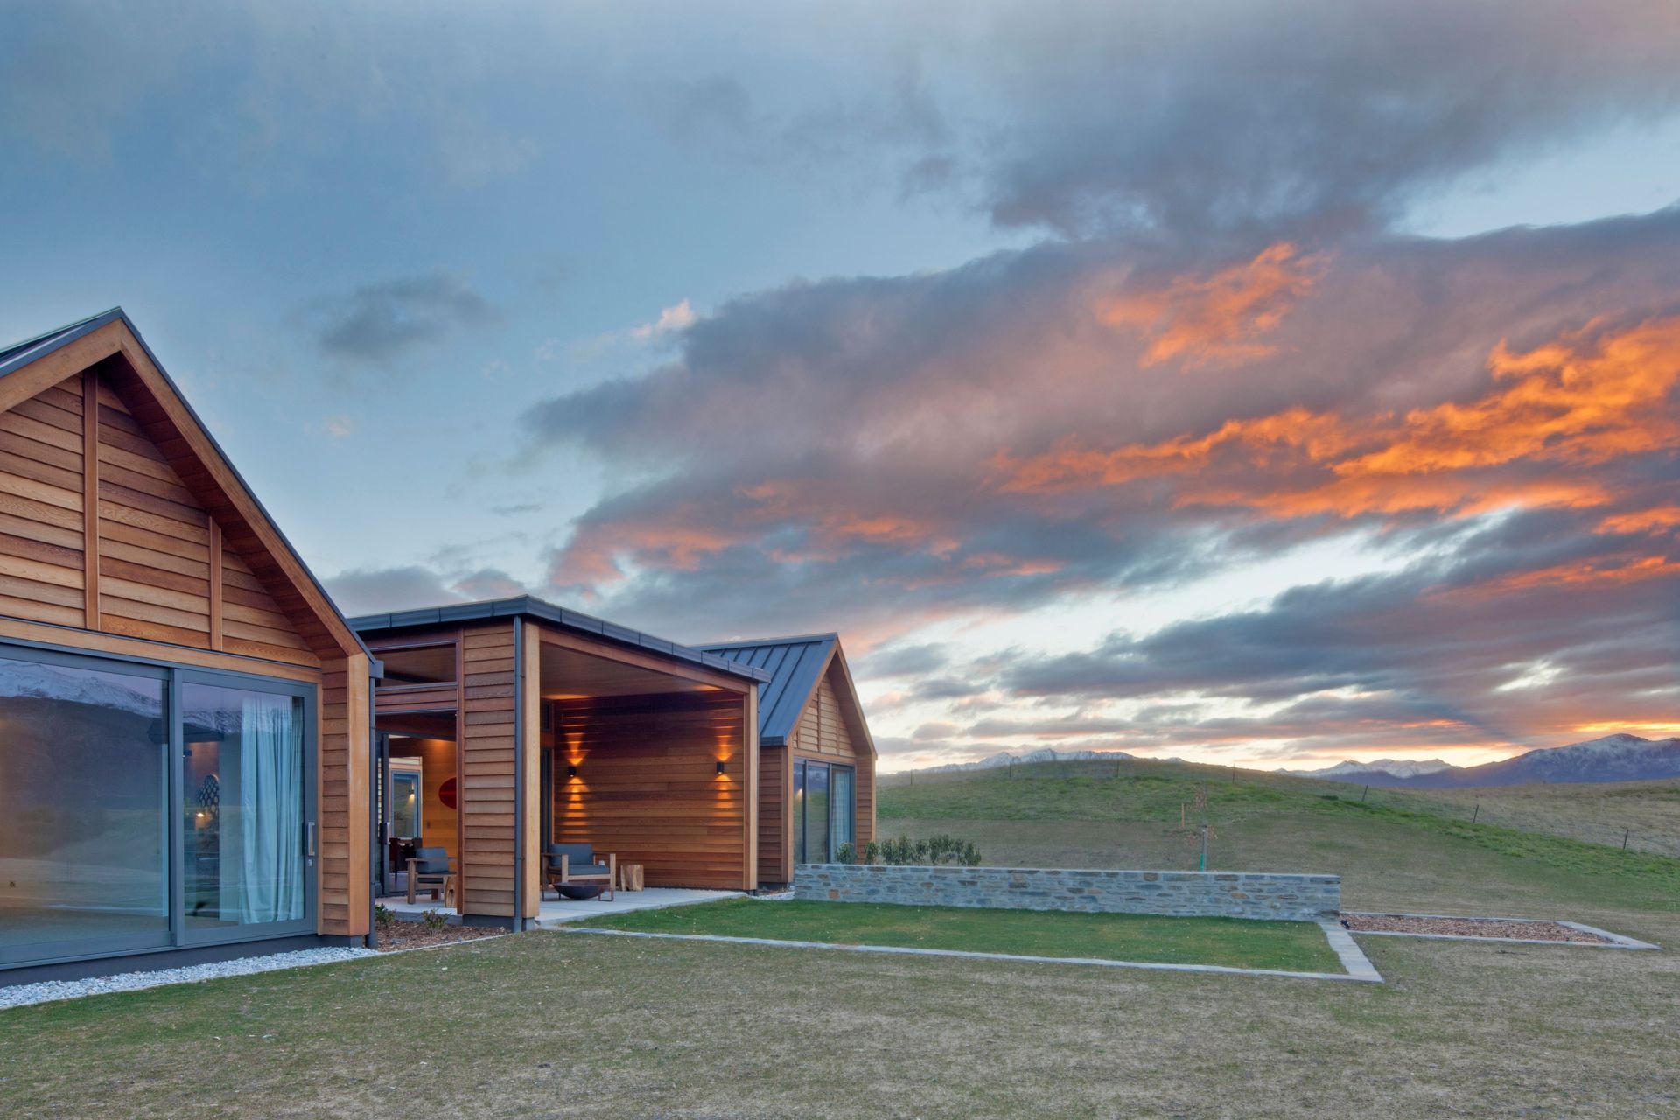
The design for Lot 22 uses the rural theme of a gable roof design that uses stone and timber claddings, which blends the building into its rural environment., incorporating the strong and elegant gable roof design that is reminiscent of the ‘form of the barn’.
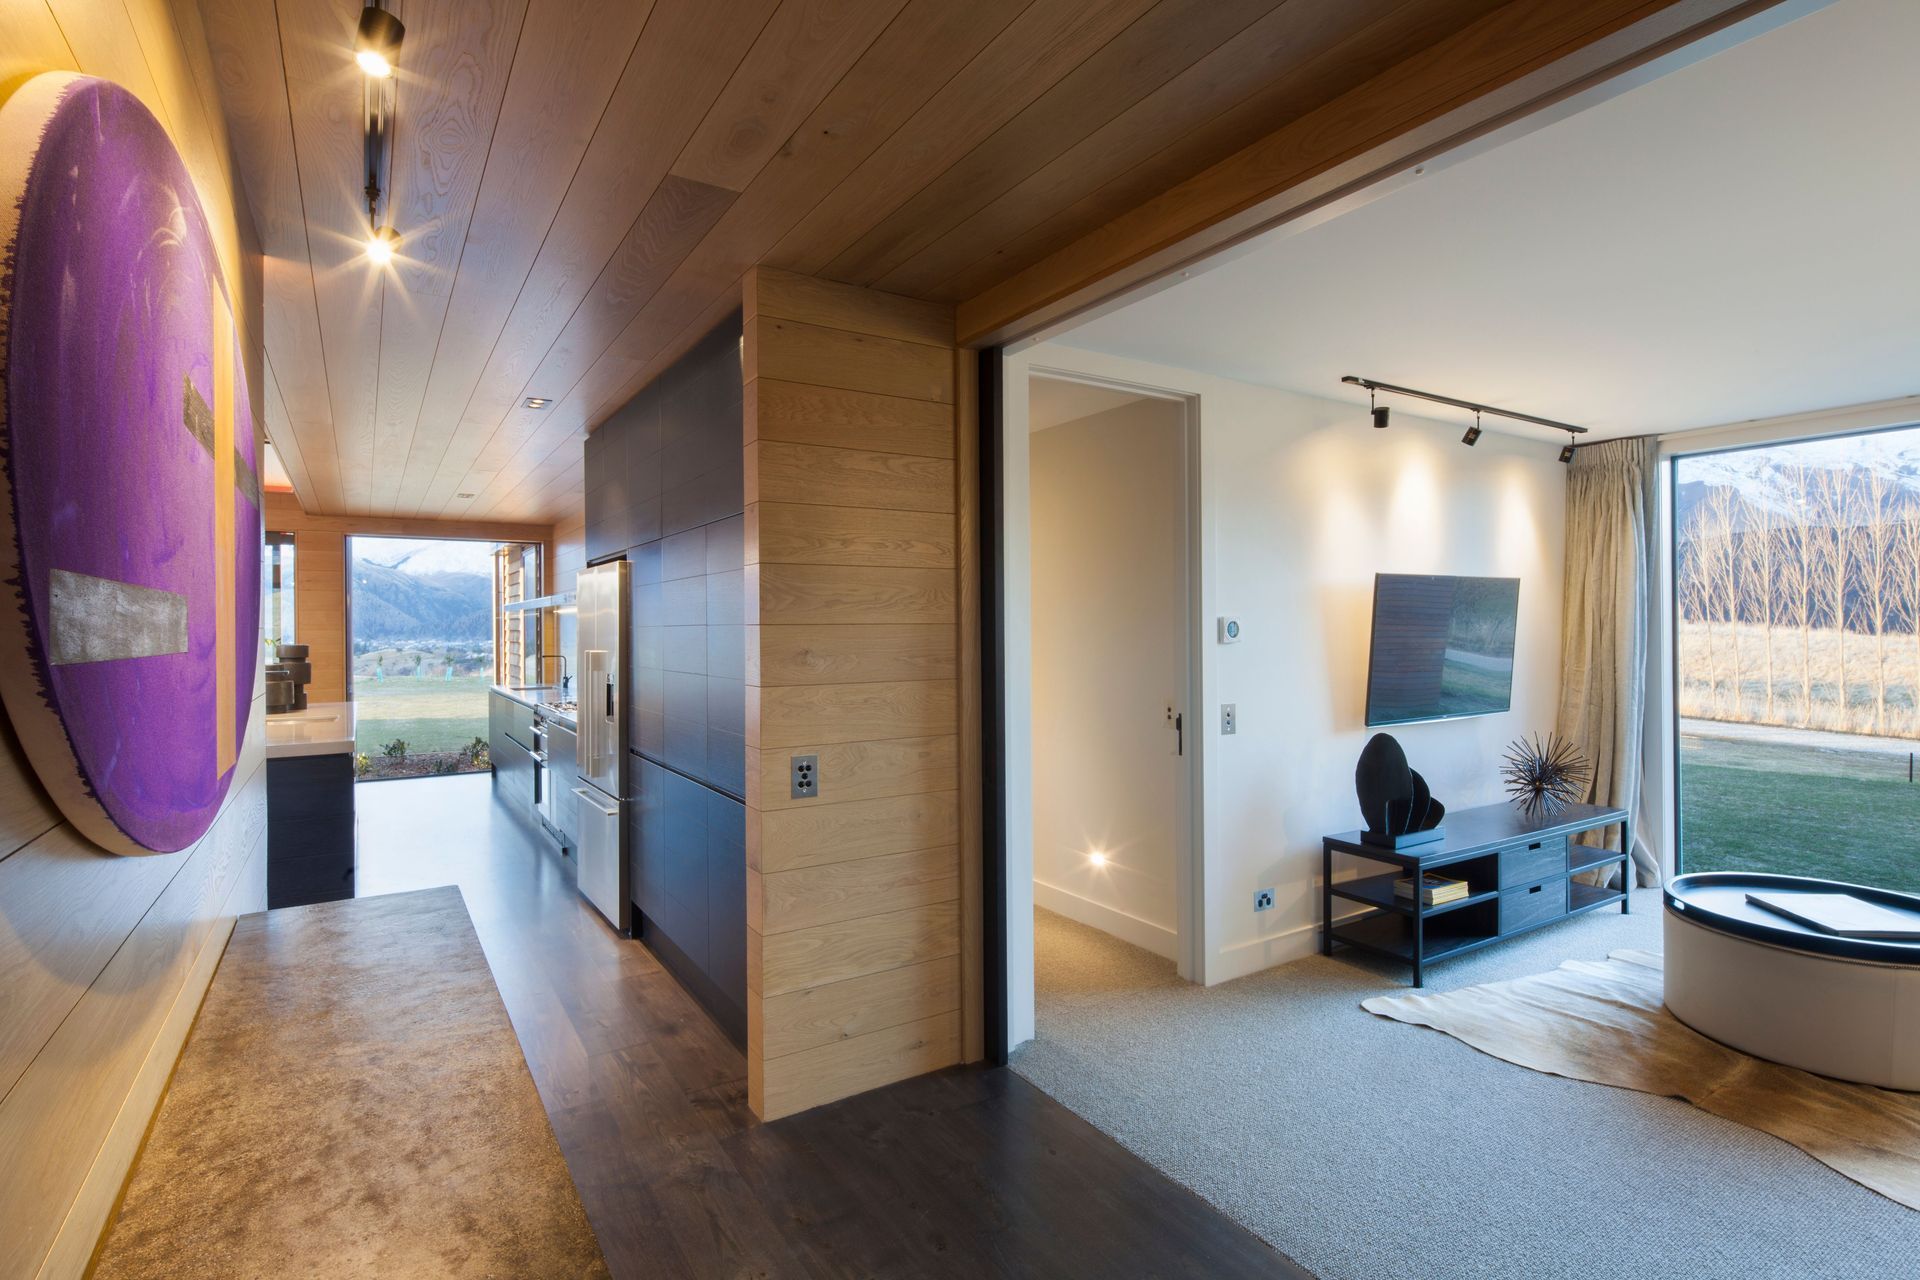
The design also incorporates a more contemporary element, by placing a tall and spacious dining, living and sitting room hall through the centre of the house.
The room is like a grand hall, and aligns with a view northward to Arrowtown, and also capturing an outstanding outlook of the Remarkables Mountains. The entrance, garage and loft, and main bedroom wing, have been placed along the eastern side of the house.
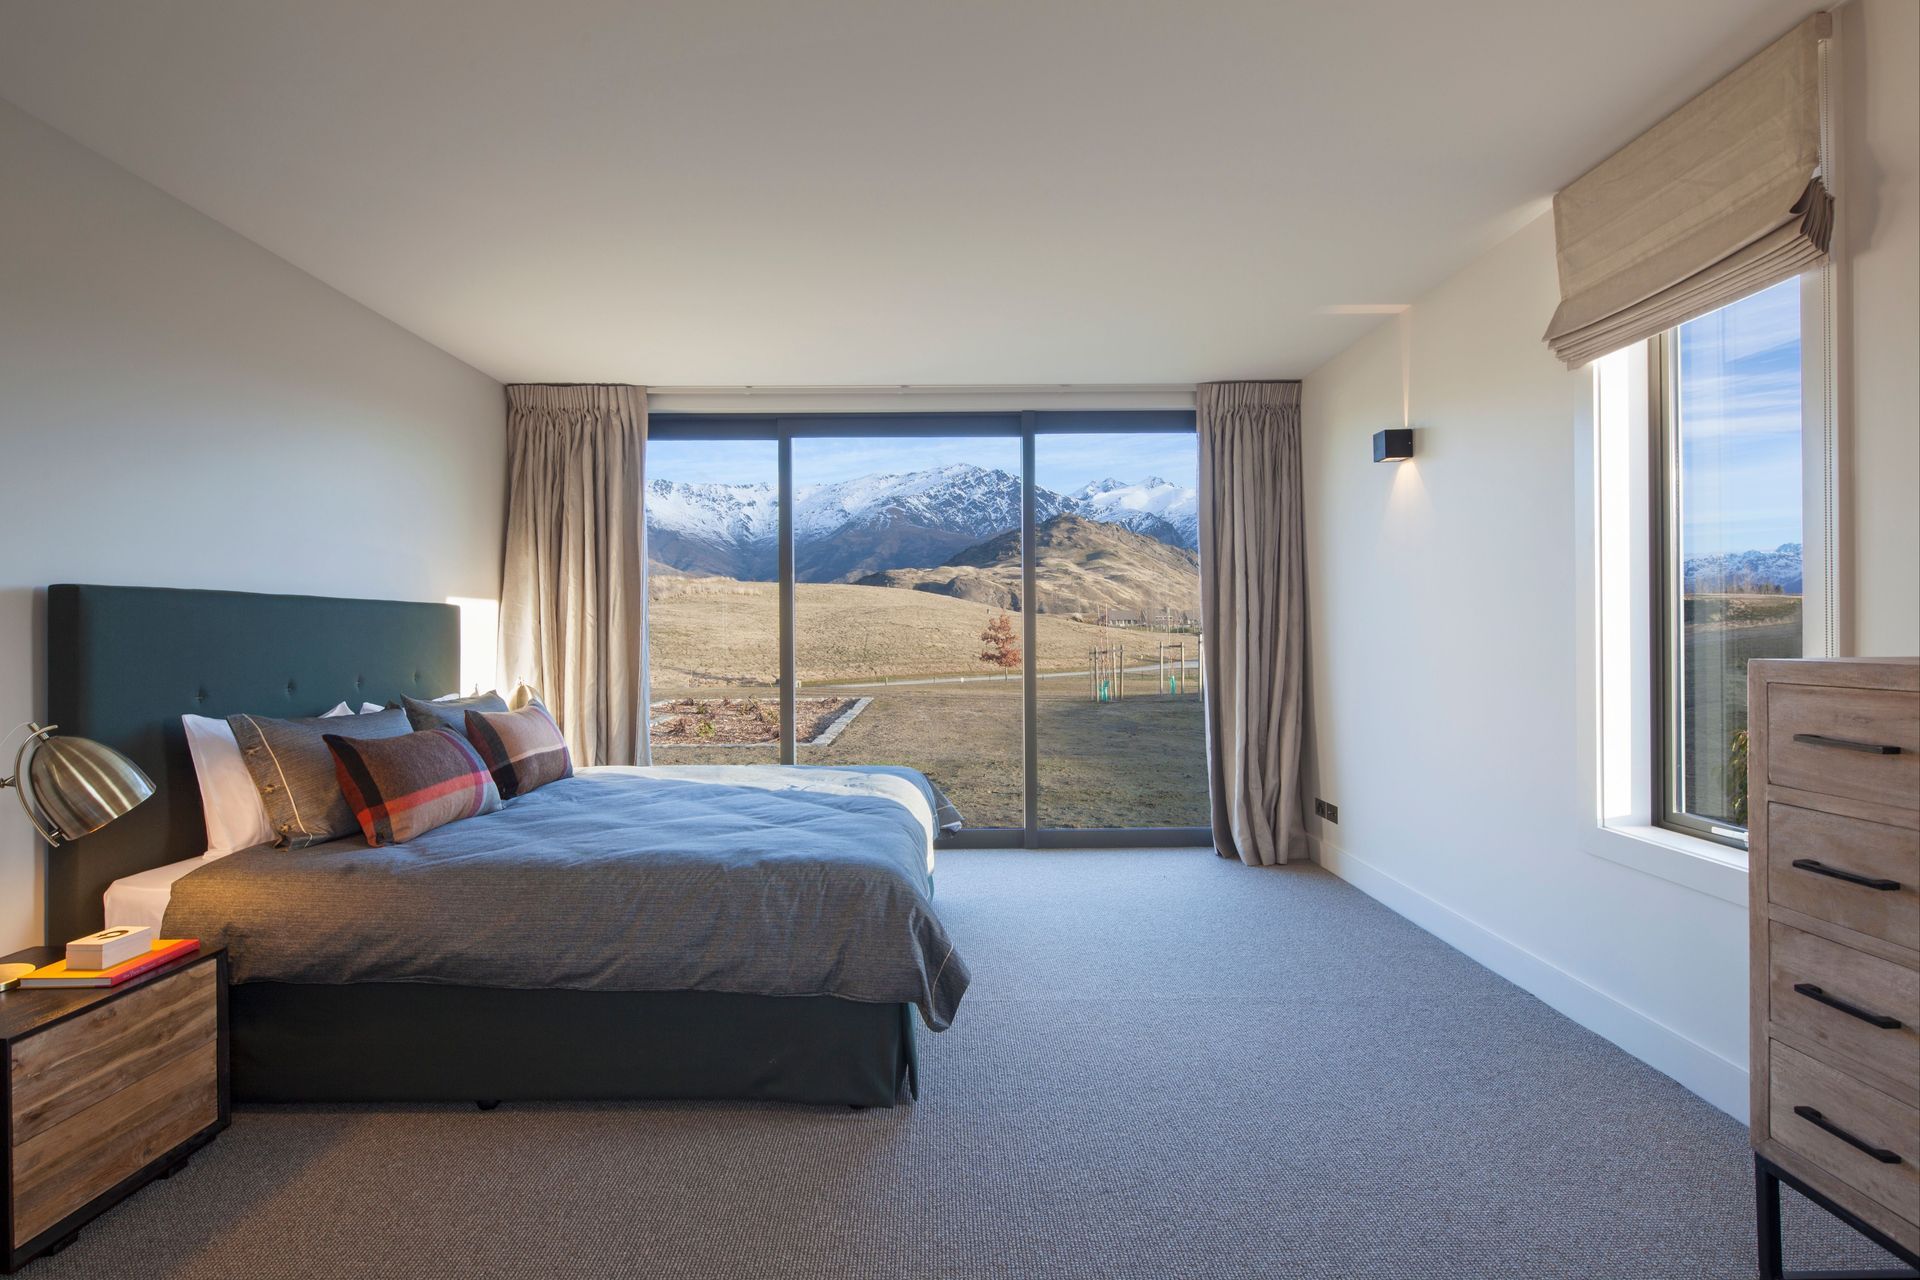
The master bedroom incorporates a spacious dressing room and ensuite, and connects to a small private sitting area that doubles as a study, media room, or library. The two other bedroom rooms with ensuites, are placed on the western corners of the main hall. The rooms are formed within their very own ‘barn like’ structures, and are separated from each other, at each end of the house, to create a sheltered courtyard. Opening westward from the living spaces of the grand hall, the courtyard is protected from the wind on three sides. The space leads up a gentle path to a low knoll that provides a raised viewing terrace, surrounded by the mountains. At each end, the house opens out into its own expansive property.
The dwelling has a sense of seclusion, openness, and freedom, connecting superbly with what is Bendemeer – a place of true peace, in rural and mountain splendour. The Showhome captures this spirit, and will provide the best of modern comfort within a contemporary design. The home is stylish, yet grounded and unpretentious, and is connected to the land.



Like this Project?
Hire Mason & Wales Architects
Professionals used in
this project
The practices and trades credited on this project.

More projects from
Mason & Wales Architects
Other work by Mason & Wales Architects, across every category they build in.


More in
Residential
Everything else in Residential, from every practice on ArchiPro.


Next Project
Keep scrolling