

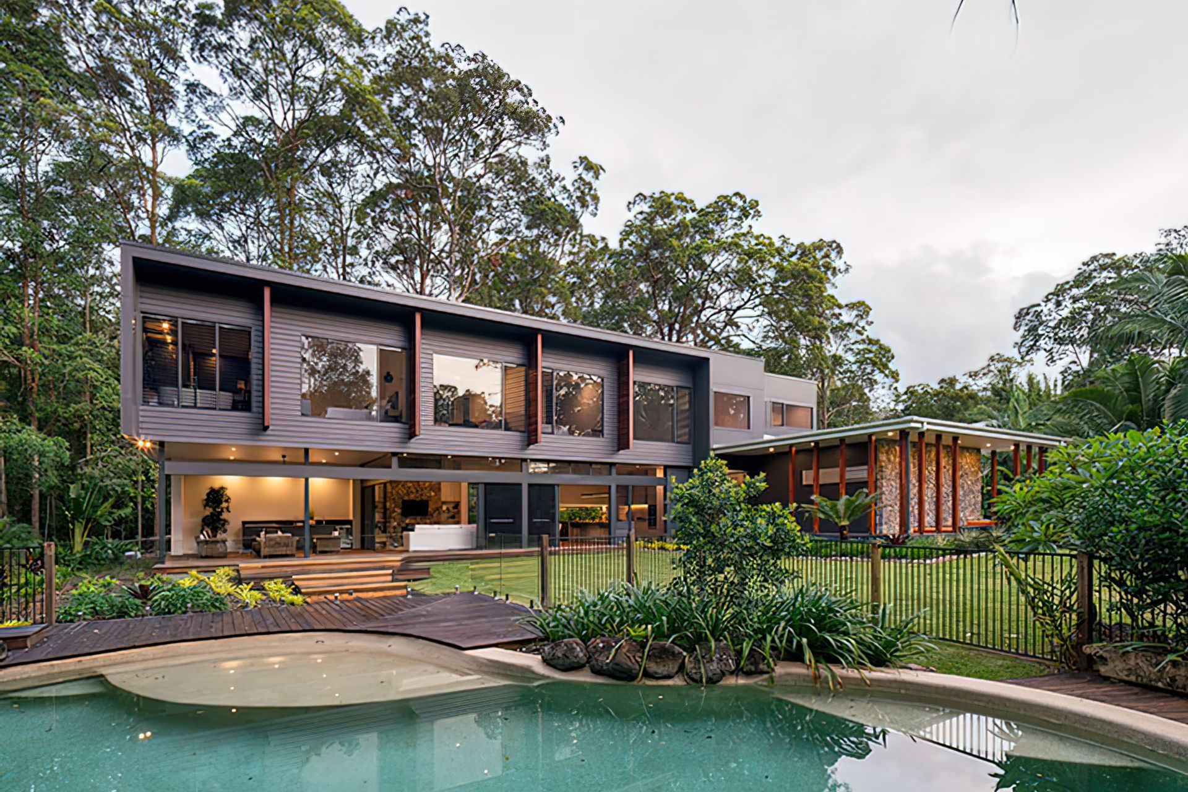
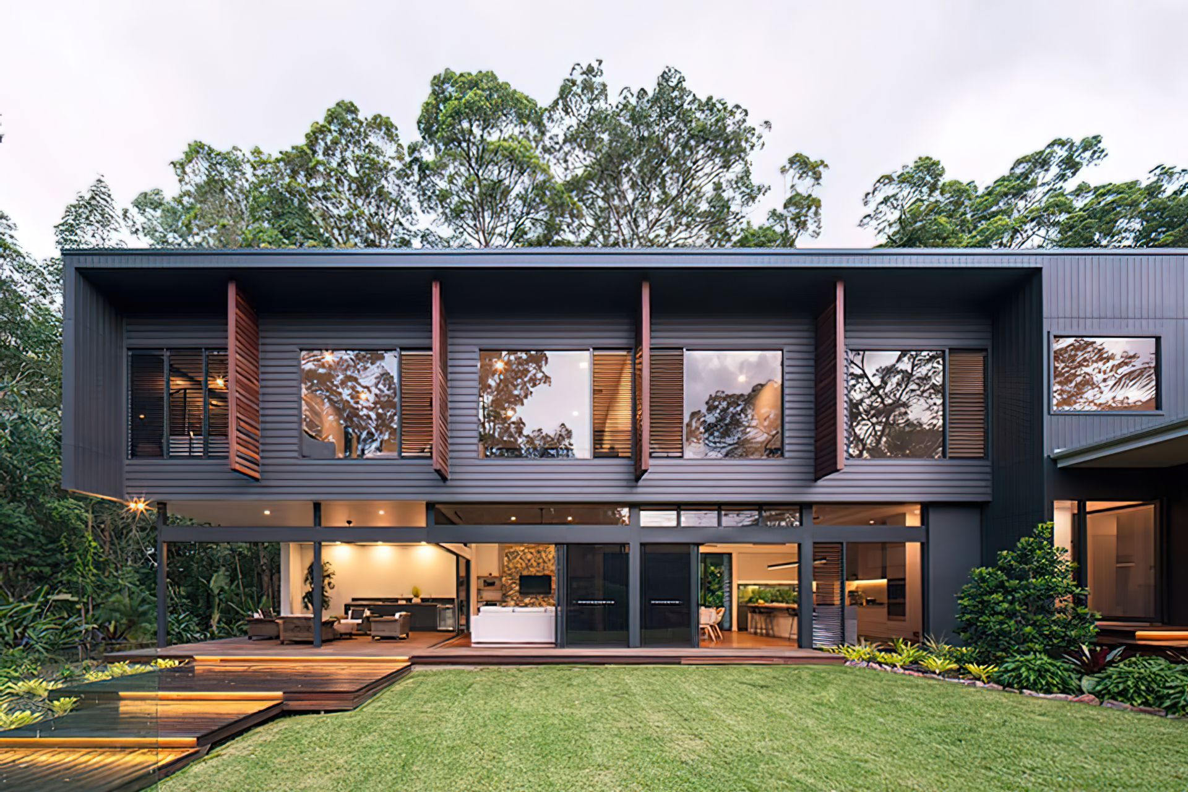
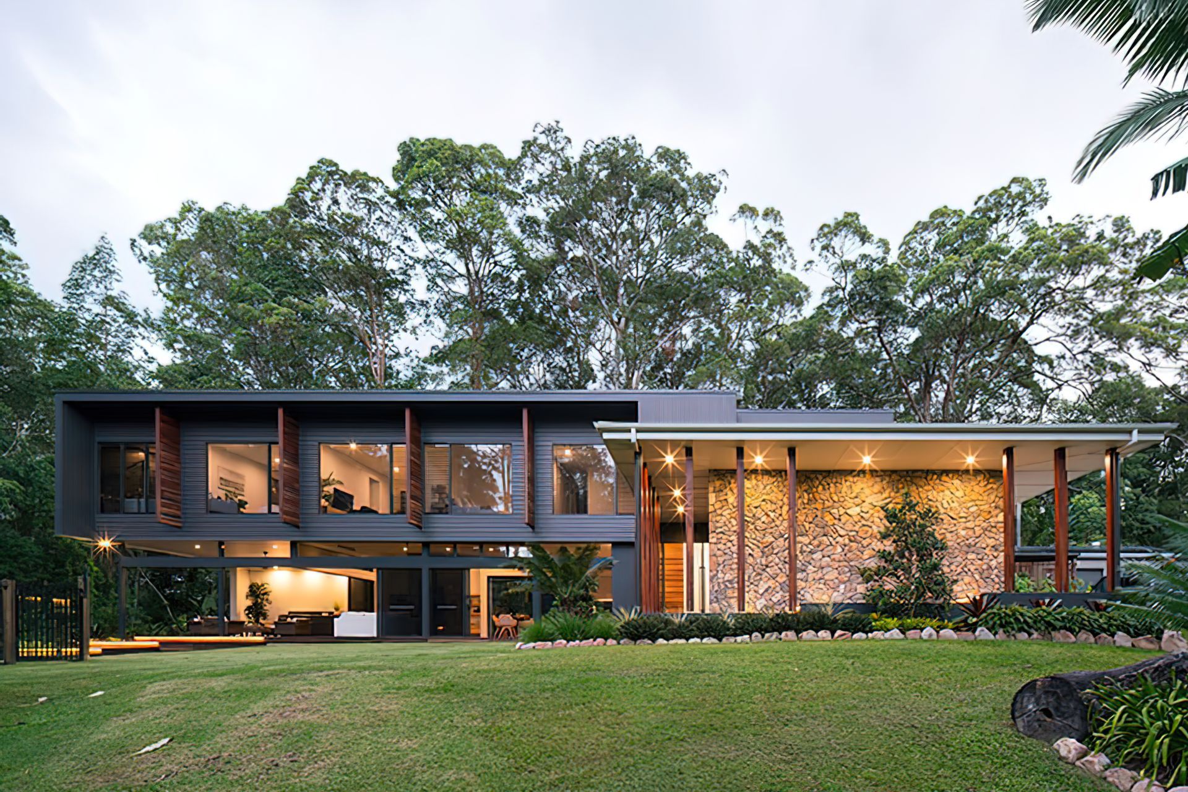
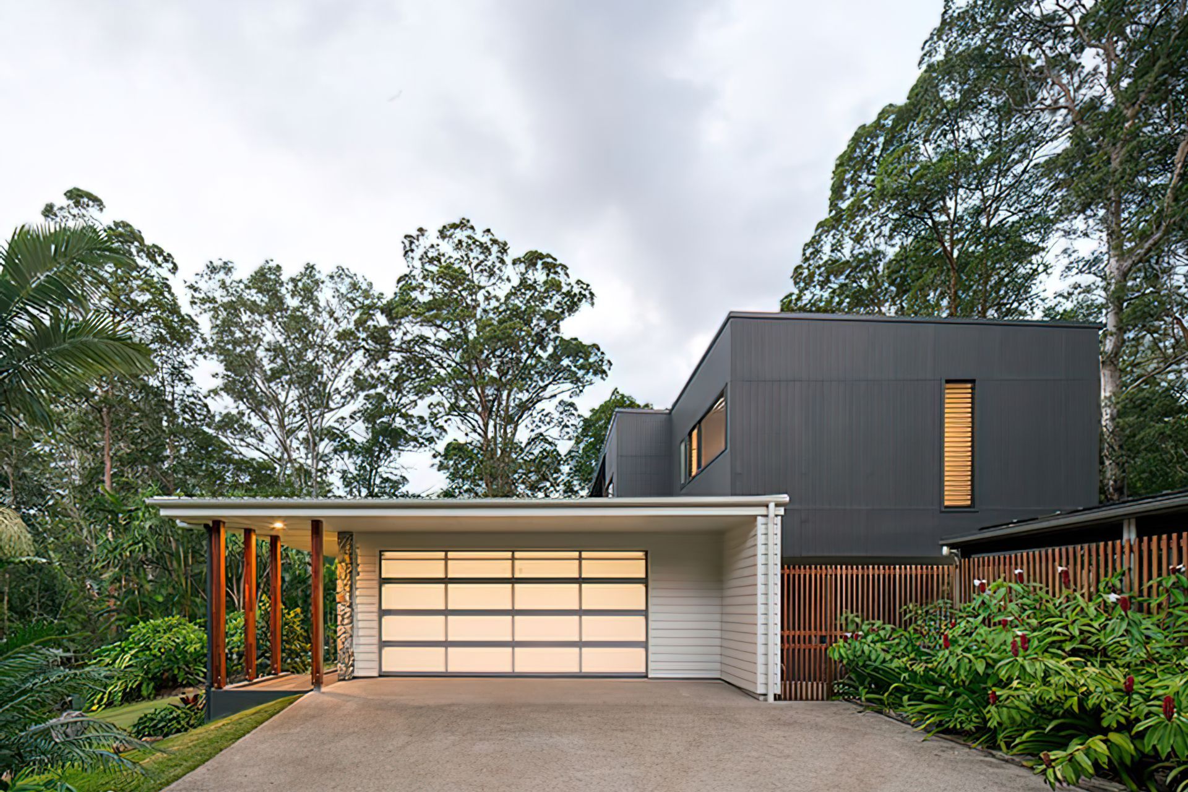
Contemporary home in Noosa Hinterland featuring earthy materials, extensive glazing, and a seamless indoor-outdoor living experience, designed to replace a previous structure, completed in 2018 and awarded for excellence in custom home design.
Project Description
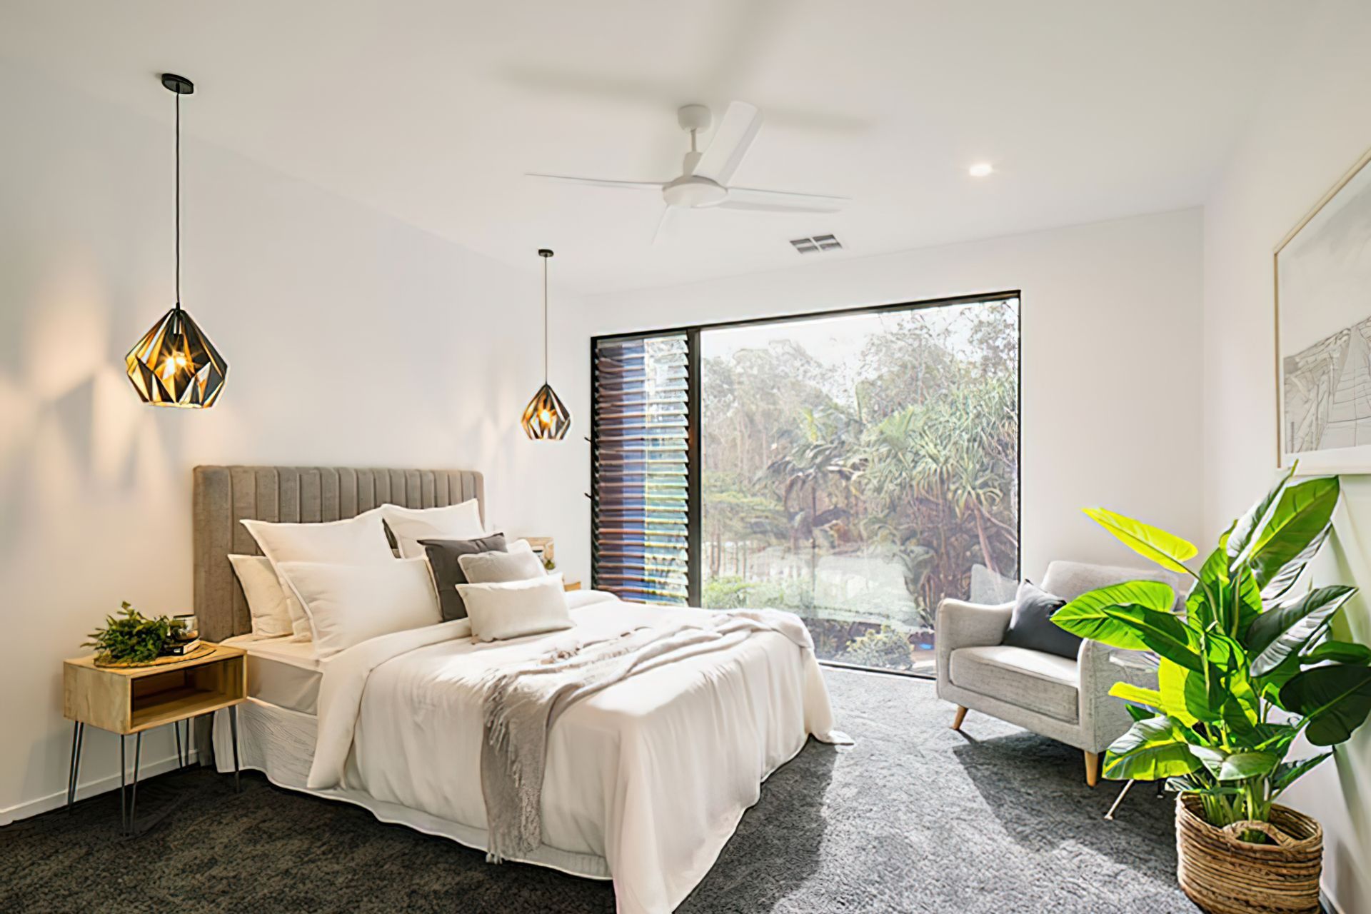
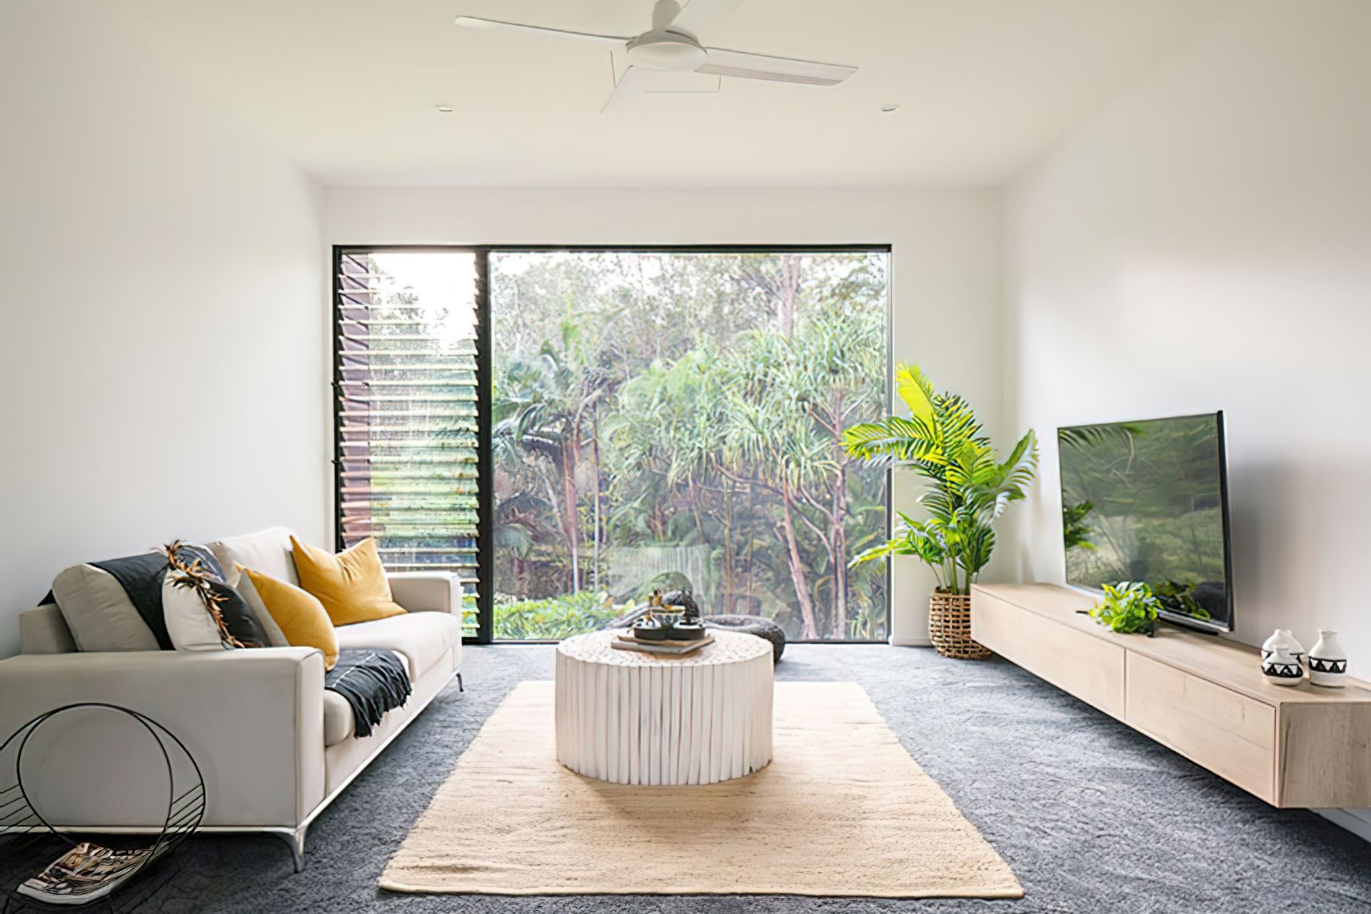
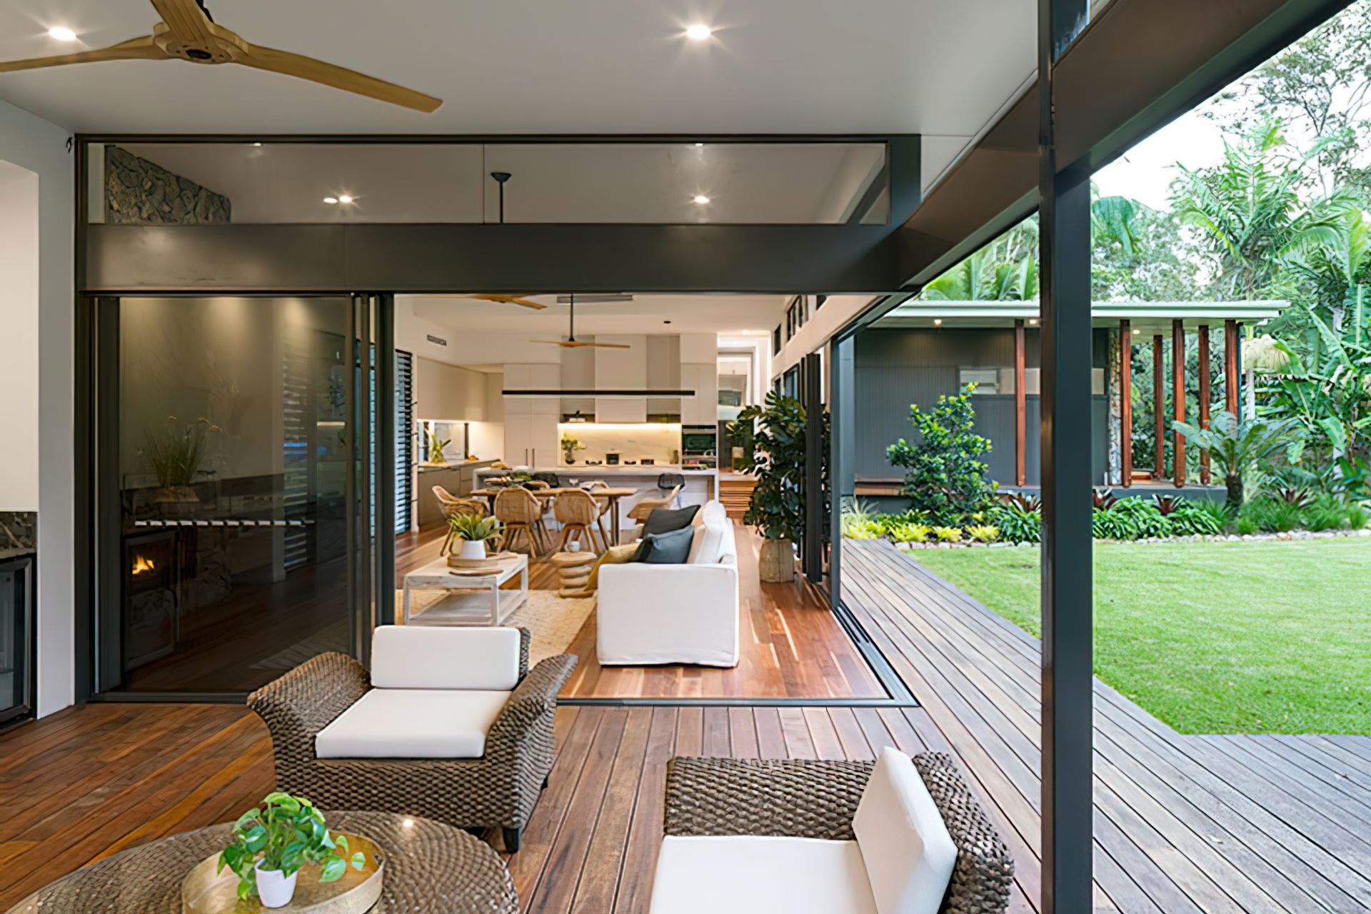
Tucked away in the Noosa Hinterland, this contemporary home boasts a unique, private setting while also being a short Uber trip to the hustle of Hastings Street. This was a design and construct project to replace a house that had burnt down to previous owners. With a level house site, a spring fed lake and a swimming pool already in place, all this property needed was a home. Enter SX and Void Building Design!
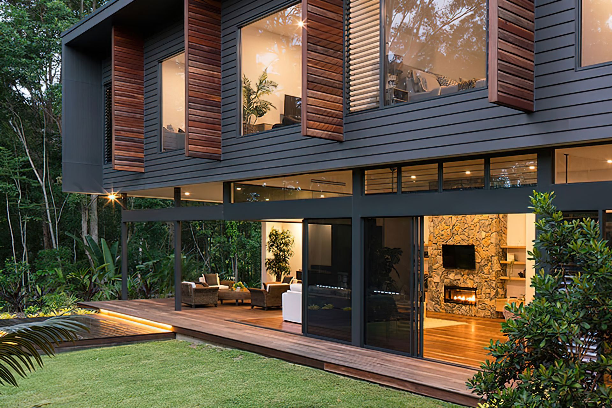
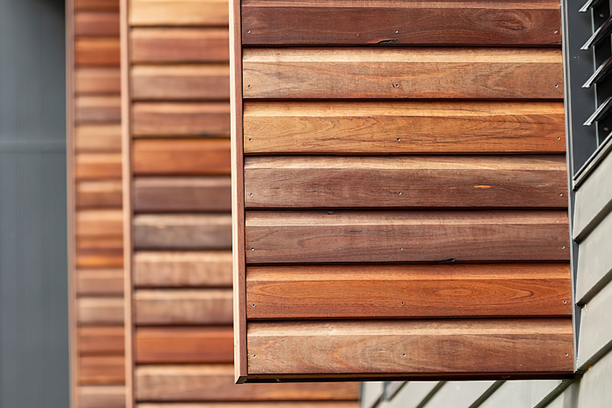
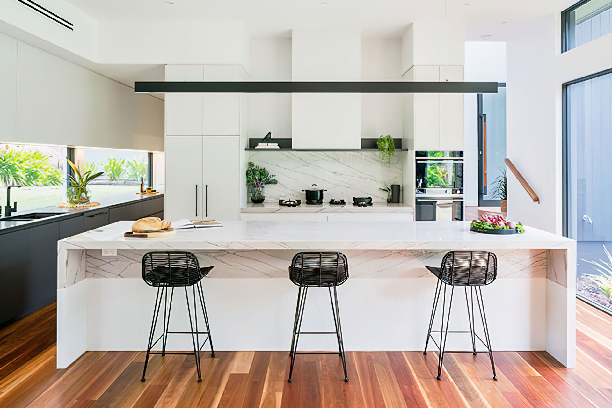
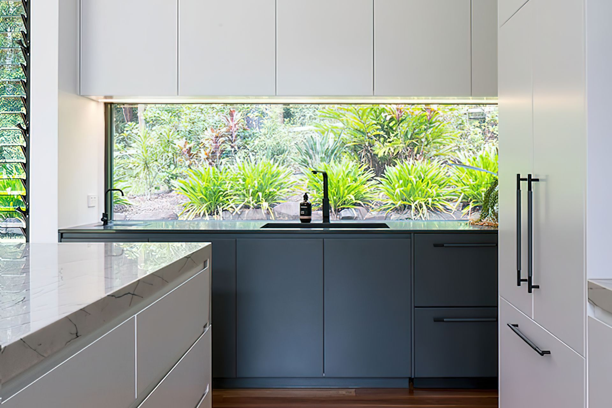
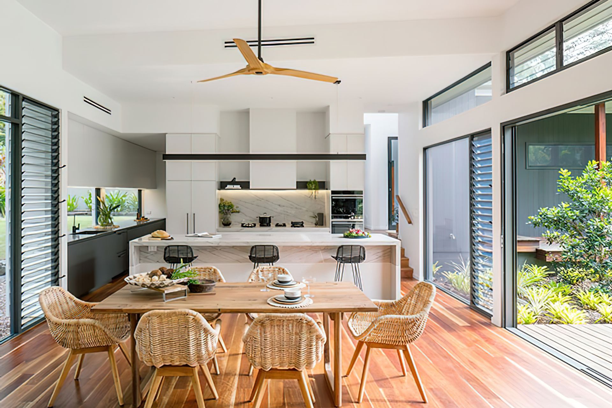
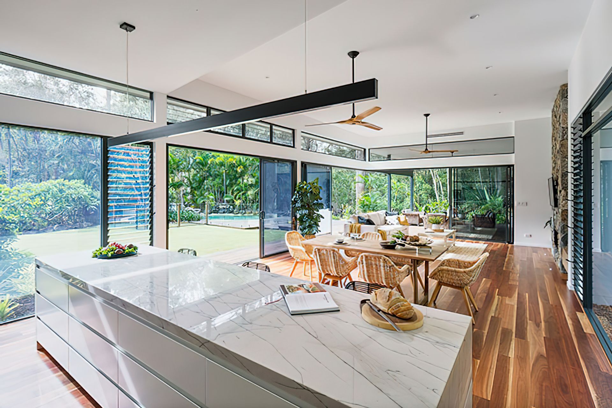
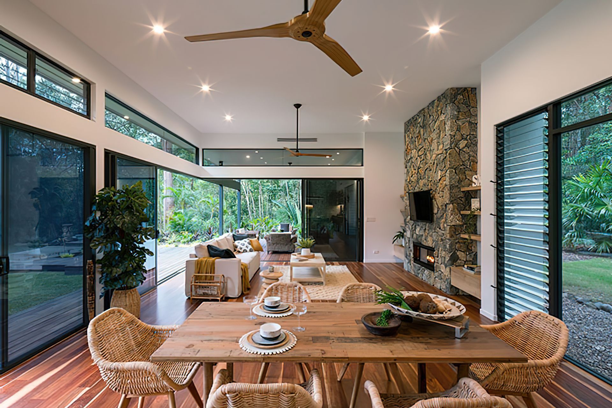
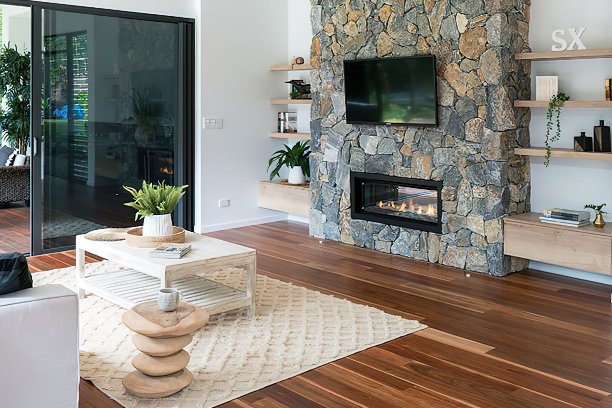
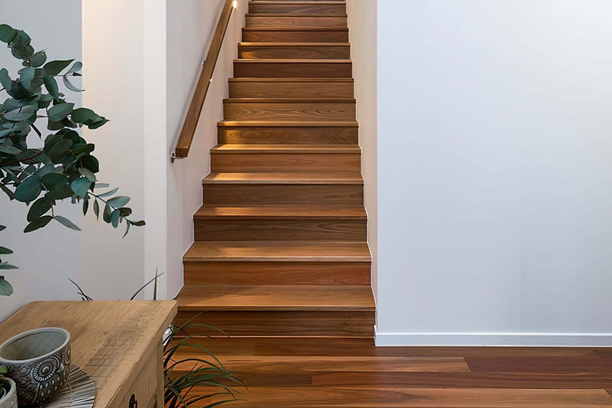
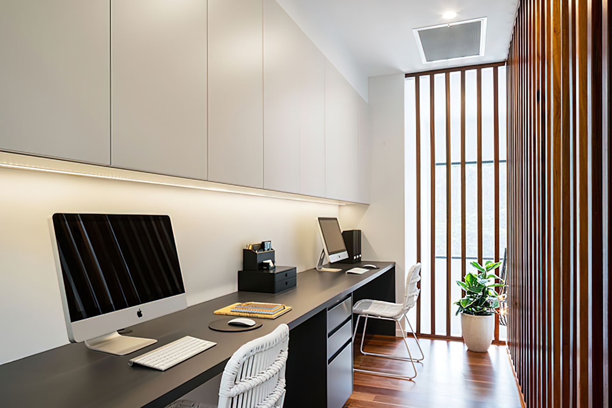
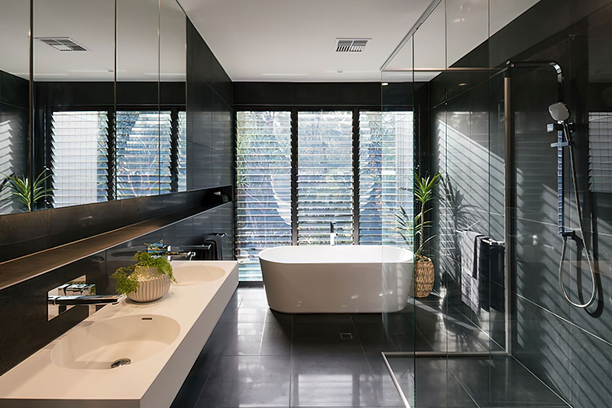
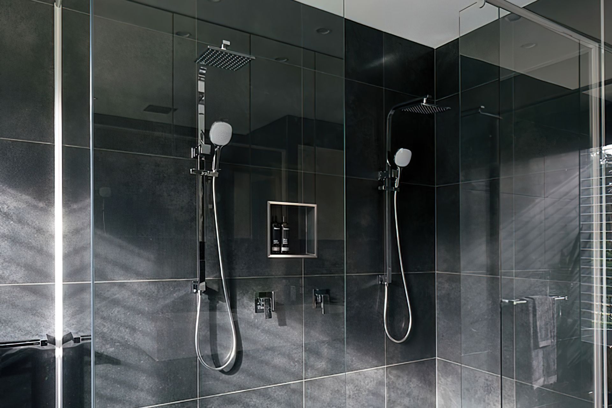
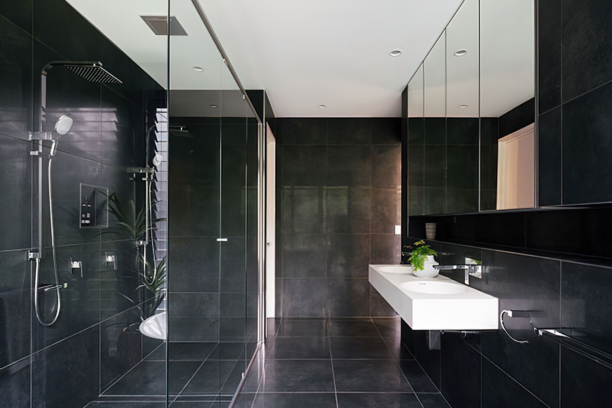
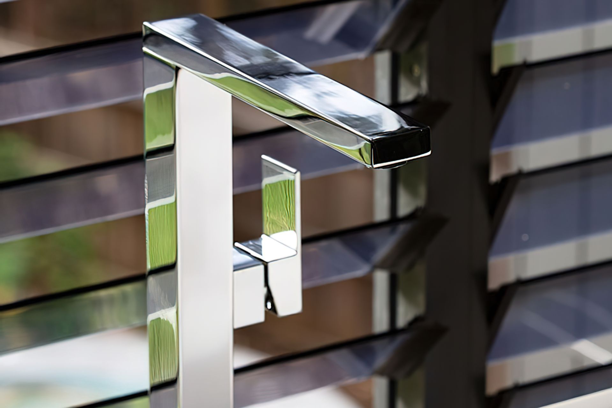
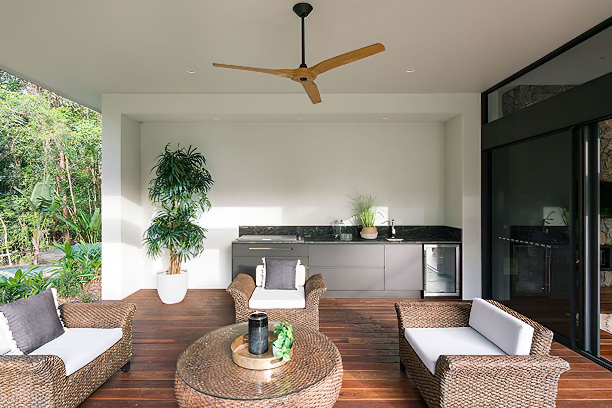
An earthy palette of spotted gum flooring and free form natural stone wall cladding was used to juxtapose the clean, black lines of the ‘modern box’ and extensive glazing. A large lawn area was deliberately left open in front of the home so that daily life or times of entertaining could easily spill into the great outdoors. It’s a dreamy place which makes you feel miles from anywhere.
Awards
Winner 2019
2019 HIA-iLandscape SSC Housing Awards
Custom Built Home $750,000 – $1 Million
Completed
2018
Photography: Angus Martin Photography





Like this Project?
Hire SX Constructions
Professional Reviews
Professionals used in
this project
The practices and trades credited on this project.

More projects from
SX Constructions
Other work by SX Constructions, across every category they build in.


More in
Single House
Everything else in Single House, from every practice on ArchiPro.


Next Project
Keep scrolling