
Project team
- Wyer & Co.
- NICHOLAS WATT
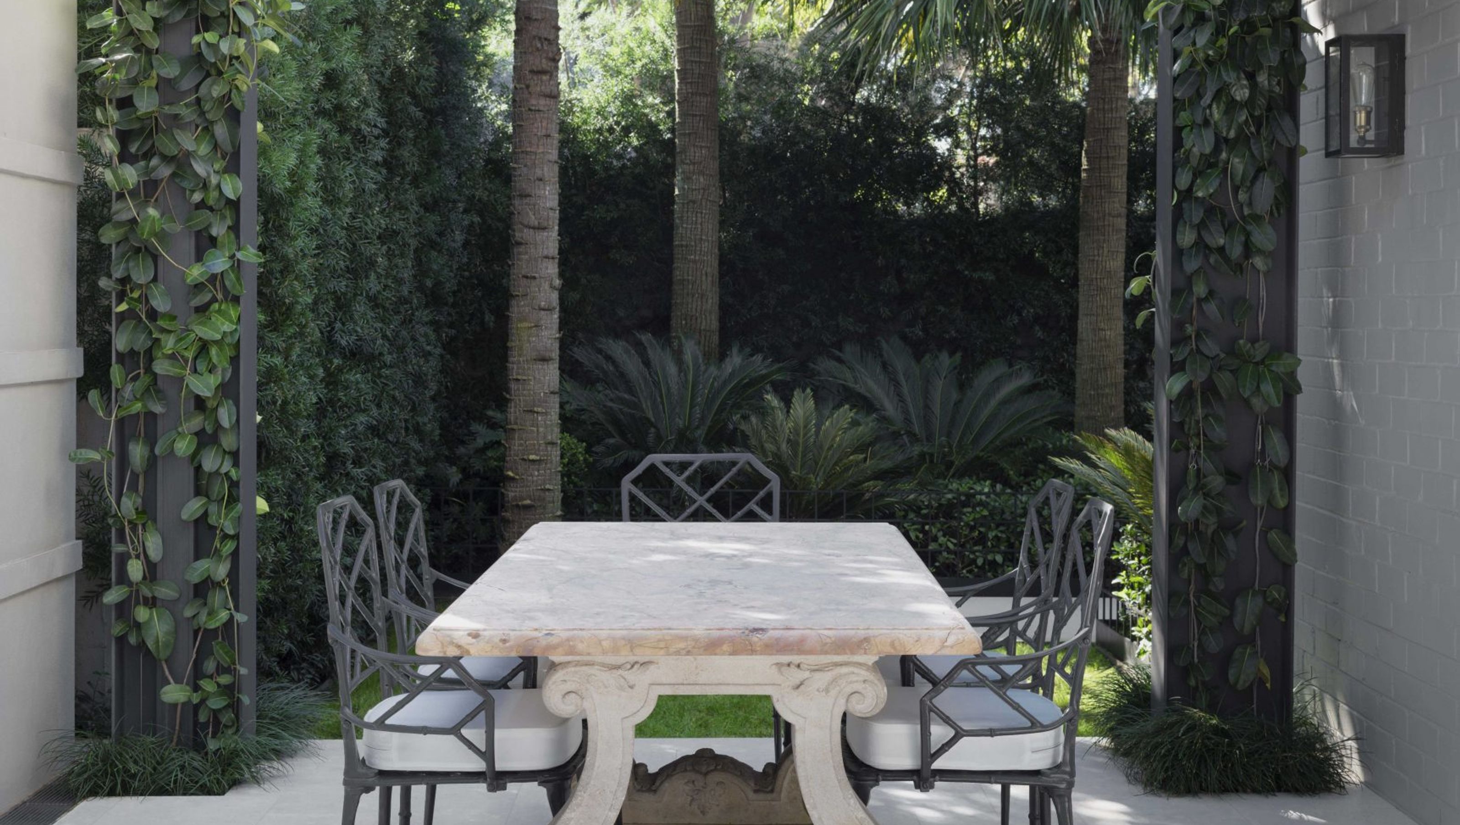
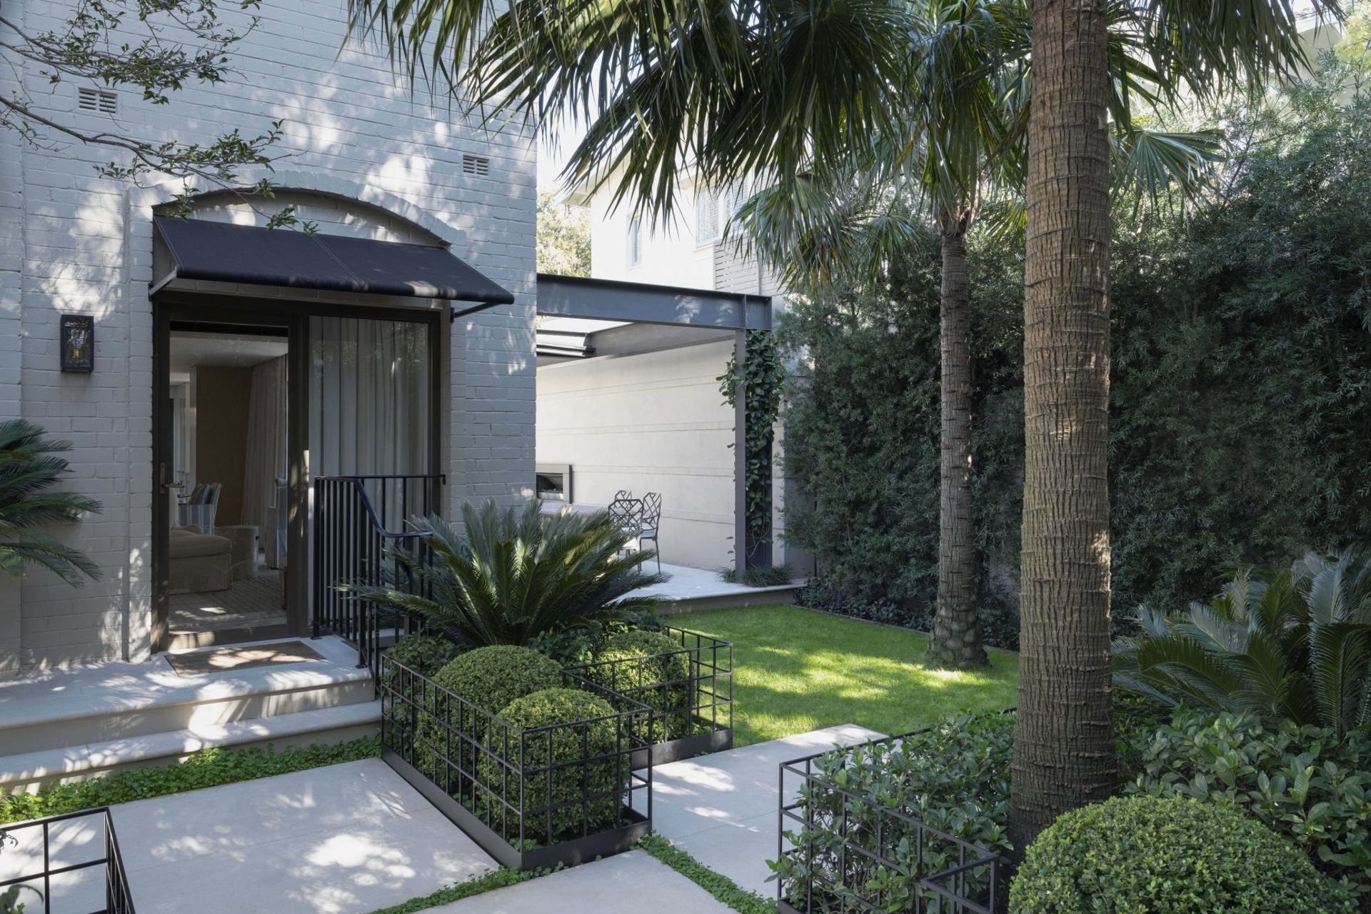
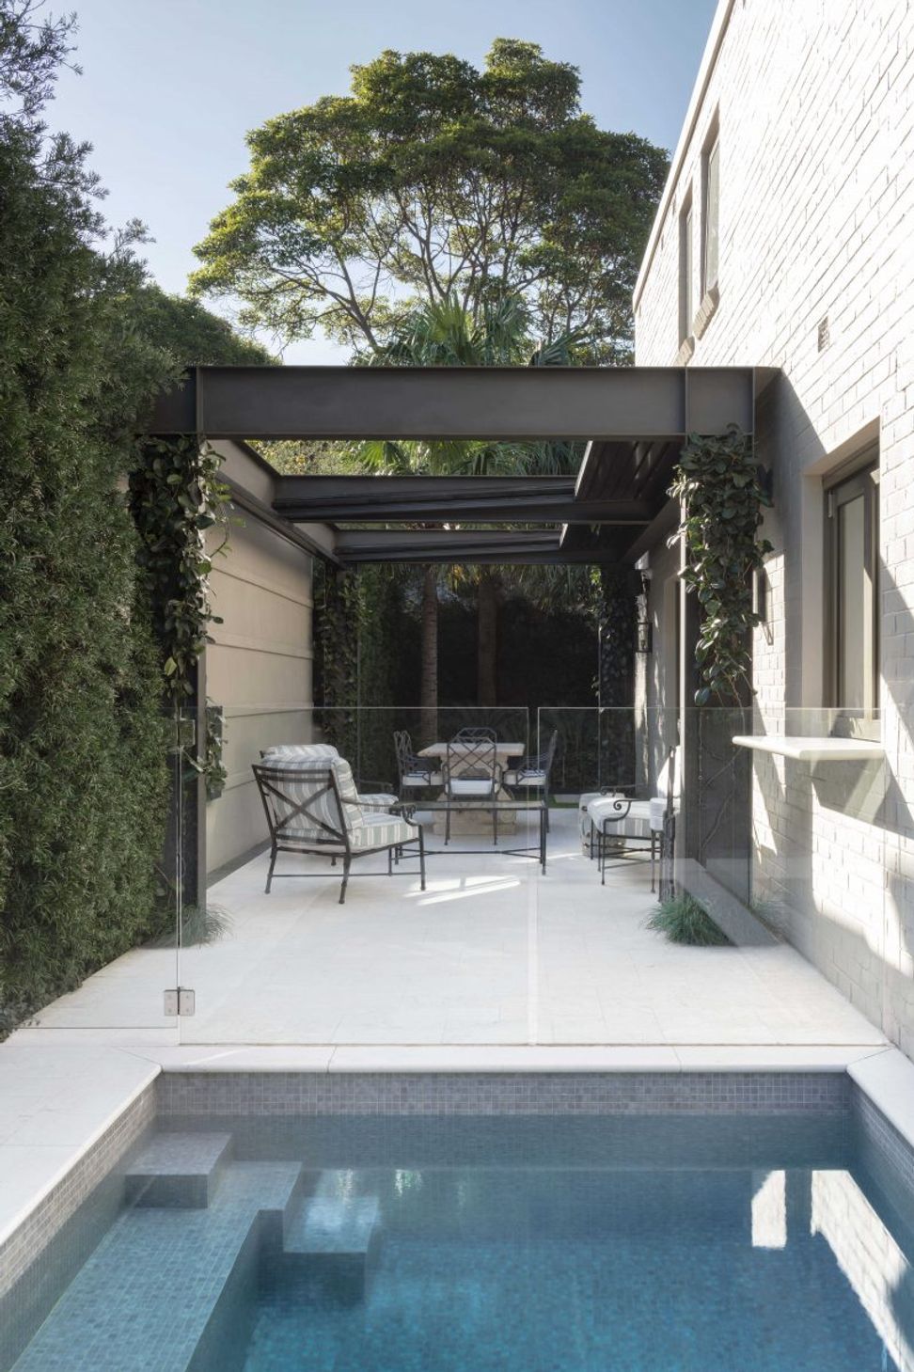
A collaborative transformation of a blank canvas into a functional, private courtyard featuring a pool and pergola, designed to enhance the indoor-outdoor connection and provide a verdant outlook year-round.
An ability to understand the client and how they wish to live outdoors is central to the success of our landscapes. But so is the opportunity to educate on the potential of our environment and how the gardens we create can enrich the lived experience.
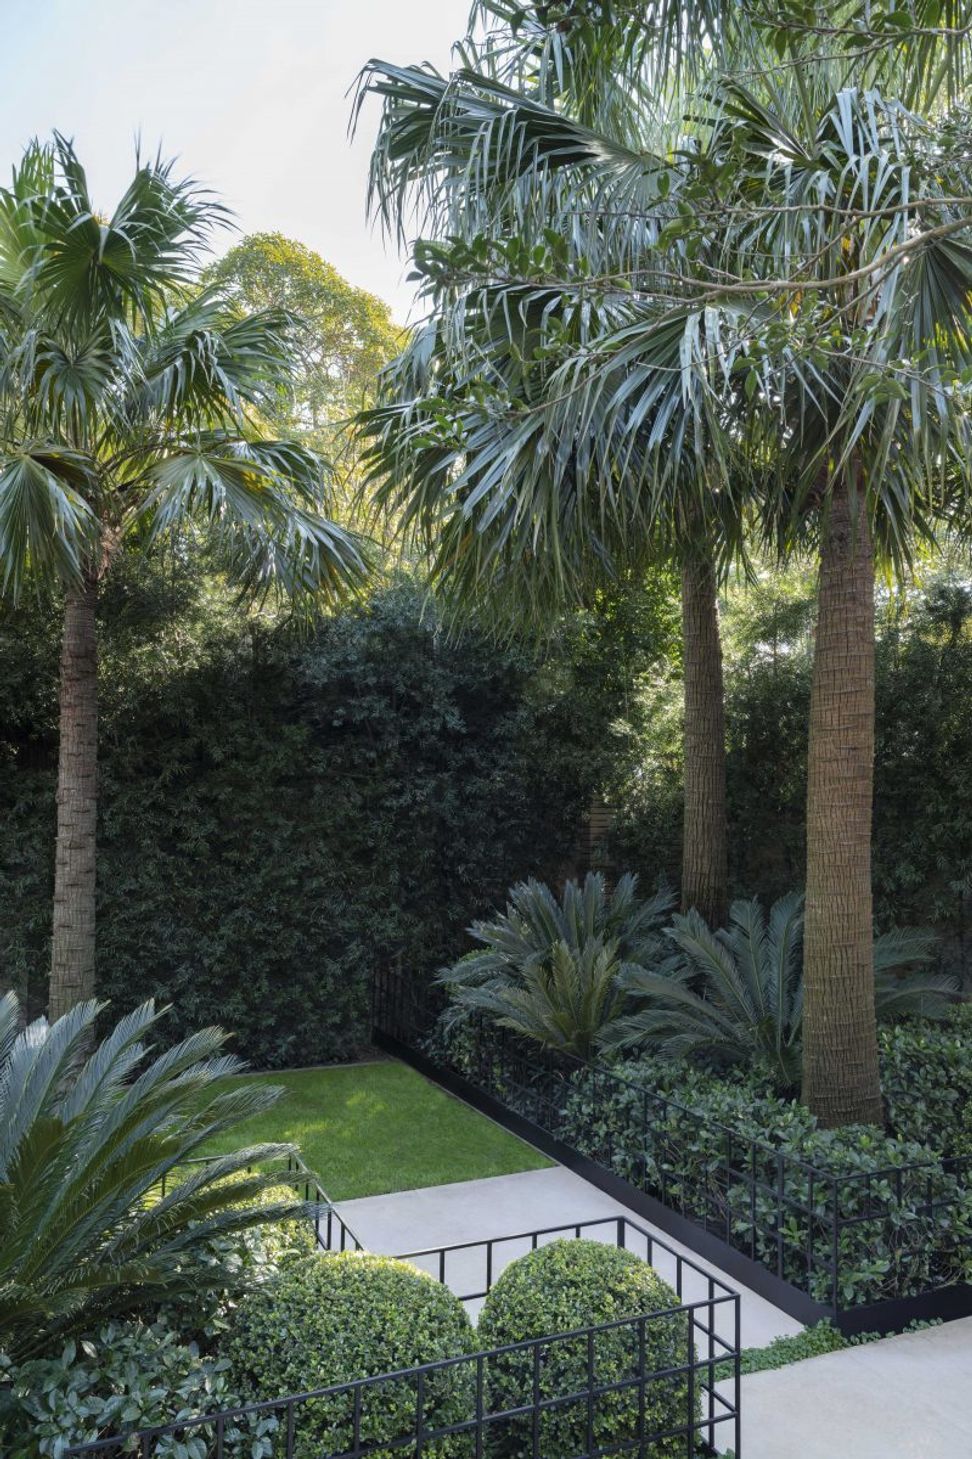
“This garden presented as a blank canvas”, says landscape designer and creative director Anthony Wyer, “and by working collaboratively with the architect and interior designer, both space and experience are transformed.
Architect Daniel Boddam was tasked with the hardscape and structural works for this project, replacing tired surfaces and introducing a pool and pergola with retractable roof. With these surfaces renewed and the existing vegetation removed, our design team wall called on to soften these architectural elements while creating a clear and cohesive connection between key zones. Dressed in layers of green, the result is a functional, private courtyard that ensures the home’s interiors, designed by Cameron Kimber, enjoy a verdant outlook, year round.



Like this Project?
Hire Wyer & Co.
Professionals used in
this project
The practices and trades credited on this project.

More projects from
Wyer & Co.
Other work by Wyer & Co., across every category they build in.


More in
Landscaping
Everything else in Landscaping, from every practice on ArchiPro.


Next Project
Keep scrolling