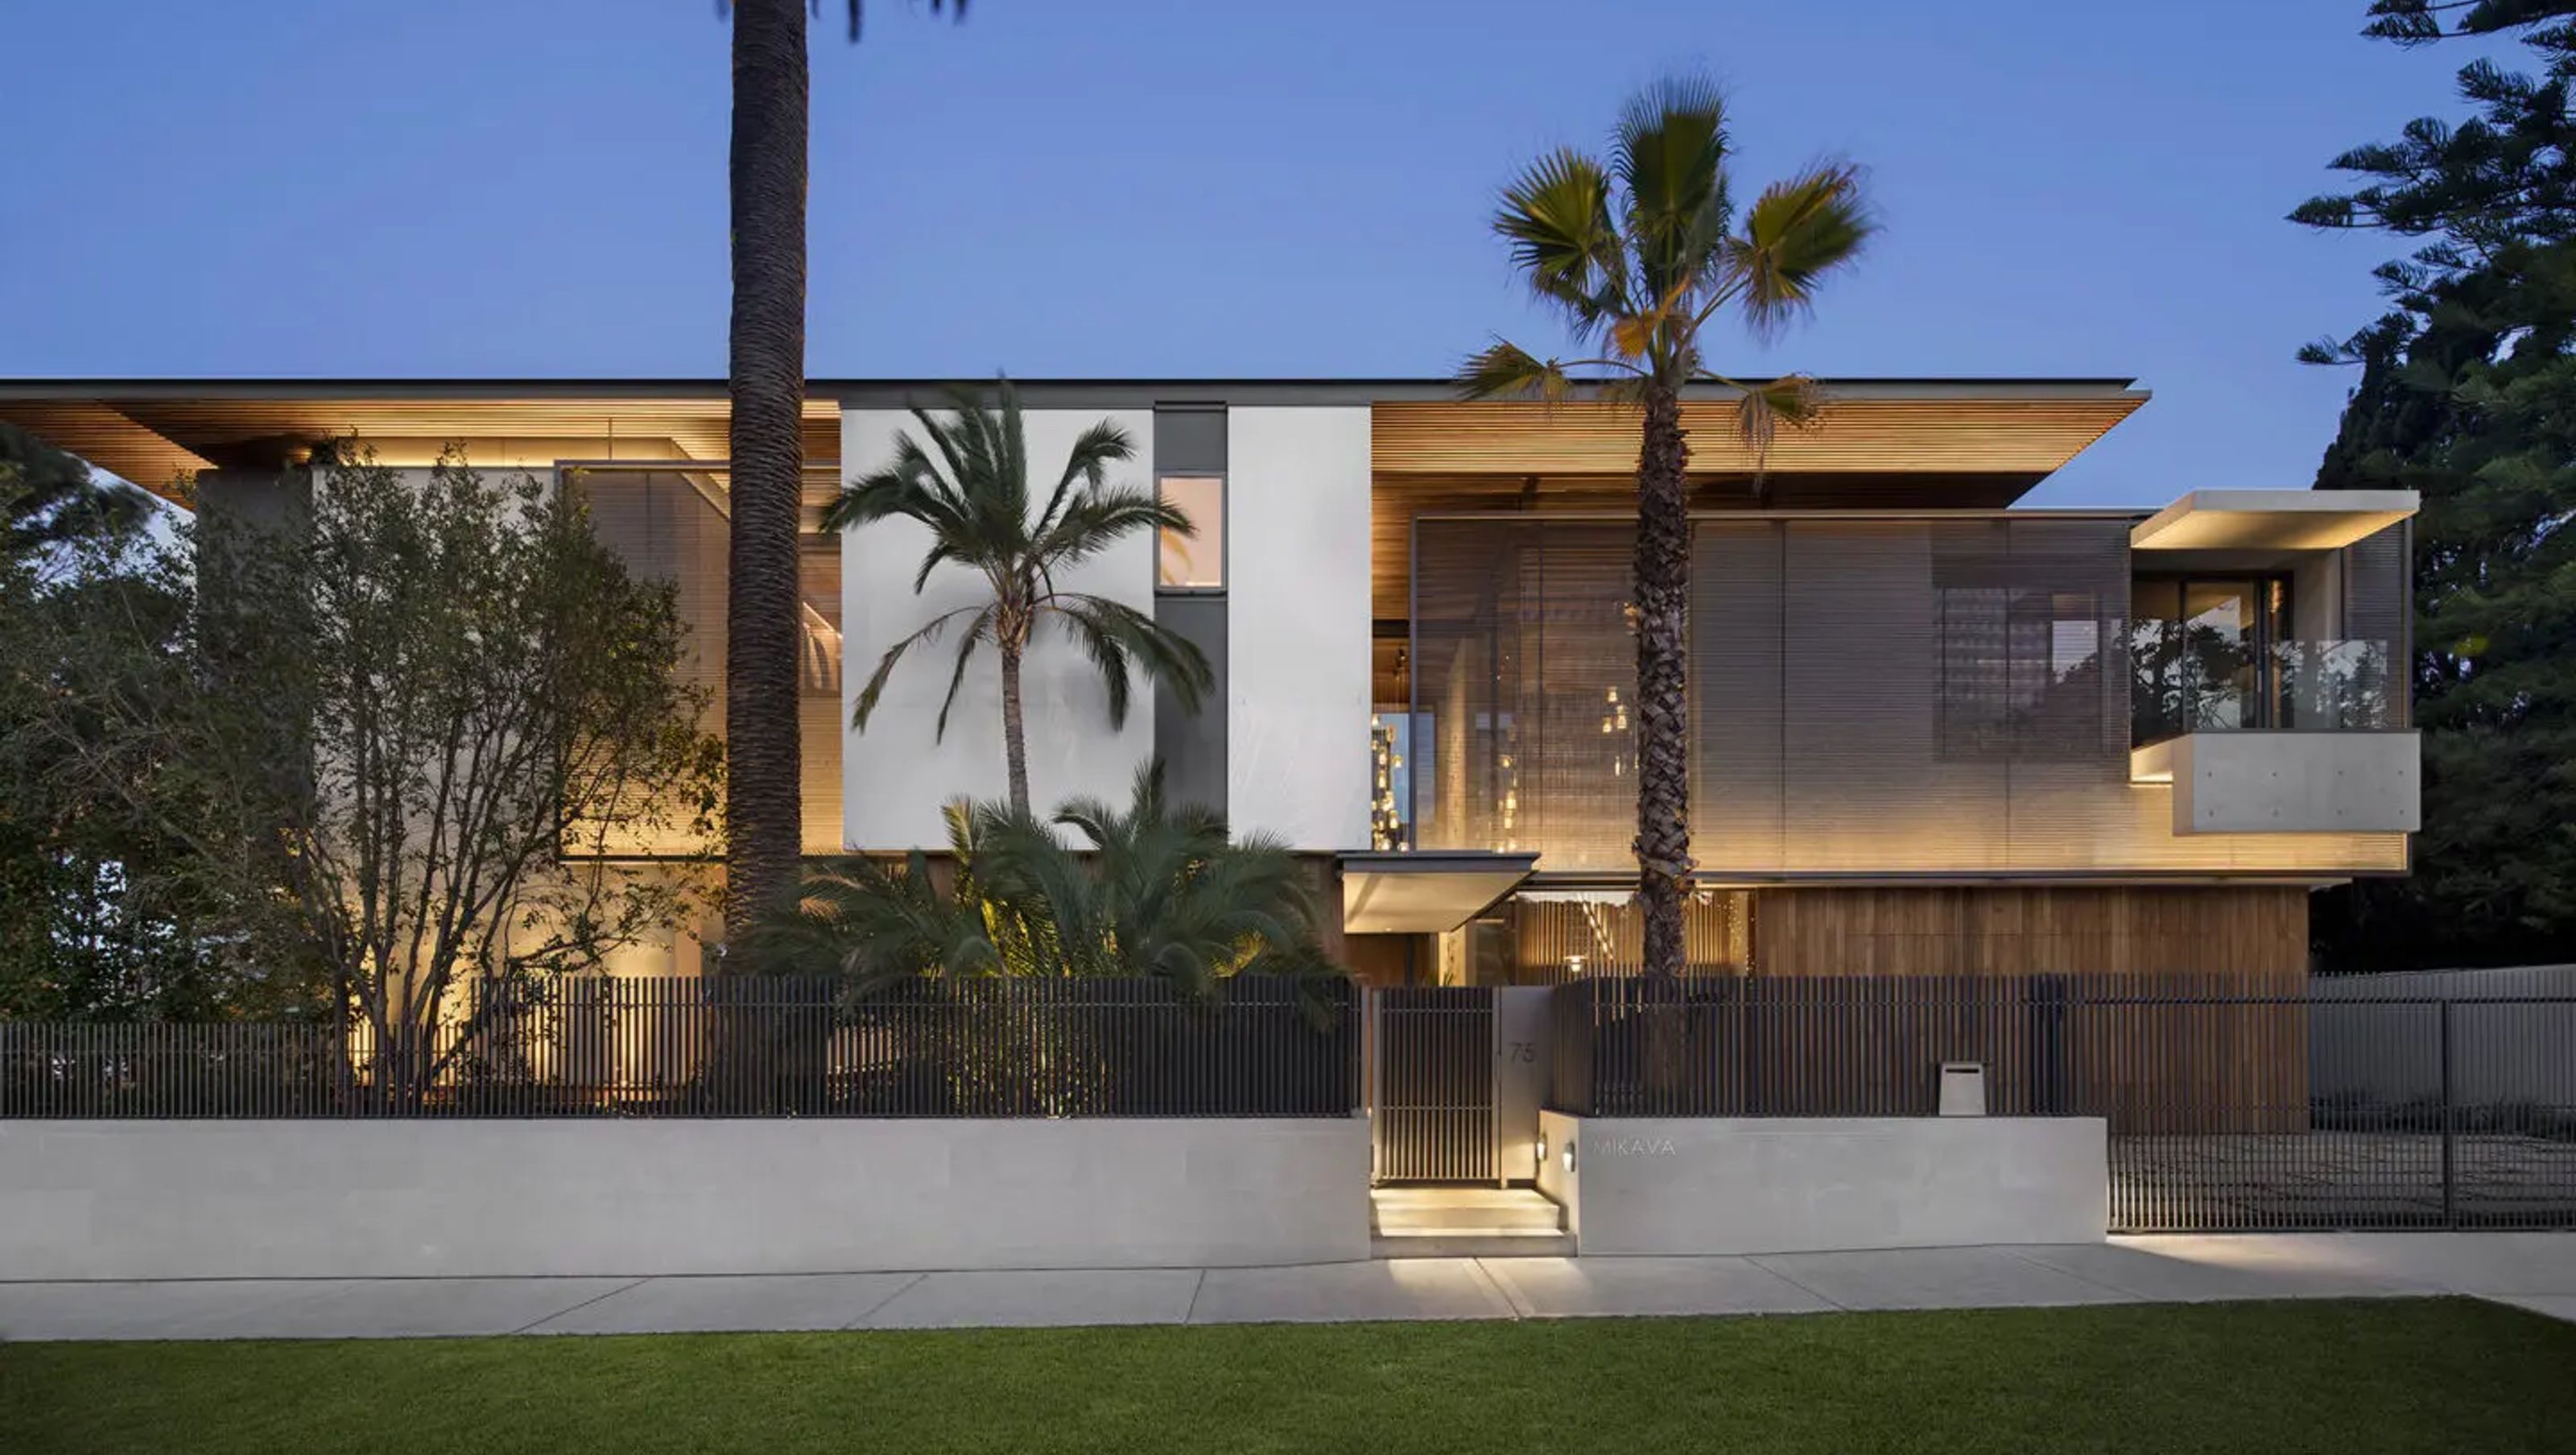

Project team
A harmonious blend of light and dark timber finishes, featuring sculptural joinery and a spacious open-plan living area that highlights stunning harbour views, all illuminated by a striking curved skylight.
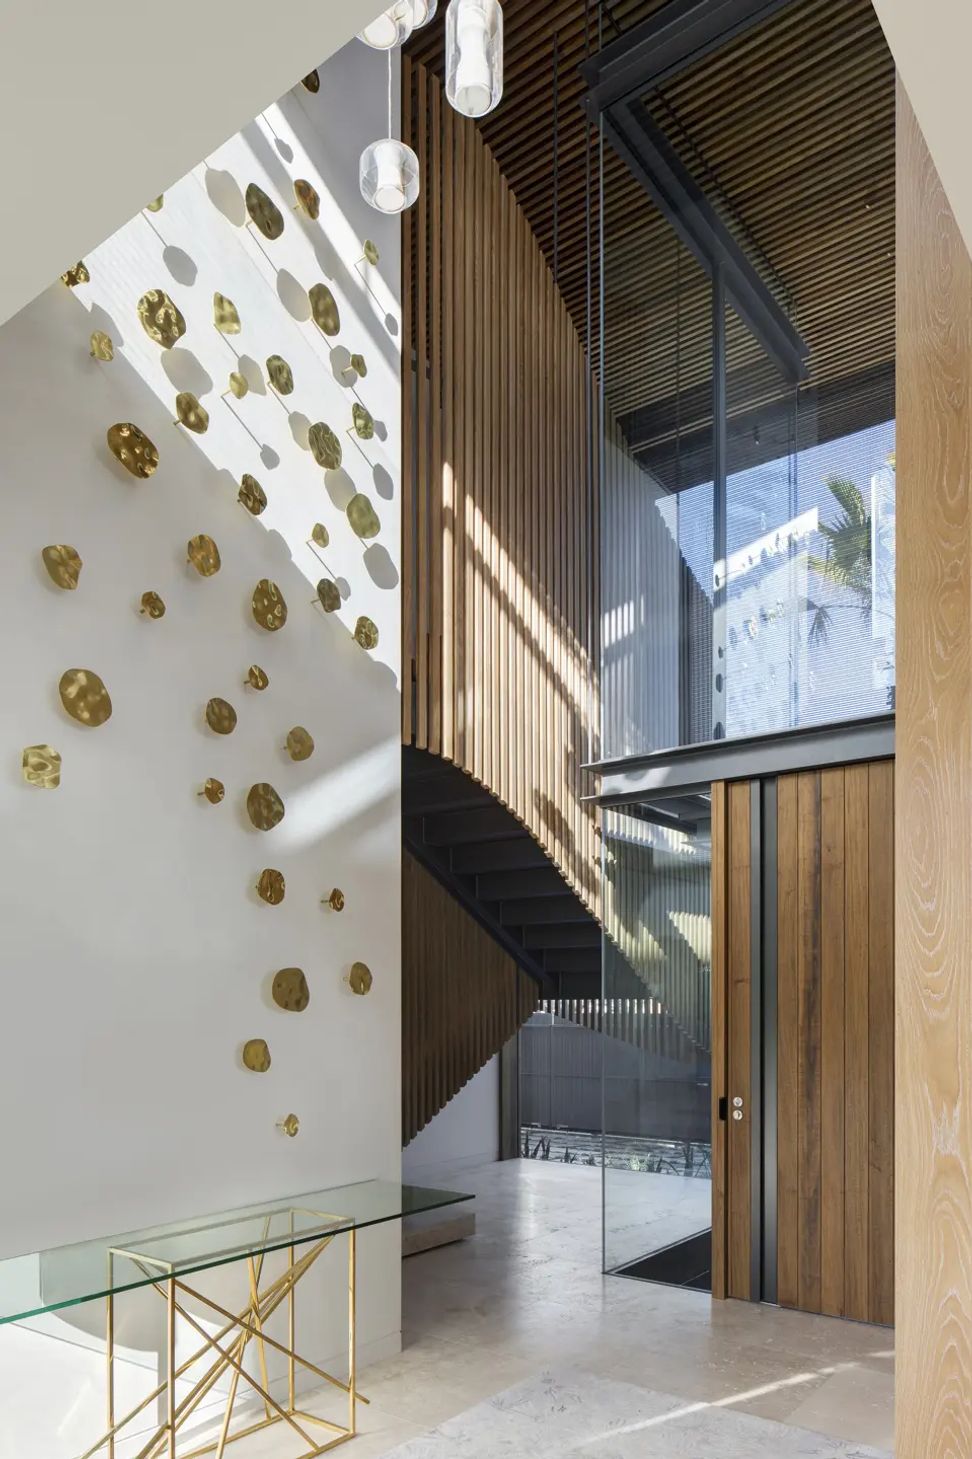
The interior design has an intentionally uncomplicated palette of finishes allowing the elements to be generated from the architecture.
Light timber veneer is used extensively throughout the main spaces as a juxtaposition to the darker timber species used externally. Bookcases and other storage elements float on the walls and are sculpturally designed so the negative spaces created by the joinery are as important as the storage spaces themselves. The kitchen sits comfortably below a large, curved feature skylight which not only allows natural light deep into the floor plate but also creates a backdrop for the dining room. Facing the harbour, there is an open-plan living area space using internal stairs delineating the raised kitchen and family dining. The visual orientation of the living areas focuses on the garden and the harbour beyond.
Photography: Adam Letch




Like this Project?
Hire TKD Architects
Professionals used in
this project
The practices and trades credited on this project.

More projects from
TKD Architects
Other work by TKD Architects, across every category they build in.


More in
Bedroom
Everything else in Bedroom, from every practice on ArchiPro.


Next Project
Keep scrolling