
Project team
Product Suppliers
An interwar bungalow in the exclusive Sydney suburb of Double Bay has received a fresh and modern update by Pohio Adams Architects, giving it a new lease on life for a young family.
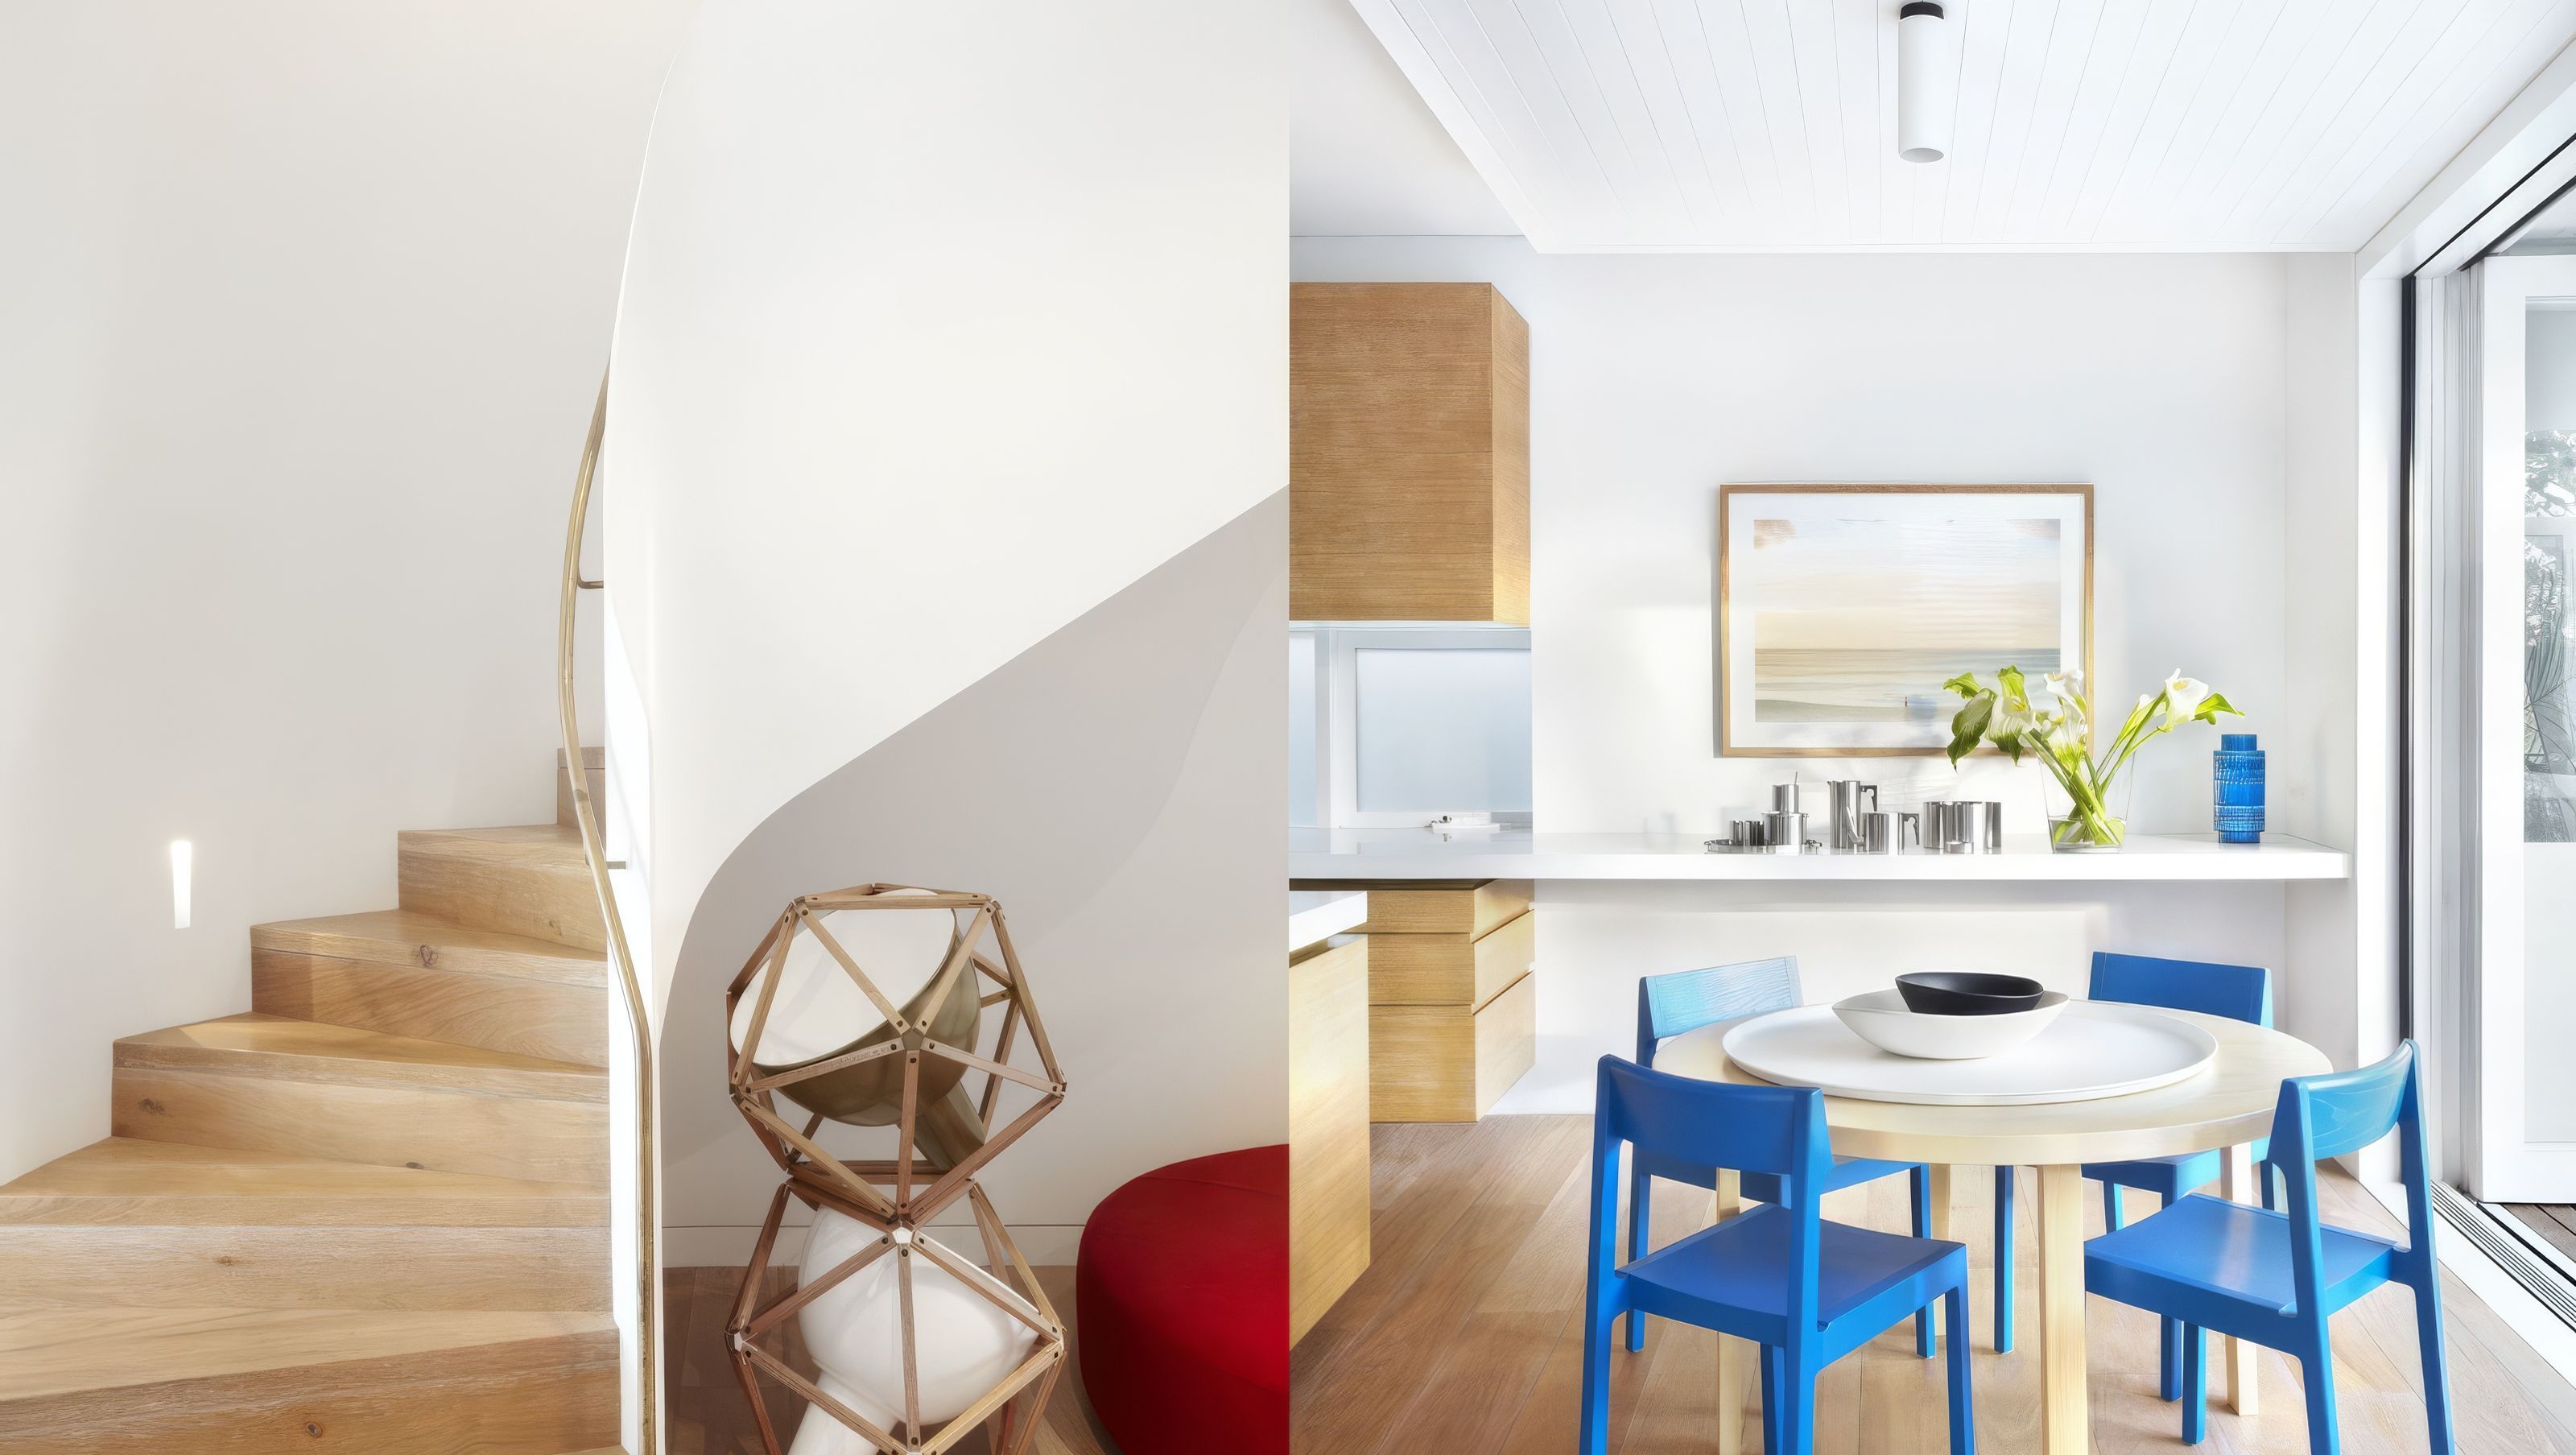
A restrained palette of warm timber, clean white surfaces, and brass details has been utilised to craft an inviting yet minimalist home. Importantly for a family home, the materials have been chosen for their longevity and durability. Vibrancy has been added through the colourful furniture, such as the bright blue dining chairs.
The ground floor is home to the living spaces and kitchen, which open out to a pool area, whilst the upper floor is dedicated to bedrooms. The two floors are connected by a visually striking staircase with sweeping organic lines.
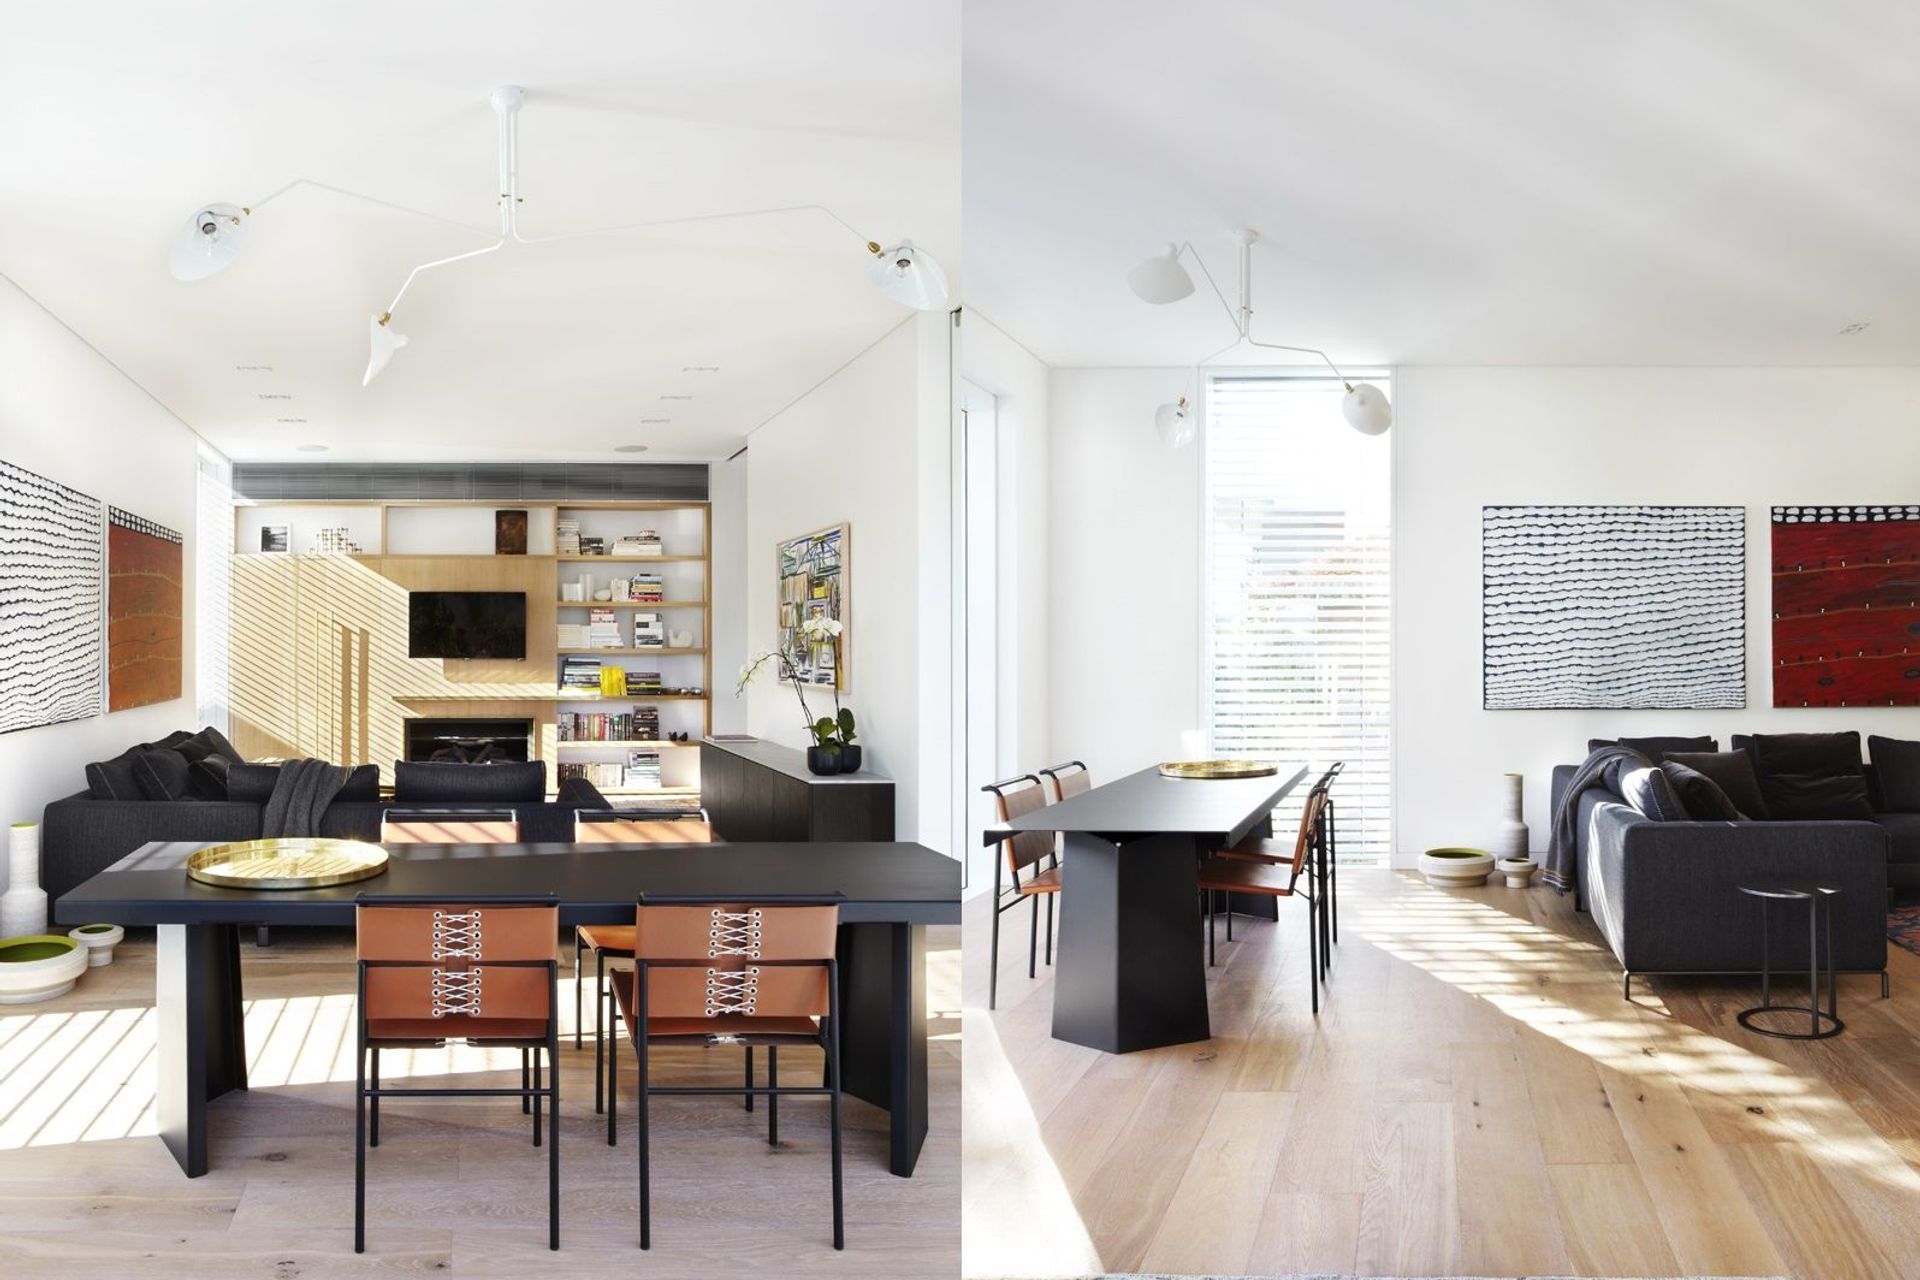
The timber elements unite the fit-out, from the kitchen joinery and the deck to the floor and stairs. The Tongue & Groove solid engineered oak floorboards have a slender Piccolo format that creates a sense of elegance, and the same timber is continued up the sculptural staircase for a seamless finish.
The timber is finished in the Sepia colour and Classic Grade textured finish, and the soft oak tones and distinctive lime-washed white grain add a rustic touch that evokes a classic French provincial style.
- Building style
- Modern
Like this Project?
Hire Tongue & Groove
Professional Reviews
The products behind the project
One product specified into this build from one supplier, a verified ArchiPro member. Tap through to specifications, suppliers and lead times.

Professionals used in
this project
The practices and trades credited on this project.

More projects from
Tongue & Groove
Other work by Tongue & Groove, across every category they build in.


More in
Renovations
Everything else in Renovations, from every practice on ArchiPro.


Next Project
Keep scrolling