

Complete refurbishment and extension of a family home in Dover Heights, enhancing functionality and maximizing views of Sydney's iconic landmarks while creating seamless connections between indoor and outdoor living spaces.
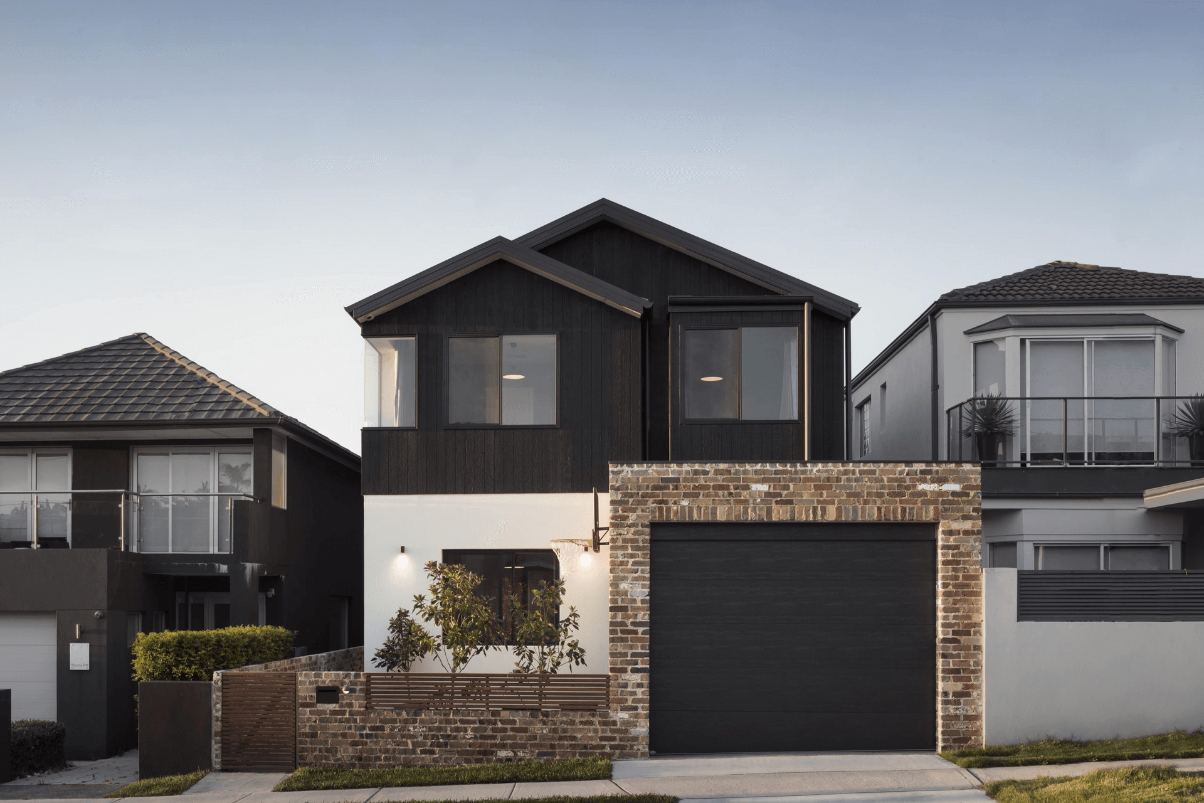
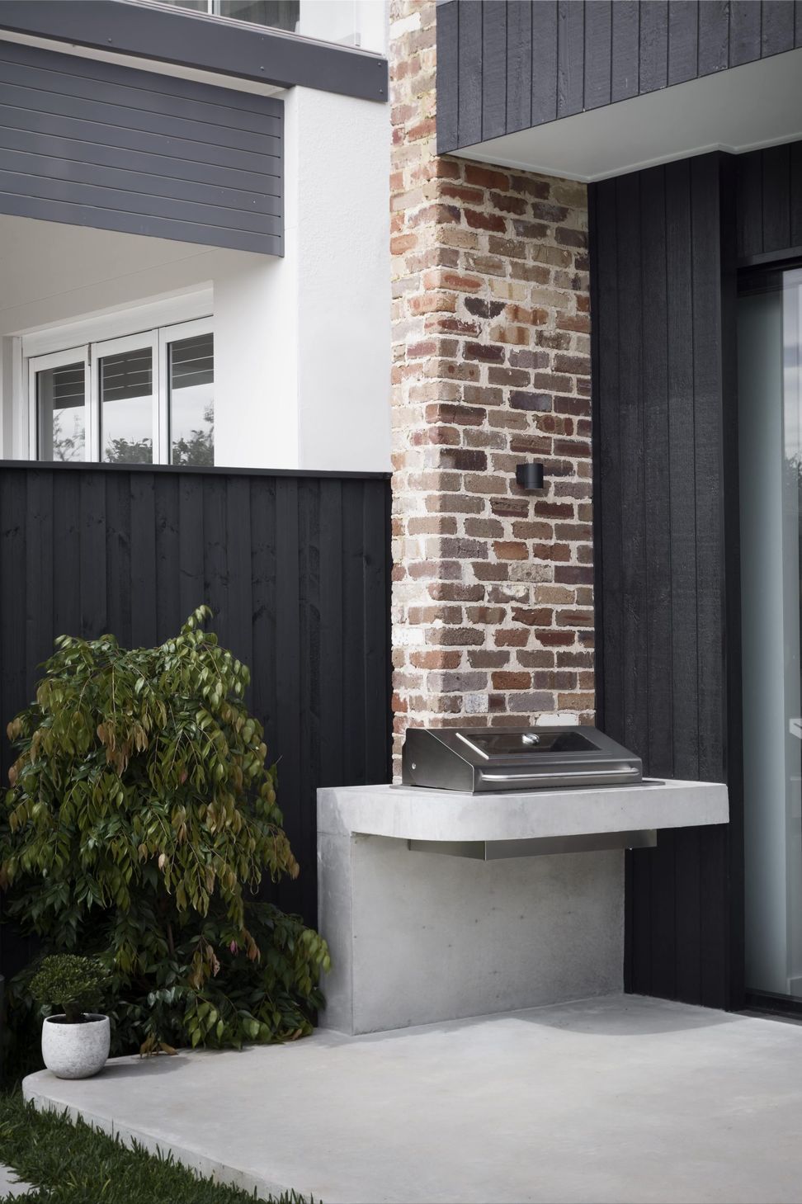
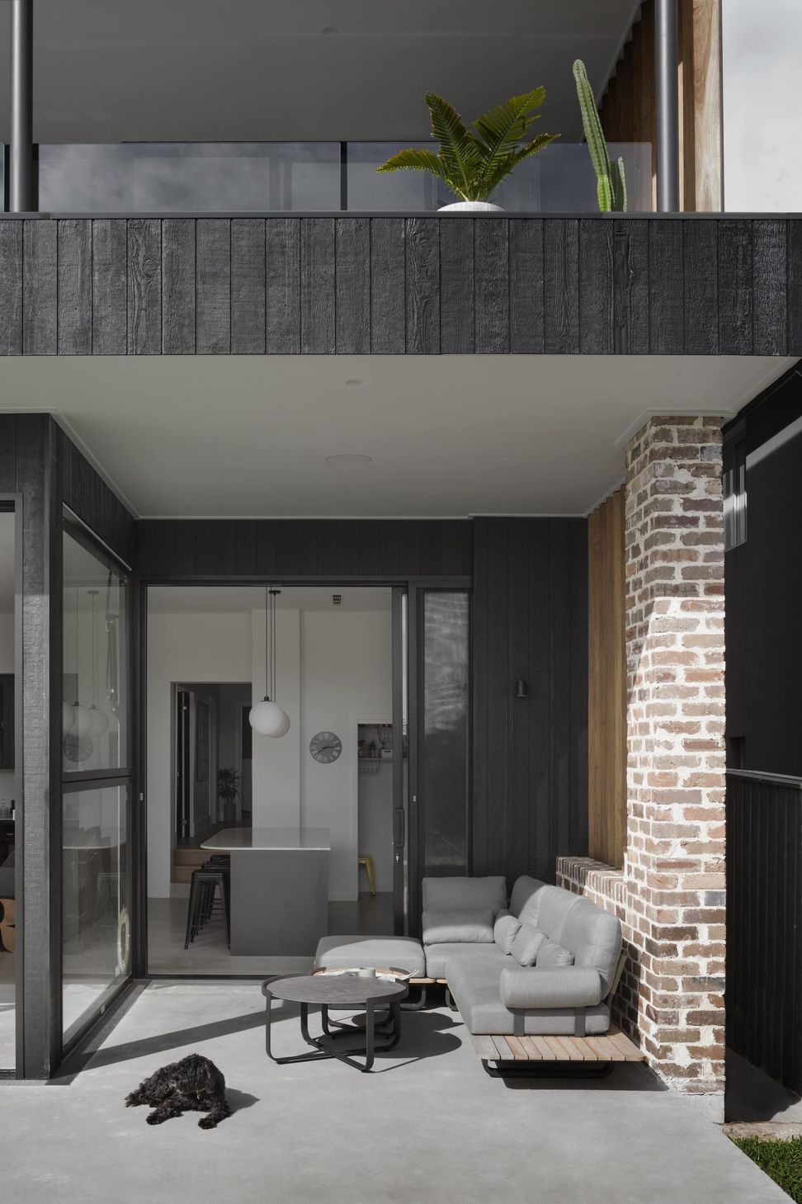
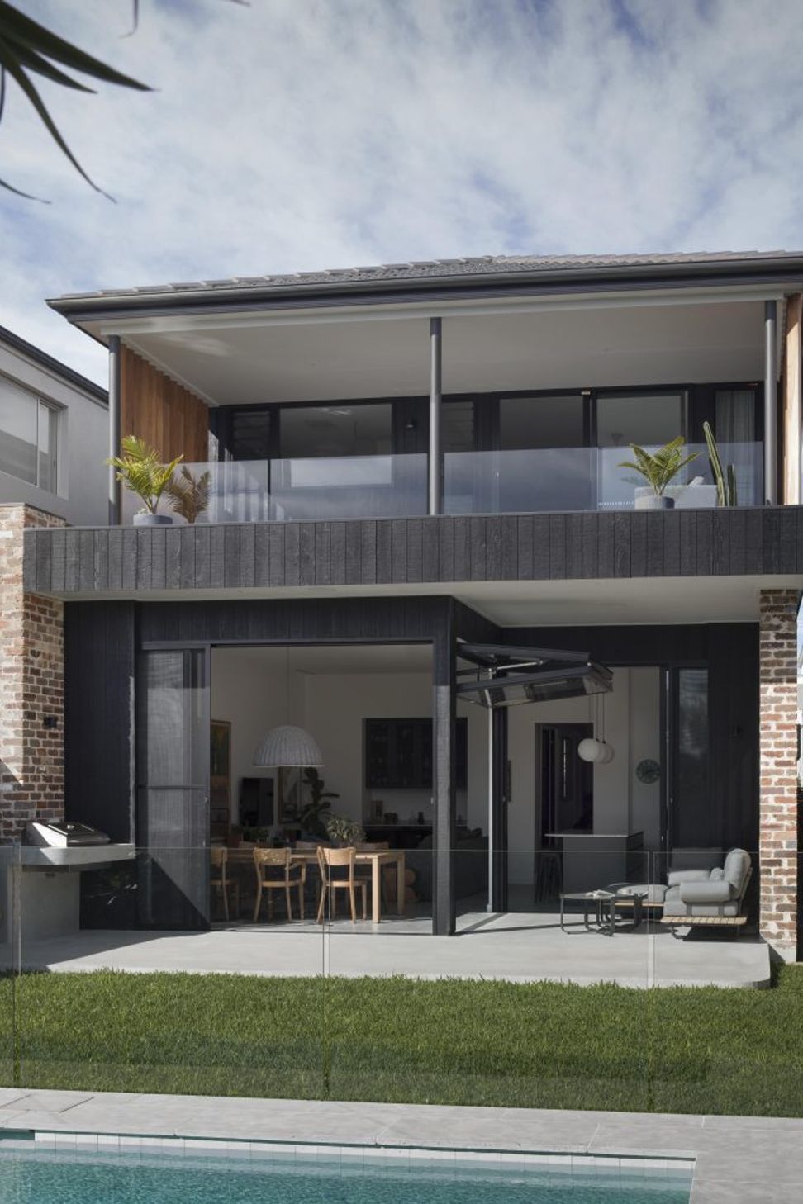
A complete refurbishment and extension to a family home, for a family who just loved their neighbourhood and did not want to move. The floor plans were reconfigured to create more functional spaces and make better use of their spectacular views of the Sydney Opera House, Sydney Harbour Bridge and Sydney Heads. Entertaining guests and having a strong connection between the pool, alfresco and internal living spaces was a key part of the brief. A contemporary material palette was utilised where we explored the combination of recycled brick work, exposed hardwood screening, black cladding and cement render.


Like this Project?
Hire Shire Building Design
Professional Reviews
Professionals used in
this project
The practices and trades credited on this project.

More projects from
Shire Building Design
Other work by Shire Building Design, across every category they build in.


More in
Single House
Everything else in Single House, from every practice on ArchiPro.


Next Project
Keep scrolling