
Project team
- Shire Building Design
- Adam Crews Imagery
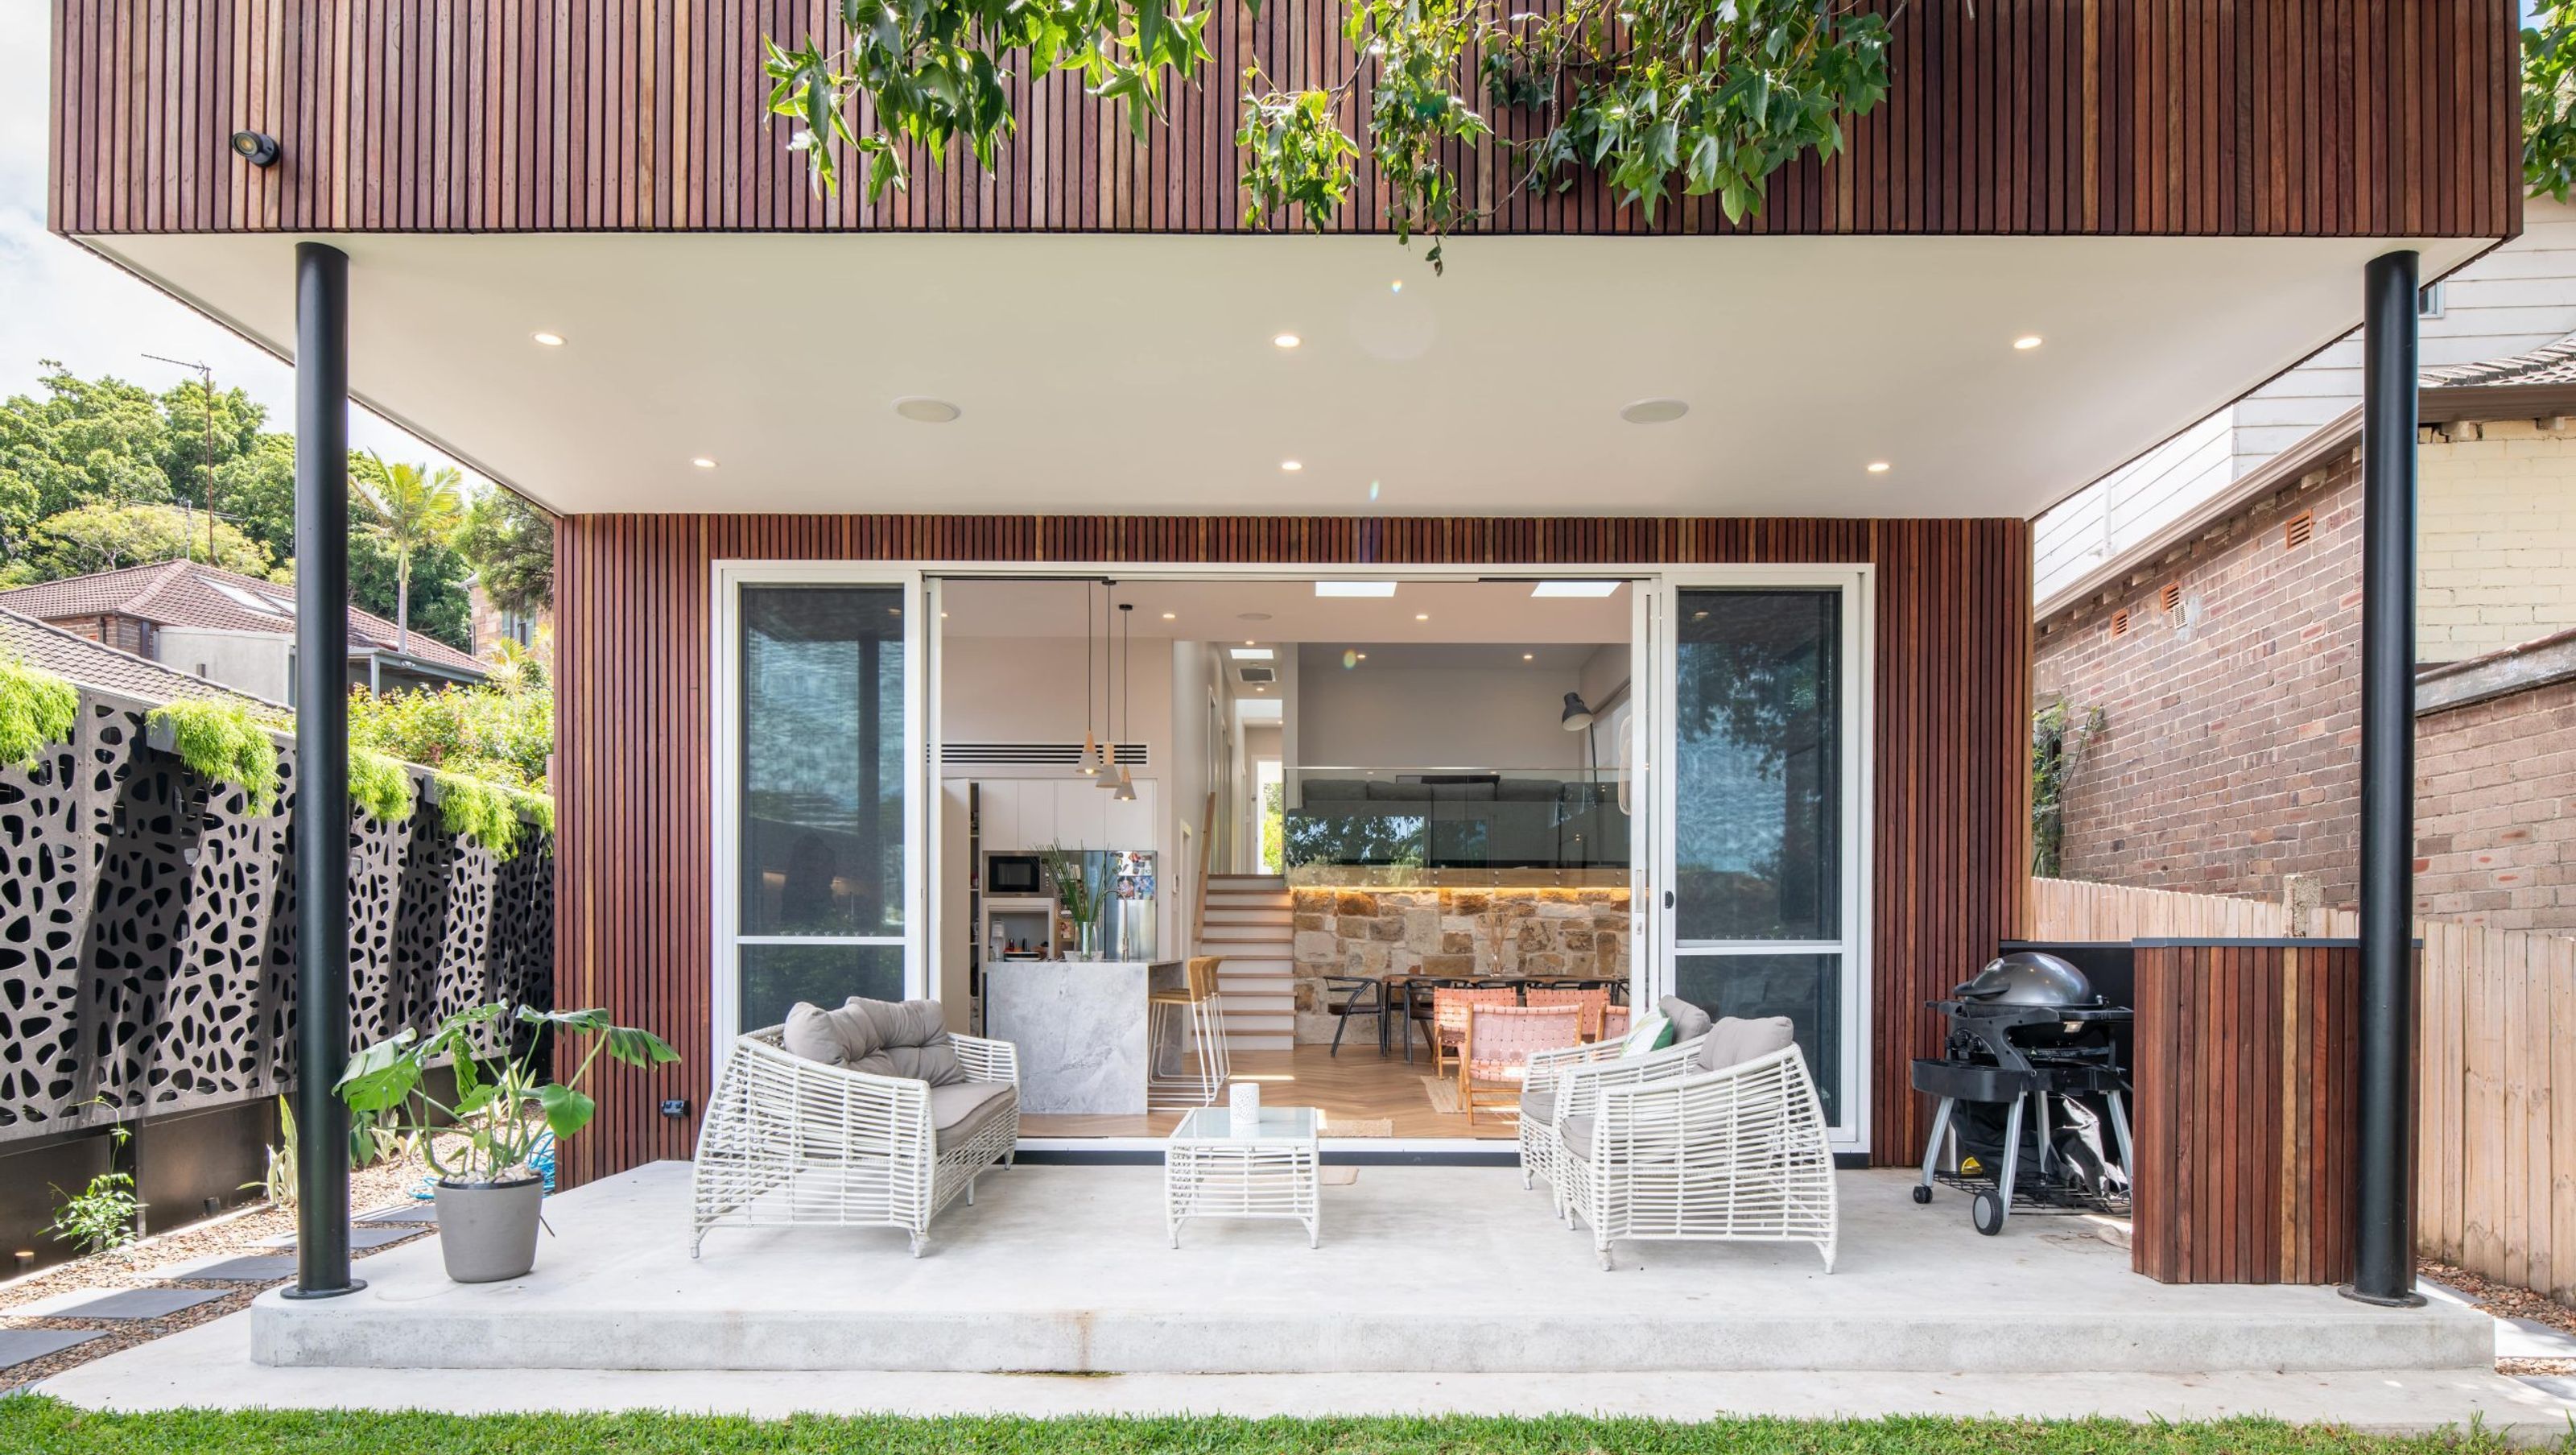
Complete refurbishment of a Californian Bungalow in Randwick, featuring a modern facade, contemporary rear addition, and split-level design for enhanced living spaces and connection to the outdoors.
A complete refurbishment of the existing cottage was carried out, along with a transformation of the facade to achieve a modern look while maintaining the traditional form of the Californian Bungalow. A rear addition consisted of contemporary forms with timber accents that housed the open-plan living and entertaining areas of the home with a strong connection to the rear yard. A split-level design allowed for a unique connection with added volume to the secondary living space which over looked the main living area. This project was approved under Complying Development (CDC) with a Private Certifier in 4 weeks.


Like this Project?
Hire Shire Building Design
Professional Reviews
Professionals used in
this project
The practices and trades credited on this project.

More projects from
Shire Building Design
Other work by Shire Building Design, across every category they build in.


More in
Single House
Everything else in Single House, from every practice on ArchiPro.


Next Project
Keep scrolling