

Project team
- Havwoods
- Simon Whitbread
Product Suppliers
Led by Danielle Victoria Design Studio, the project involved a complete transformation of the existing home—reconfiguring the floor plan to seamlessly accommodate five bedrooms, three bathrooms, and two powder rooms, all unified by a renewed sense of grandeur and intimacy.
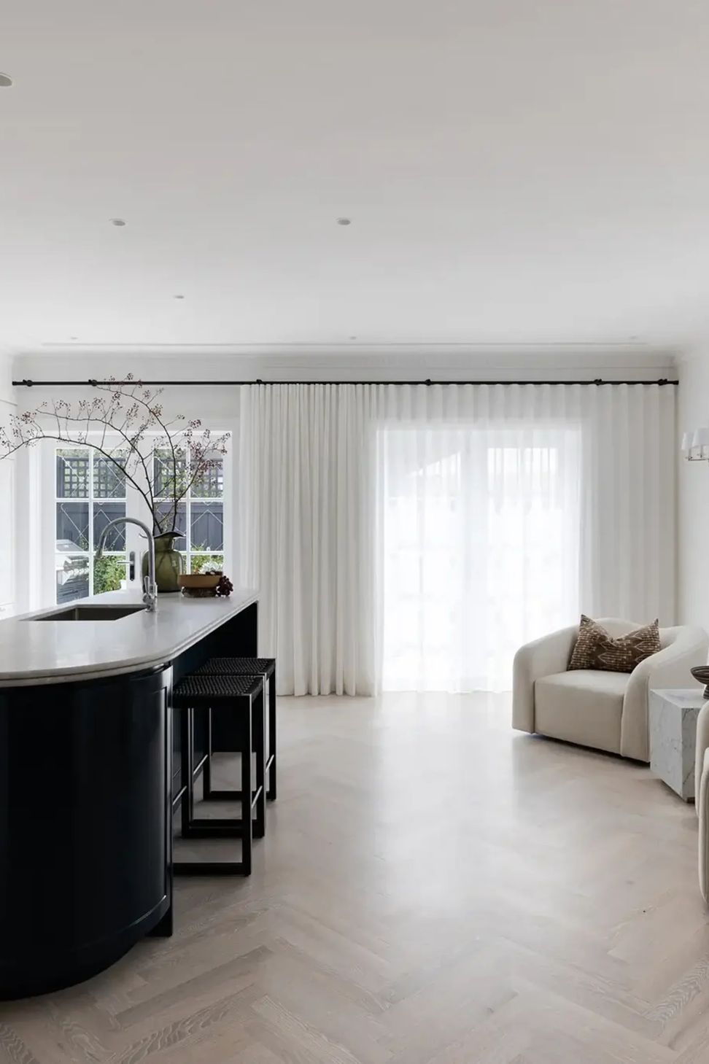
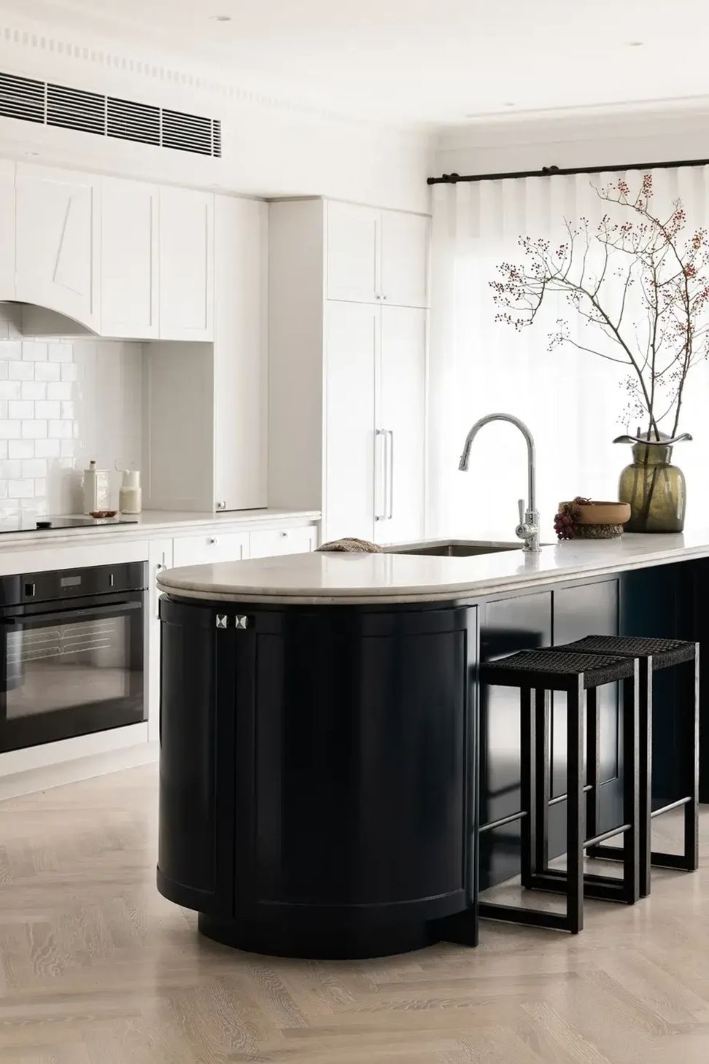
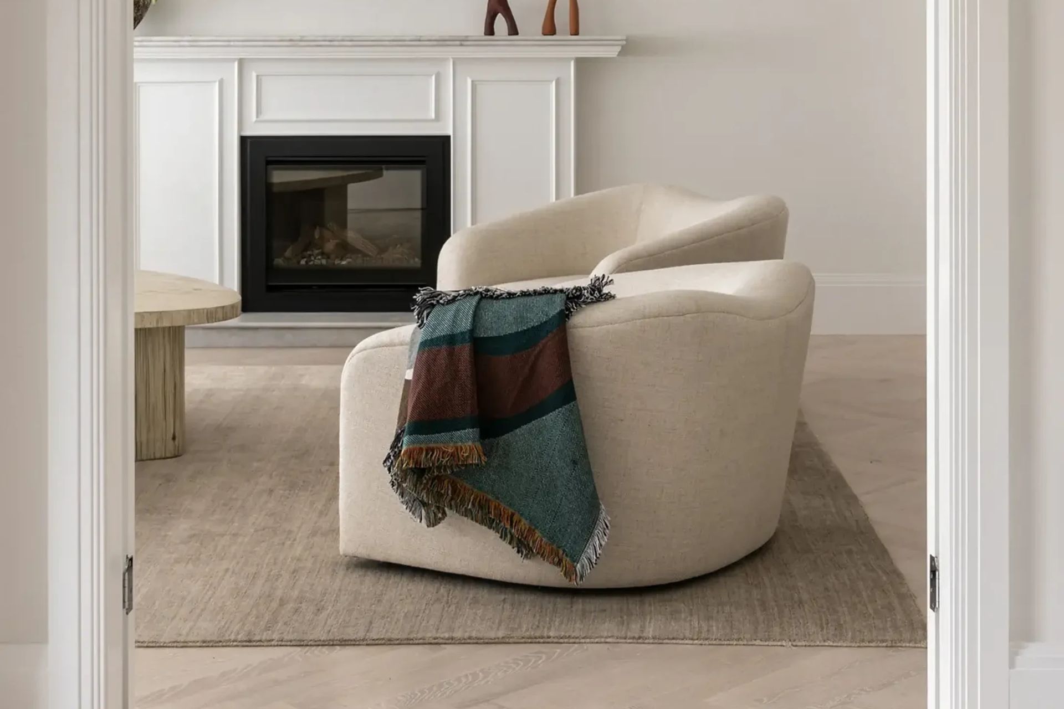
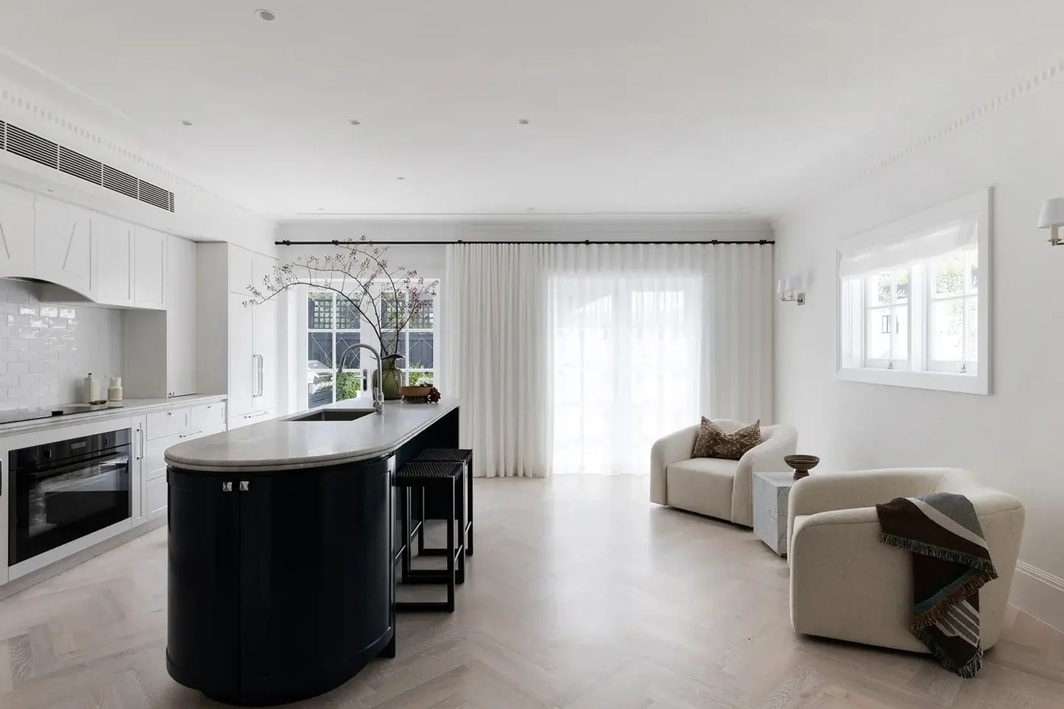
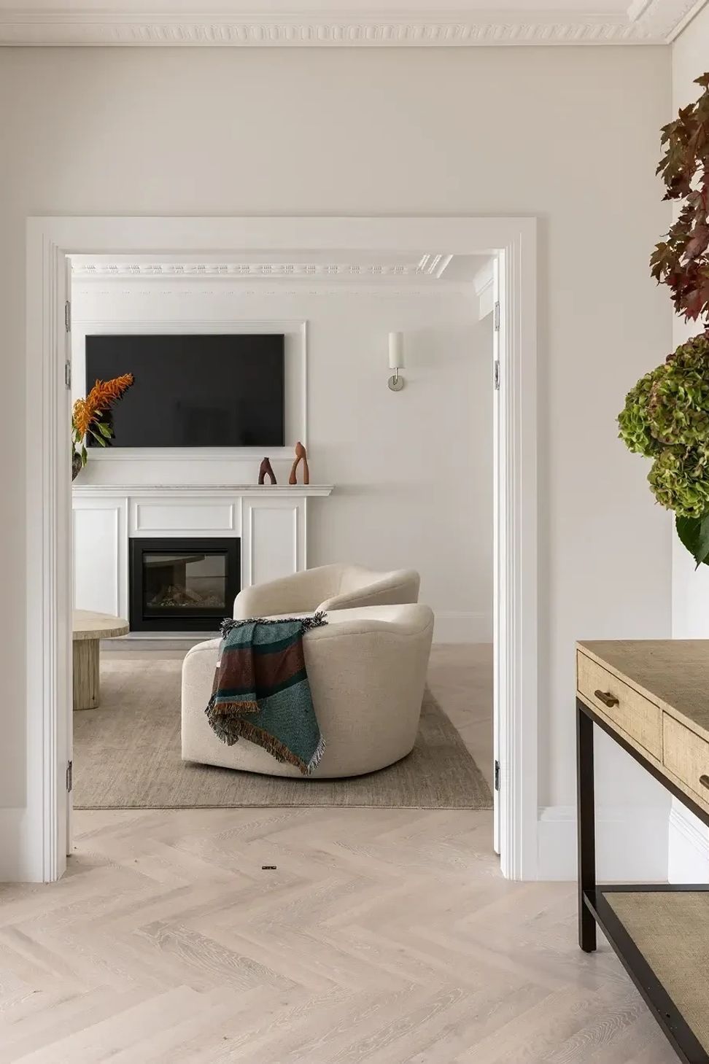
Dover Heights House is a confident reimagining of a P&O-style residence, where heritage detail and contemporary living are brought into careful balance. Led by Danielle Victoria Design Studio, the transformed family home pairs restored period character with refined spatial flow, anchored by Havwoods’ Alabastro Herringbone. Chosen for its Art Deco proportions and softly nuanced tone, the timber flooring brings warmth, rhythm, and continuity throughout, shaping a home that feels both elevated and deeply livable.
Project: Dover Heights House
Location: Dover Heights, NSW
Product Used: HW16004CP Alabastro Herringbone, The Italian Collection
Designer: Danielle Victoria Design Studio
Architect: Potter & Wilson
Builder: Corvus Primesite
Installer: Corvus Primesite
Photographer: Simon Whitbread
Like this Project?
Hire Havwoods
Professional Reviews
The products behind the project
One product specified into this build from one supplier, a verified ArchiPro member. Tap through to specifications, suppliers and lead times.

Professionals used in
this project
The practices and trades credited on this project.

More projects from
Havwoods
Other work by Havwoods, across every category they build in.


More in
Renovations
Everything else in Renovations, from every practice on ArchiPro.


Next Project
Keep scrolling