
Clerestory House

panda studio architecture logo
  • 27.0K profile views
  • 5 saves
Visit Website
Dramatic light introduced into heart of family home. Read more
Visit Website

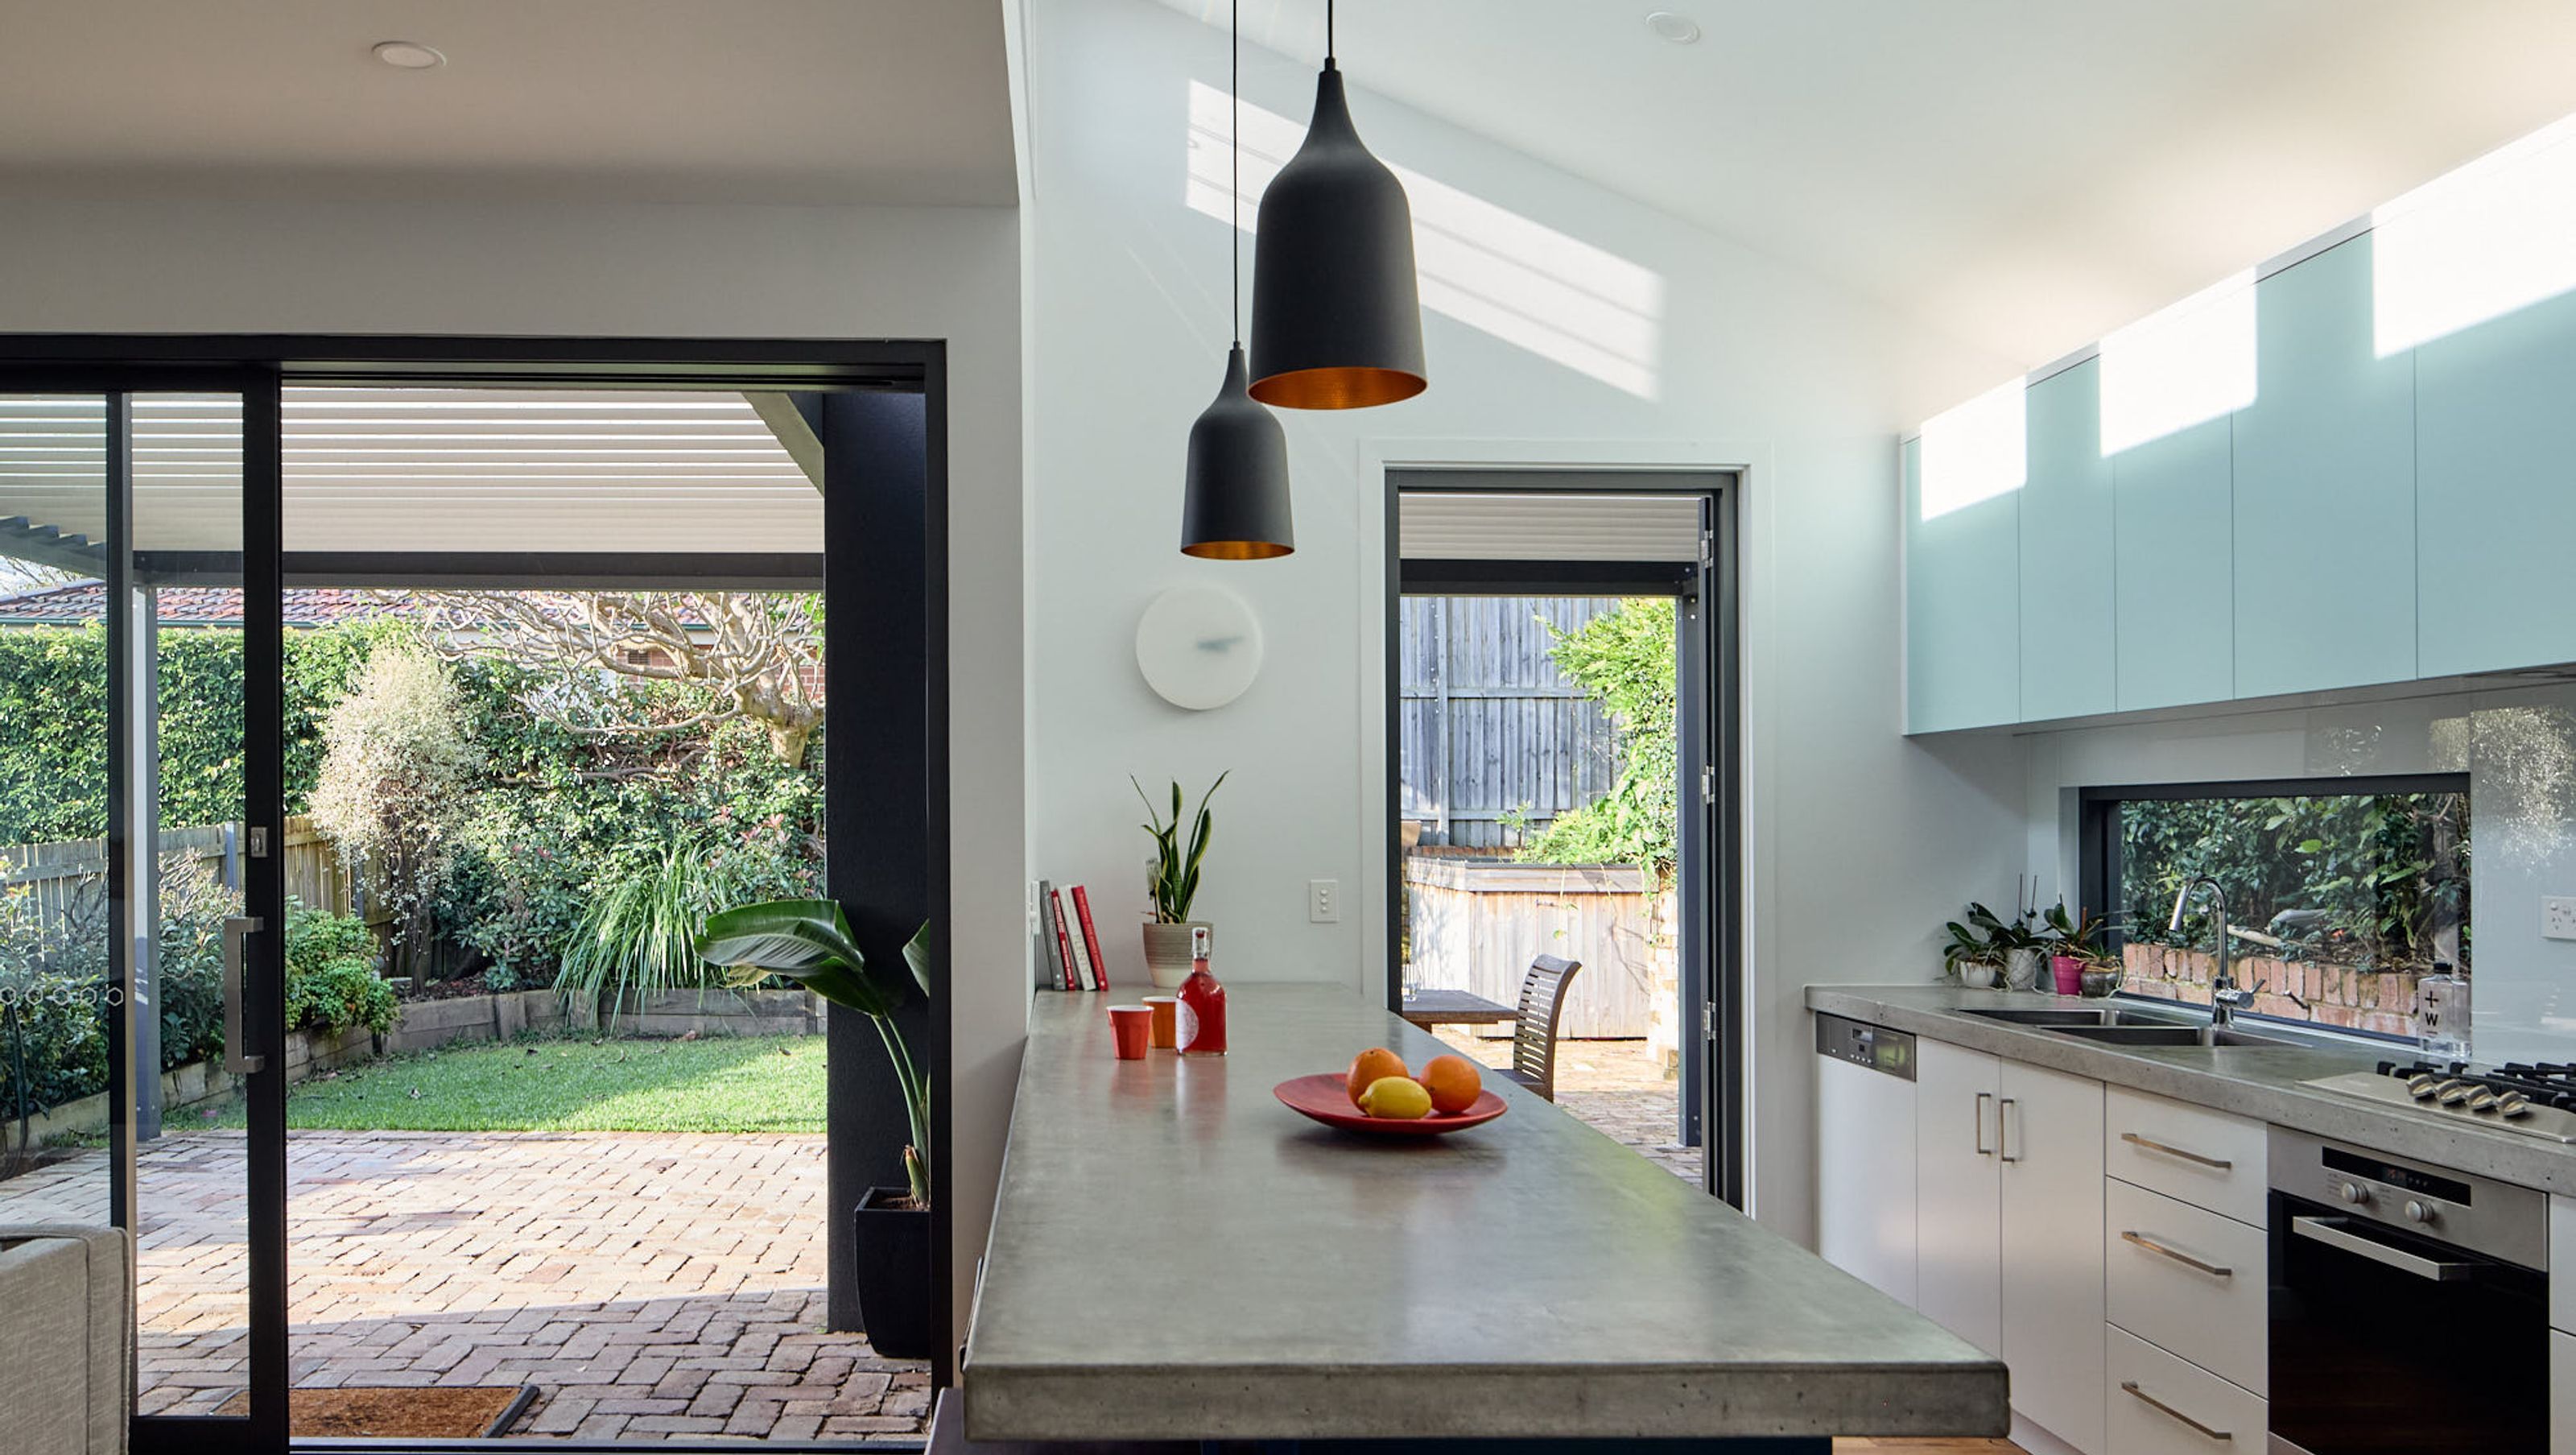
A transformative architectural rebuild of a 3-bedroom bungalow in Drummoyne, enhancing natural light and practical layouts, resulting in a serene and uplifting living space while maintaining the original footprint.

Dramatic light introduced into heart of family home.

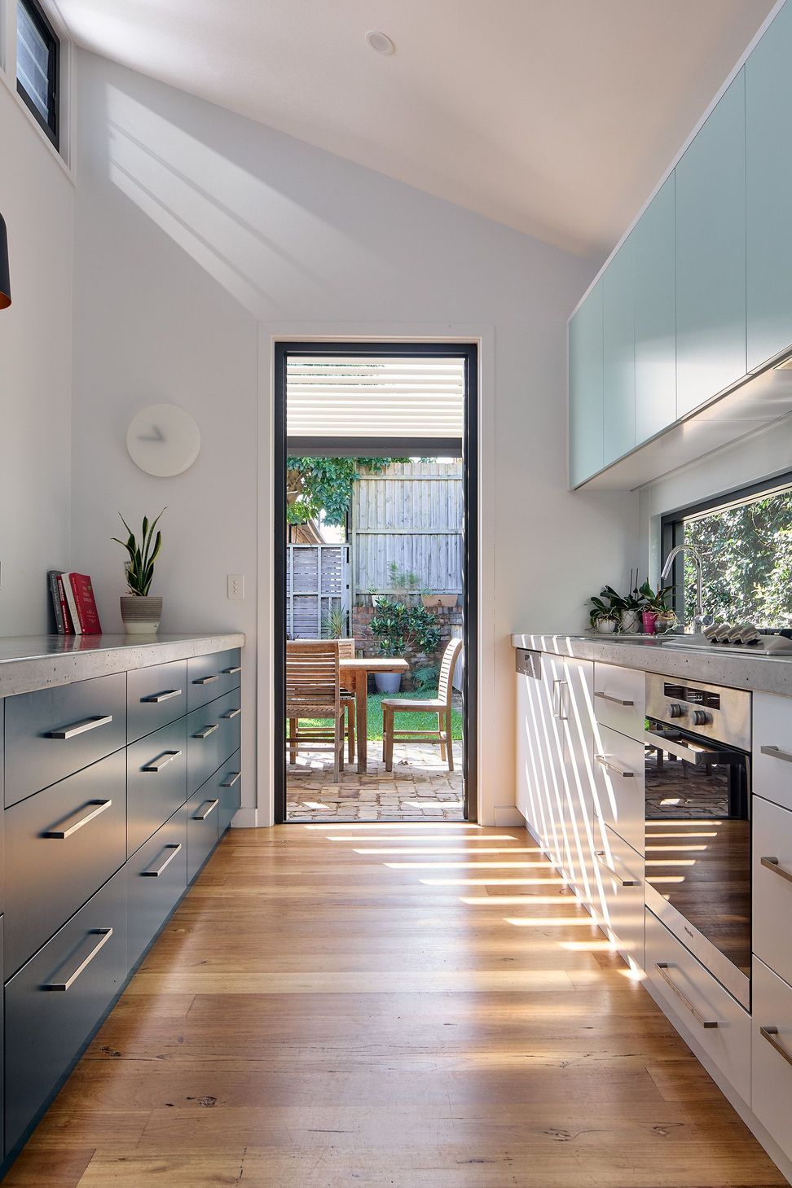
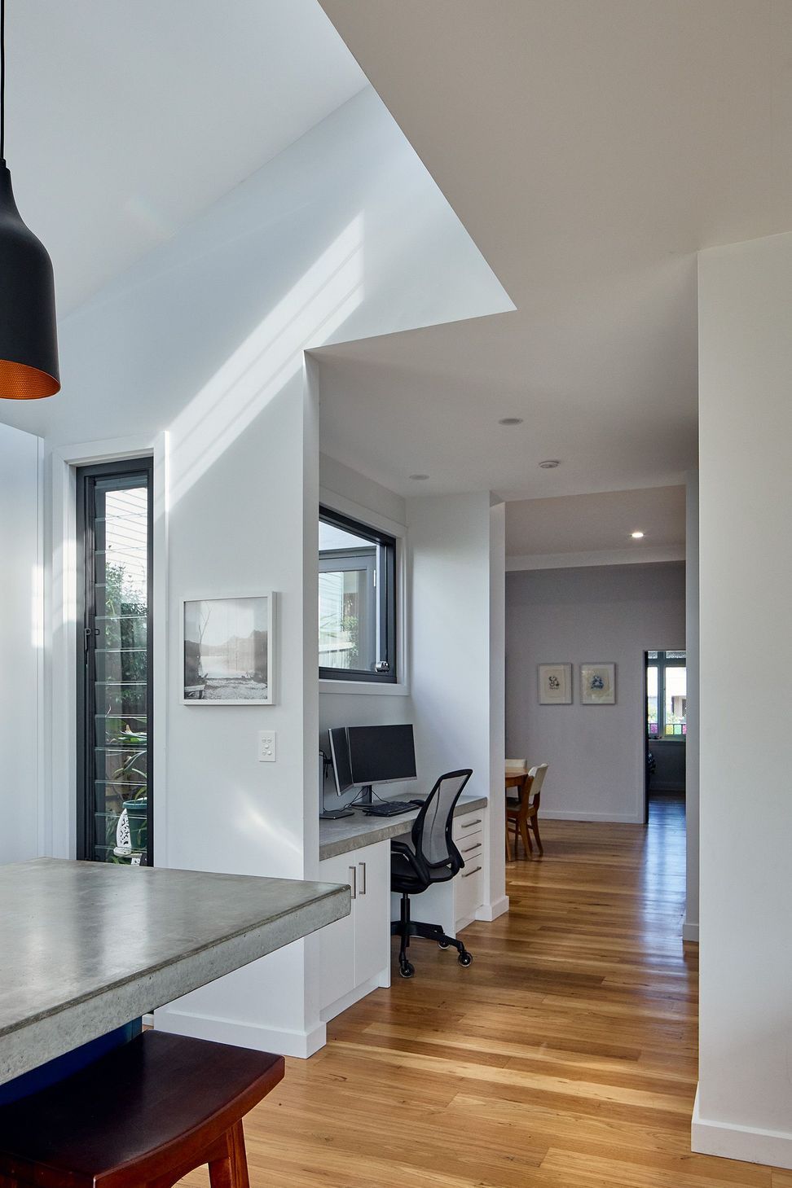
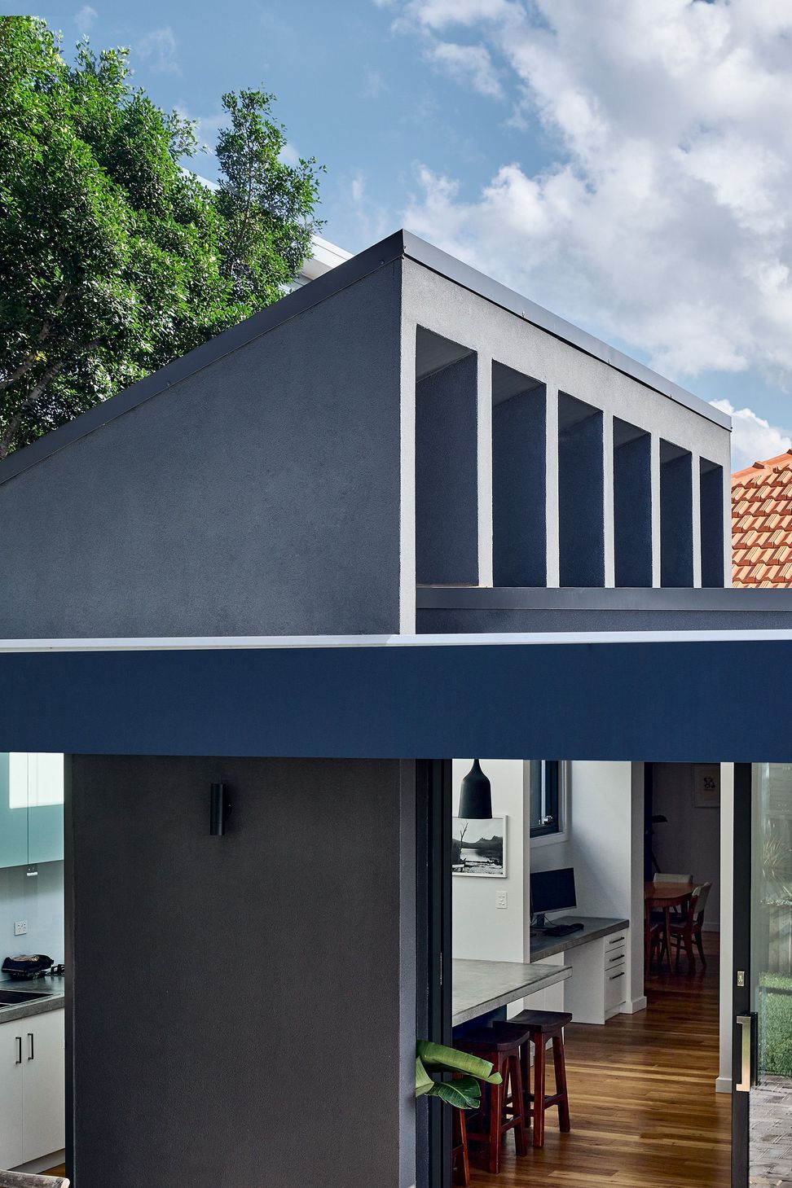
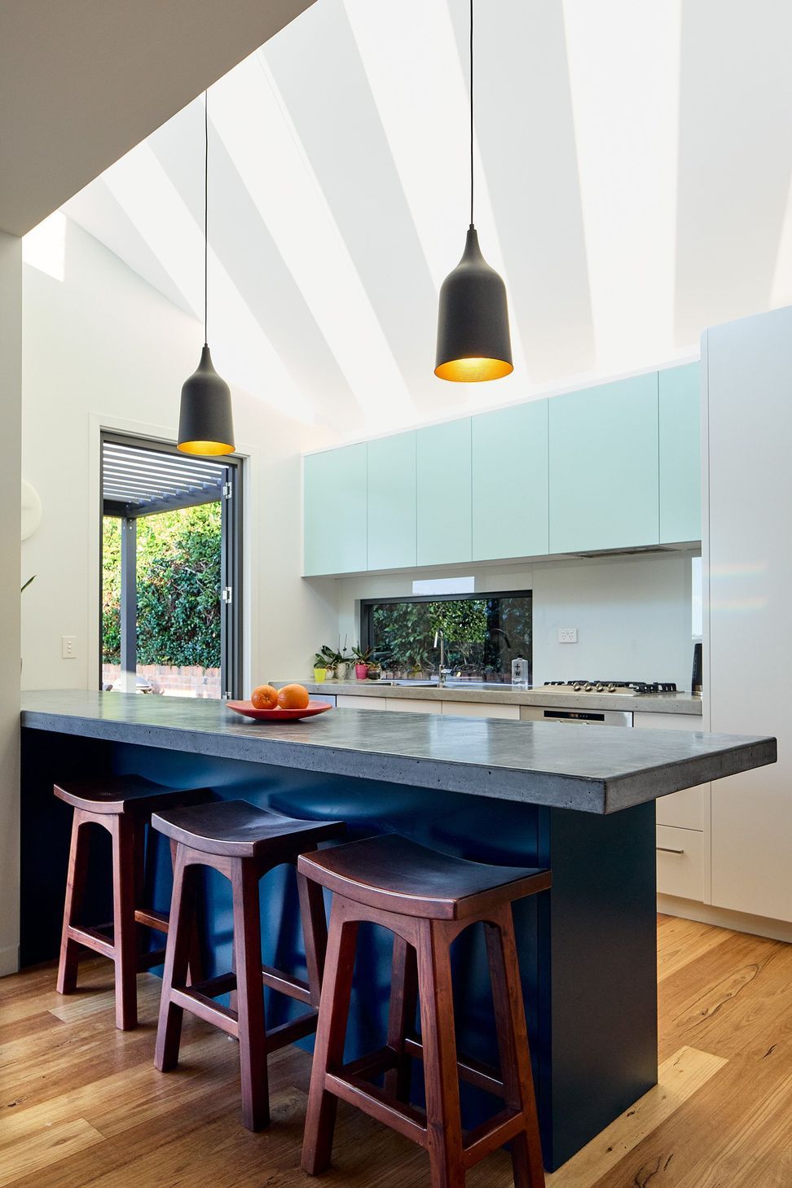
The existing adhoc rear addition to an original Californian bungalow was replaced with a new extension that most importantly brings better daylighting into the depths of the plan. With a side entrance and convoluted dog-legged hallway, the interior was originally dark and cut off from outdoor spaces and light, it had an ineffective skylight in the original landlocked dining room and a bedroom within a bedroom. 

The new extension added only a metre in extra length to the plan, but with walls opened up and views through to the garden from the entrance and the front bedroom, these extended viewlines through the house created a sense of breezy calm and subtle luxuriousness of space. A courtyard creates an outlook from a study nook and allows glimpses through to the kitchen from the dining room and walls feel like they can be dissolved to bring the outdoors in.

Client and builder feedback:

Amanda designed a fantastic home for us. The renovation has more rooms, space and light, yet has a similar footprint to the previous building.

I can highly recommend Amanda from PandA Studio's. As the builder on one of her residential projects last year (5 month build) she delivered a design that exceeded the clients expectations, an architectural rebuild of a 3 bed bungalow in Drummoyne that brought much needed light and layouts to make the house both practical and uplifting to live in. Communication of details and architectural intentions were very easy to the client and myself which led to an excellent build on time and budget.

Photographer: Andreas Bommert

3.0K2h 26m

Professional Reviews

1 / 11

“Amanda is an exceptional architect. We interviewed several architects for our renovation and Amanda was the clear stand out. She understands how to maximise space, is masterful with maximising natural light and goes above and beyond throughout the entire design process. The first time we met Amanda she immediately picked up on site specific challenges and opportunities that other architects missed. For instance, Amanda was able to immediately rule out a complying development approach based on eyeballing the width of our block, possible through her deep knowledge of council and planning regulations. Prior to engaging Amanda she built us a cardboard model of her proposed design, carried out previous DA searches on the property to identify information that could assist in the development application process and provided transparent information on pricing. Amanda kept us informed on a near real-time basis throughout the design process via Slack, with dedicated channels for different aspects of the project. She assisted with the building tender process, and helped us visualise the eventual design with phenomenal 3D renders. During the build Amanda made herself available to assist with any enquiries and was very generous with her time. Amanda cares about the end result, is a masterful designer and we are very grateful to have had her on our team!”

- Karl

Professionals used in
this project

The practices and trades credited on this project.

Next Project

Keep scrolling
Apex House