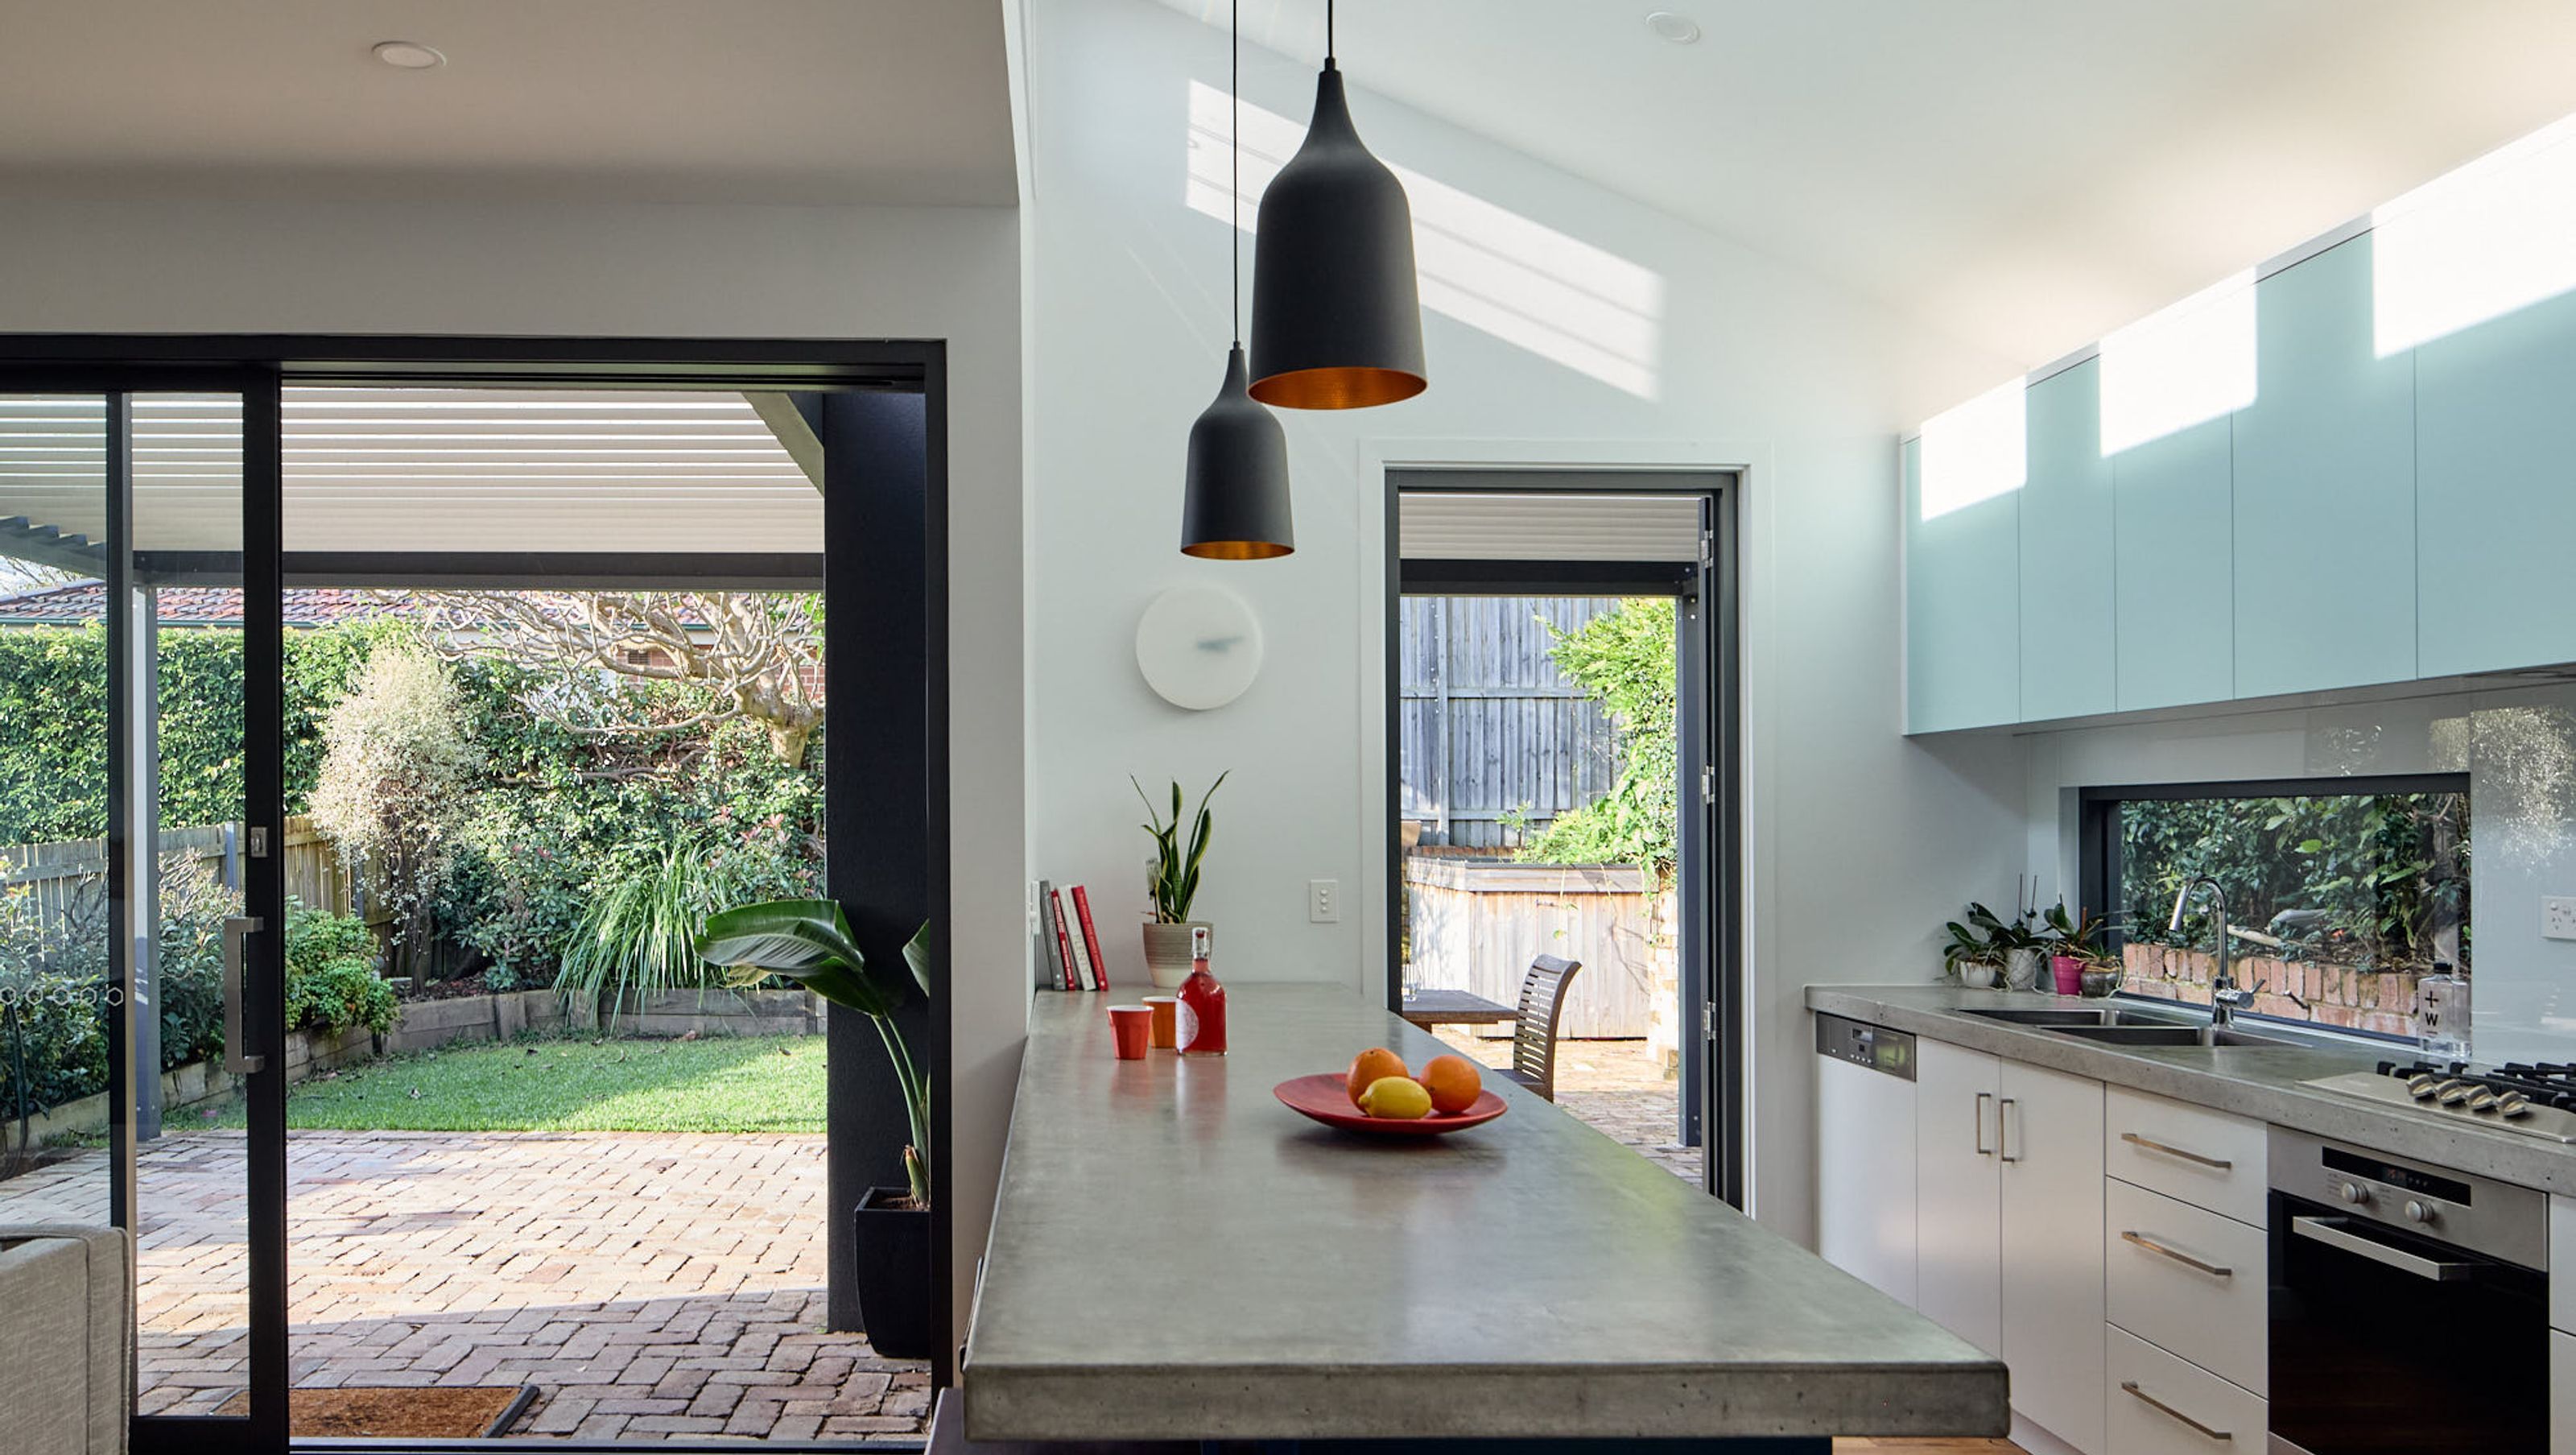

A transformative architectural rebuild of a 3-bedroom bungalow in Drummoyne, enhancing natural light and practical layouts, resulting in a serene and uplifting living space while maintaining the original footprint.
Dramatic light introduced into heart of family home.
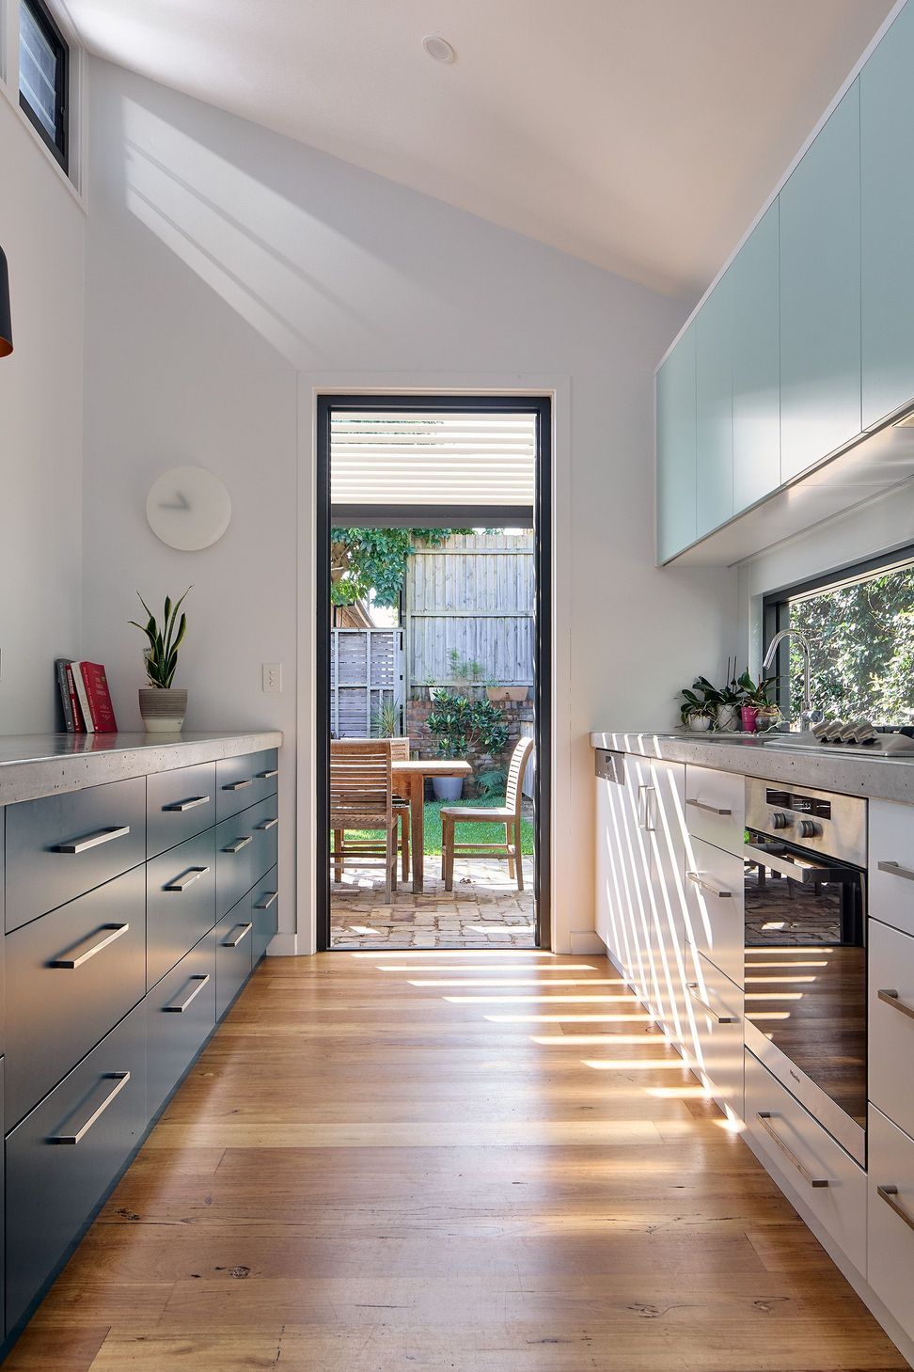
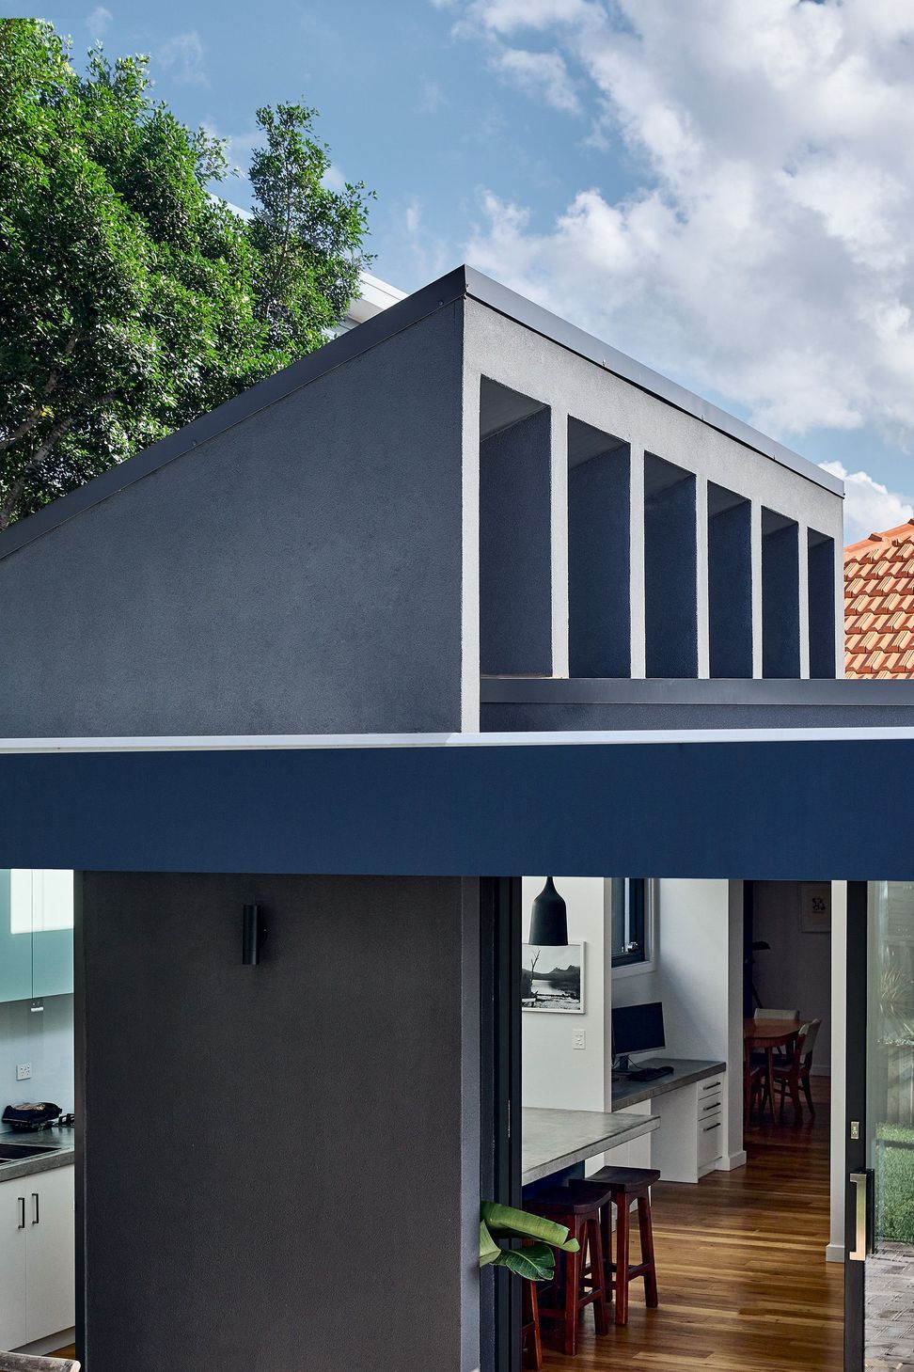
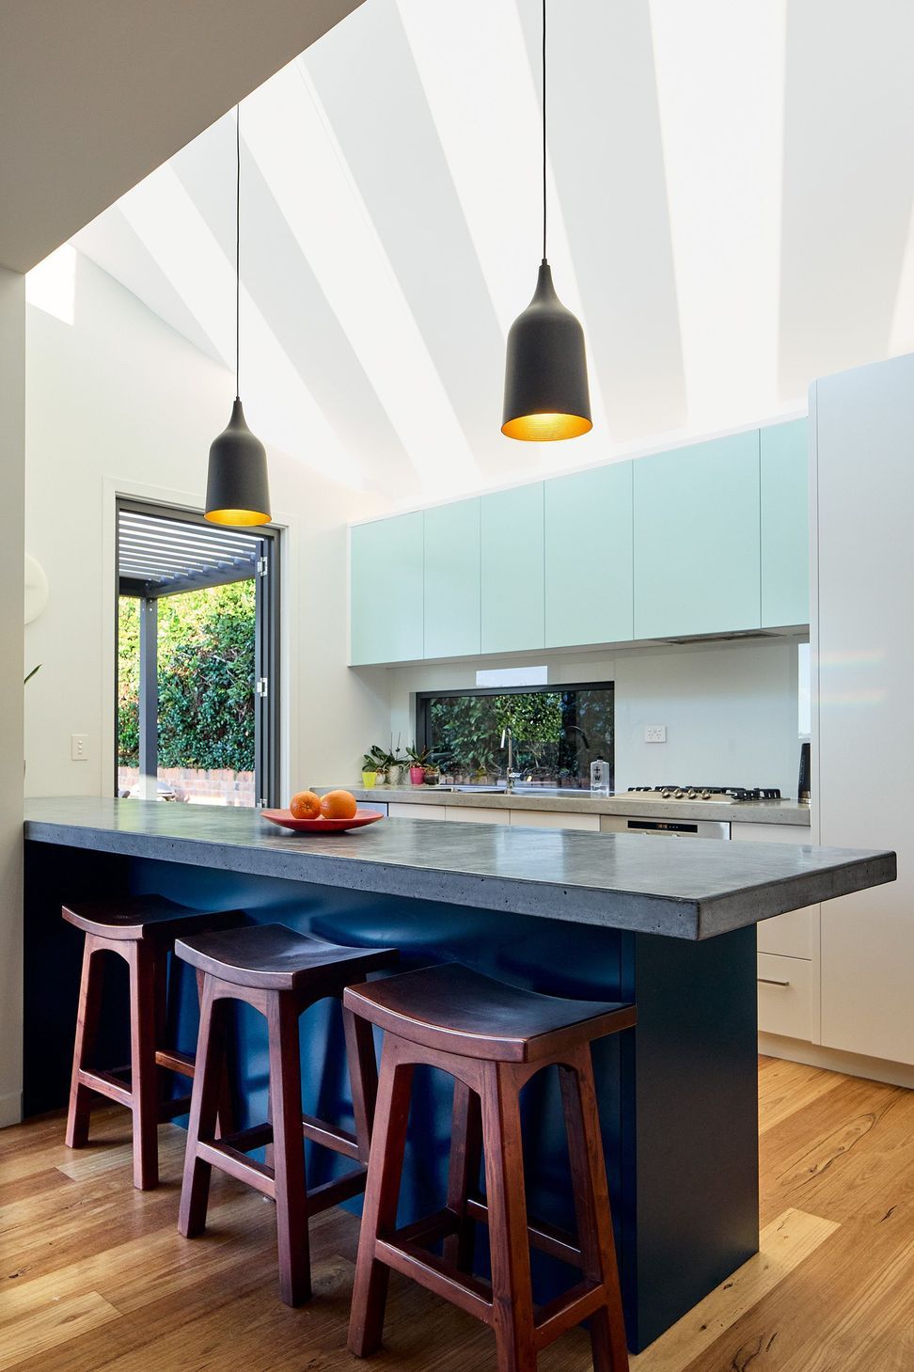
The existing adhoc rear addition to an original Californian bungalow was replaced with a new extension that most importantly brings better daylighting into the depths of the plan. With a side entrance and convoluted dog-legged hallway, the interior was originally dark and cut off from outdoor spaces and light, it had an ineffective skylight in the original landlocked dining room and a bedroom within a bedroom.
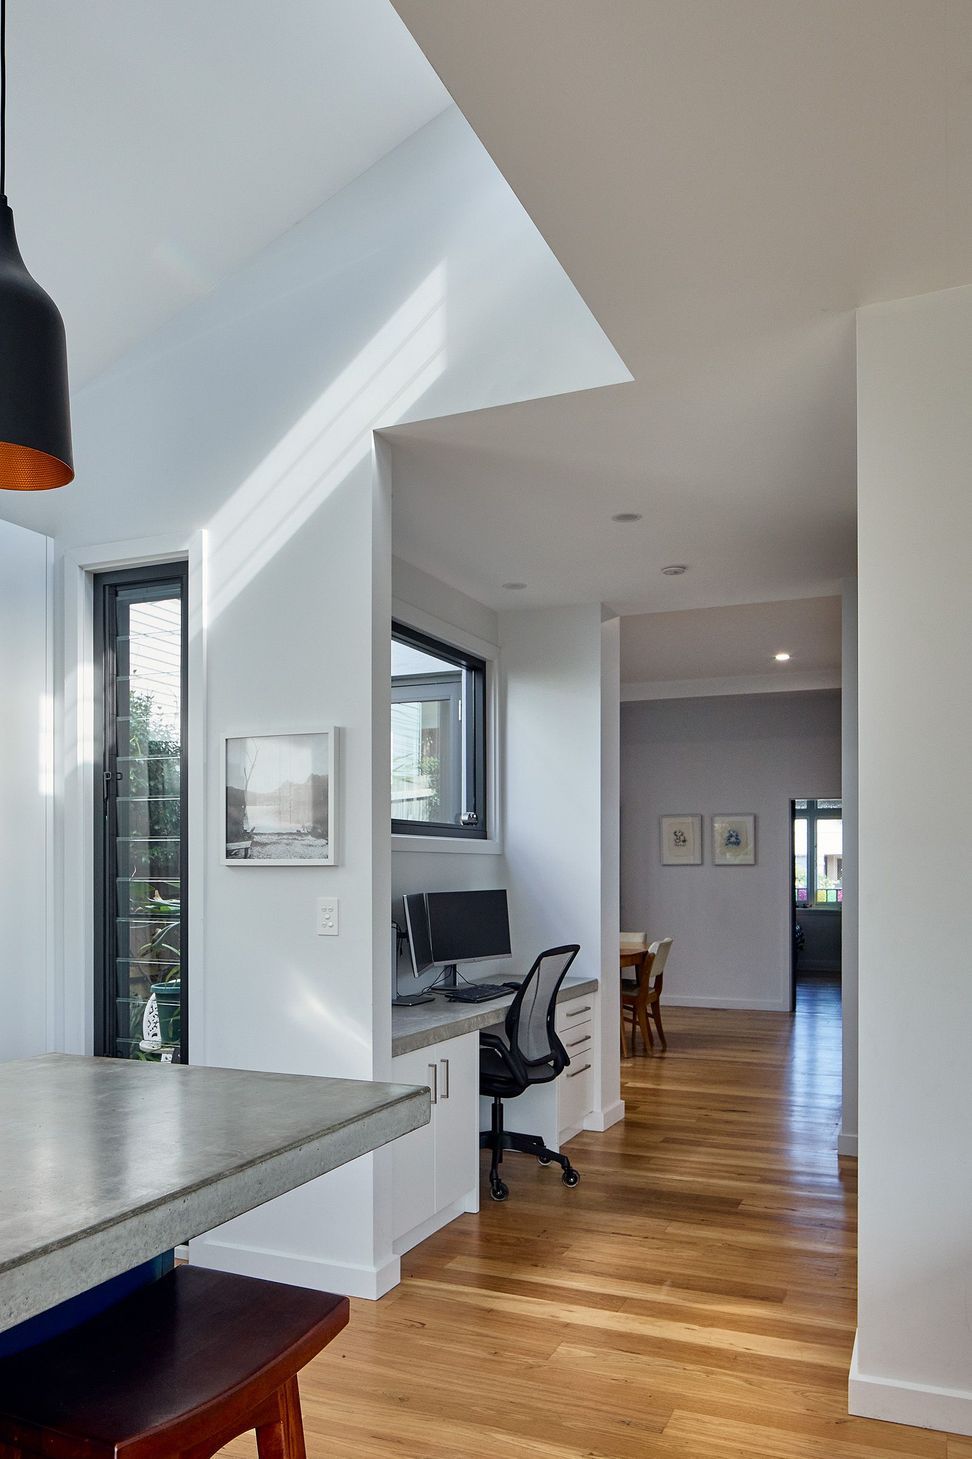
The new extension added only a metre in extra length to the plan, but with walls opened up and views through to the garden from the entrance and the front bedroom, these extended viewlines through the house created a sense of breezy calm and subtle luxuriousness of space. A courtyard creates an outlook from a study nook and allows glimpses through to the kitchen from the dining room and walls feel like they can be dissolved to bring the outdoors in.
Client and builder feedback:
Photographer: Andreas Bommert



Like this Project?
Hire panda studio architecture
Professional Reviews
Professionals used in
this project
The practices and trades credited on this project.

More projects from
panda studio architecture
Other work by panda studio architecture, across every category they build in.


More in
Renovations
Everything else in Renovations, from every practice on ArchiPro.


Next Project
Keep scrolling