

Project team
- Corvus Primesite
- Dien Tran
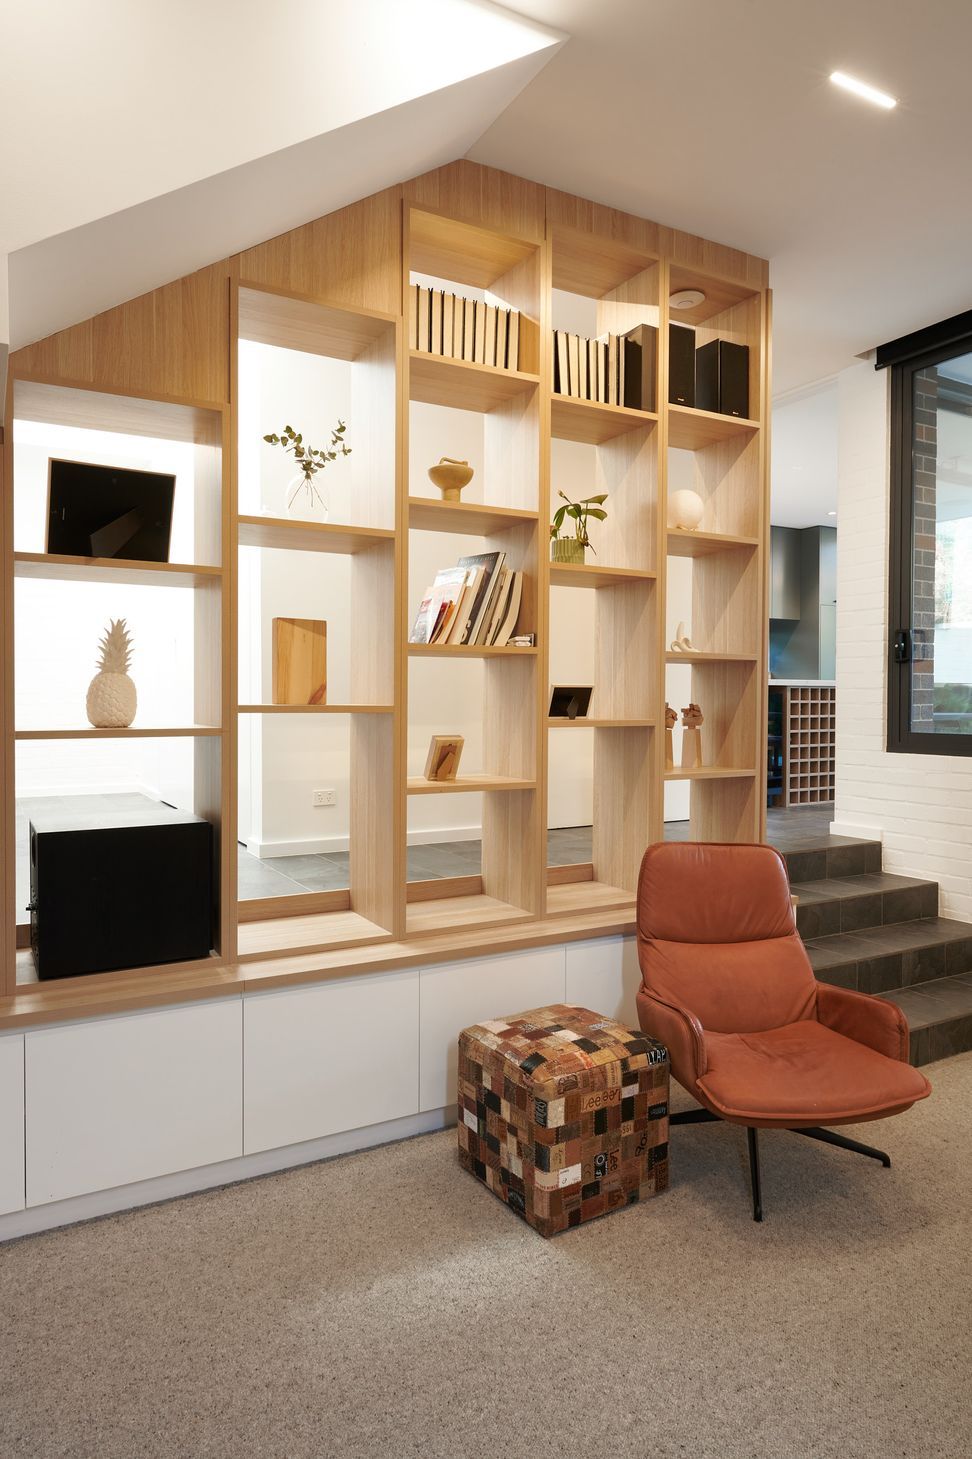
Architecturally designed split-level home featuring 4 bedrooms, media room, sunken lounge, and open plan kitchen, leading to a spacious garden and inground pool, highlighted by a stunning central staircase and abundant natural light.
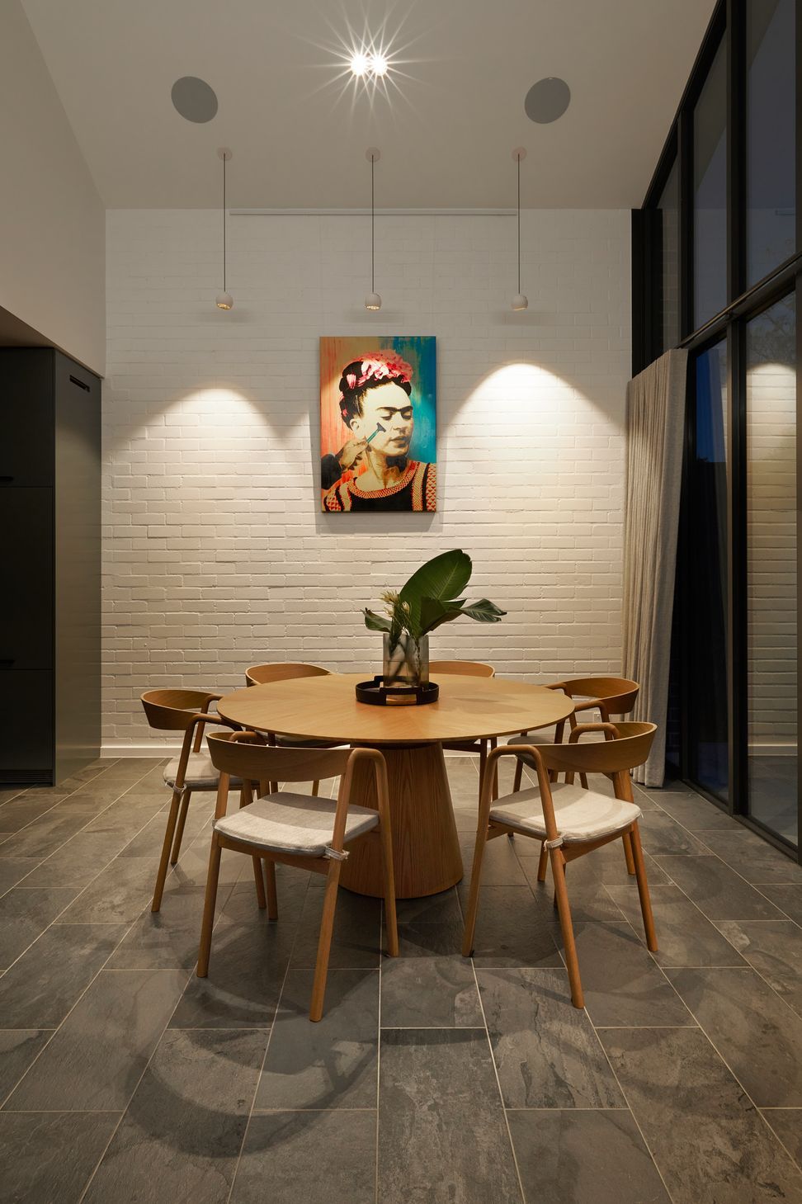
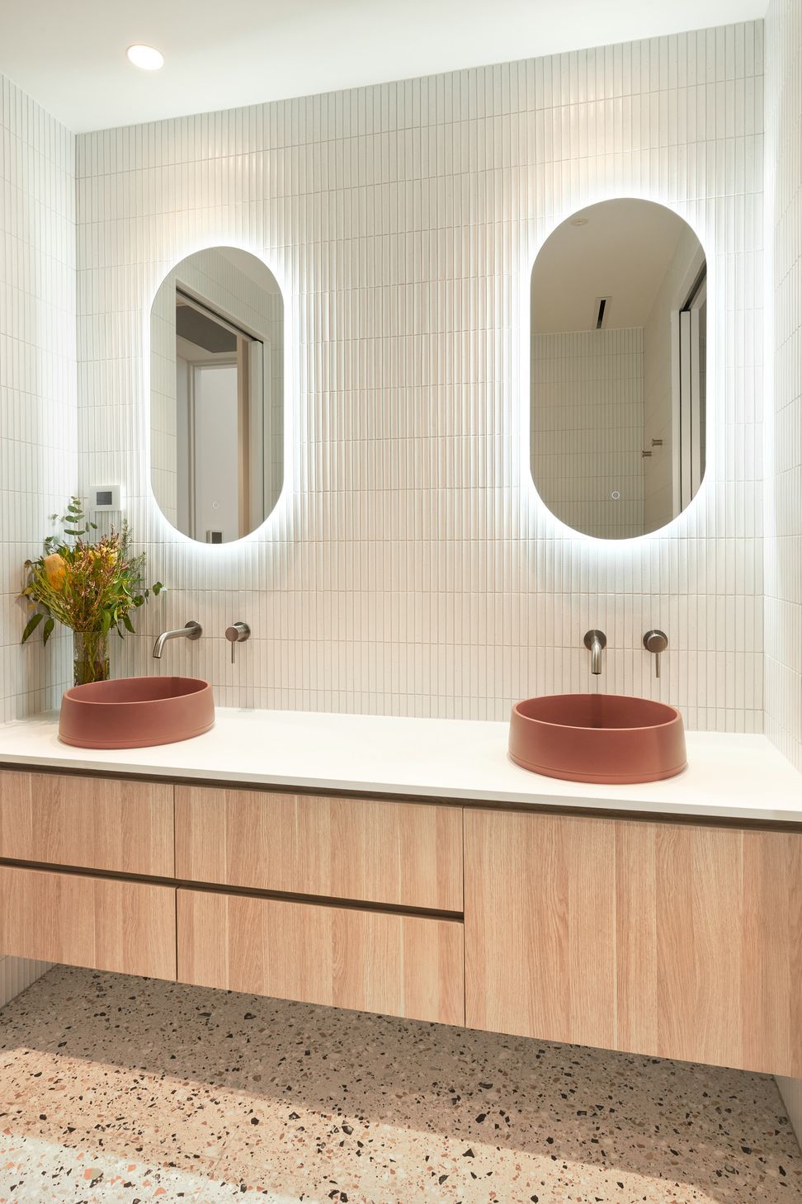
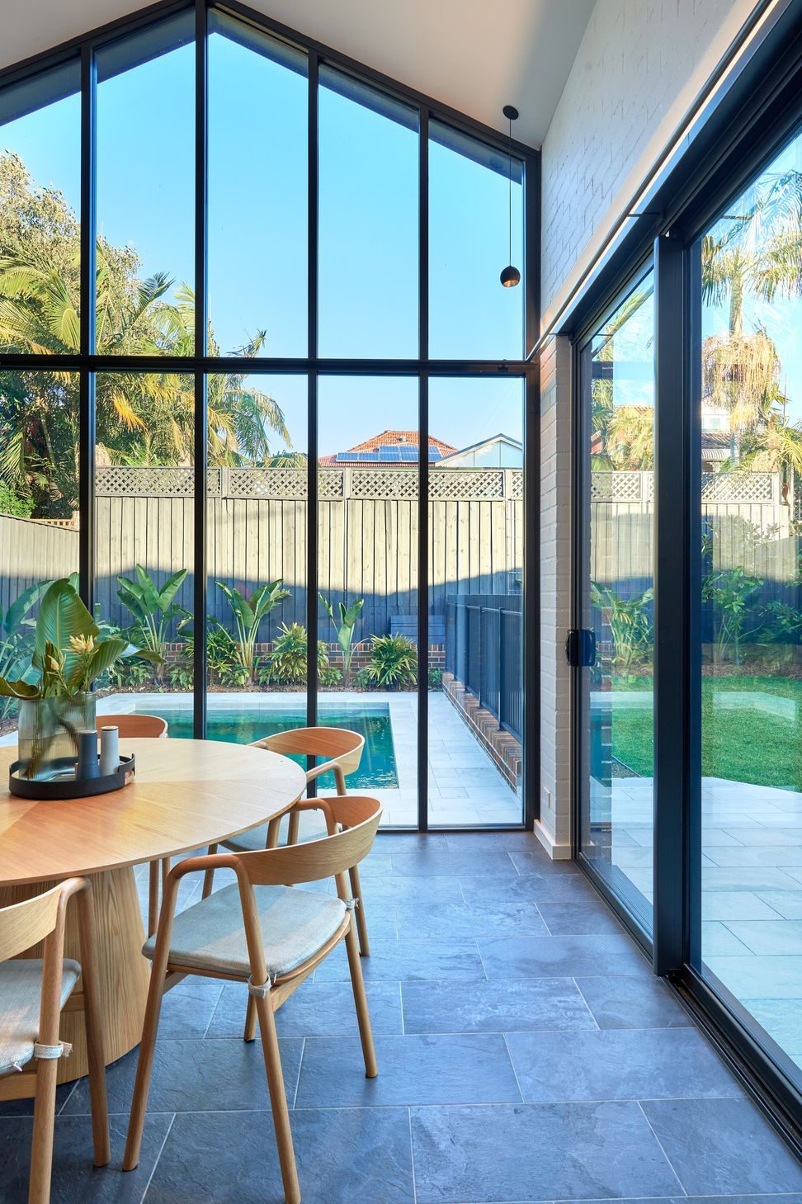
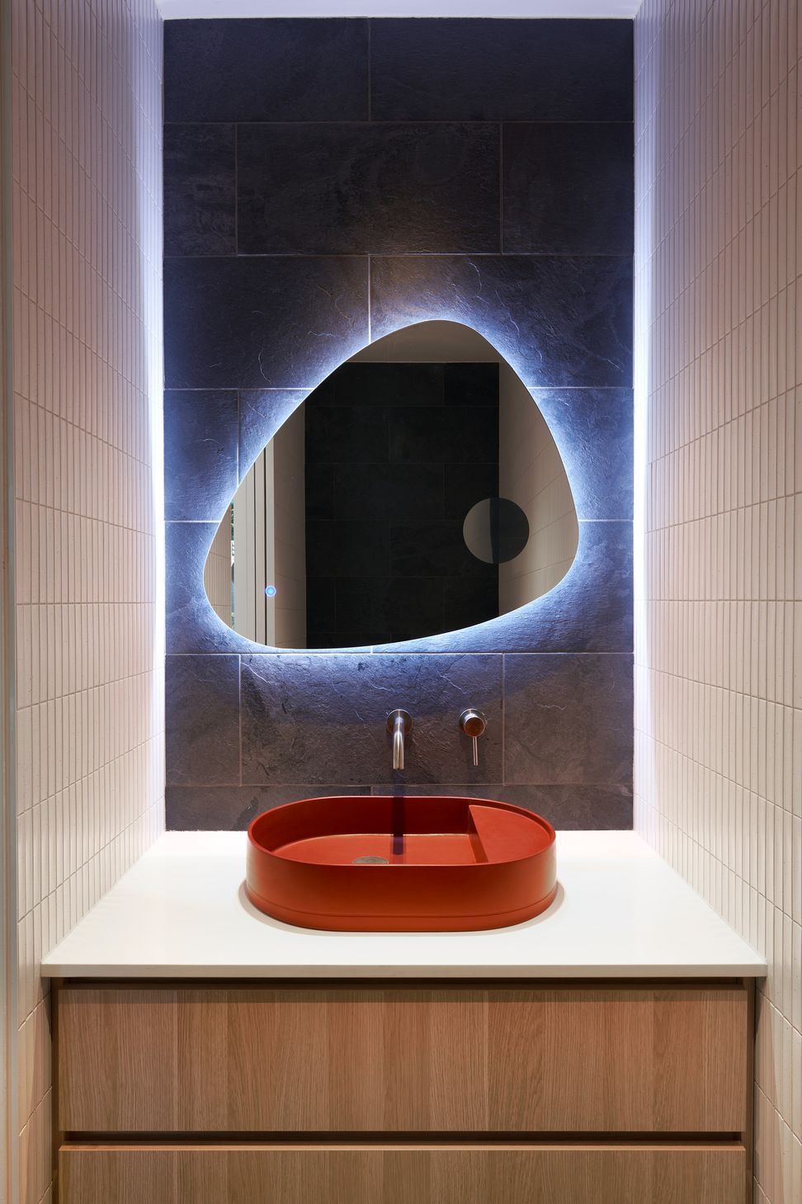
Works are complete on this knock down rebuild project to create a stunning new architecturally designed split level home featuring 4 bedrooms, media room, sunken lounge, open plan kitchen and dining area leading to a large garden and entertaining area complete with inground pool.
With a feature central staircase and large void area over the dining area including a 5m high gabled window and glass sliding doors allowing endless light to flow through the property from every elevation. The internal and external walls of facebrick are stunning coupled with soft tones and elegant finishes throughout with a triple gabled cladded facade to the north elevation will produce a landmark home like no other in the surrounding area.




Like this Project?
Hire Corvus Primesite
Professional Reviews
Professionals used in
this project
The practices and trades credited on this project.

More projects from
Corvus Primesite
Other work by Corvus Primesite, across every category they build in.


More in
Rural / Estate / Lifestyle
Everything else in Rural / Estate / Lifestyle, from every practice on ArchiPro.


Next Project
Keep scrolling