

Project team
- Corvus Primesite
- Dien Tran
Renovation and extension of a grand family home in Turramurra, featuring original architectural details and a modern open-plan living space with seamless indoor-outdoor flow, designed for luxurious living and entertaining.
We had the pleasure of being awarded and completing the contract for the renovation and extension to this grand family home privately positioned in one of Turramurra’s premier avenues.
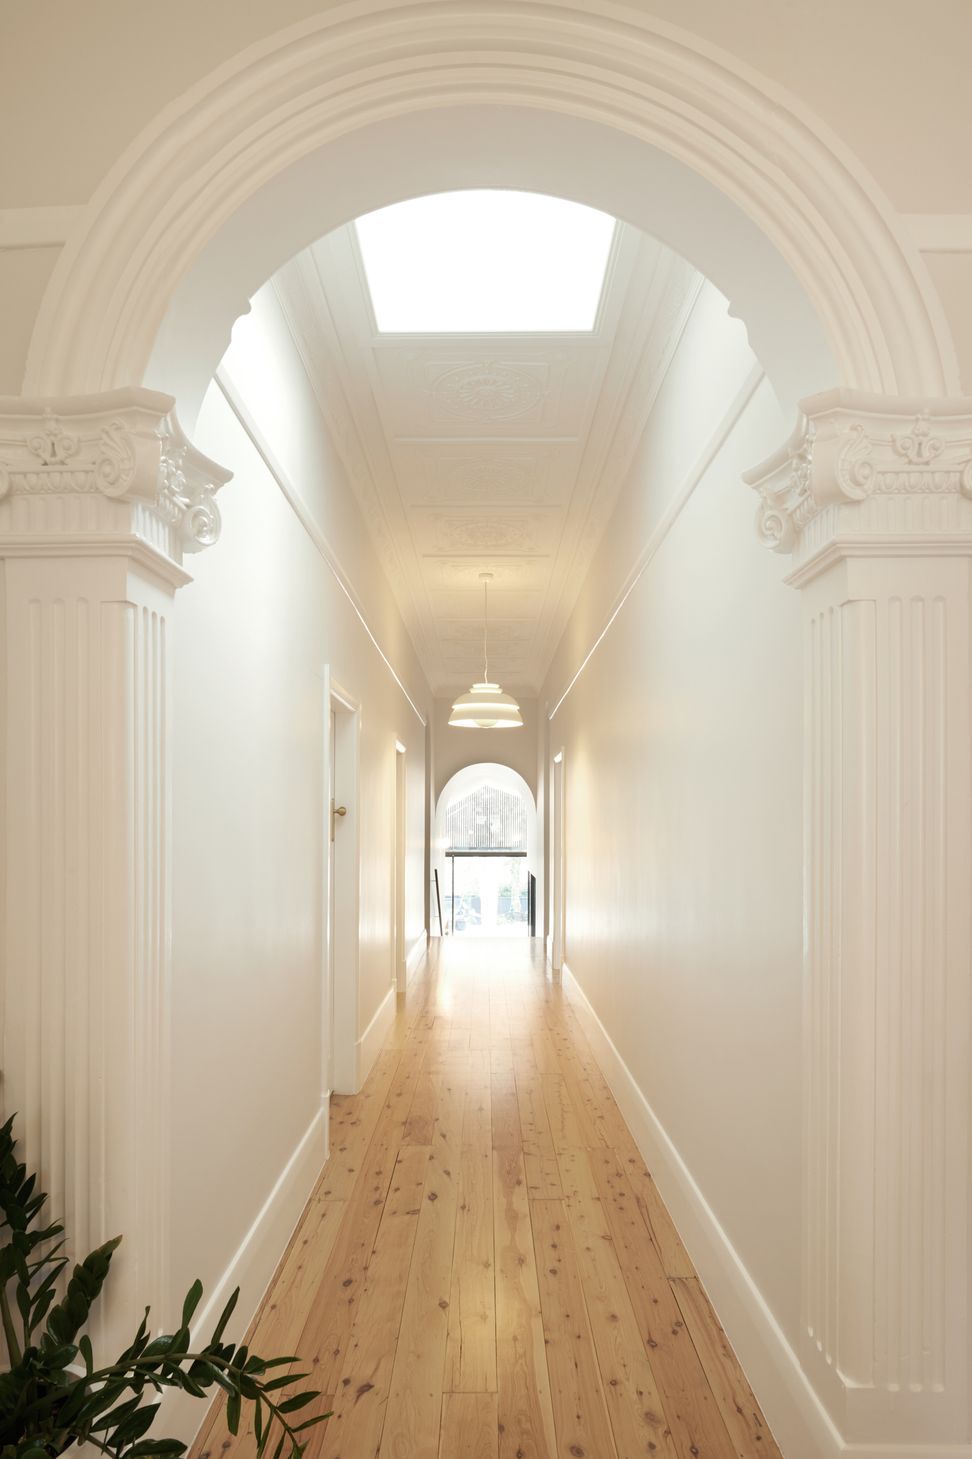
Nestled on over 1000m2 of land with a 20m frontage we are carefully restoring this original home to it’s former glory with its stunning long central arched hallways with leadlight windows and doors, elegant formal sitting room, over 3m high ornate ceilings featuring flower patterns of waratah, flannel, roses, bluebells and poppies.
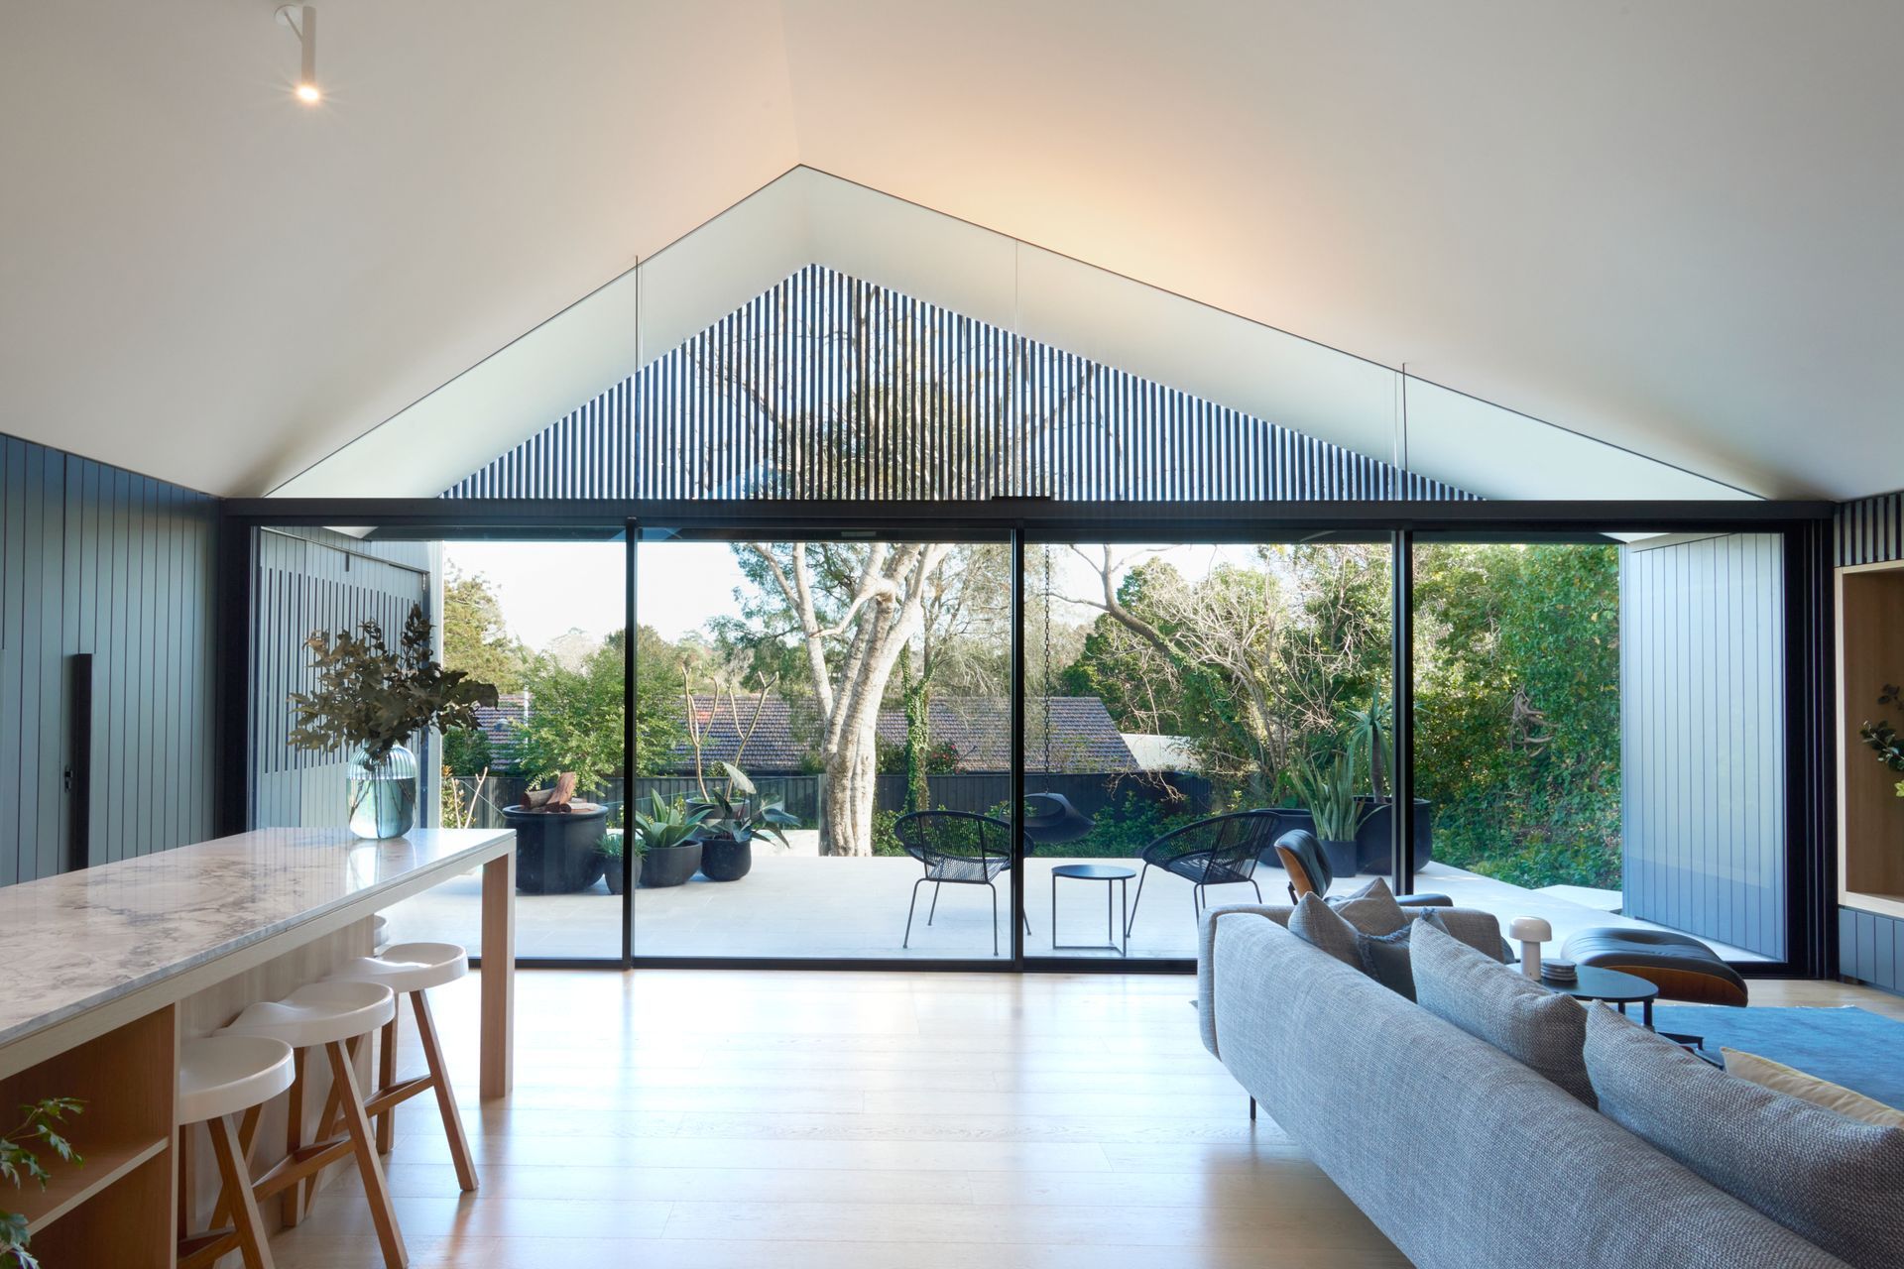
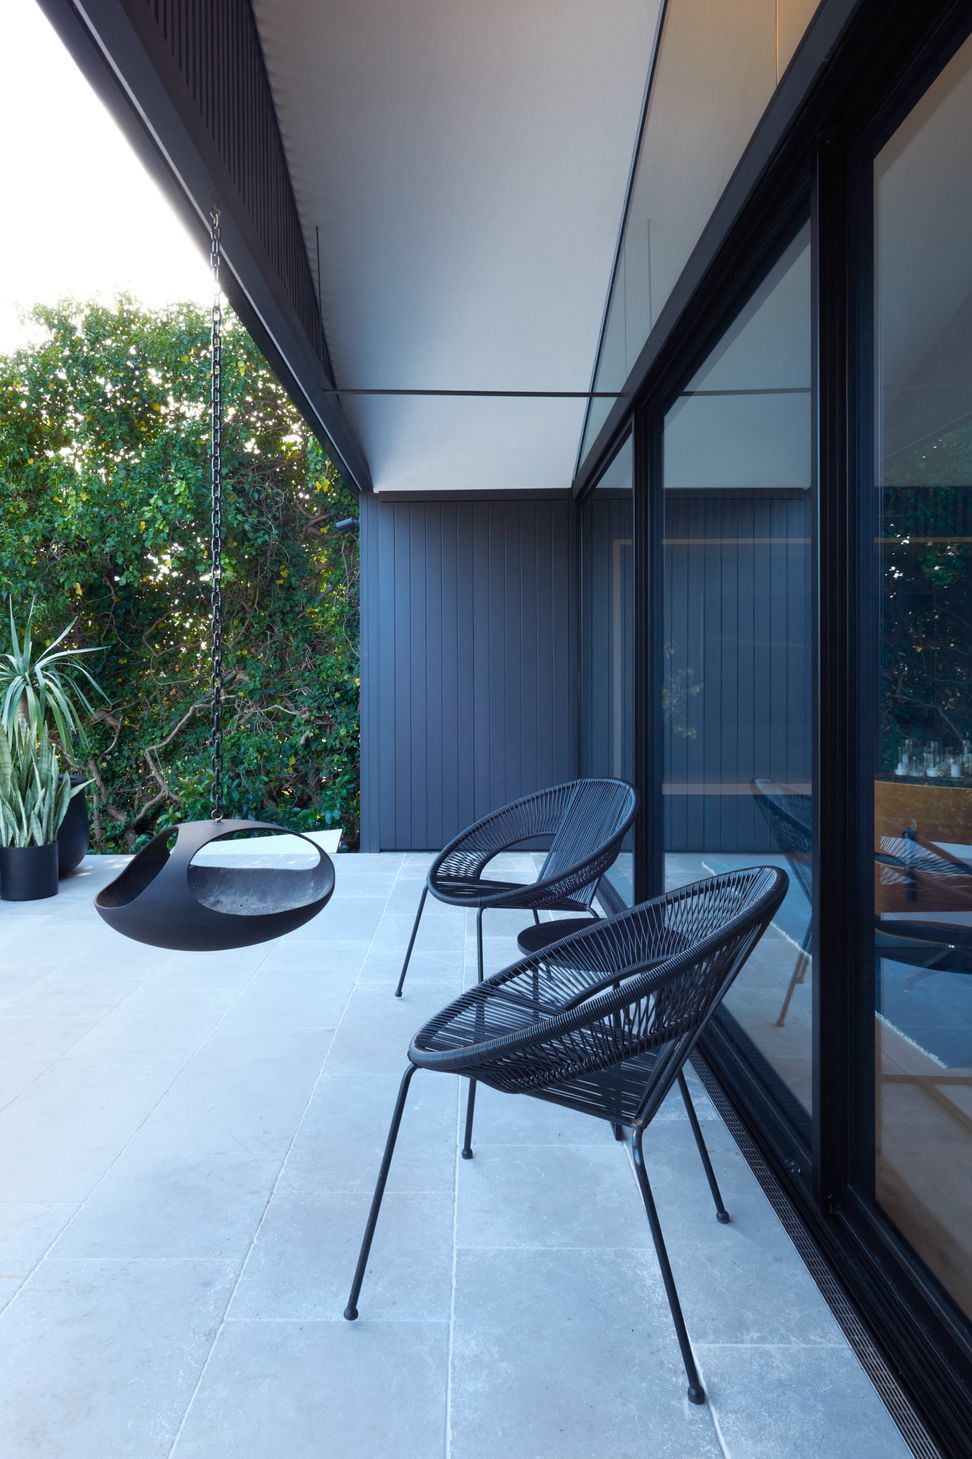
Flowing seamlessly from the c1926 home is a stunning new extension providing a modern open plan living and kitchen area of gigantic proportion with off form concrete bench seats and cathedral like 5m high ceilings with a central skylight and gable glass panels providing tranquil views of the adjacent towering trees and landscaped gardens complimented with fully openable sliding glass doors leading to a large entertaining deck complete with built in outdoor bbq area and a stunning inground pool.
The detailed design has been exhaustively planned to consider every facet of this glorious property and when complete it will be master piece like no other in this area.







Like this Project?
Hire Corvus Primesite
Professional Reviews
Professionals used in
this project
The practices and trades credited on this project.

More projects from
Corvus Primesite
Other work by Corvus Primesite, across every category they build in.


More in
Renovations
Everything else in Renovations, from every practice on ArchiPro.


Next Project
Keep scrolling