
Project team
Product Suppliers
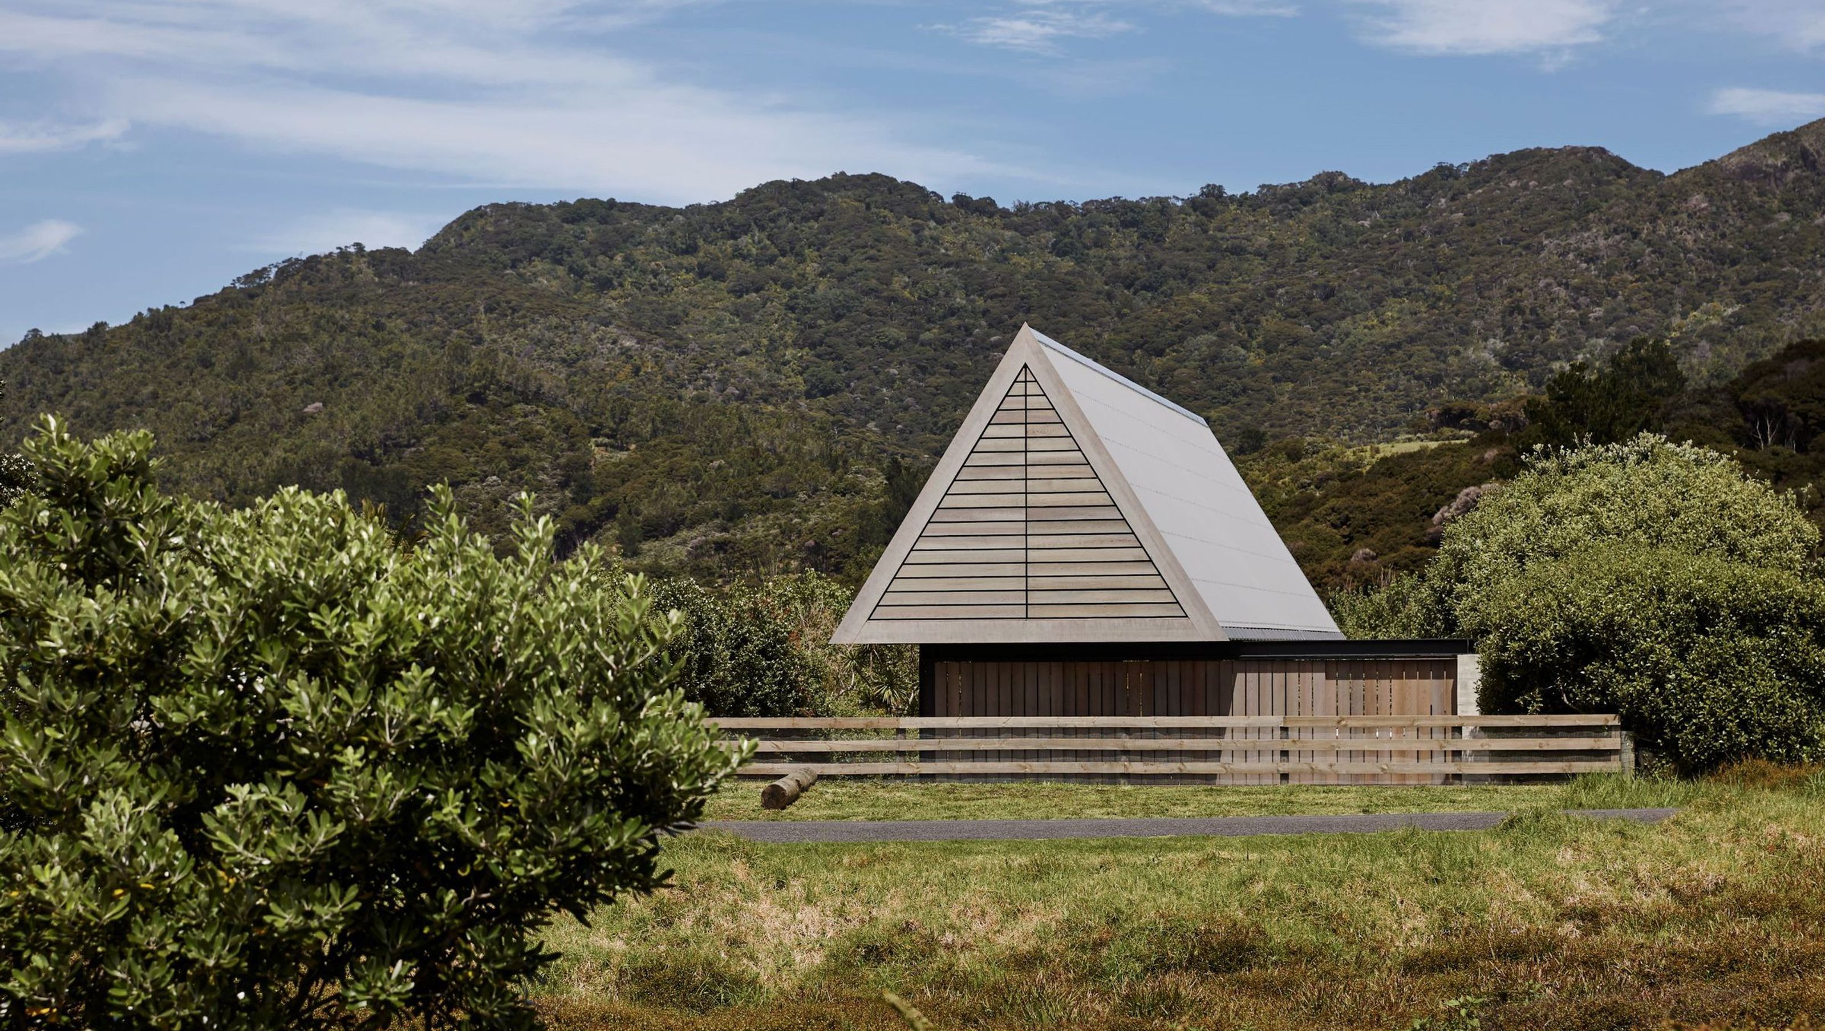
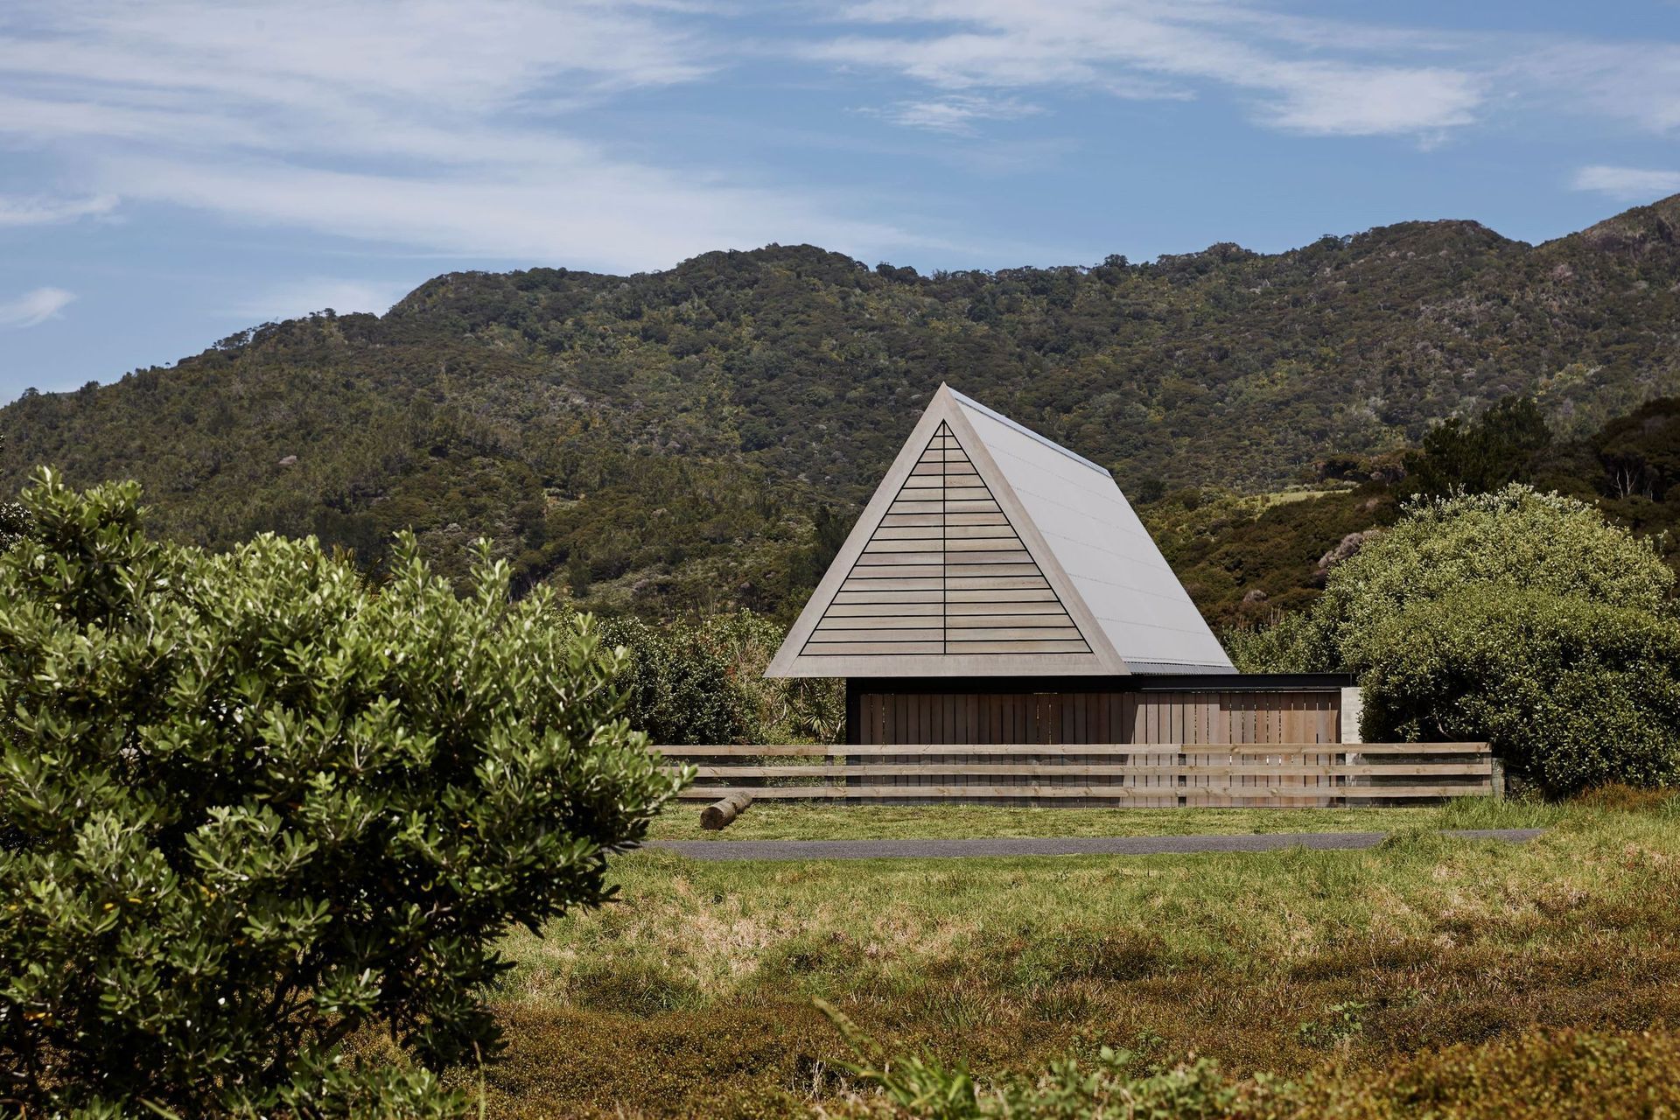
In the tradition of a Pacific a fale or simple whare occupying a coastal site, this concept draws its form from a simple pitched roof sheltering an open living pavilion. However, from the water or the beach, its silhouette is evocative of a harbour marker, upright on the dune, guiding its seafaring client’s home.
It’s owners asked for this whare to be a modestly scaled holiday bach with 3 bedrooms and social family gatherings space. The waterfront site occupies the land by the side of the road where ocean views are obstructed by the foredune – a common constraint of Medland’s Beach.
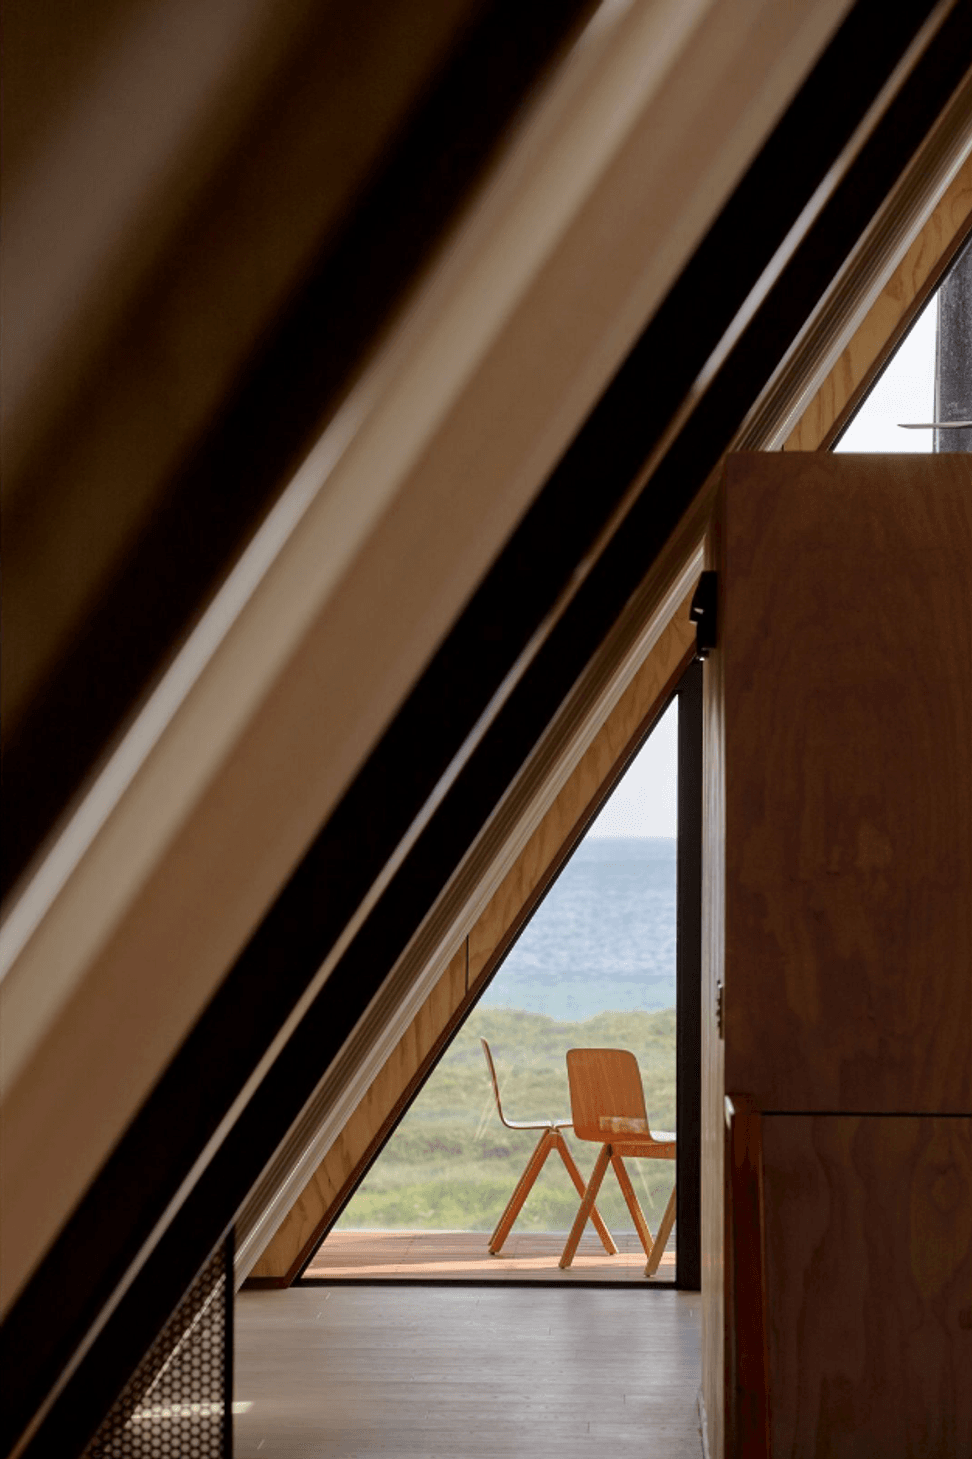
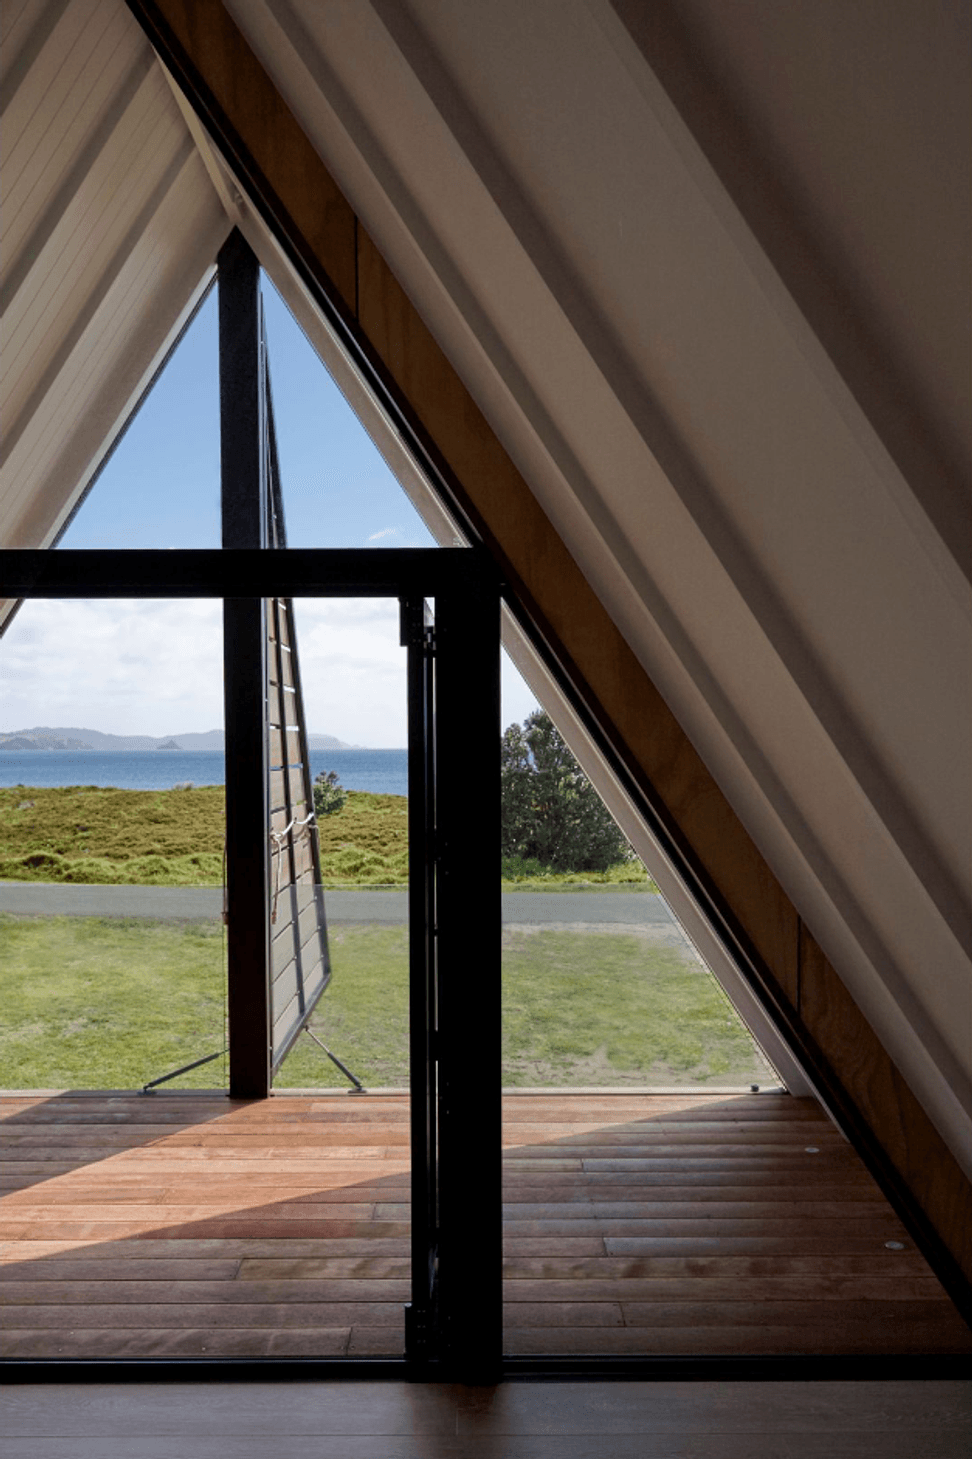
Our solution was to connect living with the land and sleeping to the sky. Unlike a fale we have placed bedrooms in the ‘attic’, connecting each respective sleeping zone with either the ocean’s horizon or the bush. This released the entire ground floor for flexible, communal living. A boat is tucked below the floor boards as the descending topography allowed.
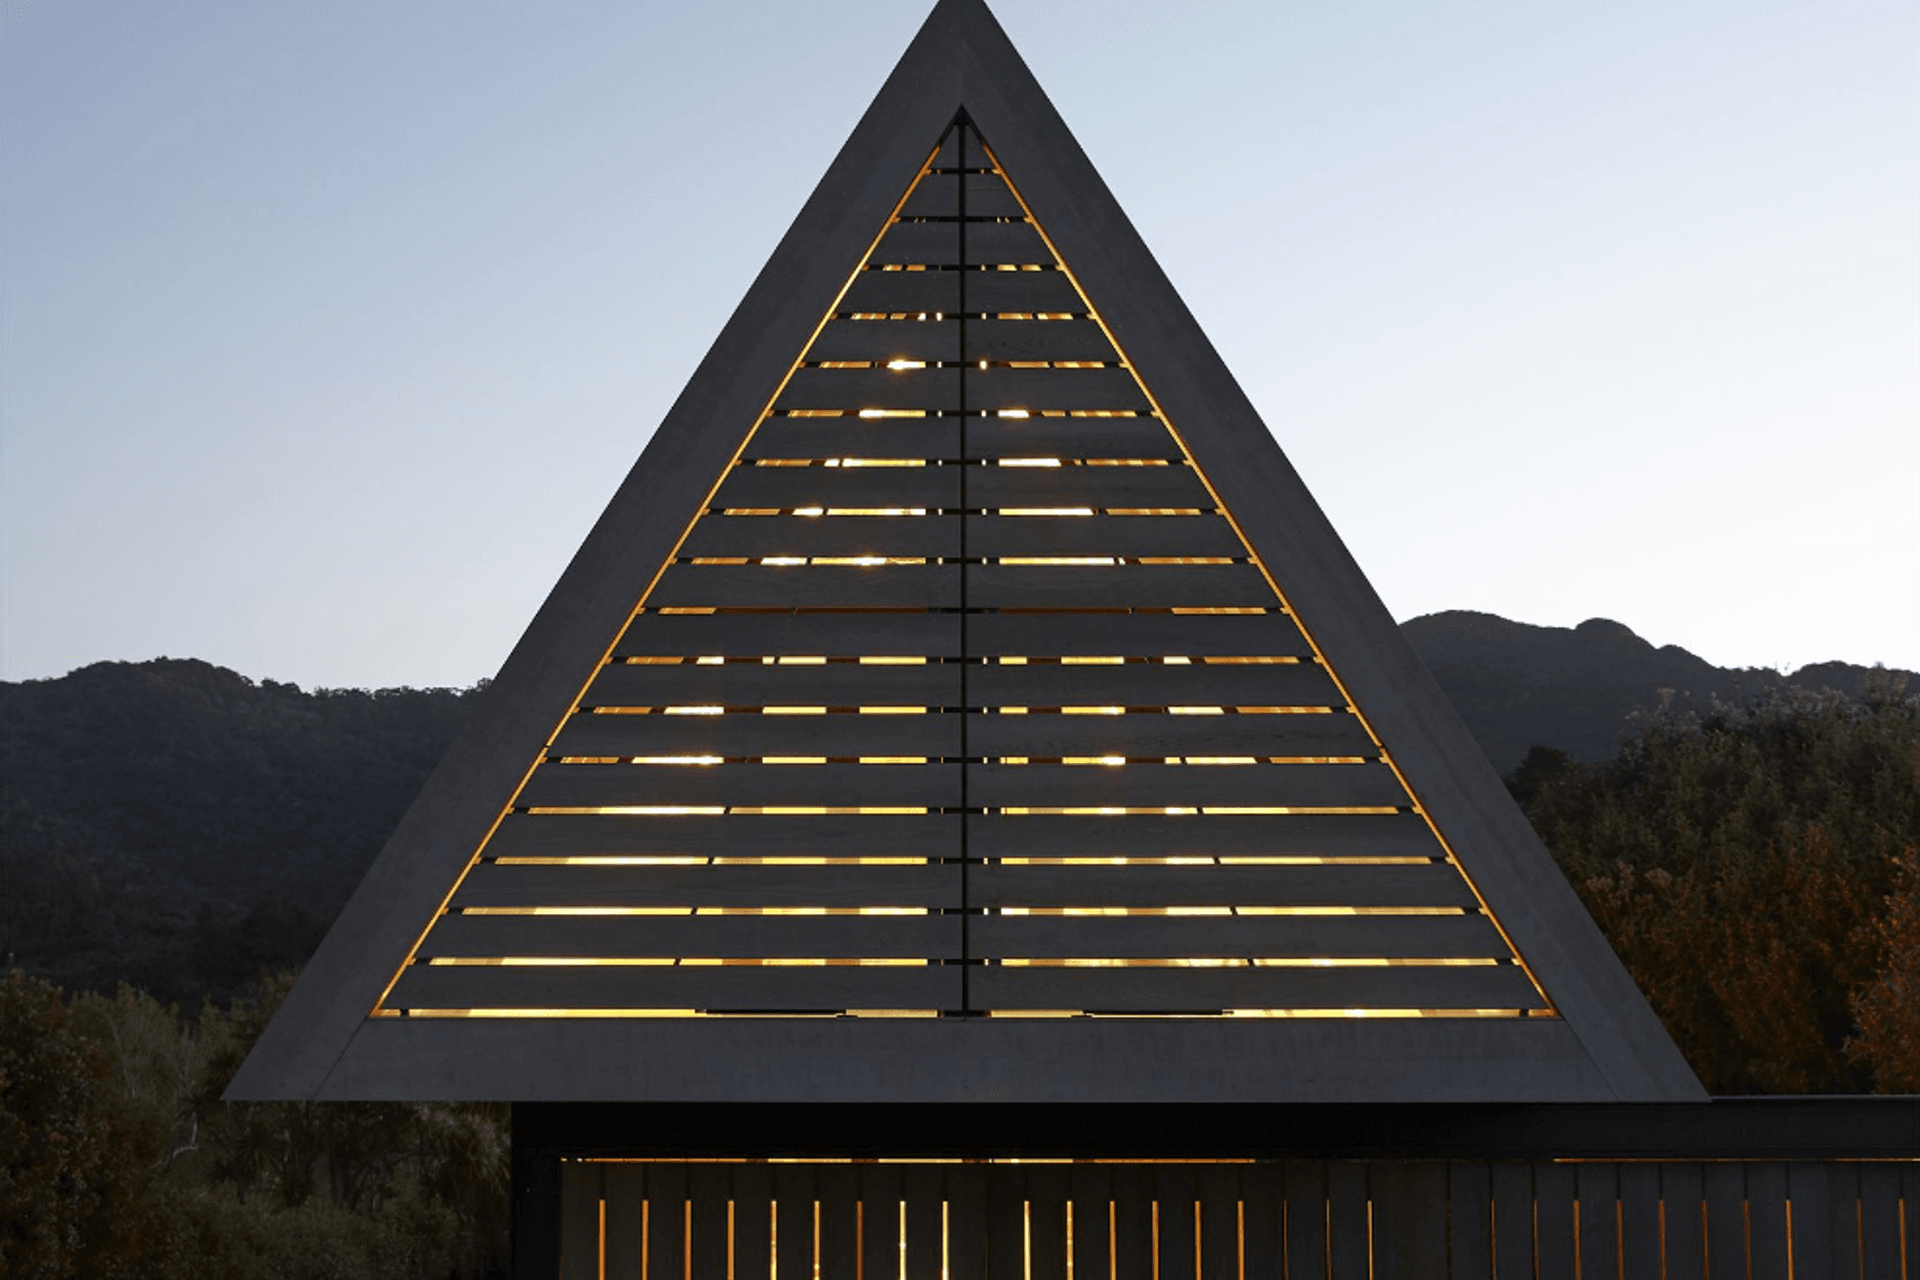
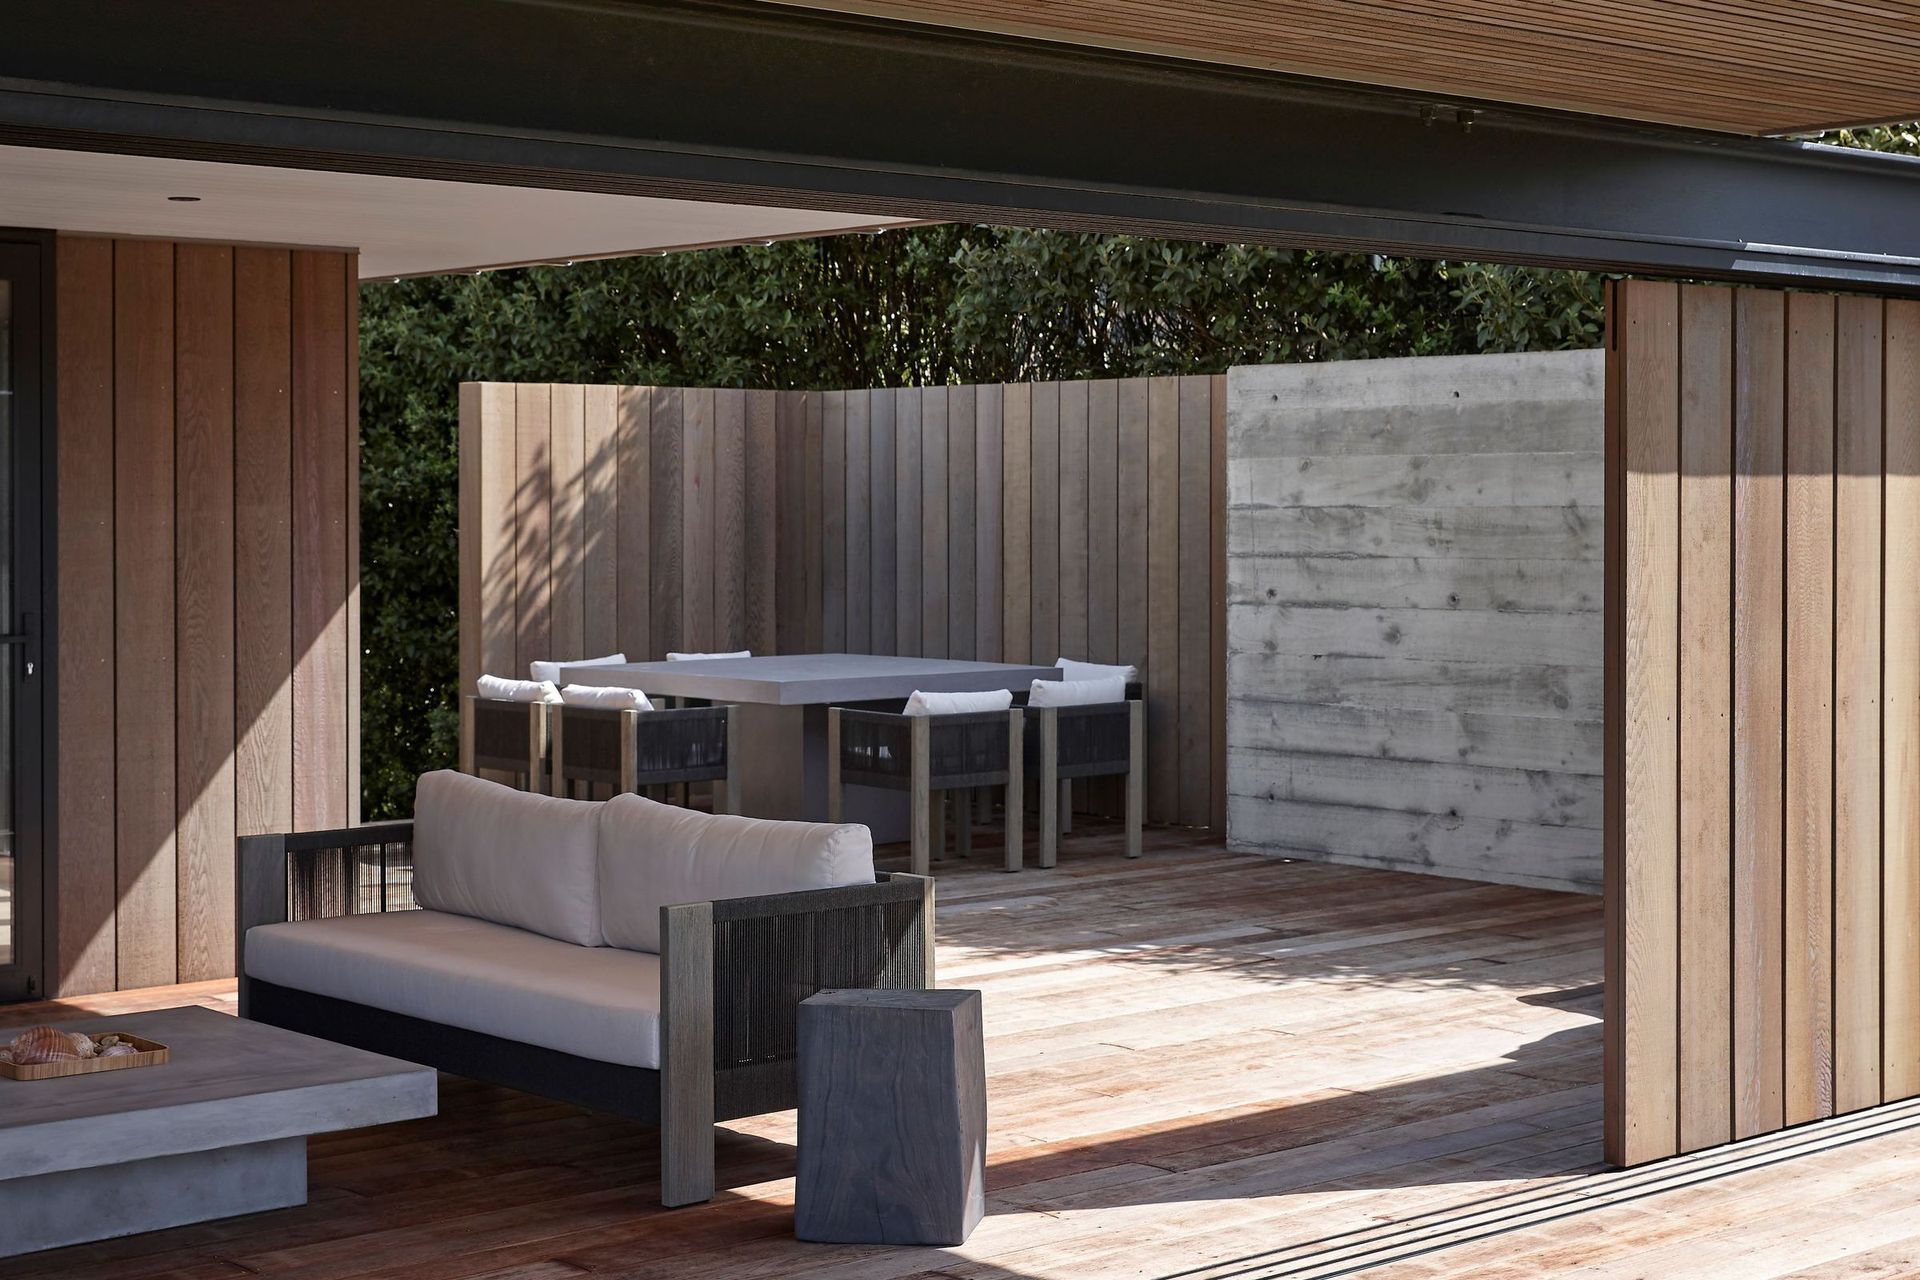
The whare’s public and immediate location to the road edge dictated screens at both levels to moderate privacy and sun. Lower-level screens slide away while upper screens pivot forward like wings of a bird or kites in the sky.
Read the full article about Fale Marker.



Like this Project?
Hire RTA Studio
The products behind the project
Two products specified into this build from one supplier, a verified ArchiPro member. Tap through to specifications, suppliers and lead times.


Professionals used in
this project
The practices and trades credited on this project.



More projects from
RTA Studio
Other work by RTA Studio, across every category they build in.


More in
Villa / Bungalow
Everything else in Villa / Bungalow, from every practice on ArchiPro.


Next Project
Keep scrolling