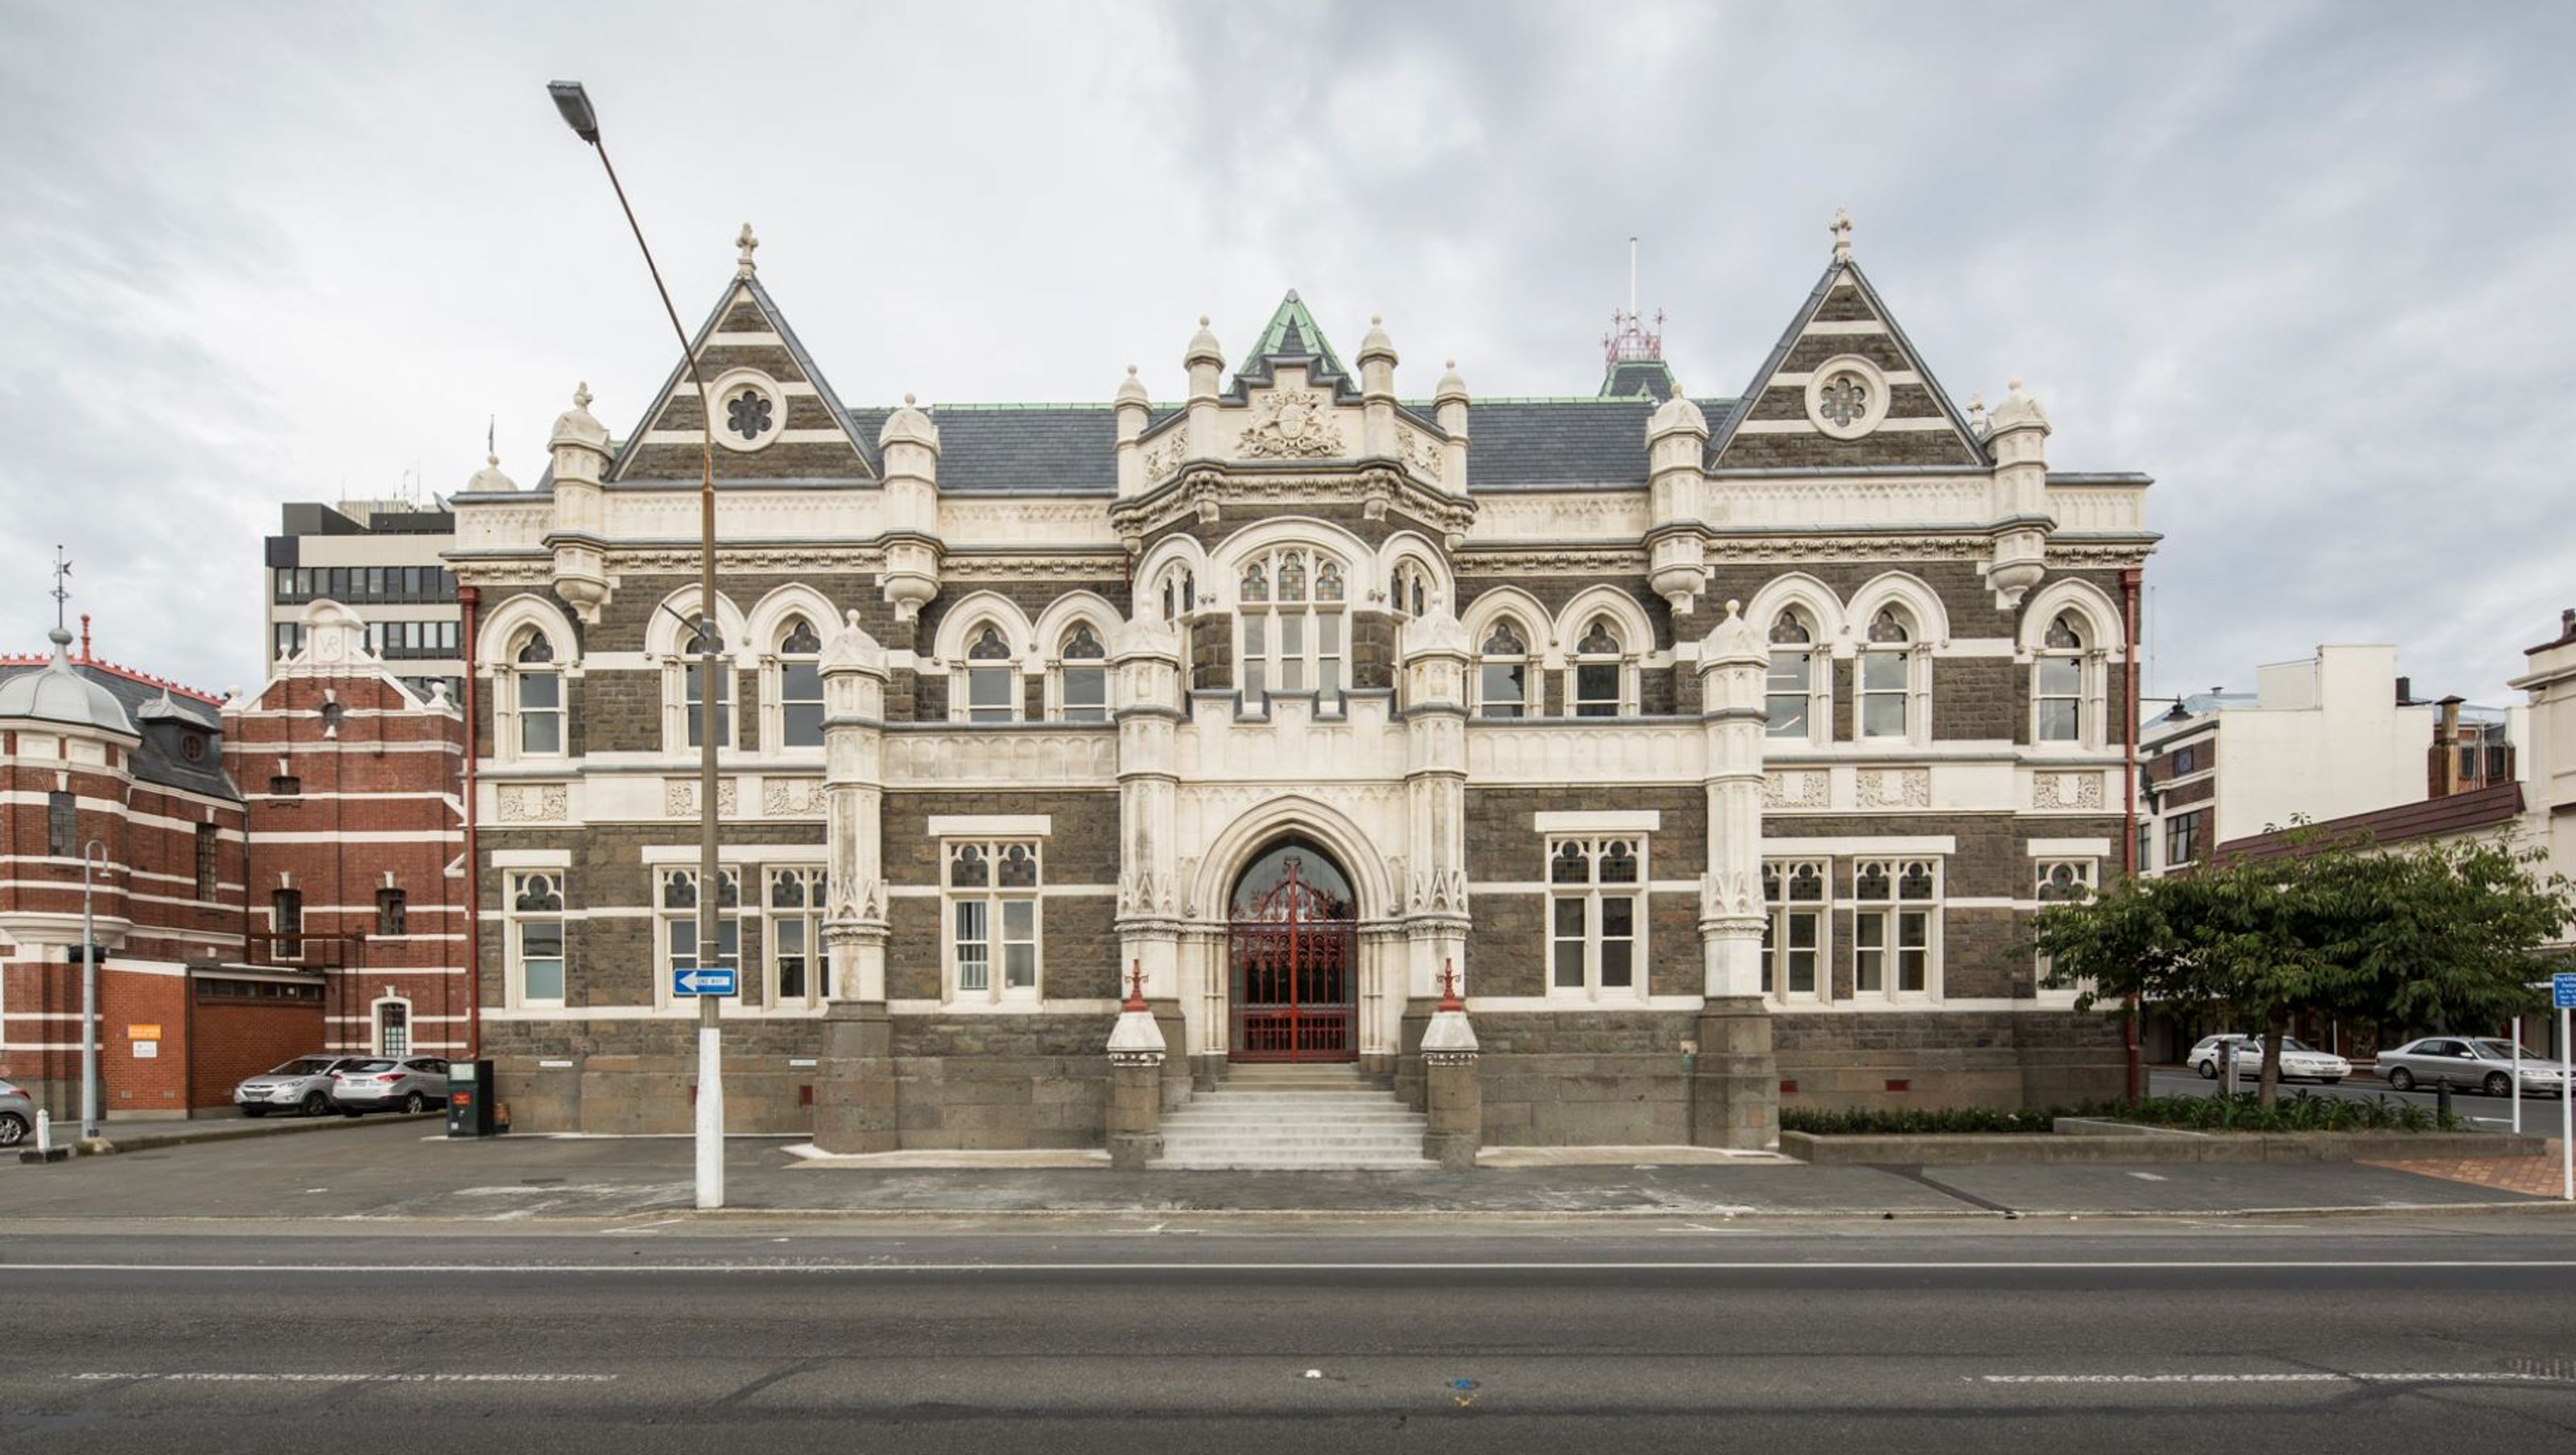

Comprehensive restoration and modernization of the Dunedin High and District Court, enhancing structural integrity while preserving heritage features and upgrading facilities for contemporary court operations.
The Dunedin Law Courts building is more than 100 years old and holds a Category 1 Heritage listing while also sitting on an archaeologically significant landscape.
Following the Canterbury earthquakes, the Ministry of Justice carried out seismic assessments of its court buildings and discovered a significant structural issue with one of their oldest buildings.
Our brief was to make this landmark building a safer and more structurally sound icon of the community, while also upgrading the interiors so the building could operate as a modern court.
The building façade is made up of a mixture of Oamaru and Port Chalmers Breccia stone, with a tower on the Stuart Street side. It has three courtrooms centrally located in the building with offices and waiting spaces on each side.
A previous renovation project in 2000 had caused significant damage to many of the heritage features, requiring a significant amount of specialist craftsman input to restore specialist elements. The building also had weathertightness, heritage masonry and thermal issues, which required various façade treatments.
Major internal intervention and modernisation included replanning of all support spaces. The heritage court spaces themselves were also upgraded with features such as specialist acoustic ceilings and upgraded lighting, AV and data systems. Original courtroom joinery was completely removed and stored safely for reinstatement while internal strengthening works took place.
Being a heritage building, any thermal upgrades needed to be as invisible as possible. A study of the building’s envelope found there were no significant condensation issues so minimal internal insulation would be effective. Heritage windows were reglazed so they had effective double glazing even though the heritage glazing was kept in place.
This project has won a number of national awards, including NZIA and Property Council awards for Heritage Architecture, and a Property Council award recognising the work of a highly effective Project Team.
See full project details here
- Completed
- 2017
- Client
- Ministry of Justice


Awards
ARCHITECTURAL: BEST TEAM AWARD
Property Council New Zealand: Southern Excellence Awards
ARCHITECTURAL: HERITAGE & ADAPTIVE REUSES PROPERTY PRIZE
Property Council New Zealand
ARCHITECTURAL: MERIT AWARD FOR CIVIC & ARTS
Property Council New Zealand
ARCHITECTURAL: HERITAGE AWARD NZIA
Southern Architecture
Like this Project?
Hire Stephenson&Turner
Professionals used in
this project
The practices and trades credited on this project.

More projects from
Stephenson&Turner
Other work by Stephenson&Turner, across every category they build in.


Everything else in Government and Institutional Buildings, from every practice on ArchiPro.


Next Project
Keep scrolling