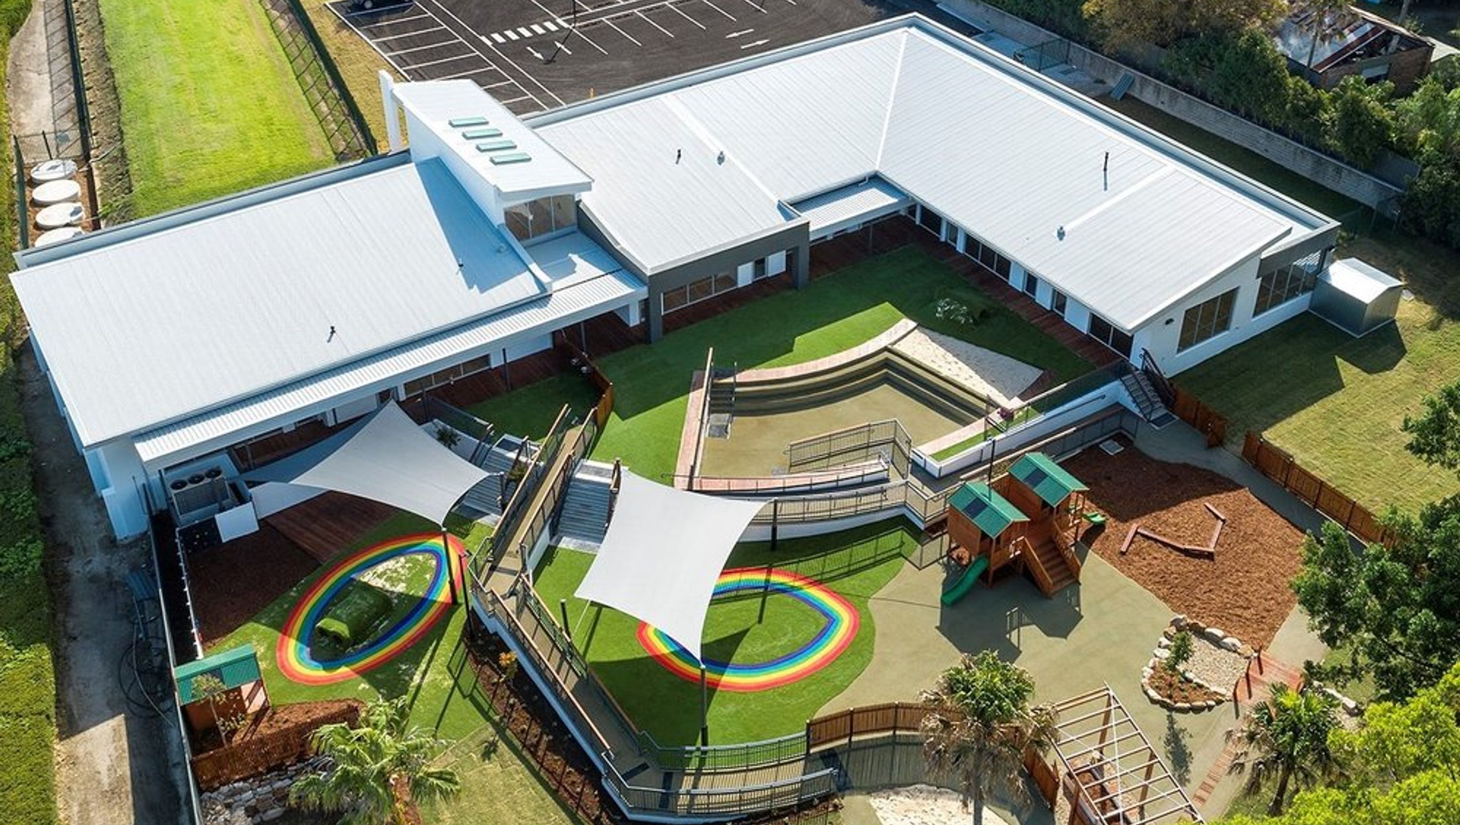

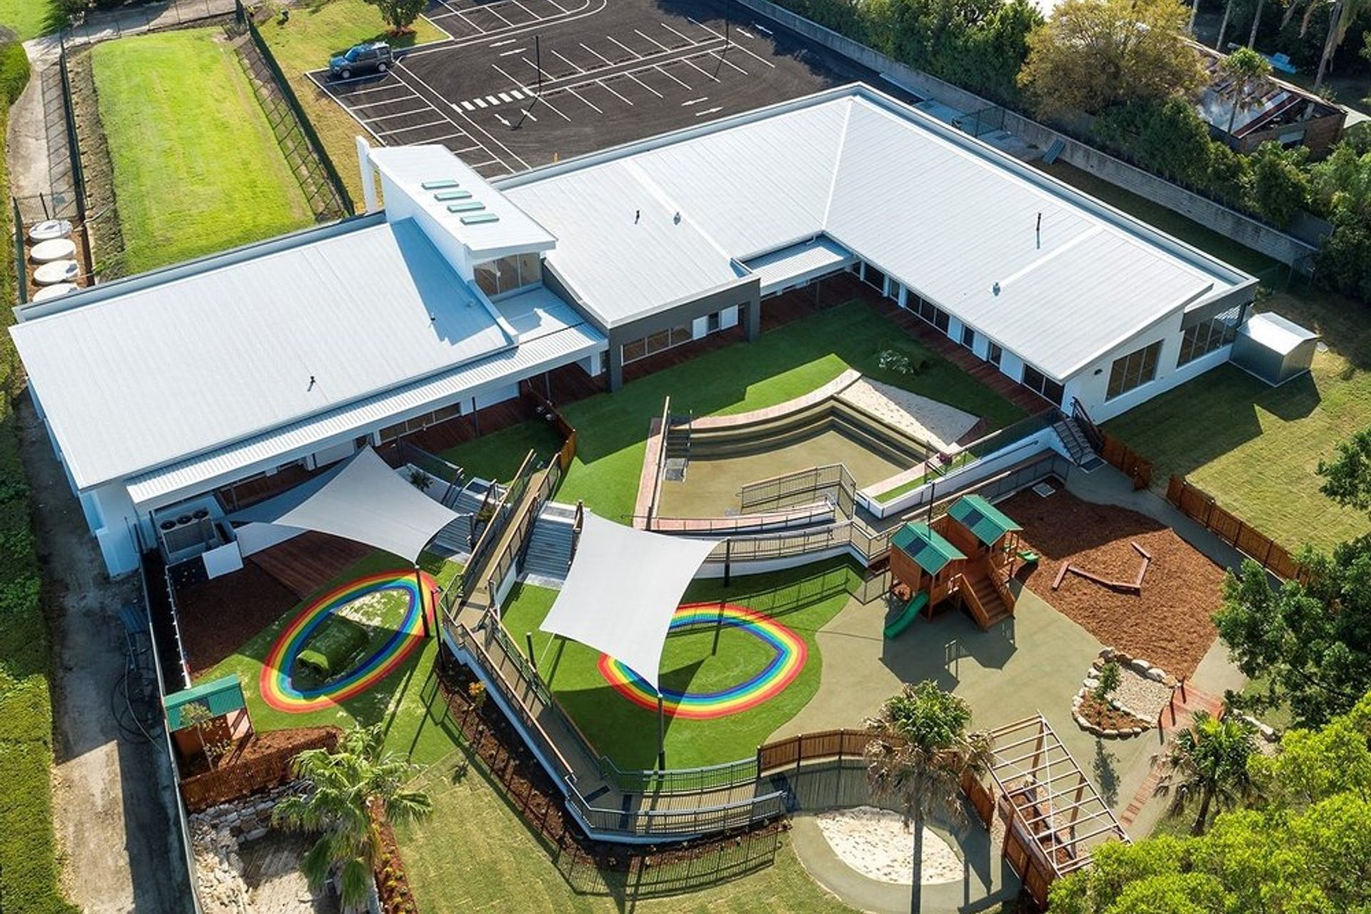
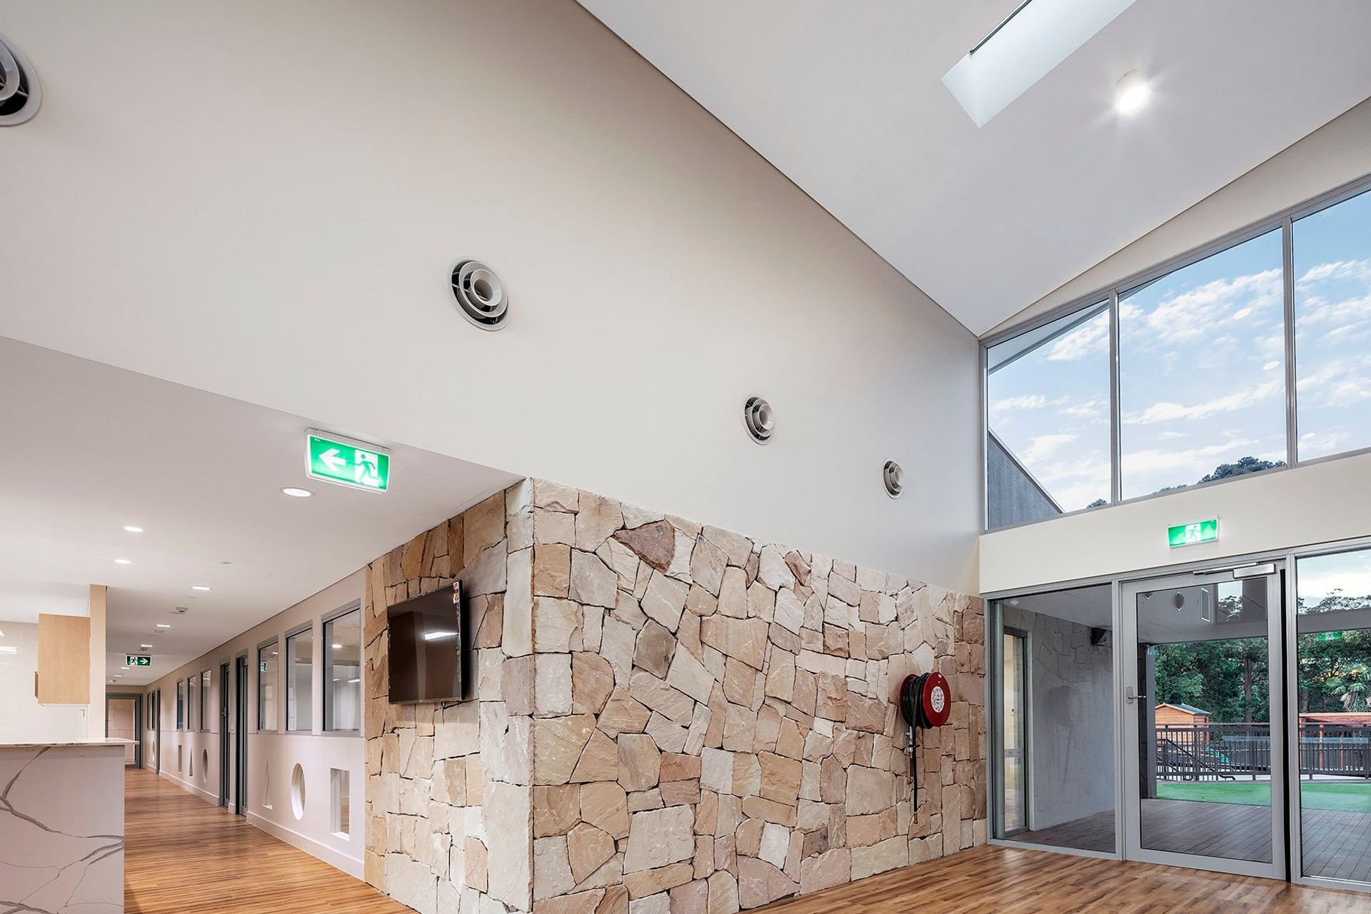
Purpose-built childcare centre in Dural, designed within existing footprint, featuring at-grade parking and extensive outdoor play area, accommodating 136 children with a project value of $2.1M, completed in 2019.
A long-term client with an established chain of childcare centres approached ArtMade to design a purpose-built childcare centre in Dural, northwest of Sydney.
The site had already been approved for commercial use and the site was purchased partly constructed with the ground floor slab already poured. The client's brief was to design the centre within the existing slab/ footprint.
ArtMade worked closely with the builders to deliver a high-end quality centre.
It was a challenge to design a purpose-built centre within the parameters of the existing footprint. The design team rose to the challenge and provided a creative design that achieved functional and best design practices, in addition to exceeding the client's expectations in relation to the number of kids achievable.
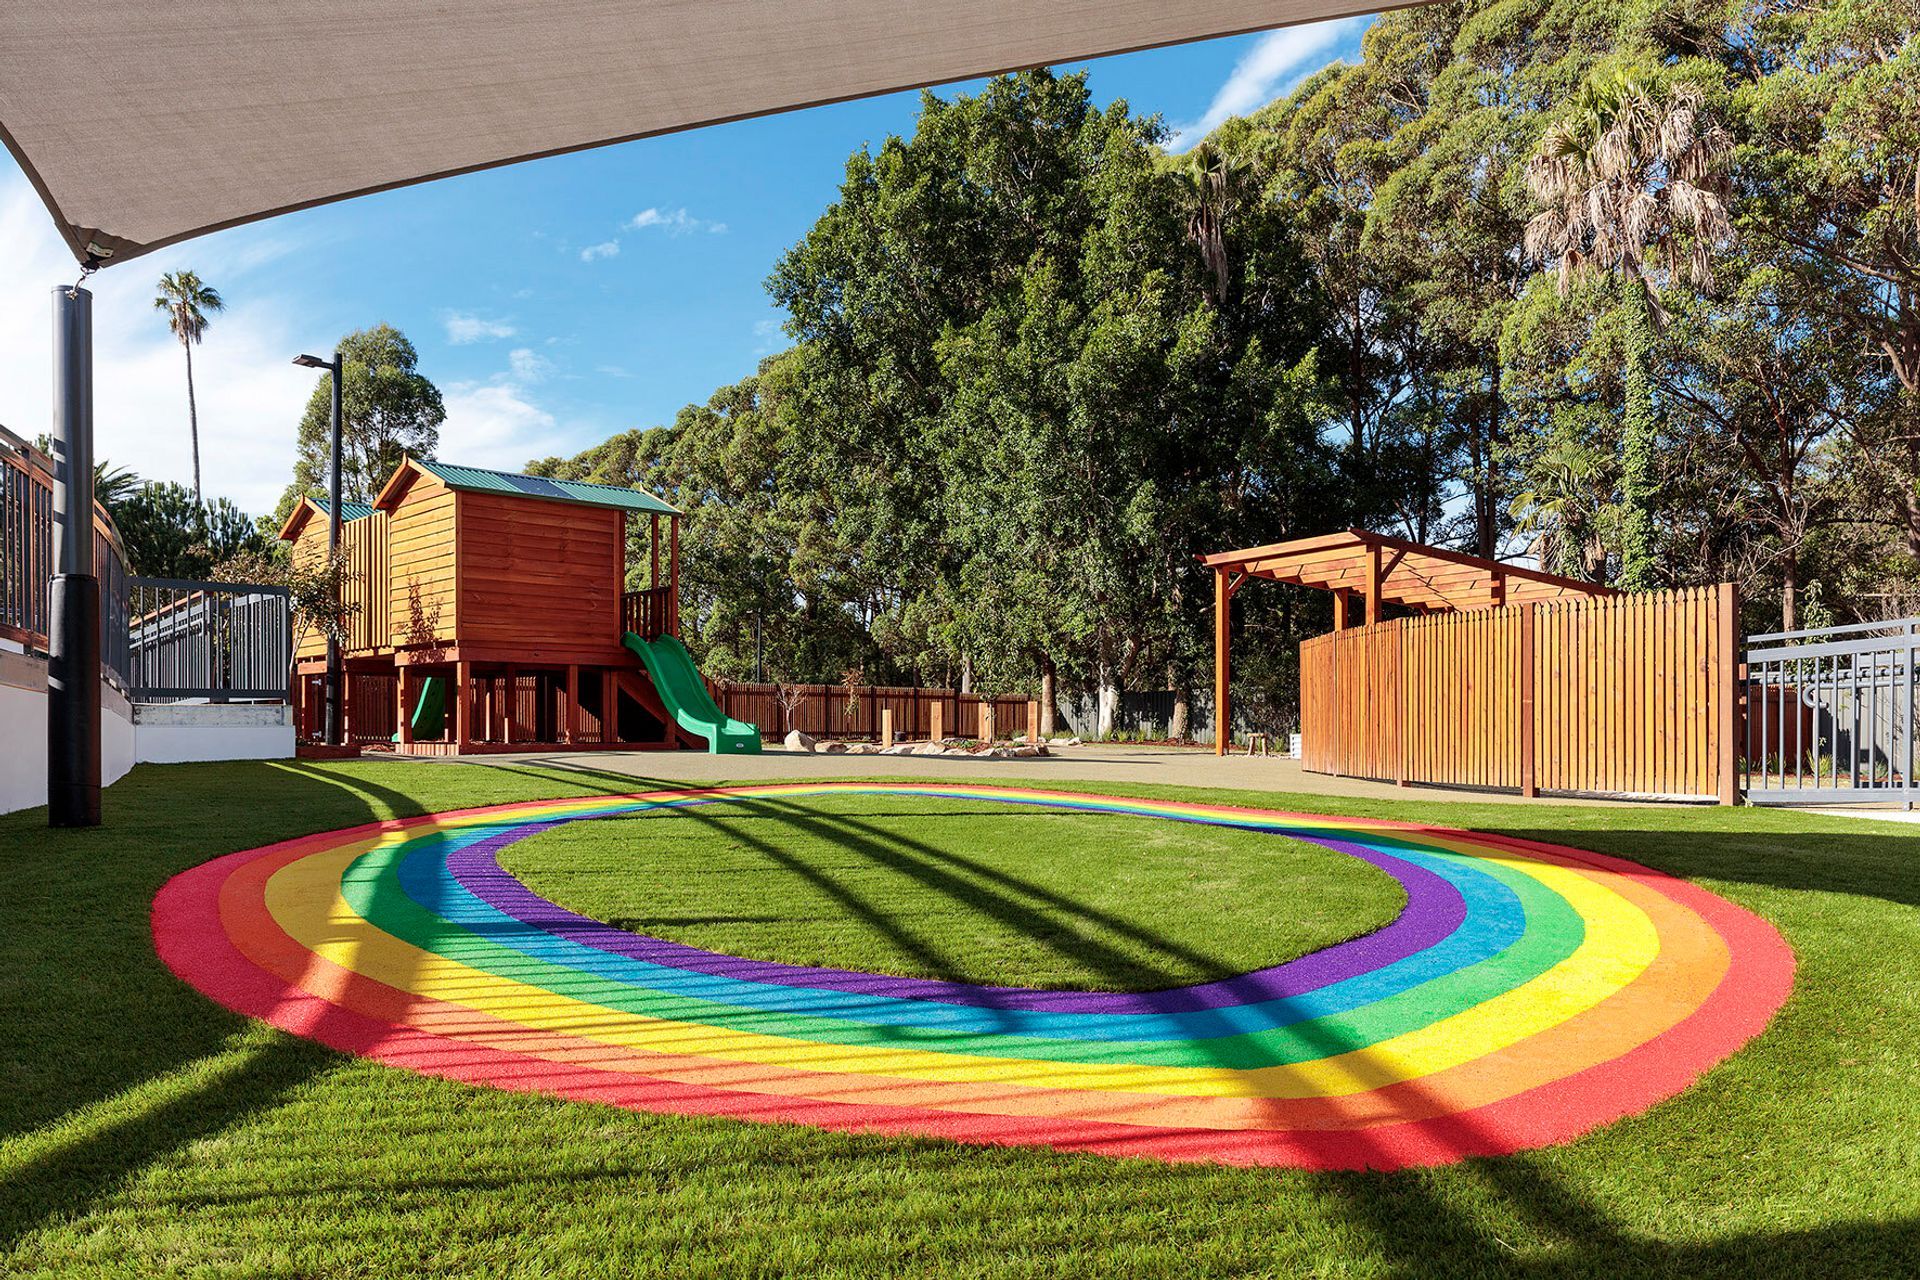
The outcome for the site was a single storey purpose-built centre with at grade parking and an extensive outdoor terraced play area.
- Client: Greenwood
- Project: New purpose built childcare centre
- Engagement: DA | CC | TD | CD
- Status: Construction completed 2019
- Capacity: 136 children
- Area: 6.620㎡
- Value: $2.1M


Like this Project?
Hire ArtMade Architects
Professional Reviews
Professionals used in
this project
The practices and trades credited on this project.

More projects from
ArtMade Architects
Other work by ArtMade Architects, across every category they build in.


More in
Early Childhood Facilities
Everything else in Early Childhood Facilities, from every practice on ArchiPro.


Next Project
Keep scrolling