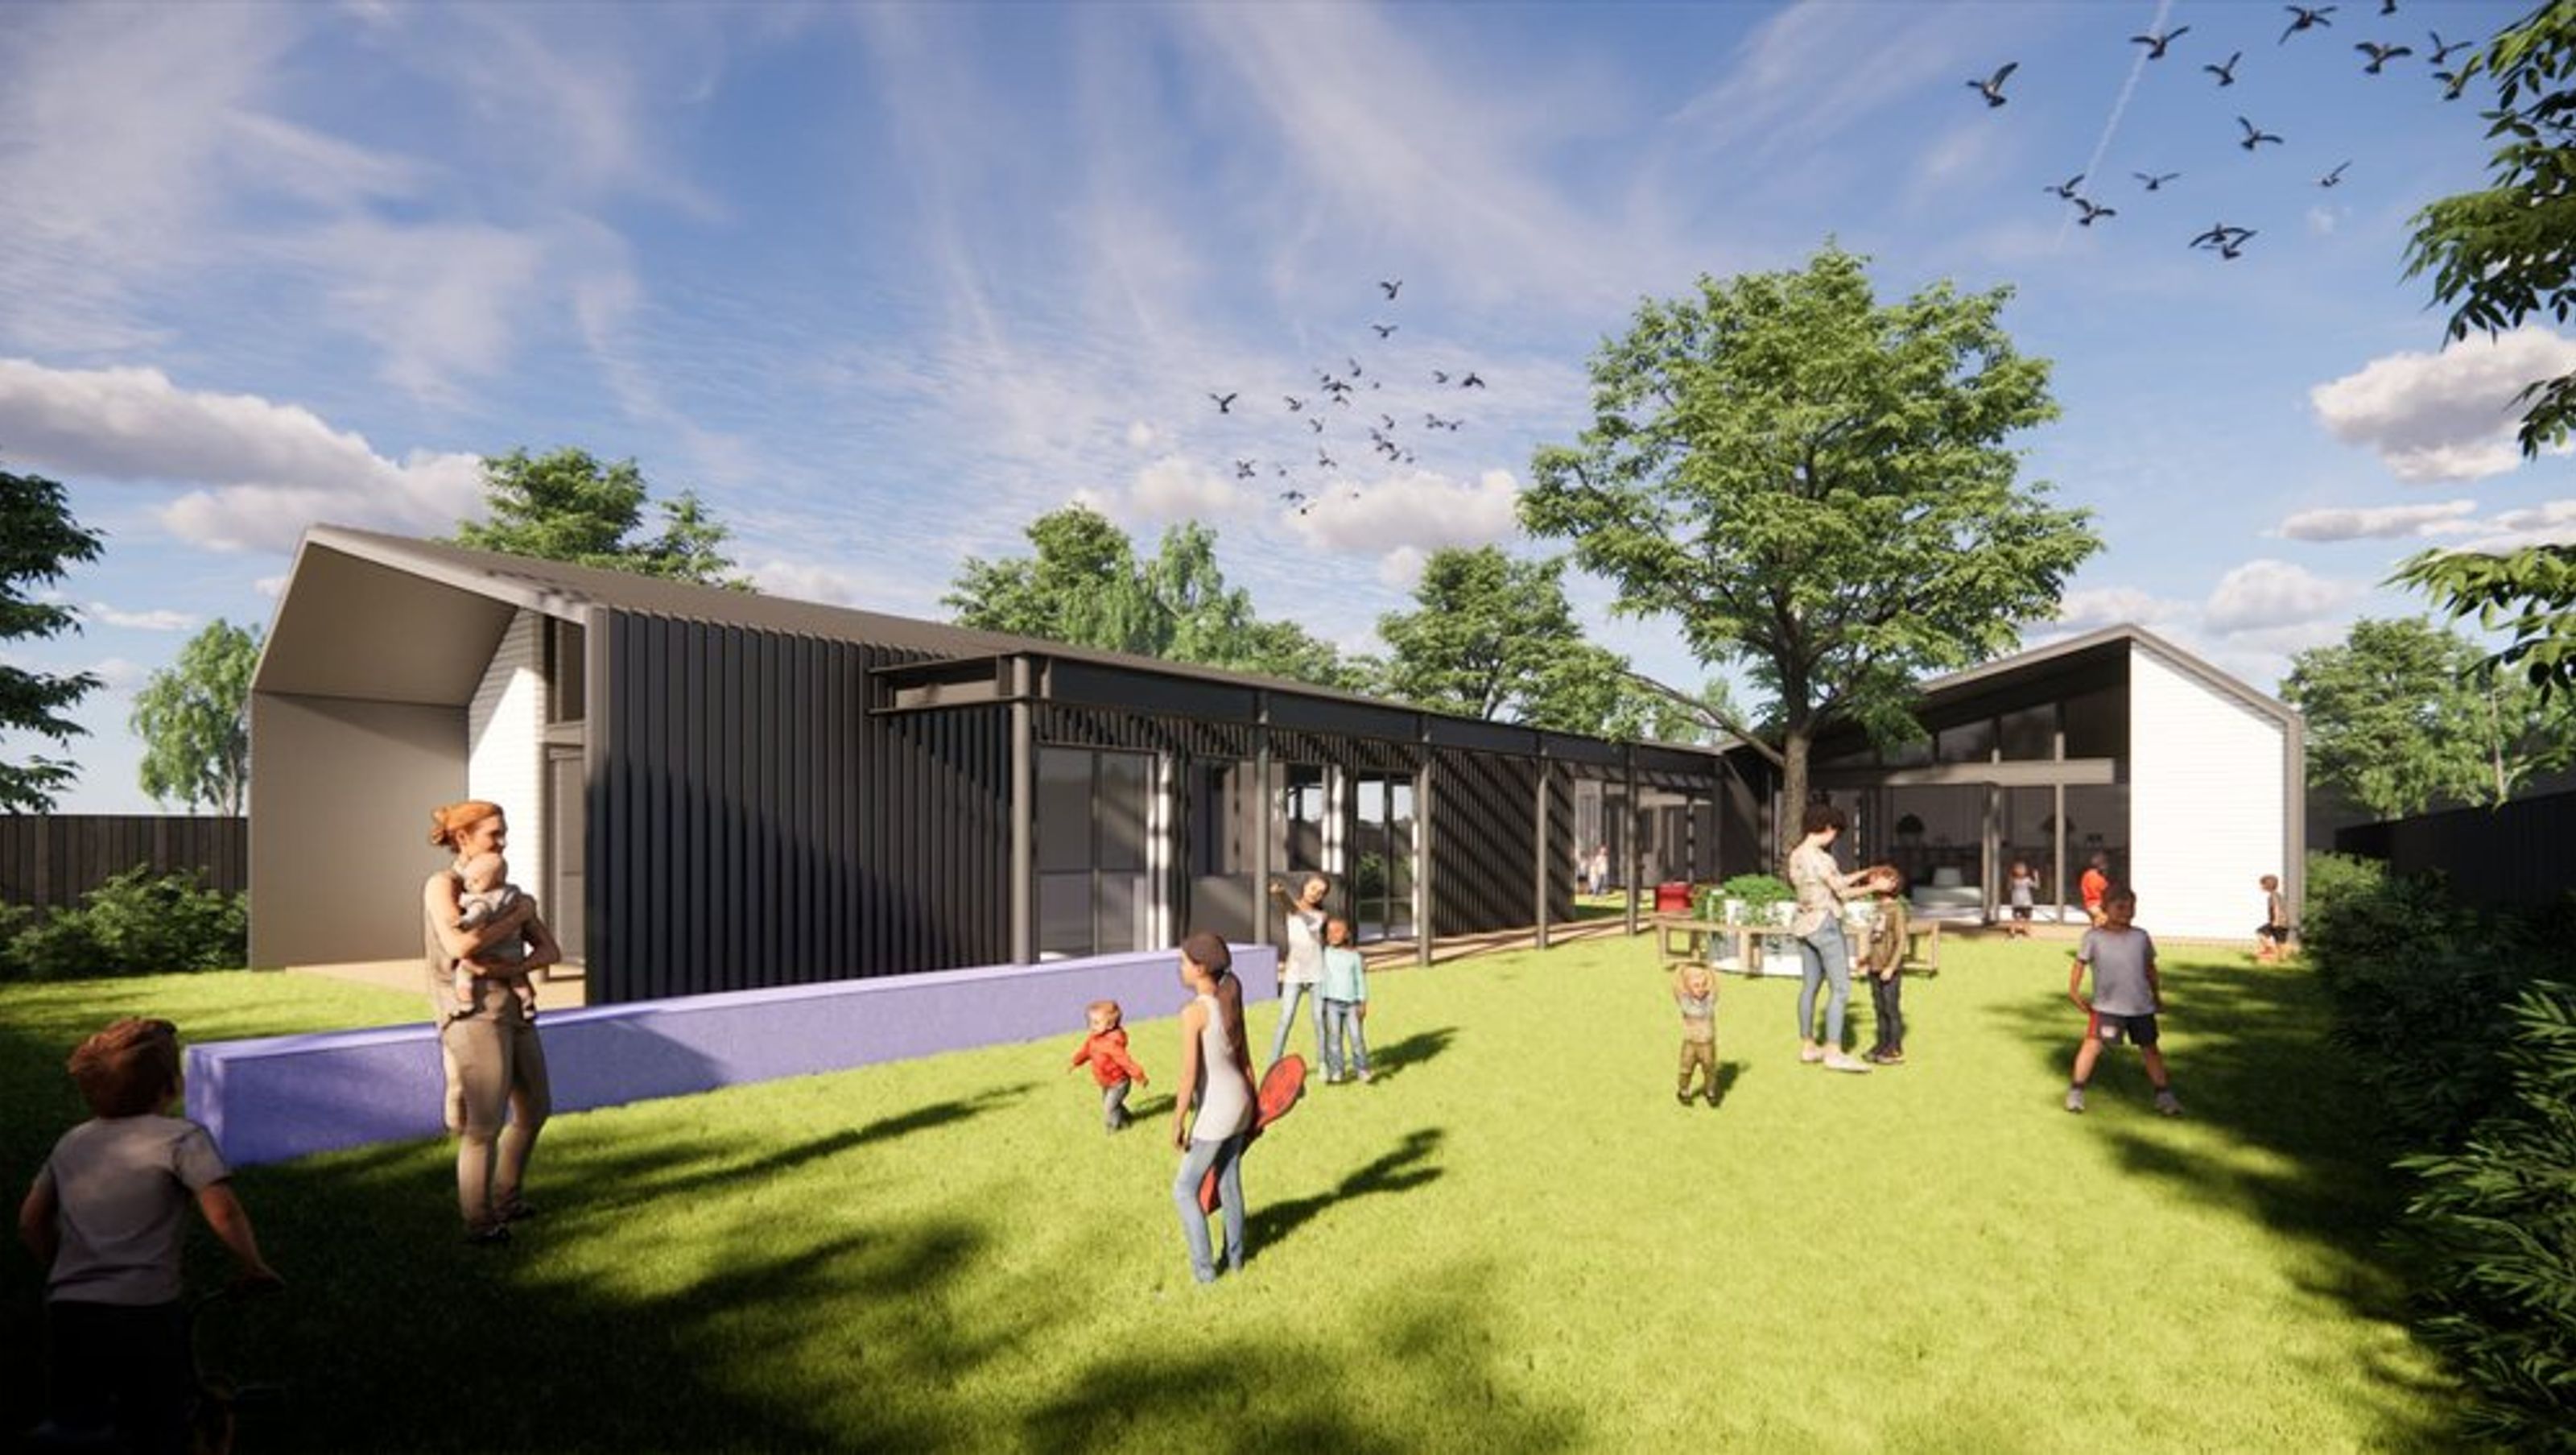

Purpose-built childcare centre featuring three single-storey pavilions, designed to enhance indoor-outdoor connections, with a capacity for 72 children and a focus on cost-effective, durable materials.
ArtMade were approached by enthusiastic clients who were in search of a childcare specialist to design their first purpose build centre. With the exception of some mature trees, the site was considerably level, spacious & proportional, allowing the clients and the team to explore creativity within the economic boundaries.
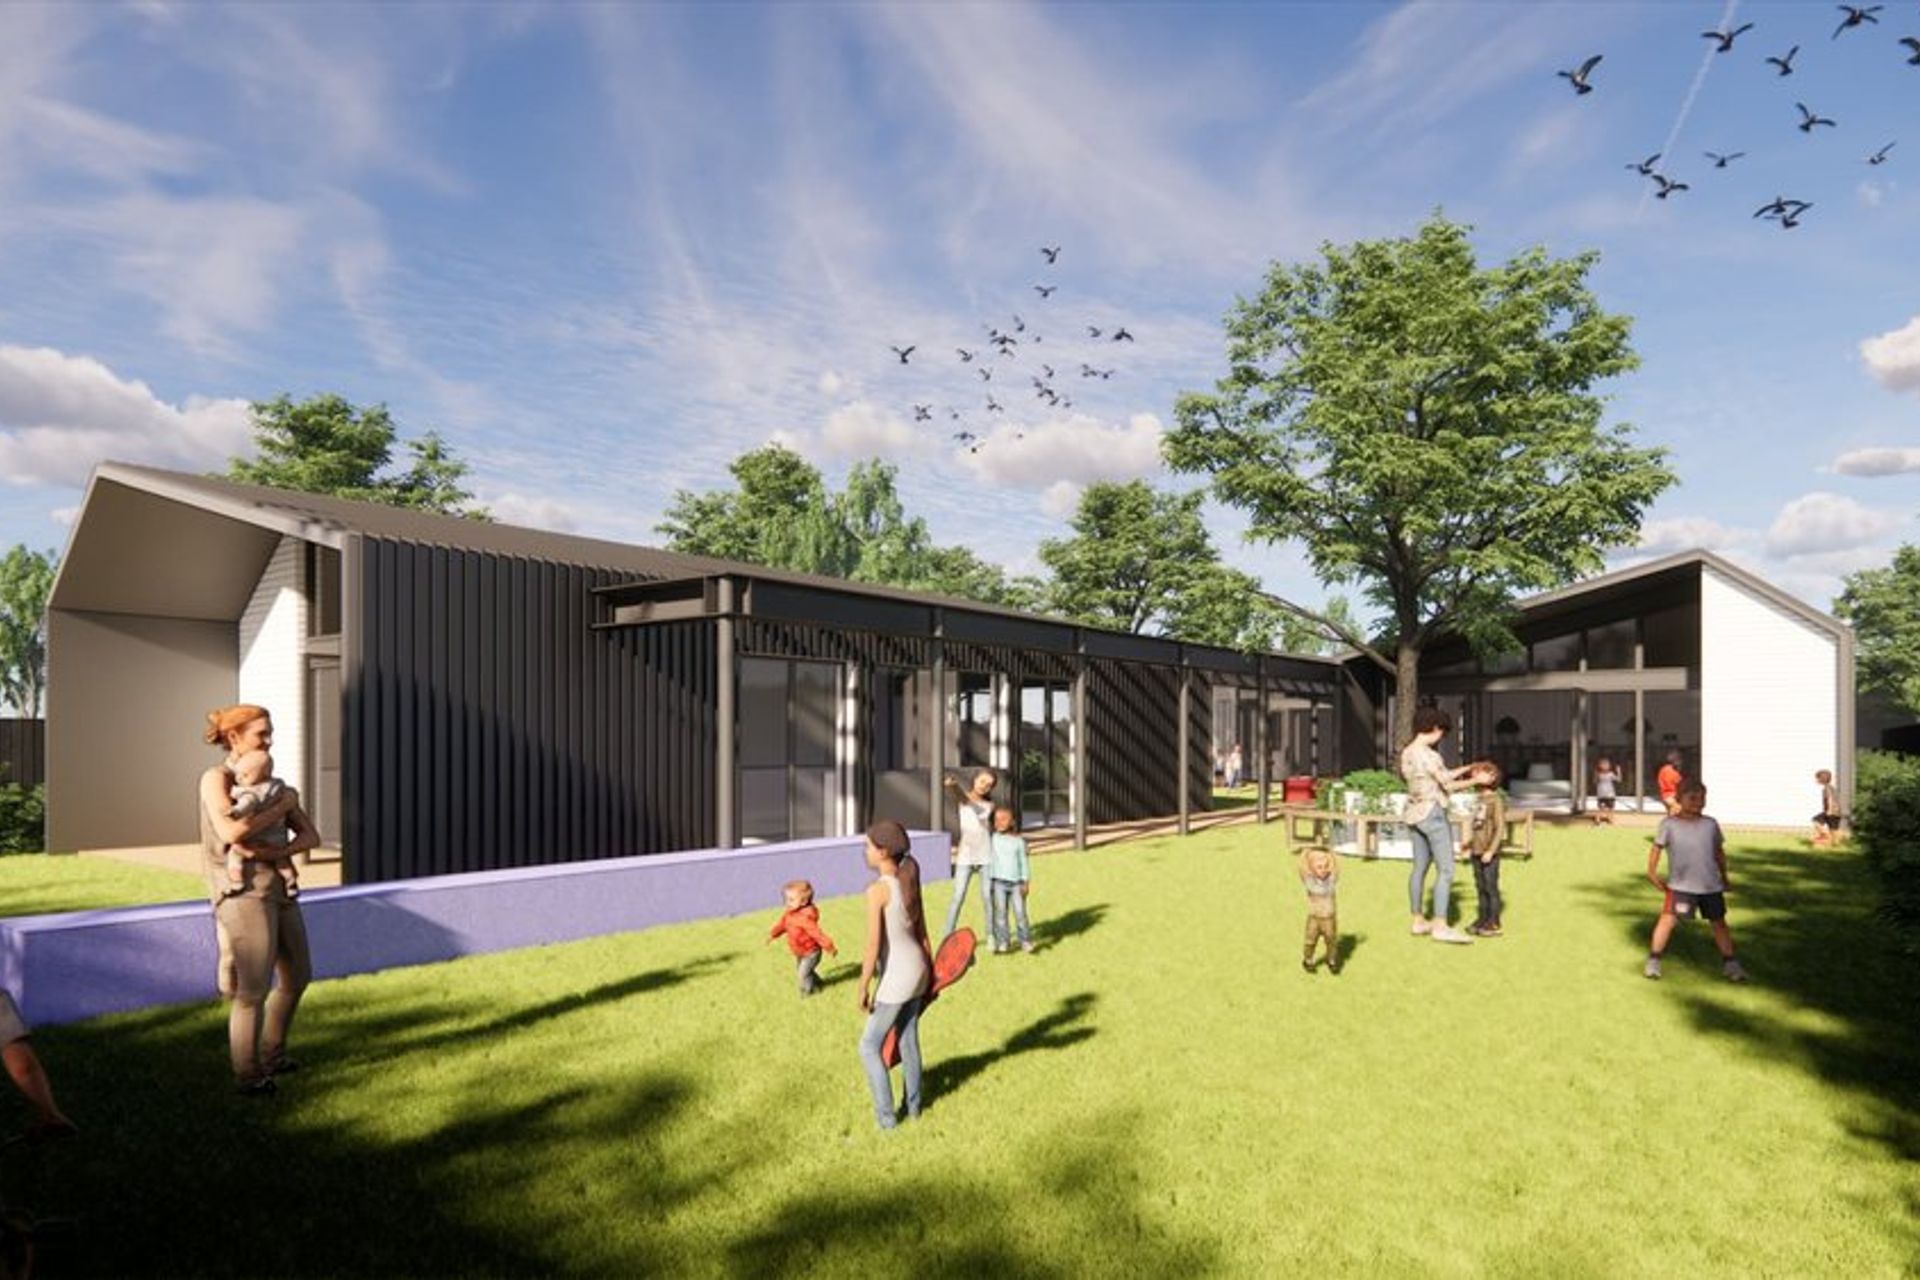
The main concept for the Seven Hills Centre was to establish & enhance the relationship between indoor and outdoor spaces. Taking inspiration from a simple residential house form, this project places three modest single-storey pavilions on the site, each with an asymmetrical gable end showcasing floor to ceiling glazing.
The large openings at each end of the pavilion frame the existing trees allowing for the sunlight to be soaked up by each playroom.
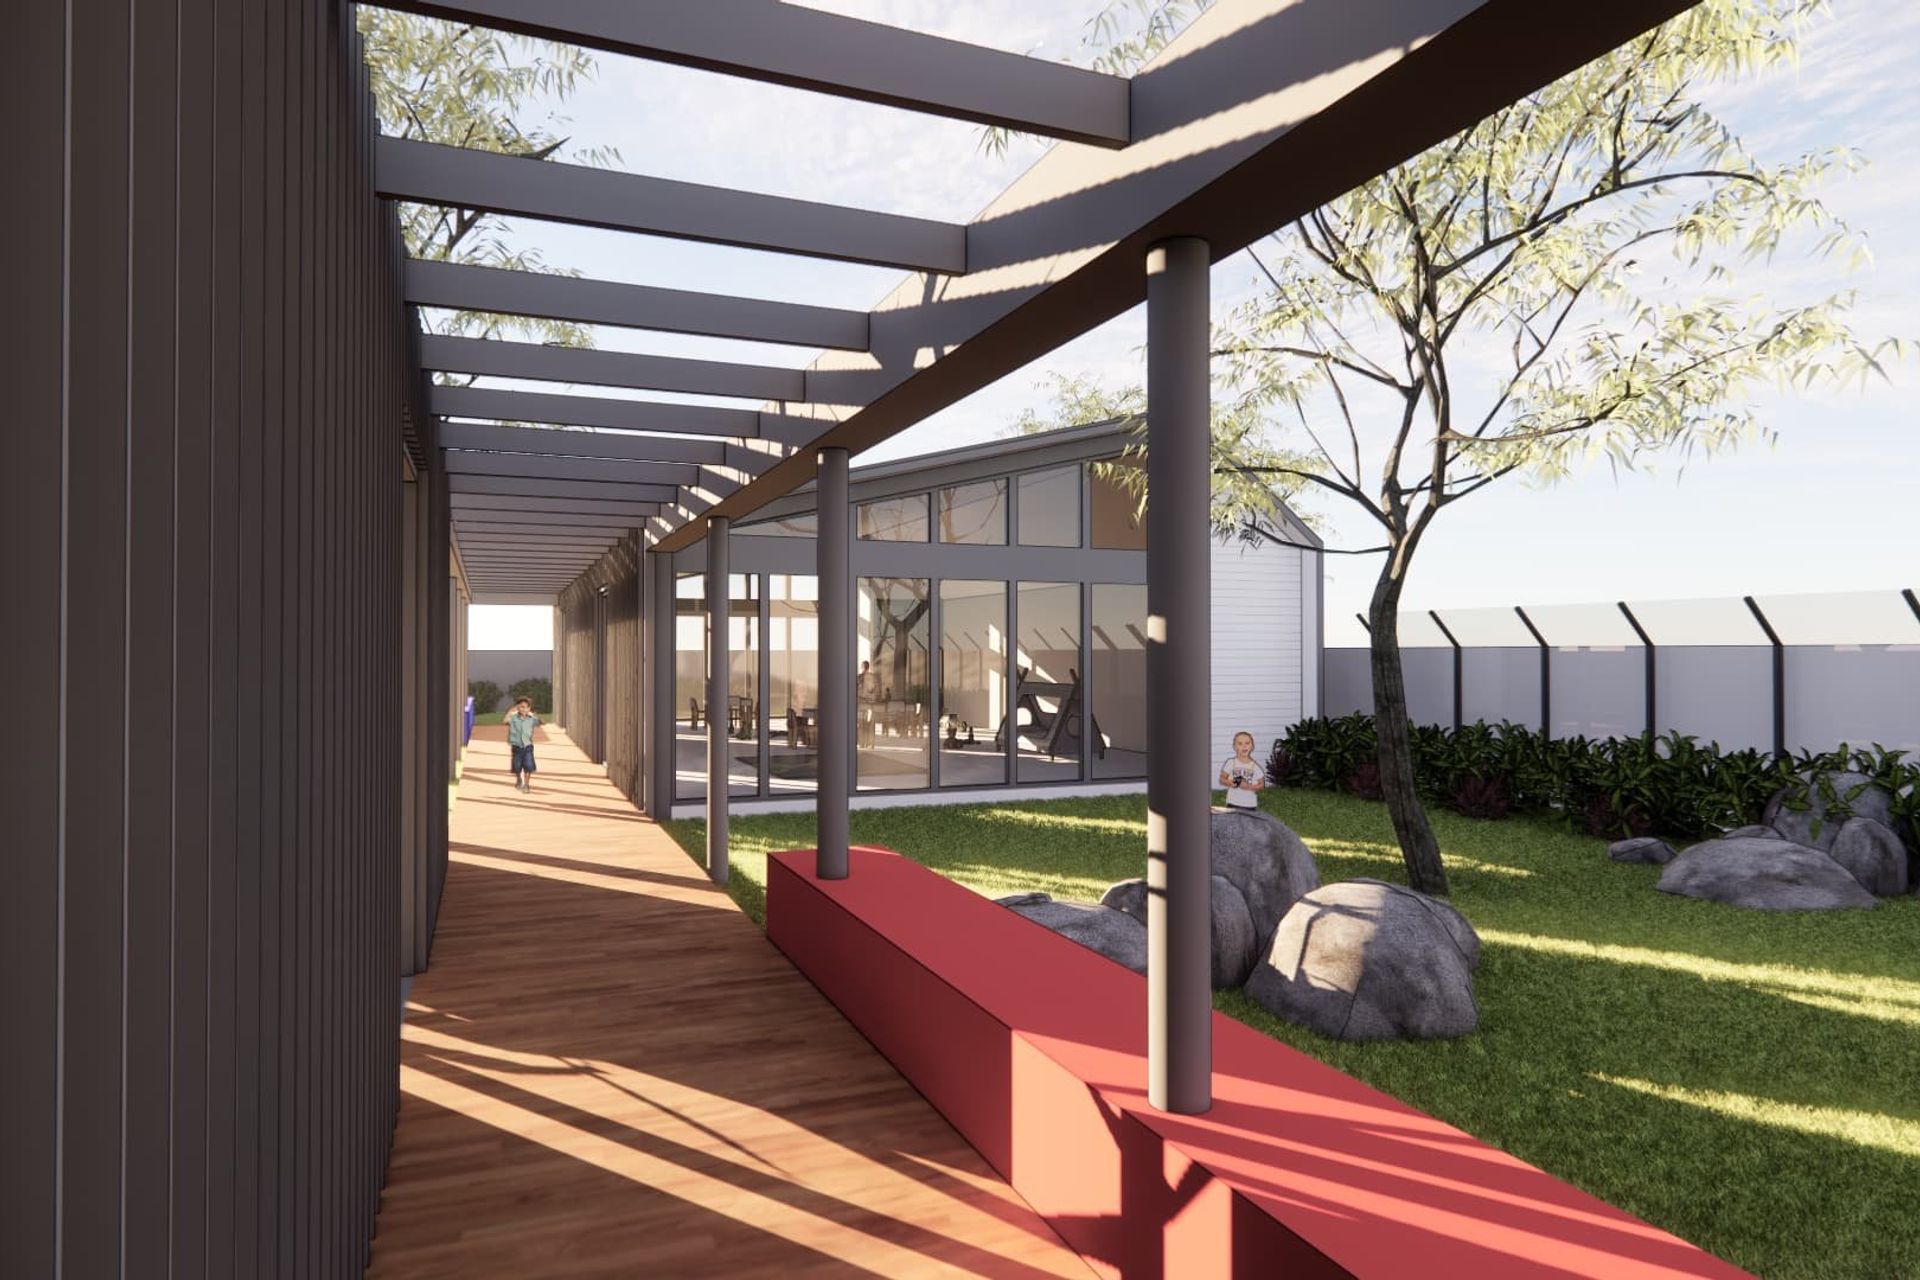
Covered verandas have been allocated to each structure to further enhance the seamless interface between indoor and outdoors.
The existing trees dictated the staggered layout of the pavilions. A light filled path down the central core of the site allows for a fluid and transitional circulation for staff, kids and parents. It also delivers physical and visual connections between the inhabitants and their surroundings. All indoor playrooms have a minimum of two facades facilitating natural cross ventilation.
There is no reliance on expensive materials; simple cost effective & durable materials have been specified for the pavilions providing simple construction and low maintenance.
- Clients: Up Early Learning Centre
- Project: Purpose Built Childcare Centre
- Engagement: DA | CC | ID
- Status: DA Approved
- Capacity: 72 kids
- Area: 1,862 m²
- Value: $1.4M
- Price range
- $1m - $2m

Like this Project?
Hire ArtMade Architects
Professional Reviews
Professionals used in
this project
The practices and trades credited on this project.

More projects from
ArtMade Architects
Other work by ArtMade Architects, across every category they build in.


More in
Early Childhood Facilities
Everything else in Early Childhood Facilities, from every practice on ArchiPro.


Next Project
Keep scrolling