
Project team
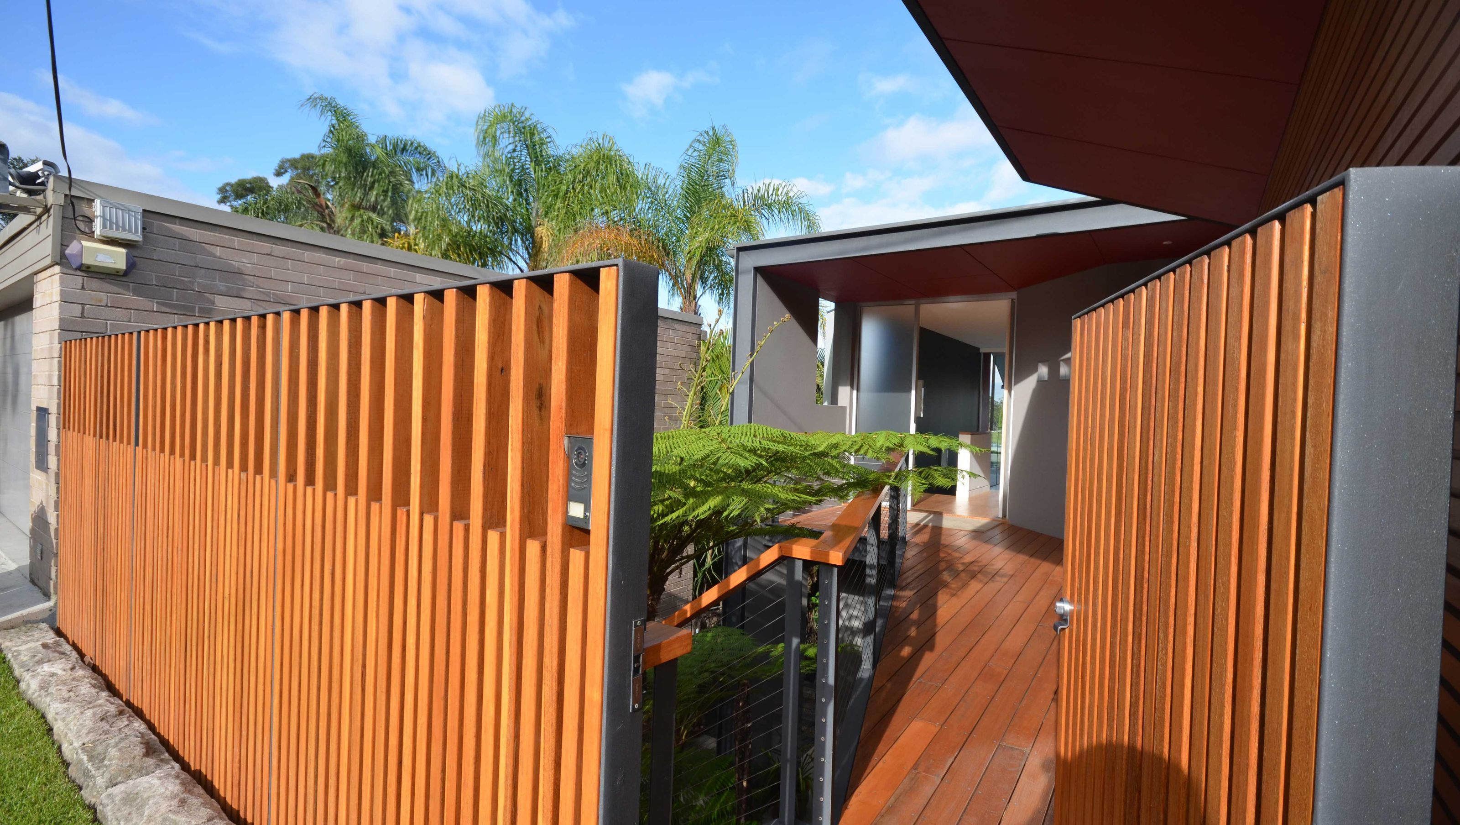
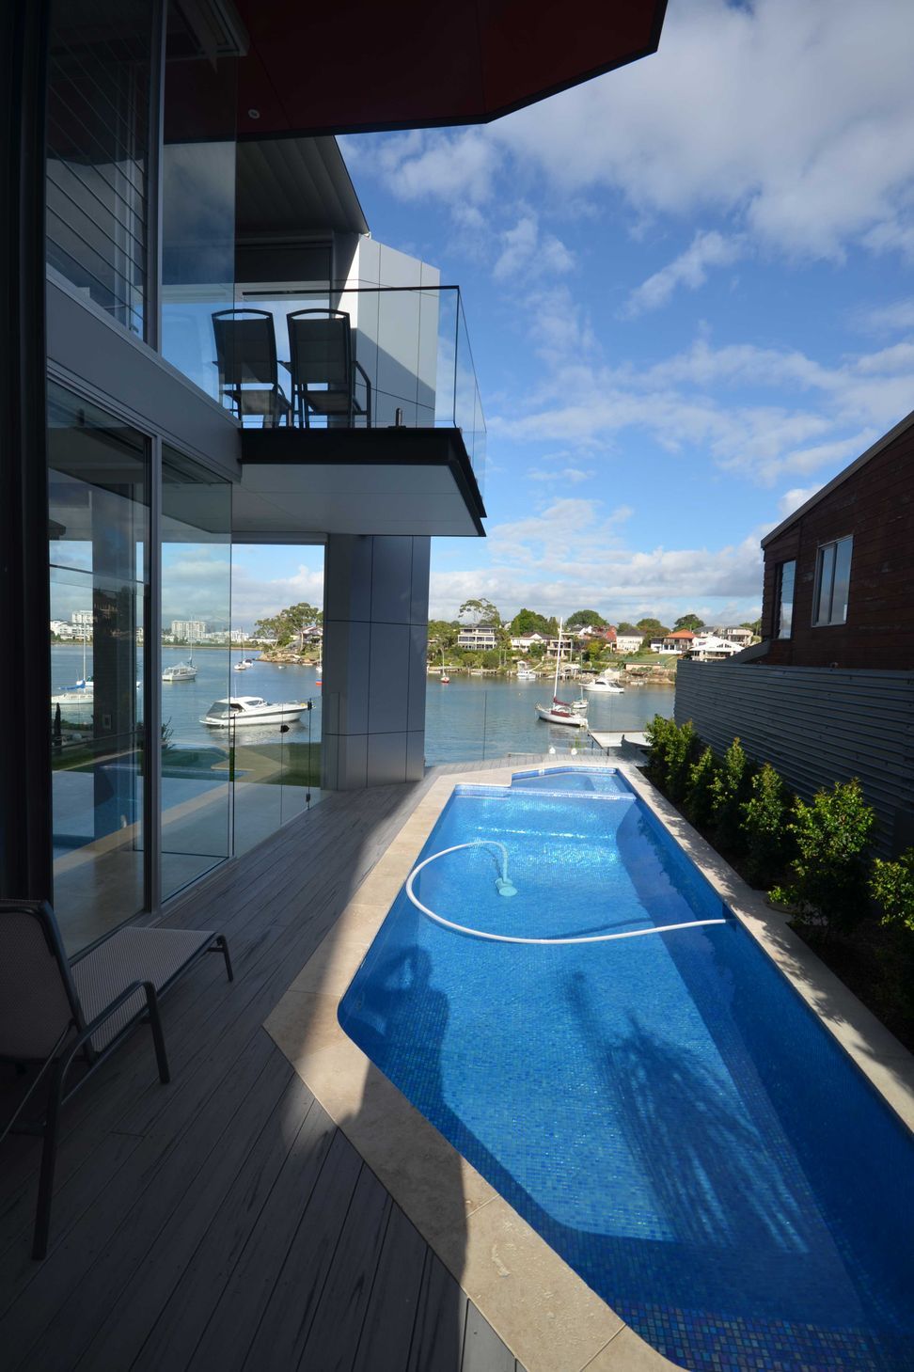
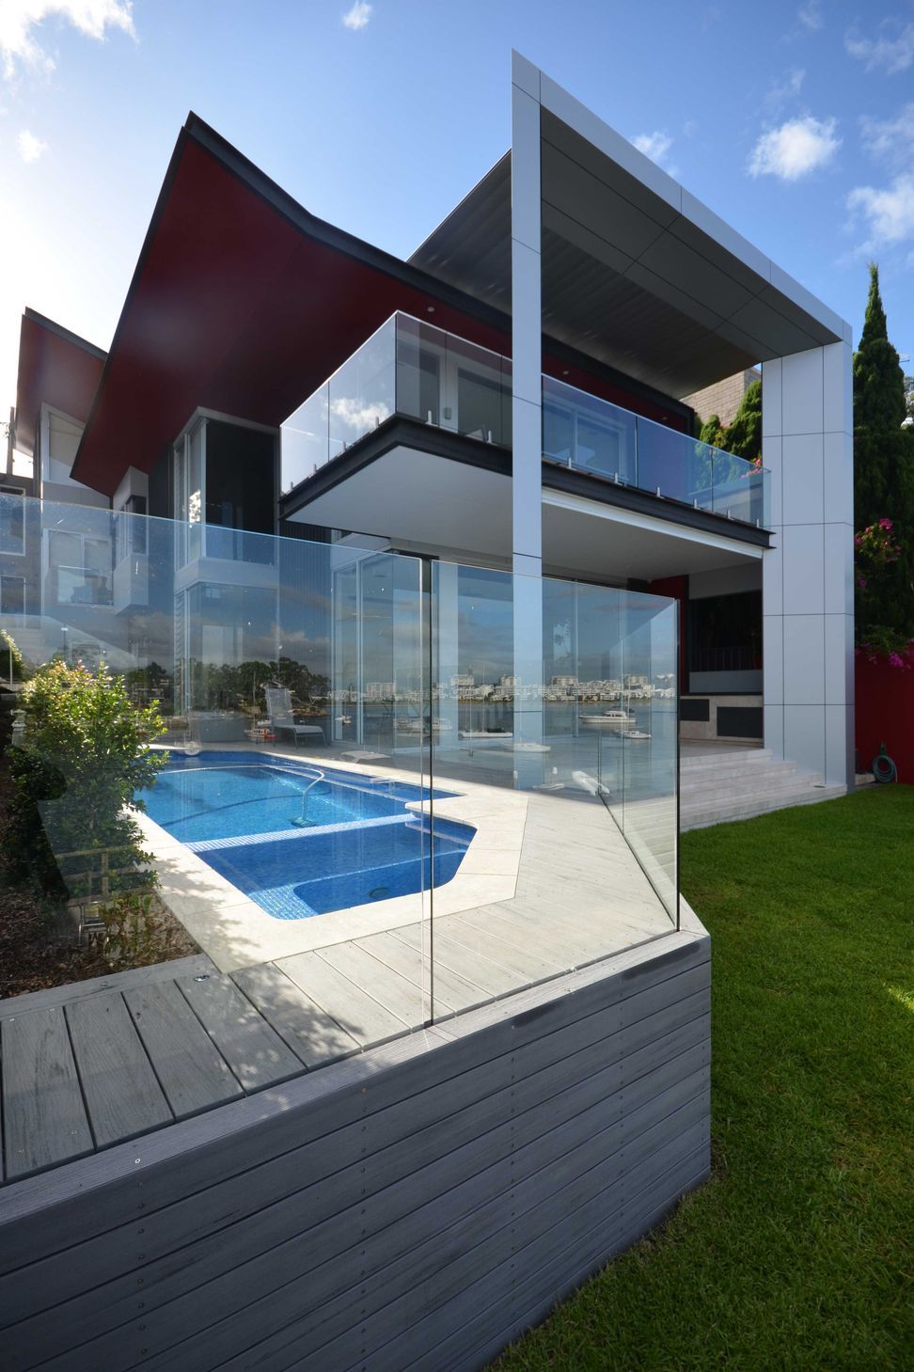
Gladesville House features a multi-generational design with separate living areas, oversized bedroom suites, and an open-plan mid-level that fosters family connection, all while maximizing waterfront views and natural breezes through innovative architectural elements.
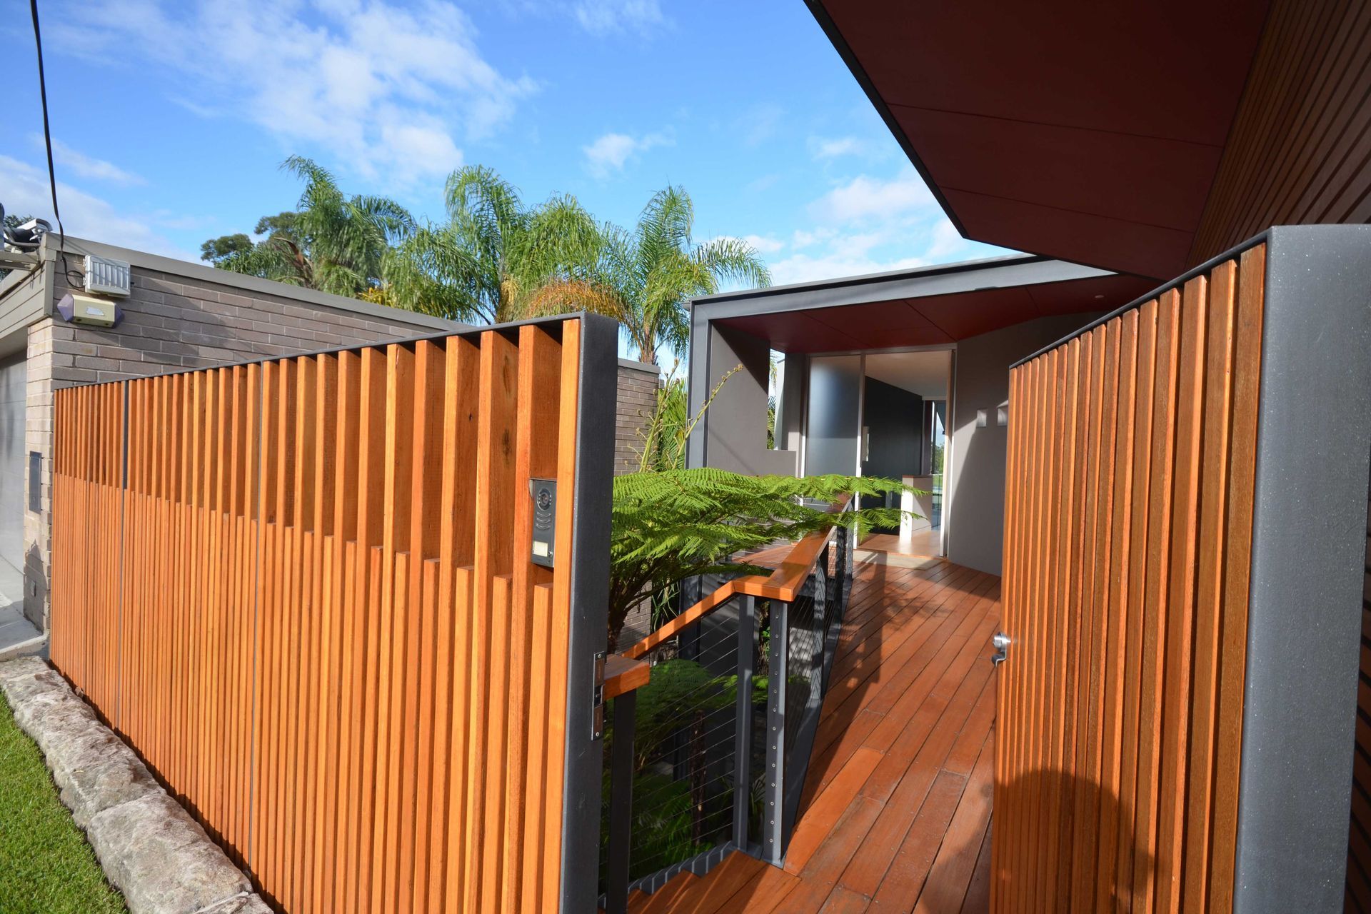
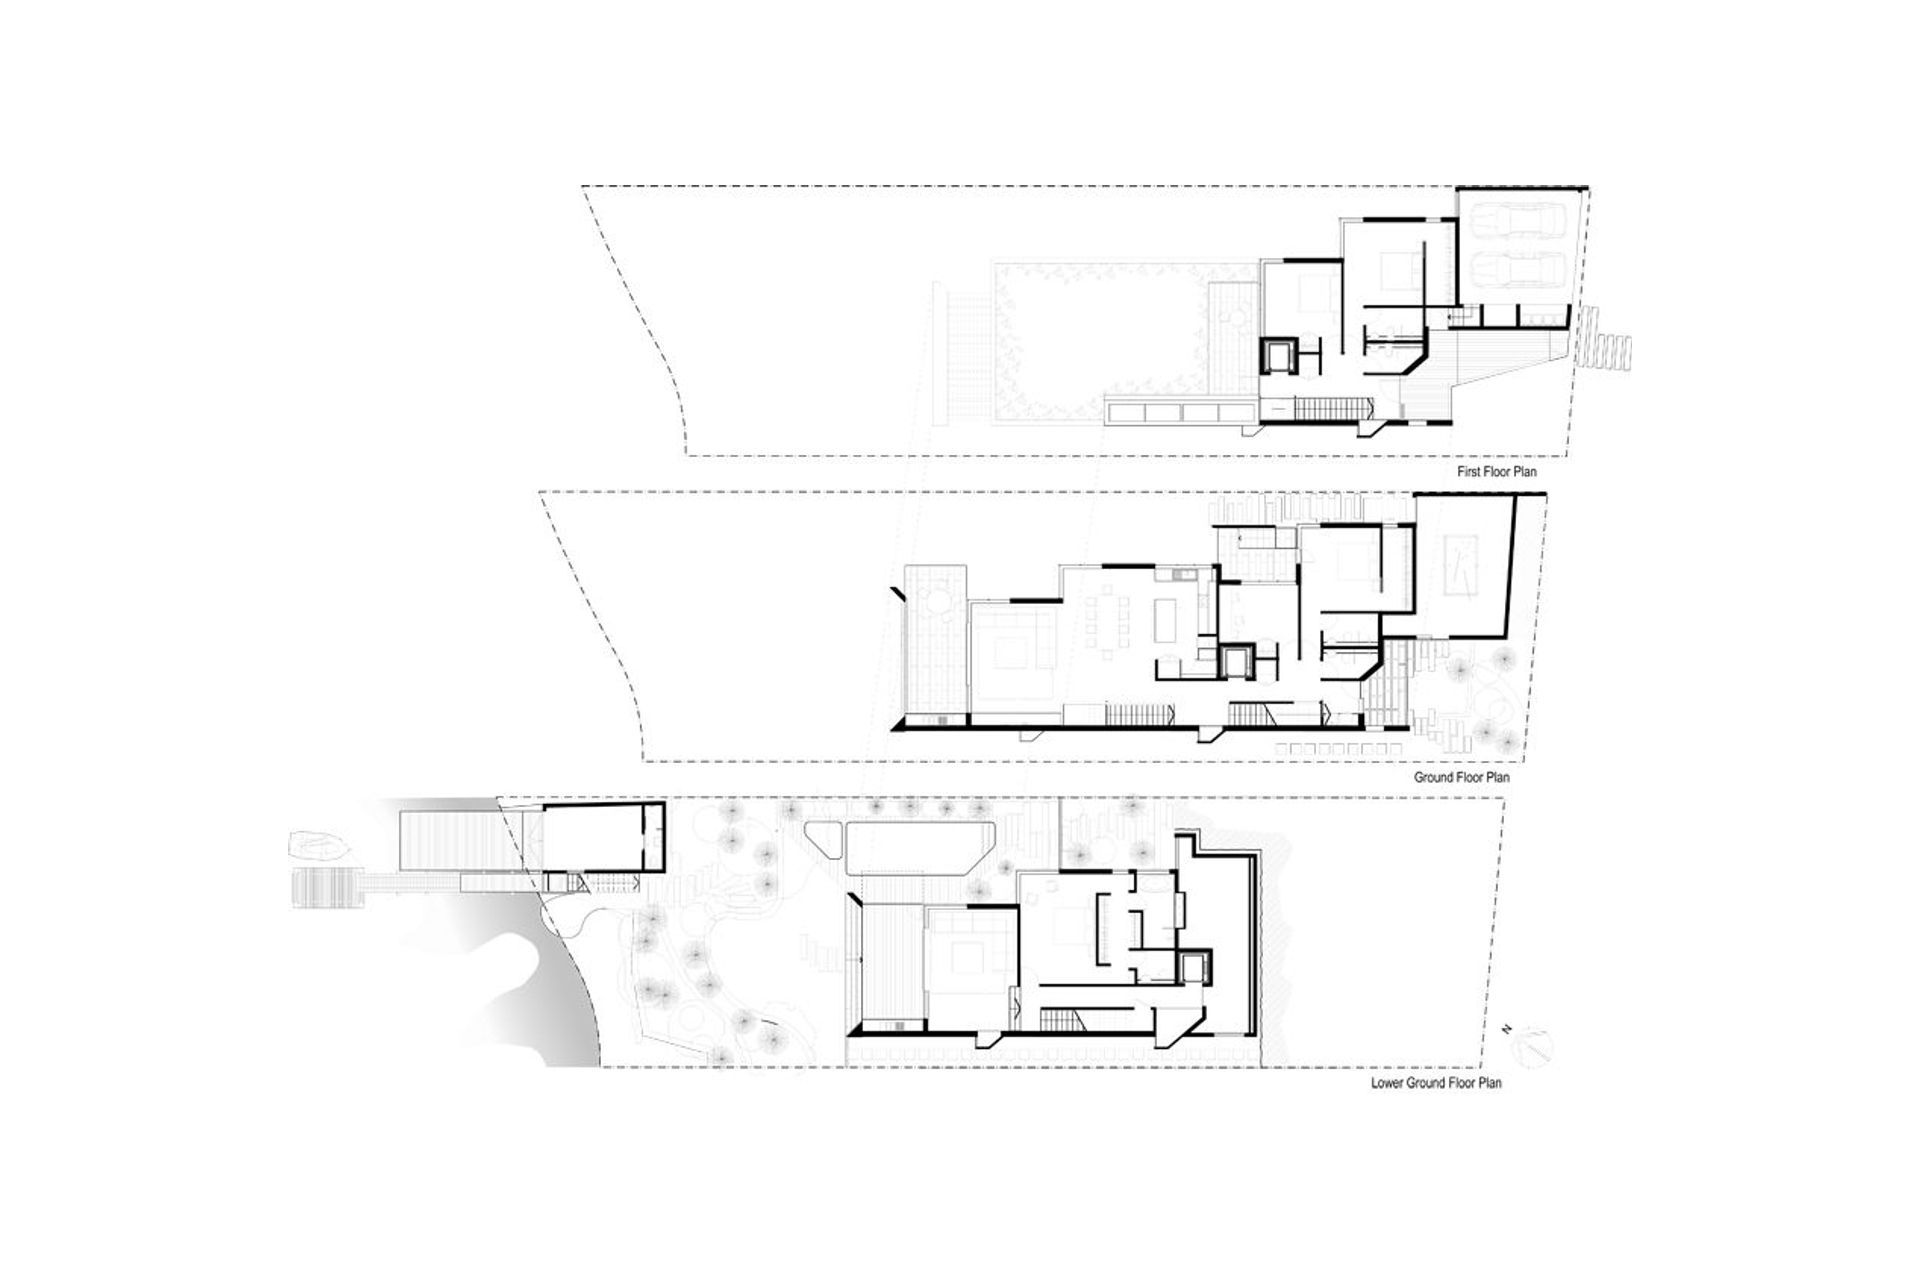
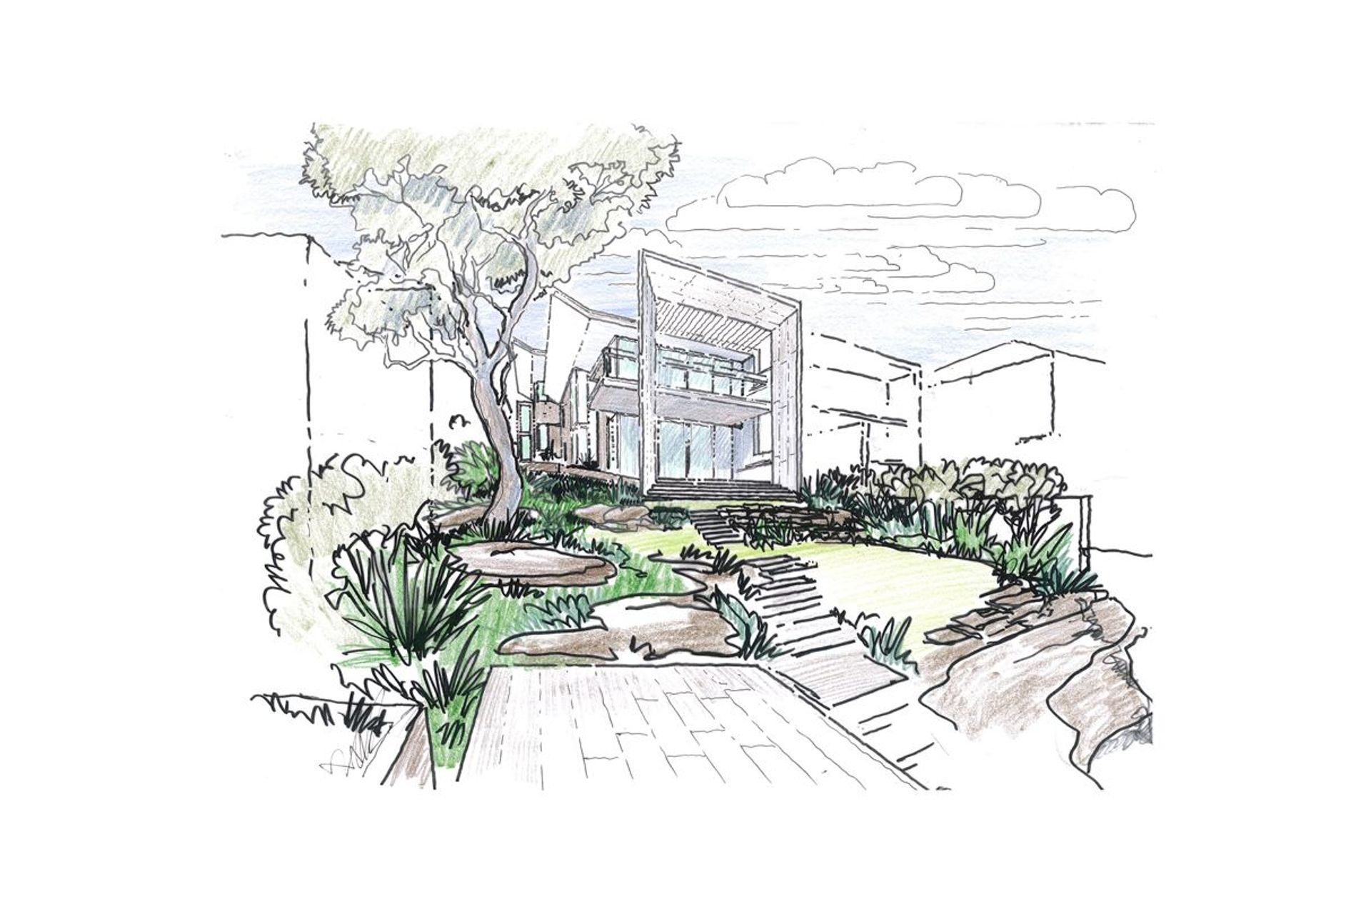
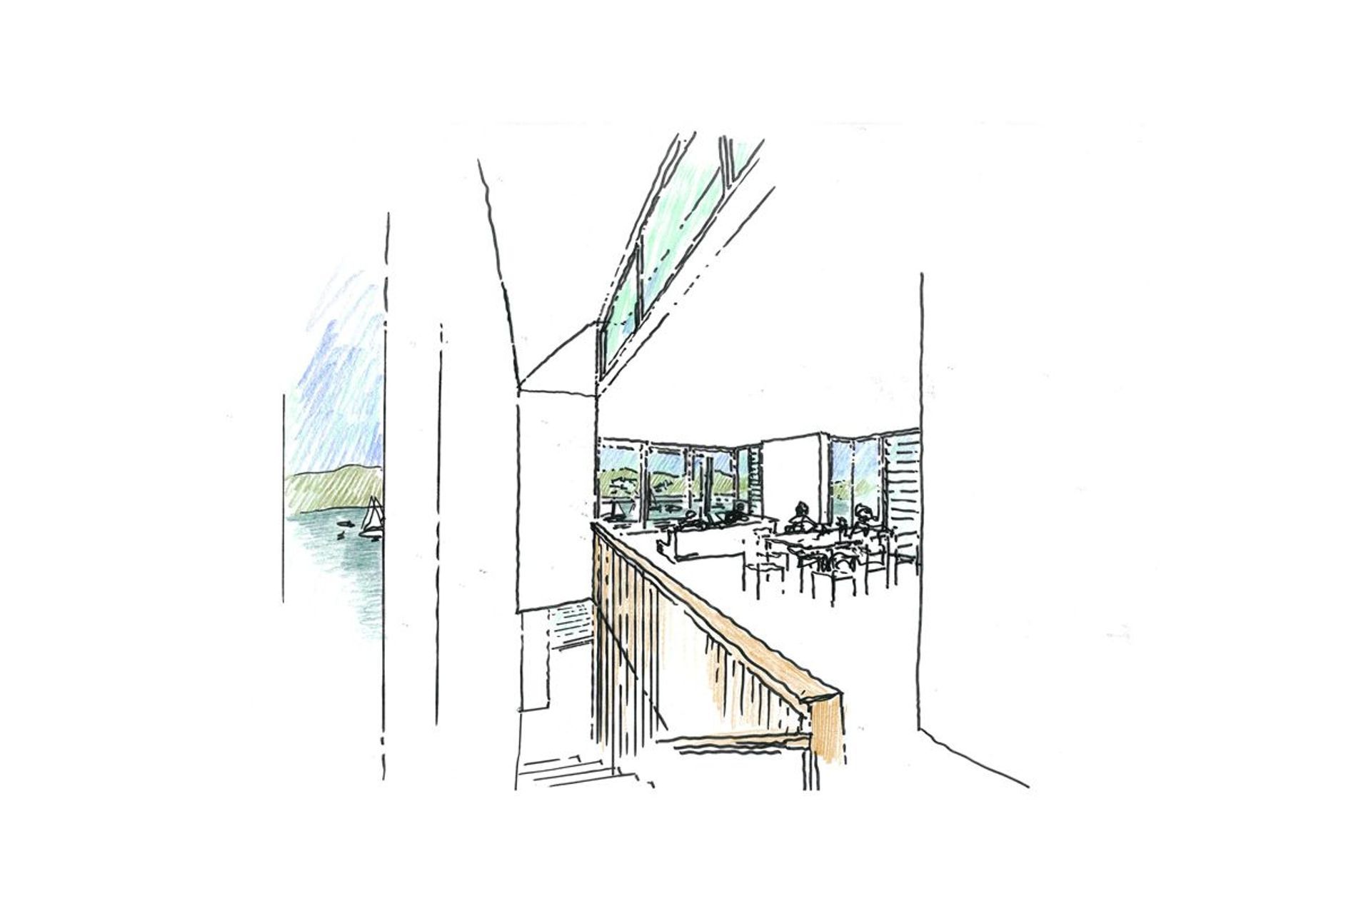
Gladesville House unfolds down a steep waterfront site running East / West. The house is planned for multi generational family living by provision of separate living areas, private spaces of retreat, and oversized bedroom suites - A mid level however unites the family in an open planned living area. A single run stair links all three levels from the street to the waterfront. The house steps along the North and projects to afford views over the water from all spaces. The roof forms lift dramatically to the North, full height glazed louvre panels capture all breezes.
Photography: Neil Mackenzie
Like this Project?
Hire Mackenzie Pronk Architects
Professionals used in
this project
The practices and trades credited on this project.

More projects from
Mackenzie Pronk Architects
Other work by Mackenzie Pronk Architects, across every category they build in.


More in
Single House
Everything else in Single House, from every practice on ArchiPro.


Next Project
Keep scrolling