
Project team
A serene family home that embraces privacy, featuring an assertive exterior and thoughtfully designed living spaces, including a stepped terrace, garden, four bedrooms, and a sunken garage.
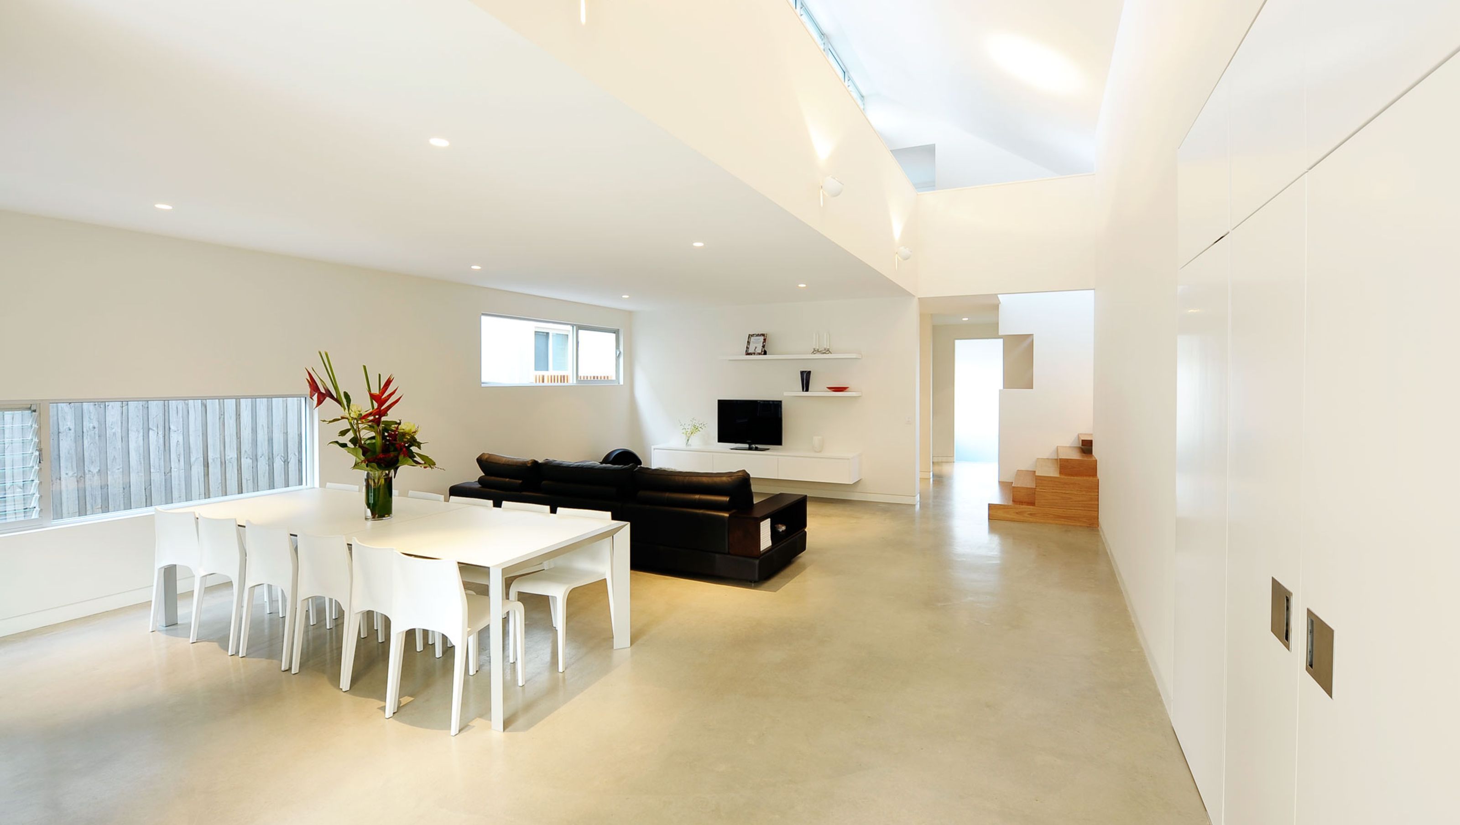
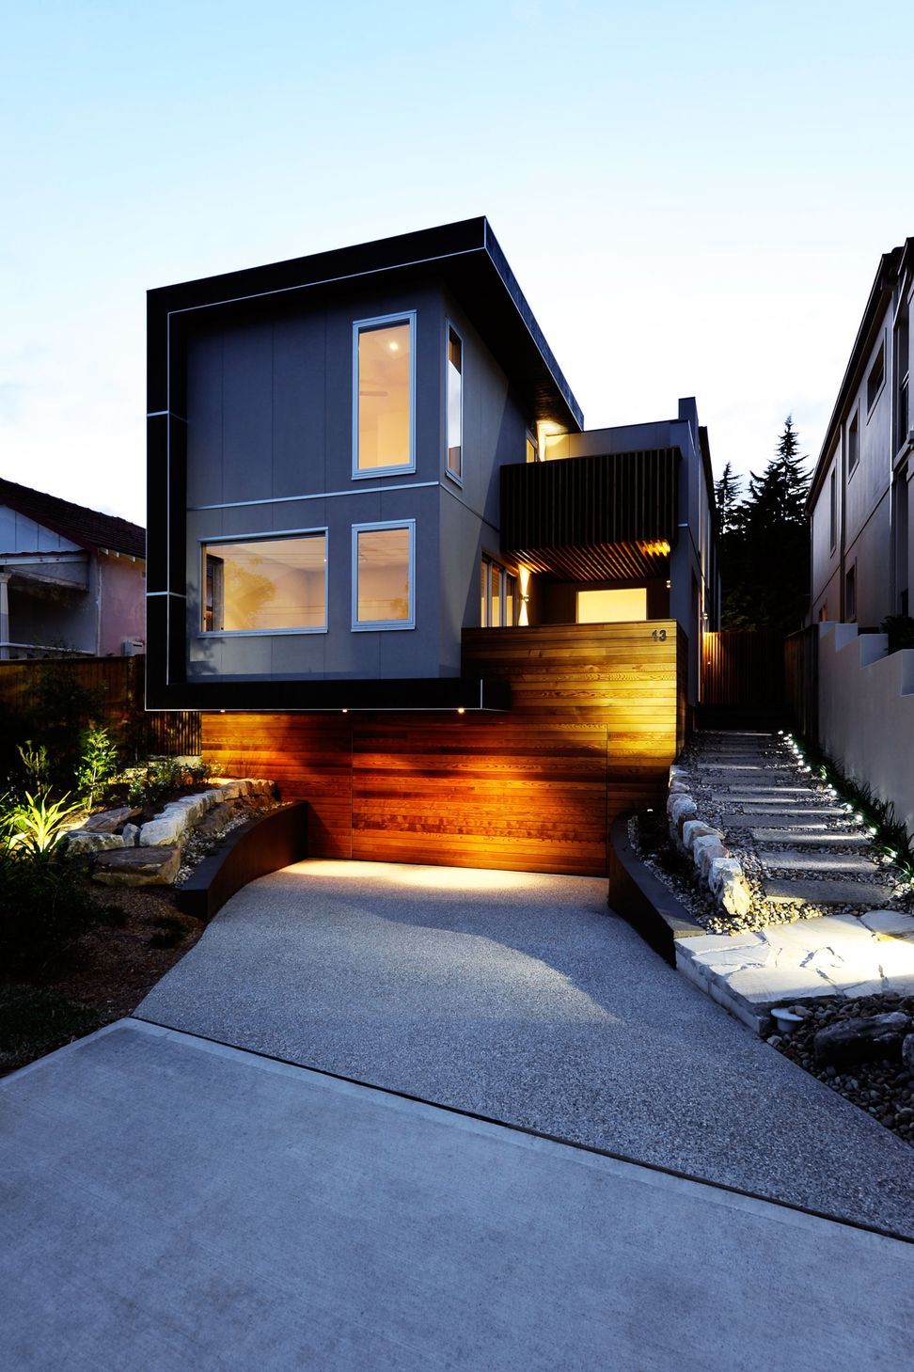
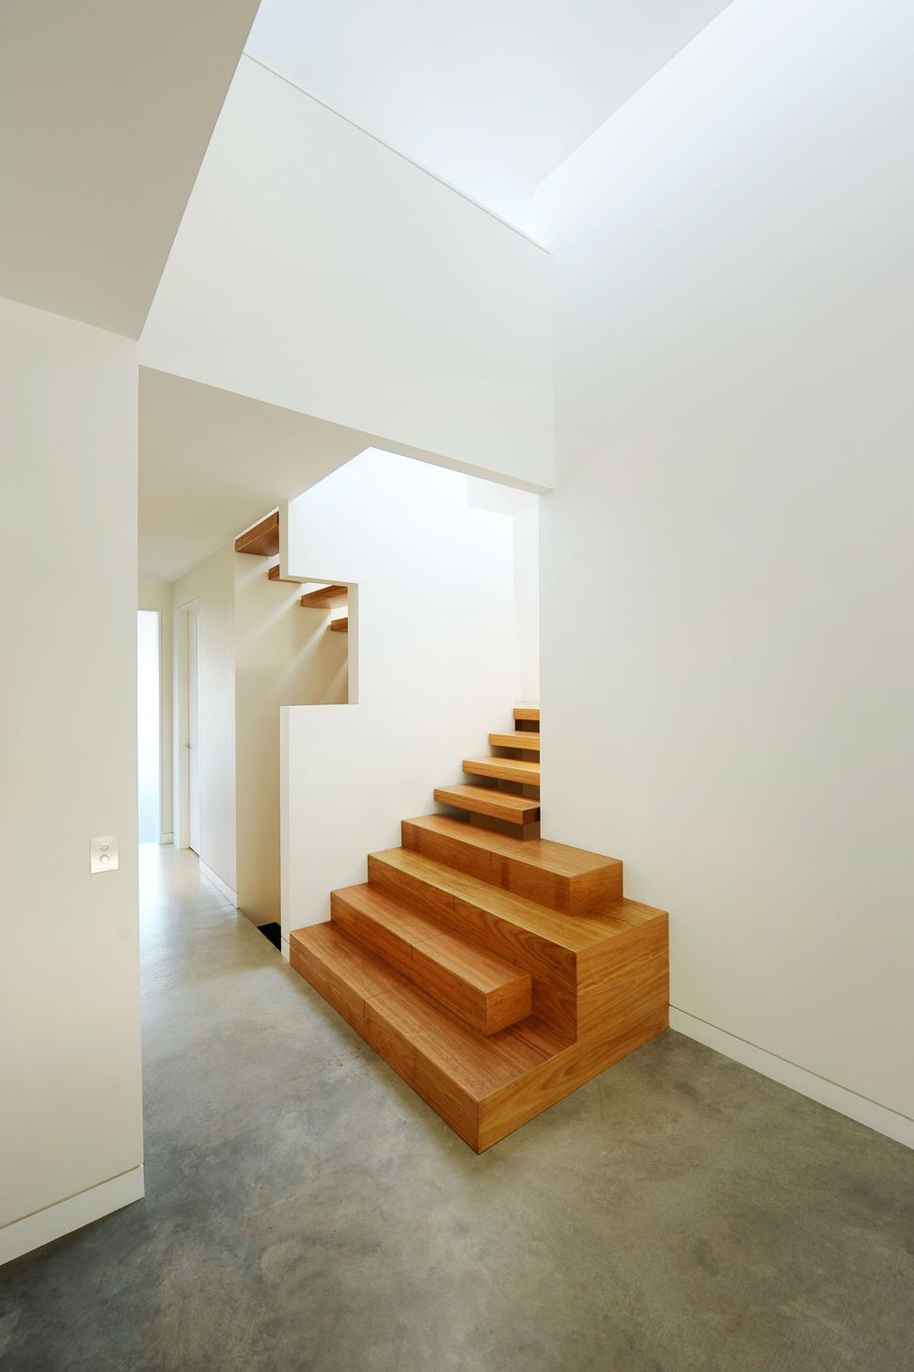
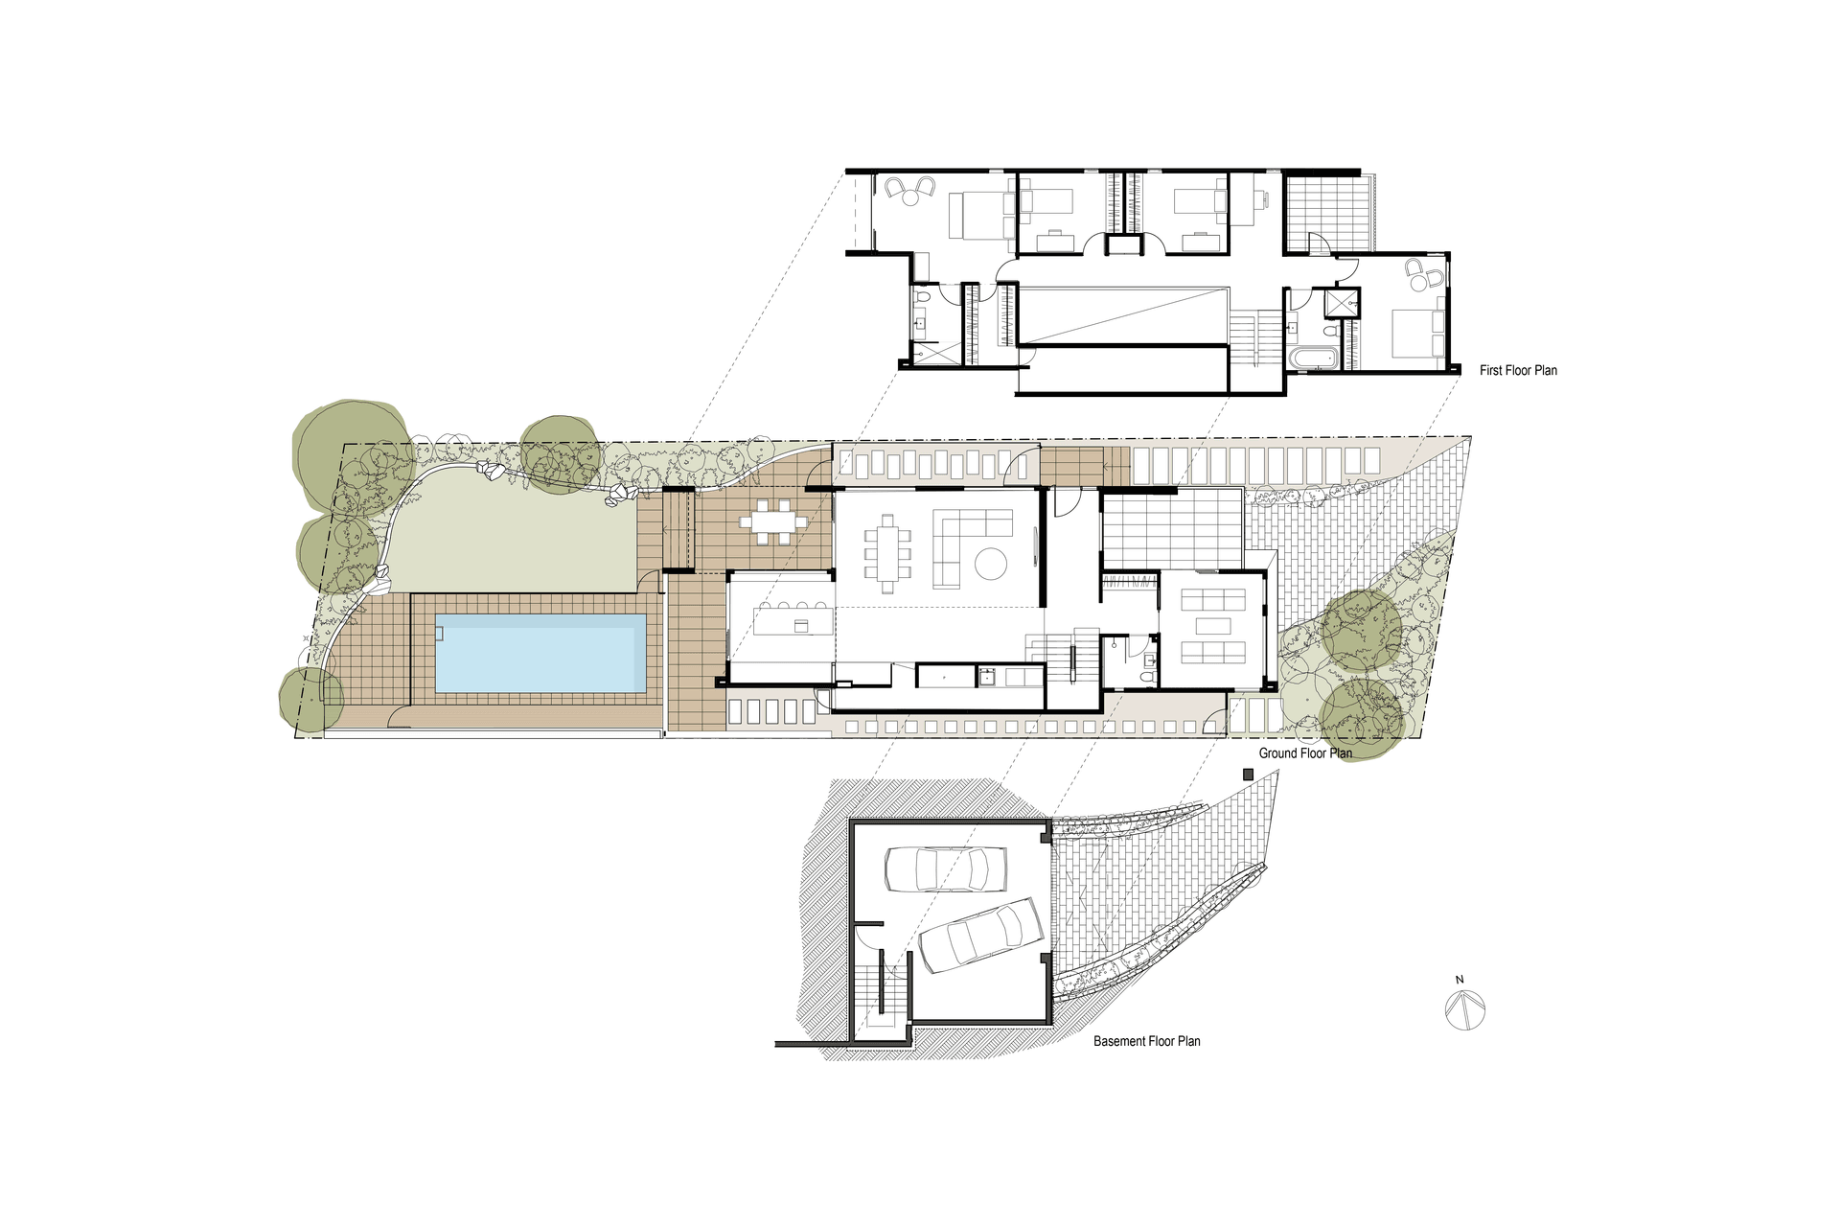
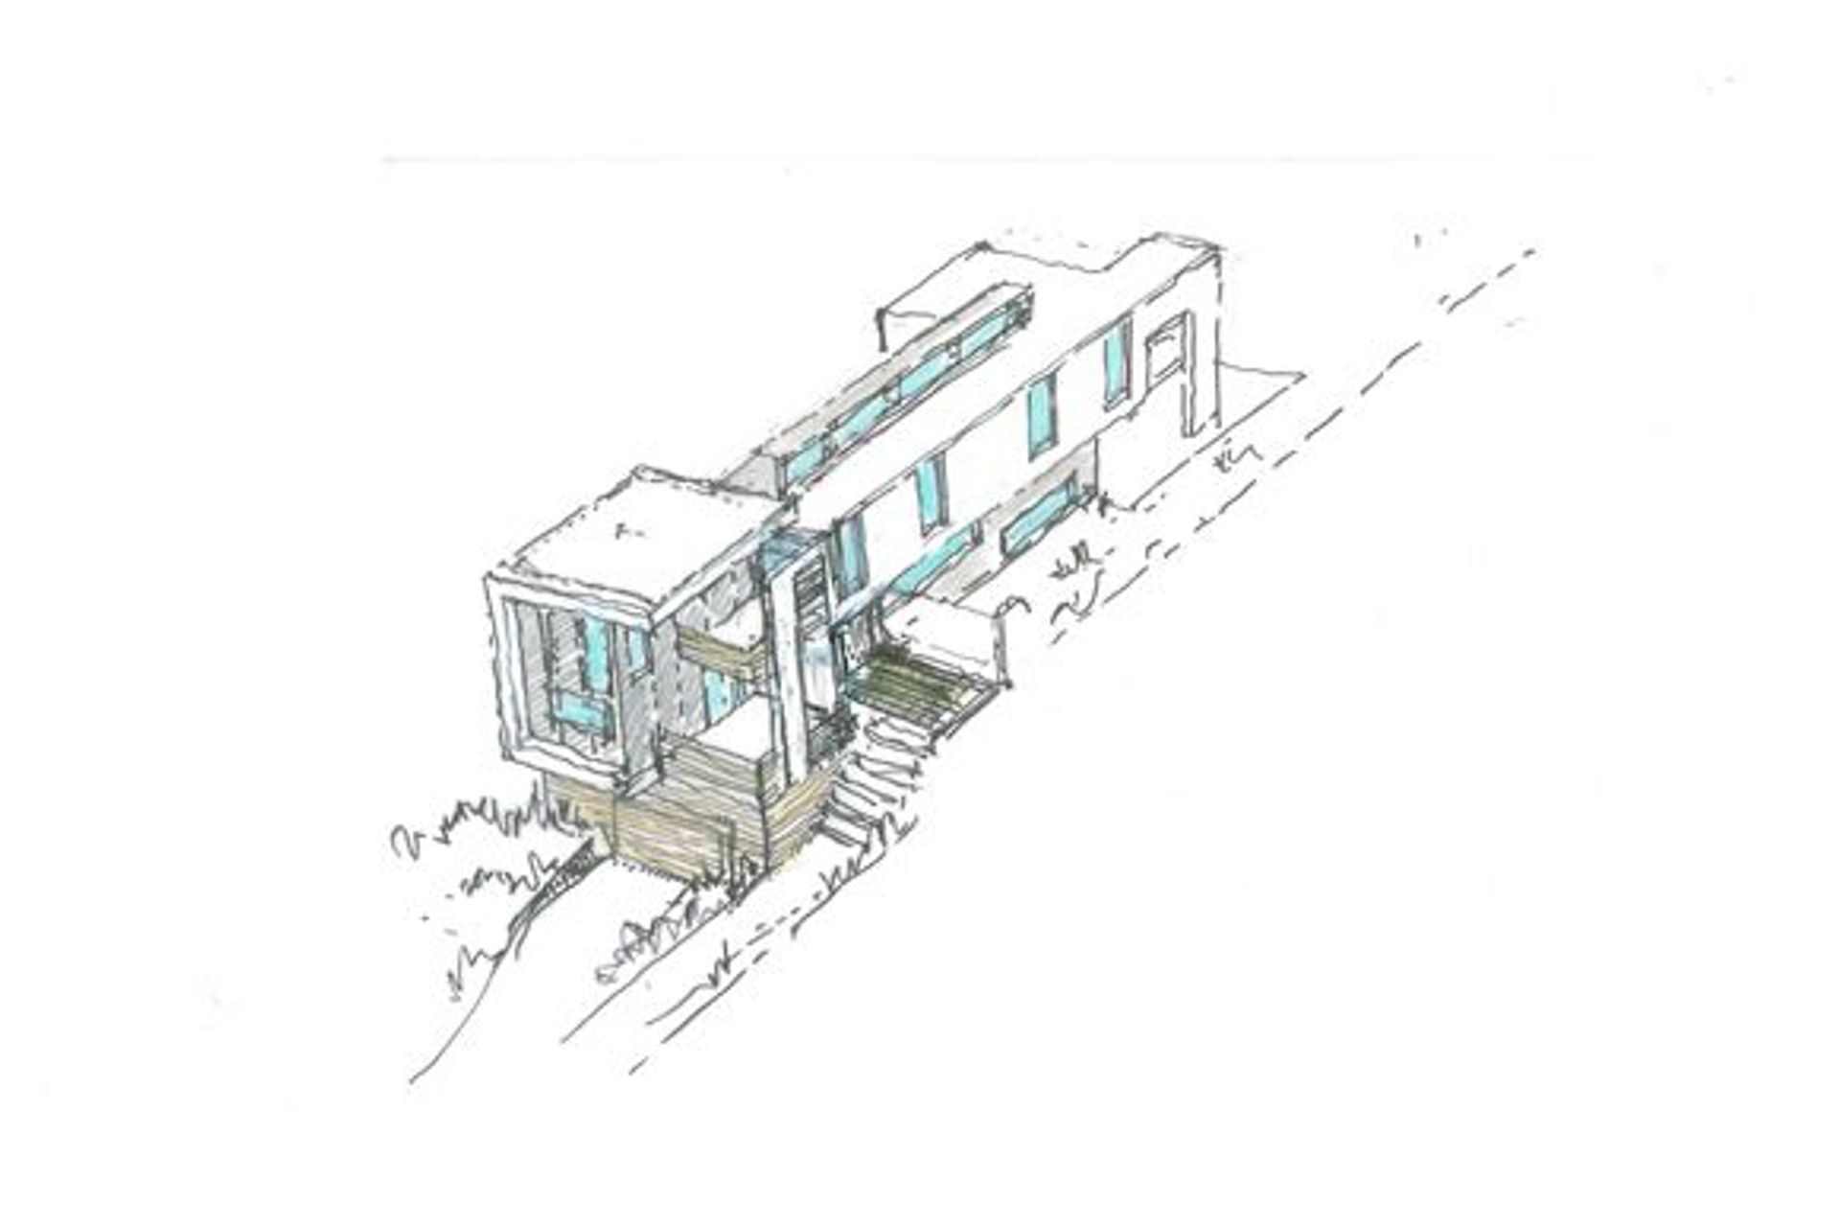
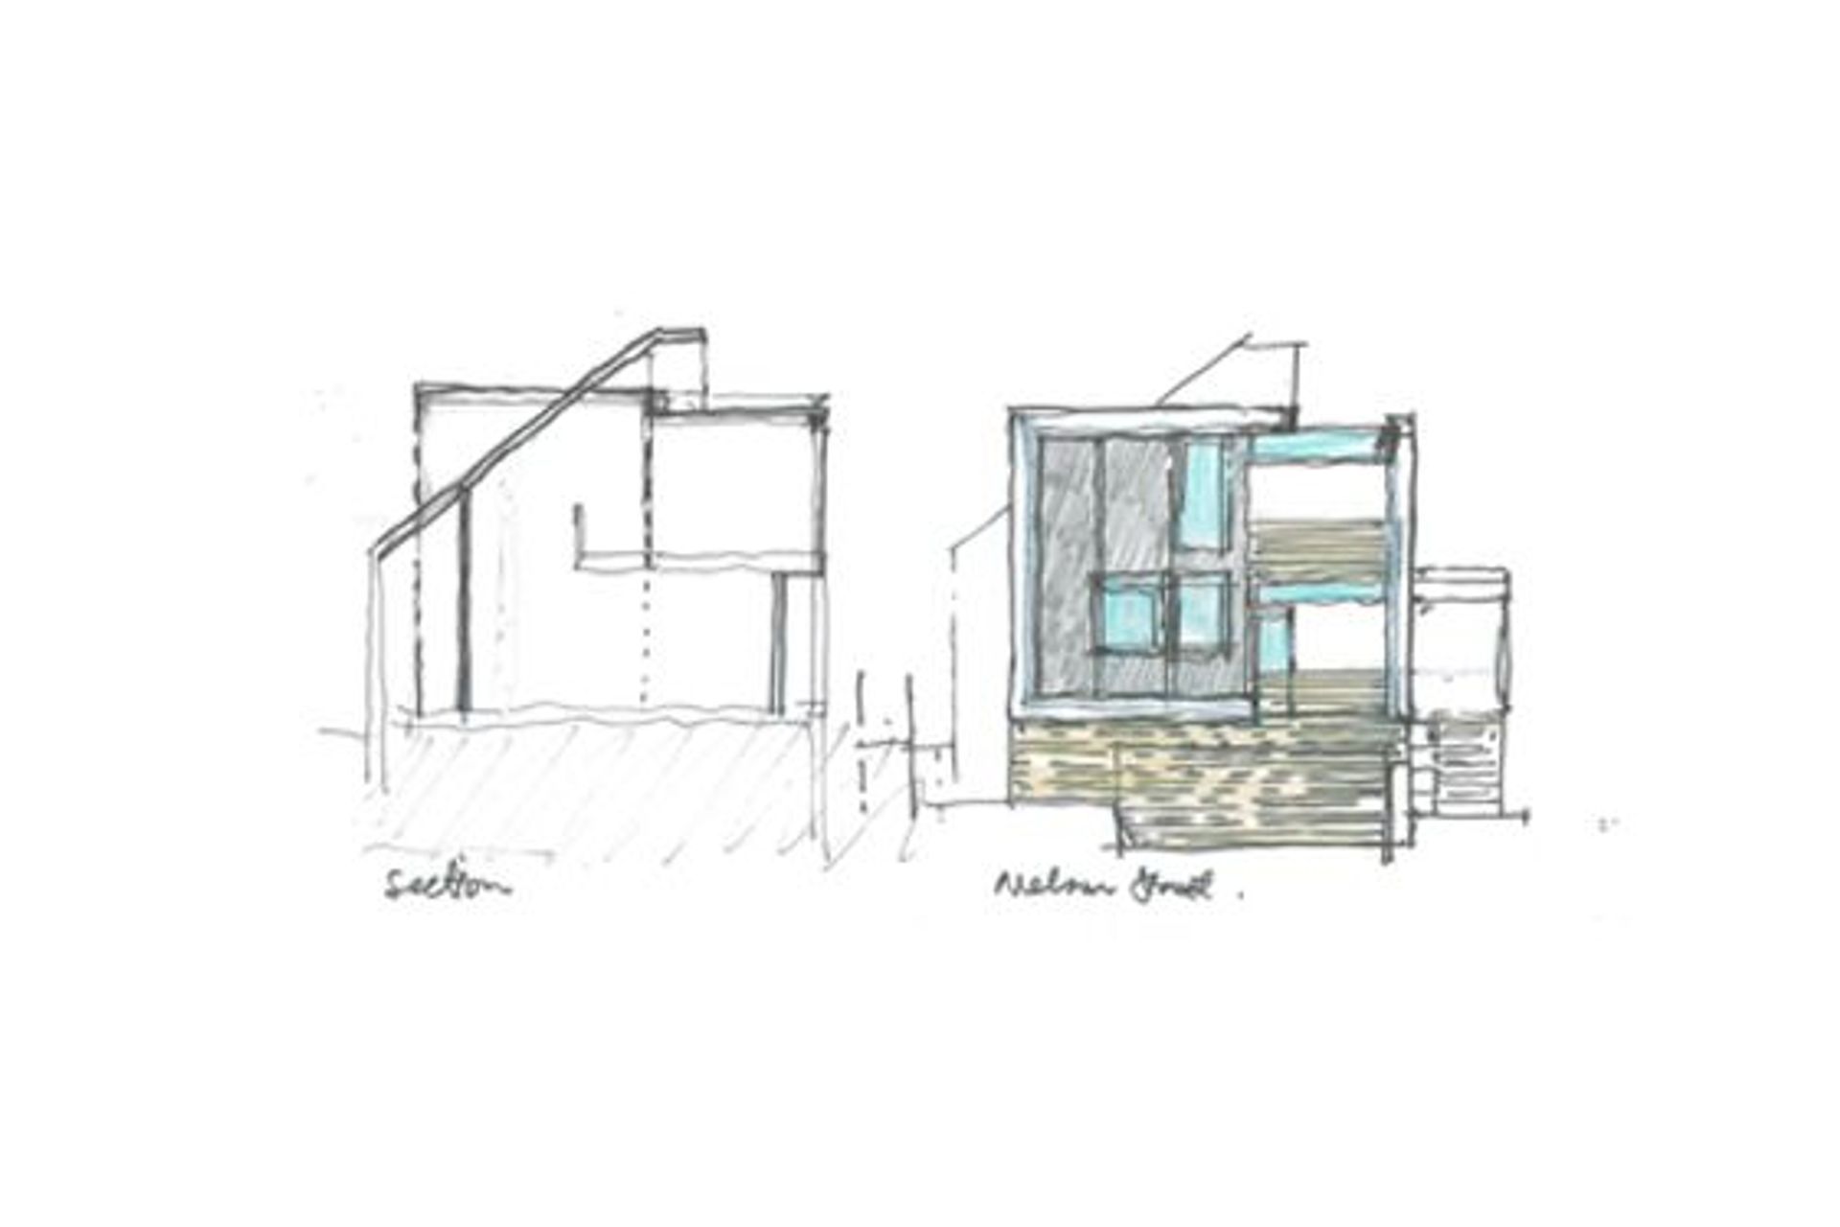
The spaces and interconnections within the Earlwood House are restrained and calm, it is a family home and looks inward to enclose its private spaces. Externally the house is assertive and of abstract expression rising above its suburban streetscape. The living and kitchen areas are located on ground directly accessing the stepped terrace and garden, with 4 bedrooms above and a sunken garage below.
Photography by: Roger D'Souza



Like this Project?
Hire Mackenzie Pronk Architects
Professionals used in
this project
The practices and trades credited on this project.

More projects from
Mackenzie Pronk Architects
Other work by Mackenzie Pronk Architects, across every category they build in.


More in
Single House
Everything else in Single House, from every practice on ArchiPro.


Next Project
Keep scrolling