
Project team
Product Suppliers
Location / Central Otago, New Zealand
Architect / Johnston Architects
Interior Designer / Bespoke Interior Design
Contractor / CDL Building
Photographer / Simon Larkin
Products used / Venture Plank - Cabarita - HW9081
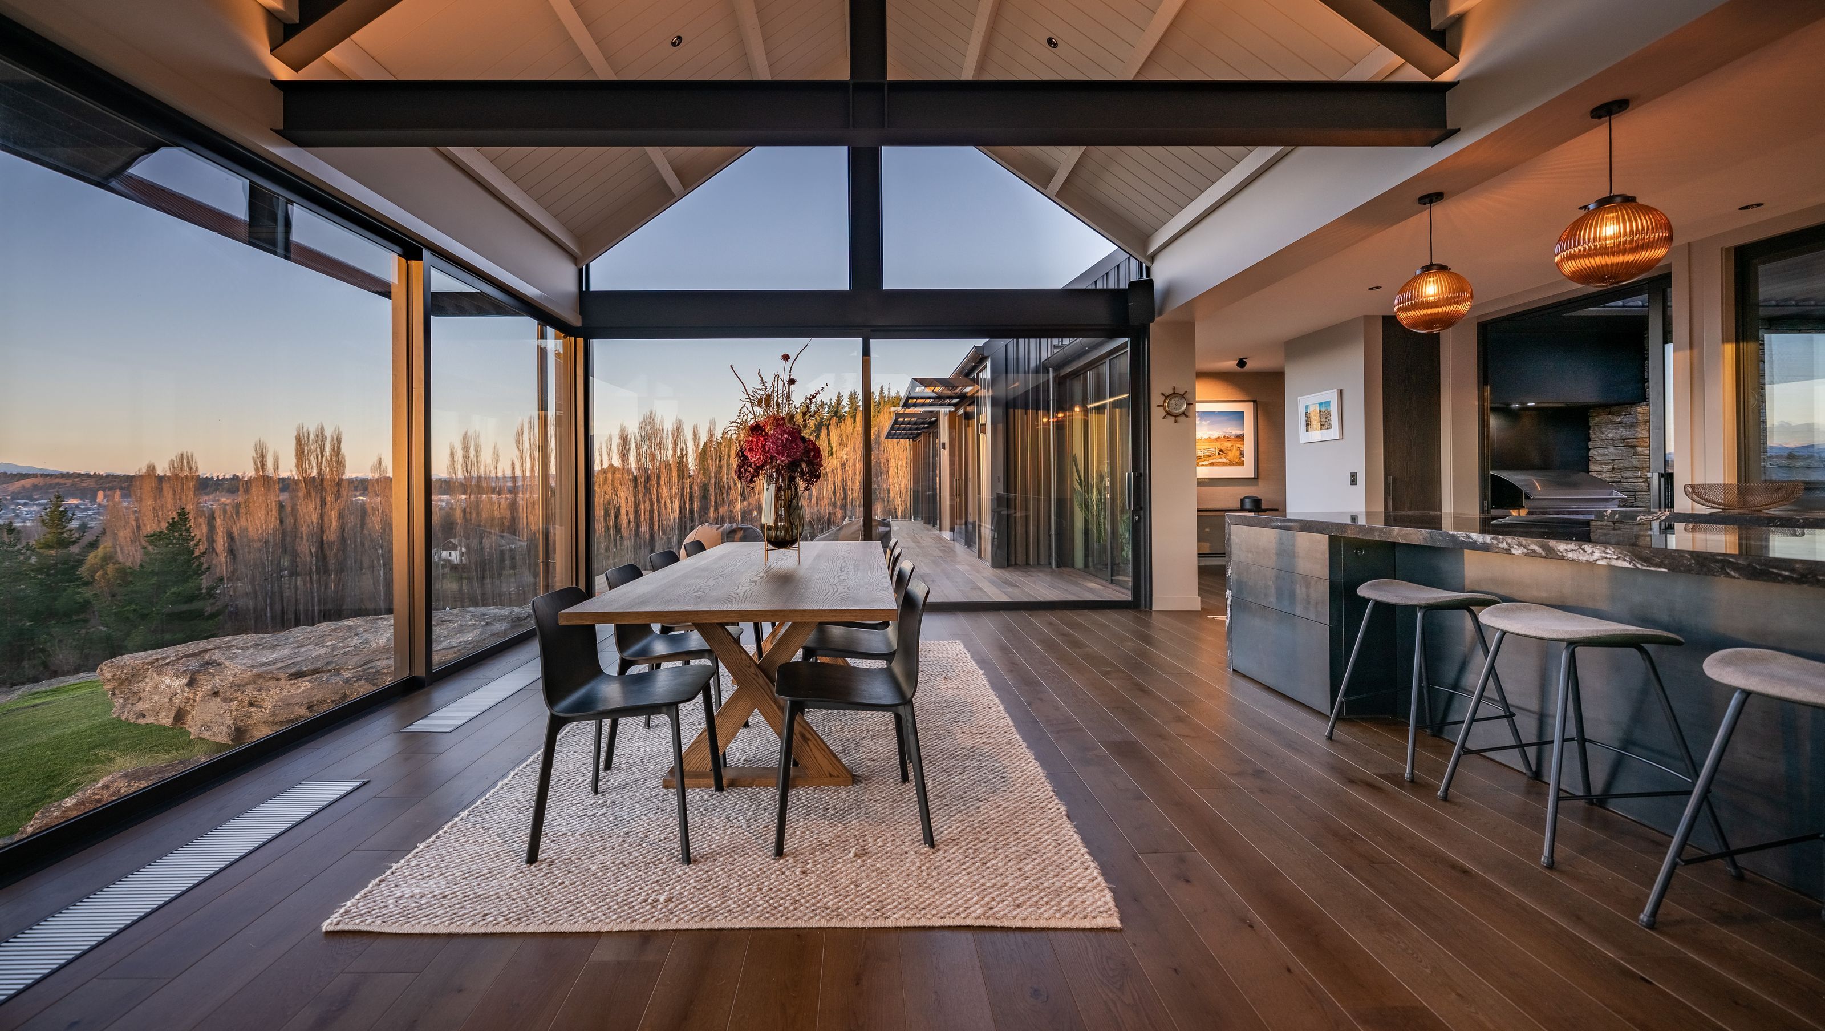
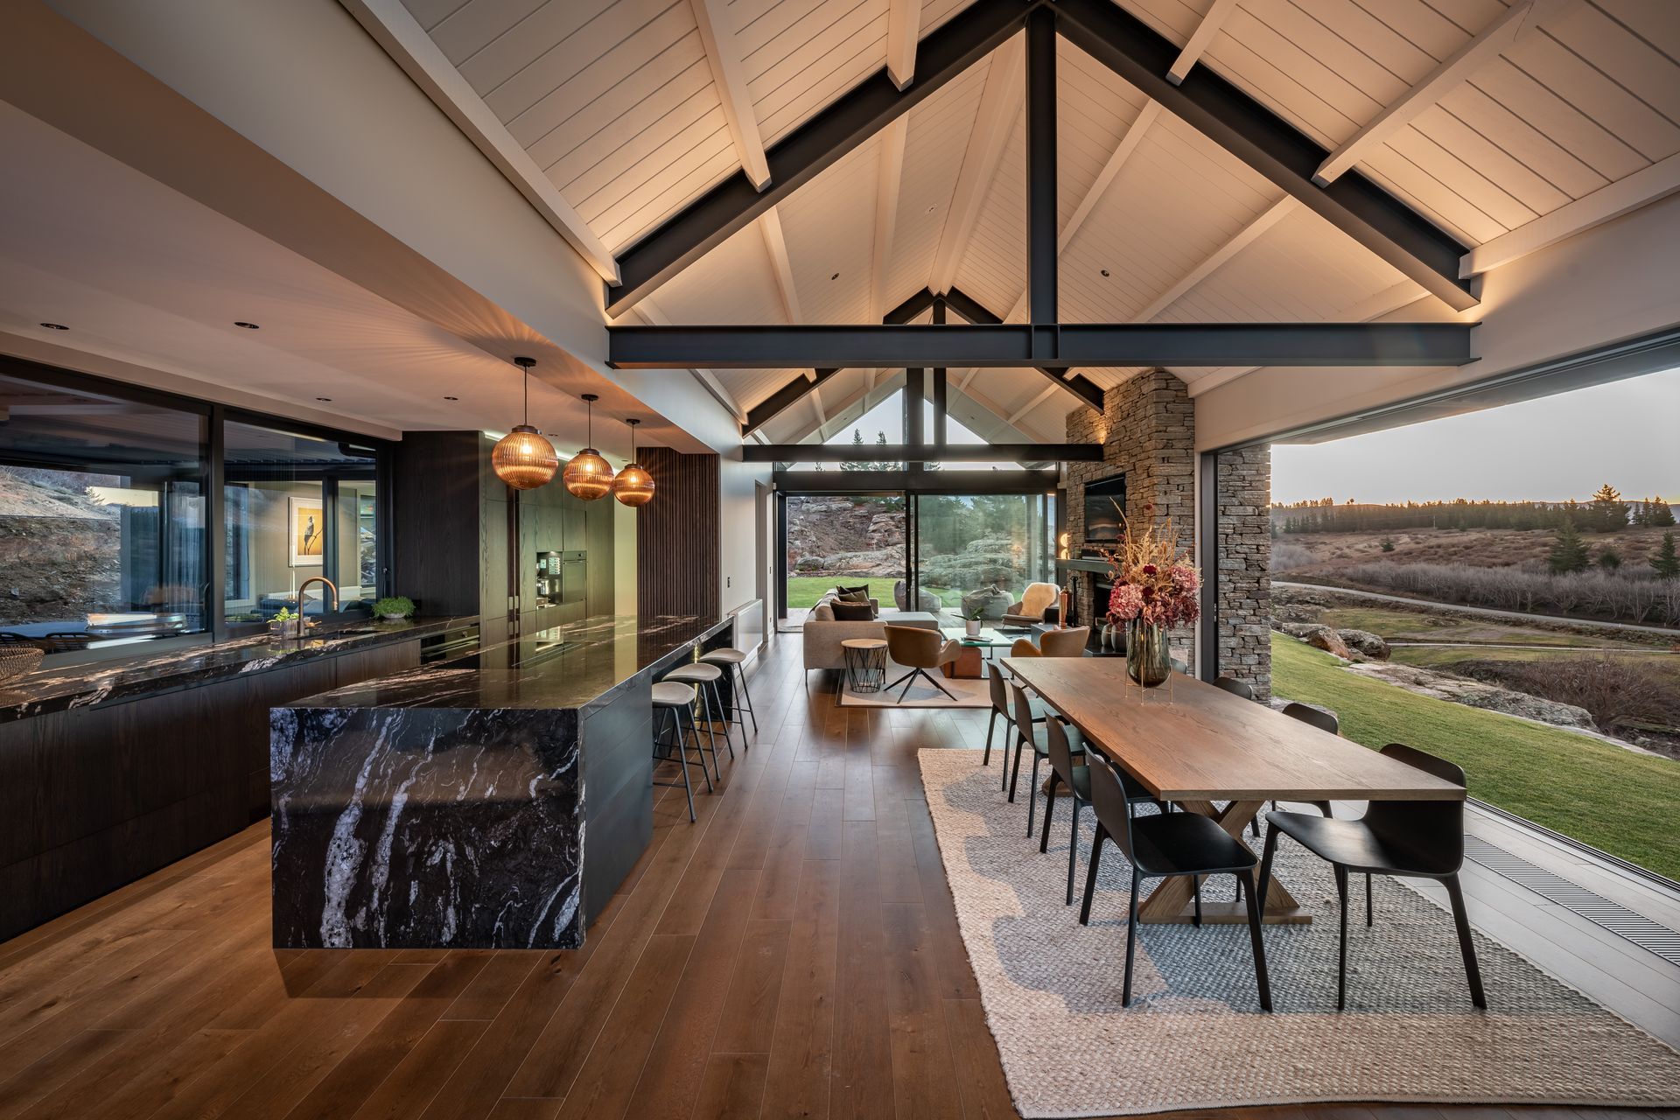
"Perched high on a rocky outcrop, this residence is designed to enhance the owners love of entertaining, allowing them to share the site’s stunning natural beauty with friends, family and guests in style and comfort.
Great care was taken during the construction of the residence to protect the existing landscape, with the house being surgically inserted into the challenging site with minimal disruption to the existing environment. The home is made up of several gable forms resembling the traditional Central Otago building vernacular, which helps reduce the visual scale of the building and ensure it sits comfortably within the landscape.
Each of the gable forms contains different functions with guest bedrooms, main bedroom and open plan entertaining spaces housed within their own volumes.
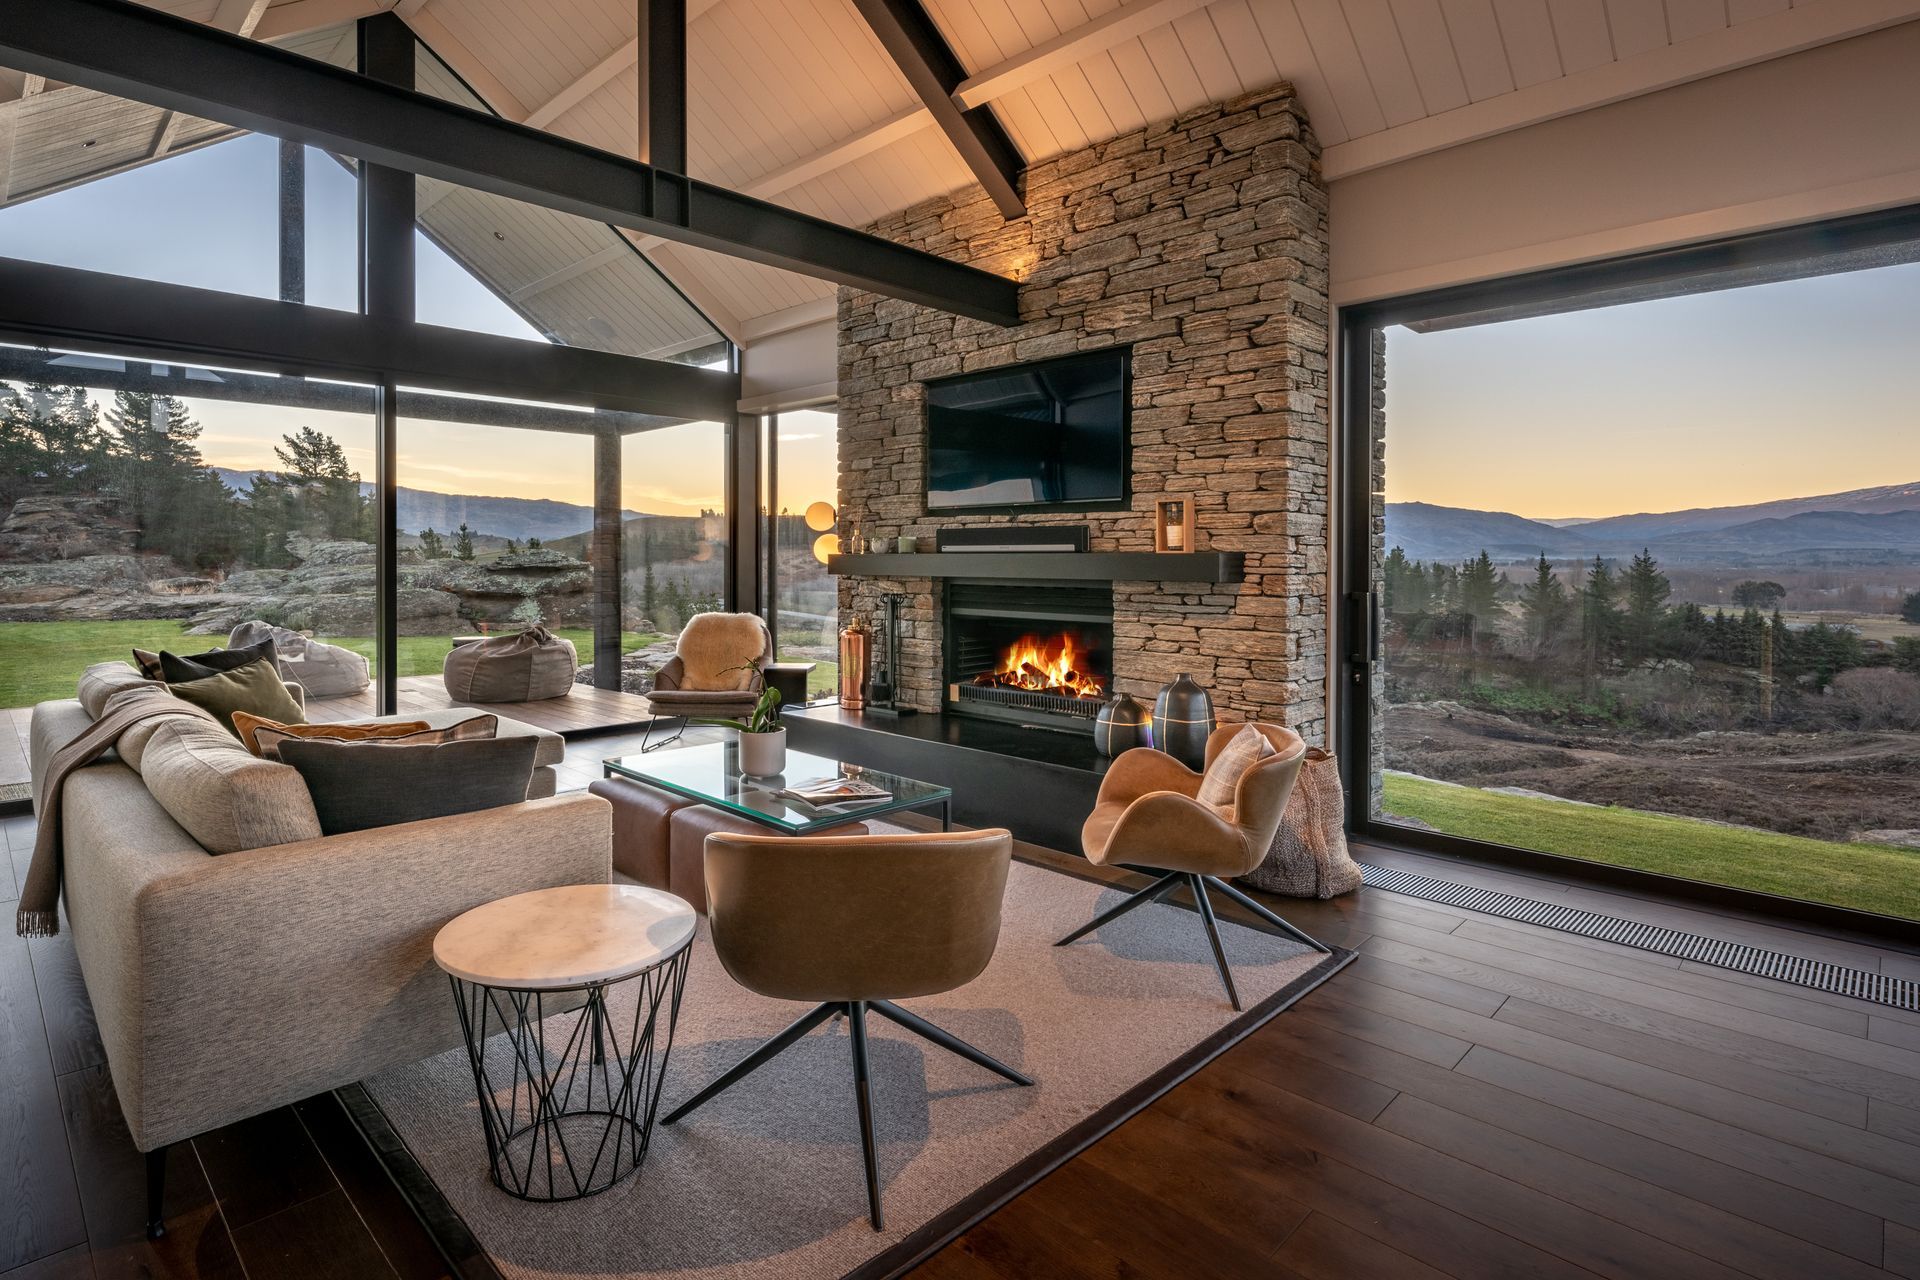
Low maintenance materials and dark recessive colours integrate the structure into the environment with local stone used to clad the large vertical chimney, retaining and selected walls to further anchor the structure into the landscape." - Johnston Architects


Like this Project?
Hire VidaSpace®
Professional Reviews
The products behind the project
One product specified into this build from one supplier, a verified ArchiPro member. Tap through to specifications, suppliers and lead times.

Professionals used in
this project
The practices and trades credited on this project.







More projects from
VidaSpace®
Other work by VidaSpace®, across every category they build in.


More in
Luxury Homes
Everything else in Luxury Homes, from every practice on ArchiPro.


Next Project
Keep scrolling