

Project team

A contextually responsive addition to a heritage cottage in East Fremantle, featuring a large northern void for natural light and ventilation, and a distinctive design expressed through four interconnected elements.
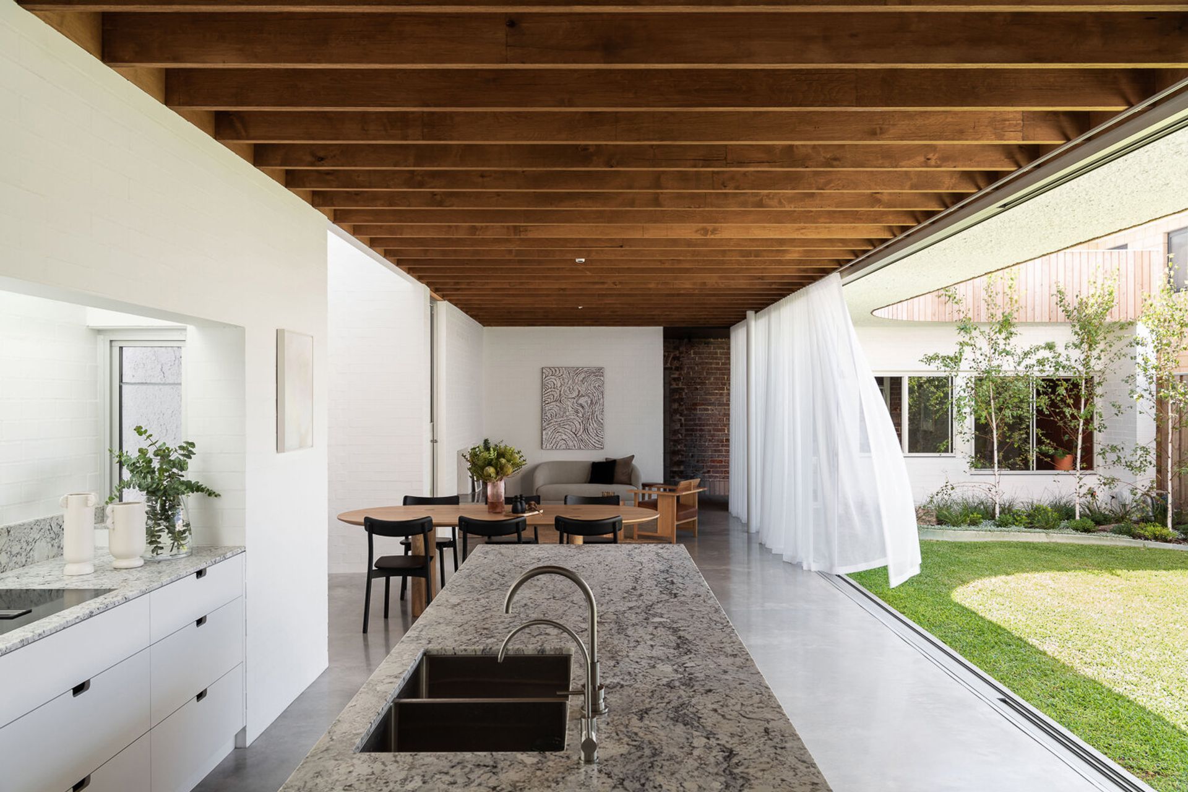
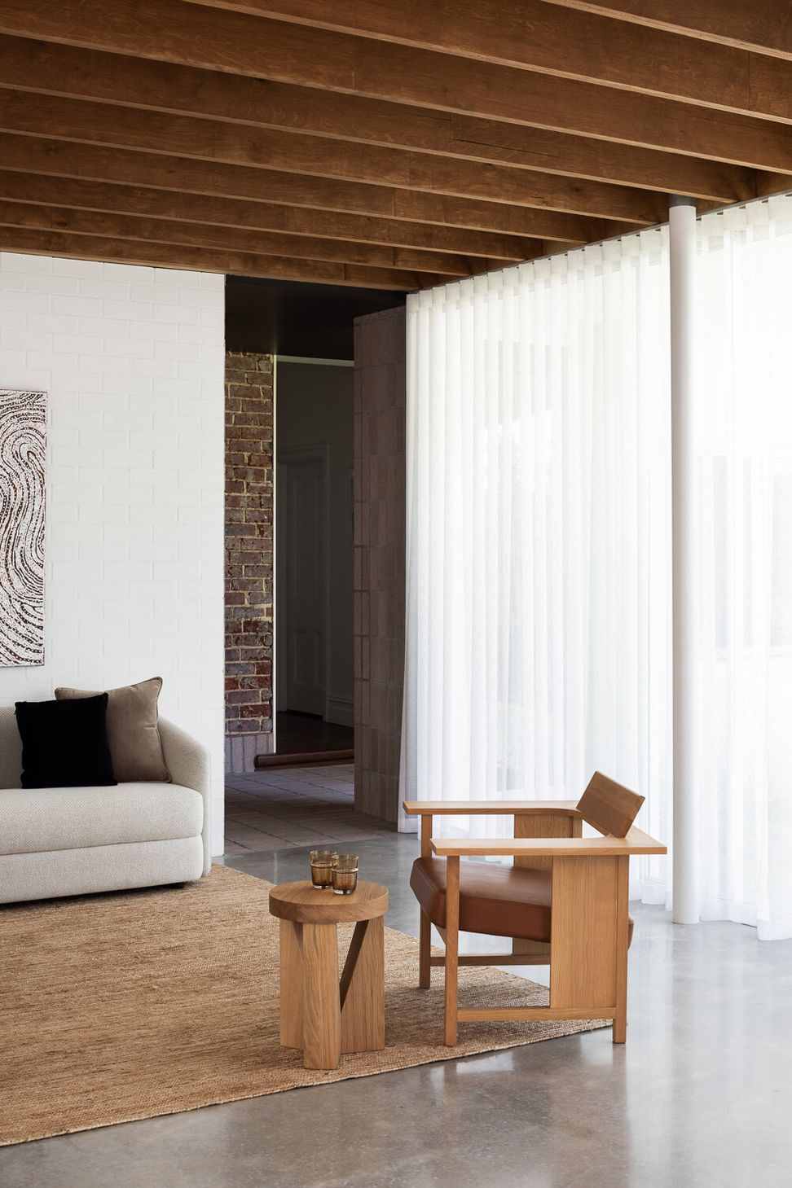
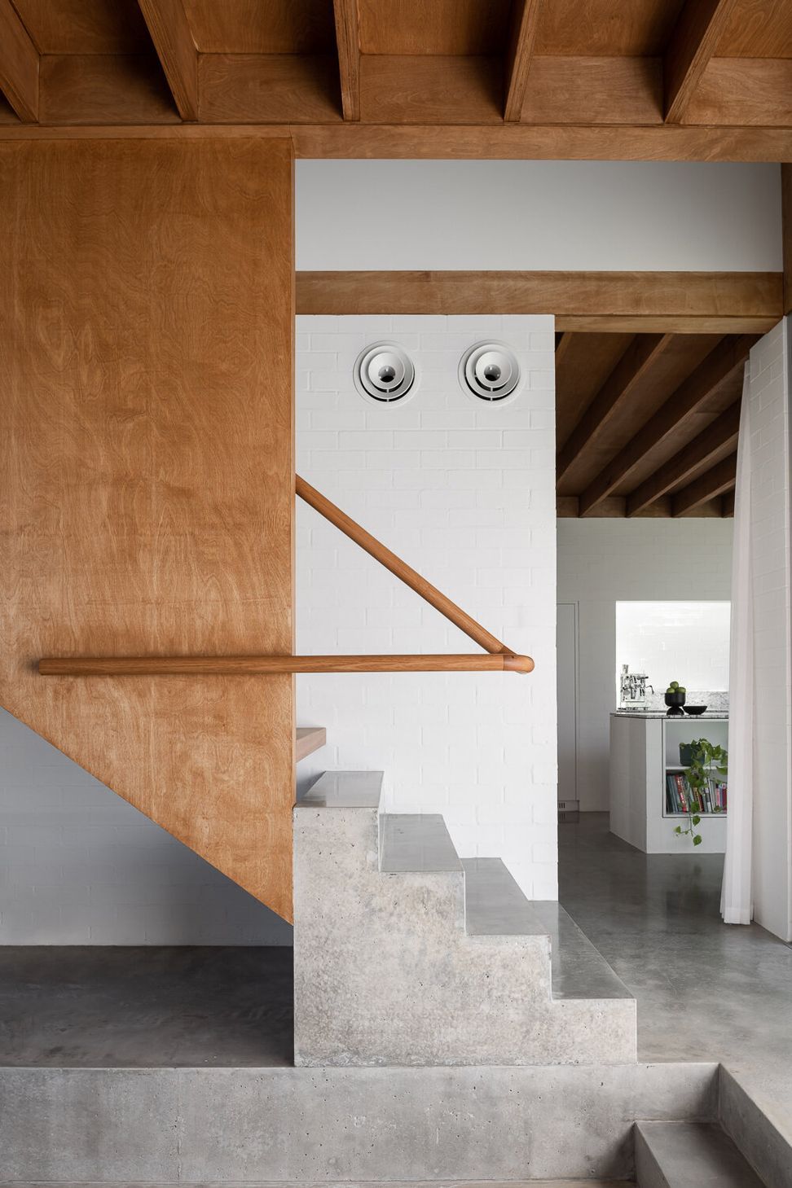
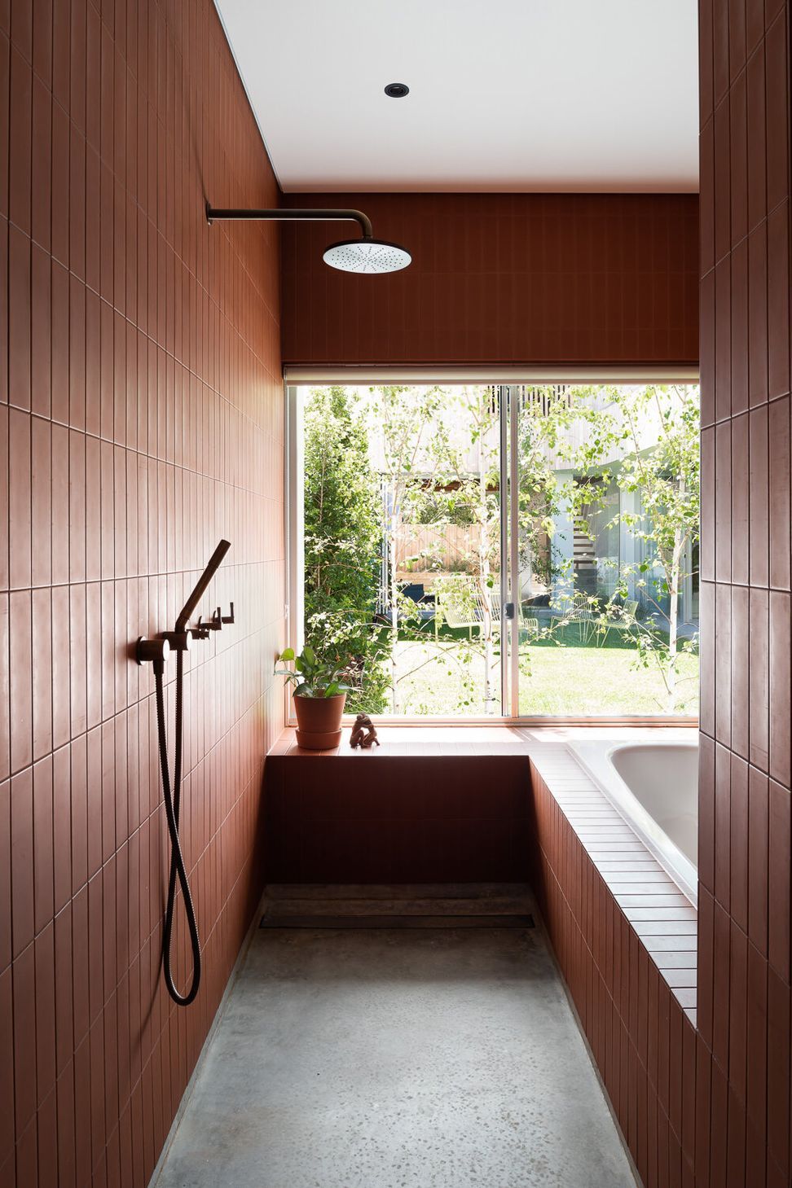
The East Fremantle House is a contextually responsive addition to a heritage cottage in suburban Perth. The most important part of this house is the space that is not built - specifically, a large northern void - a space for sun, light, sky, sound, and breeze to inhabit.
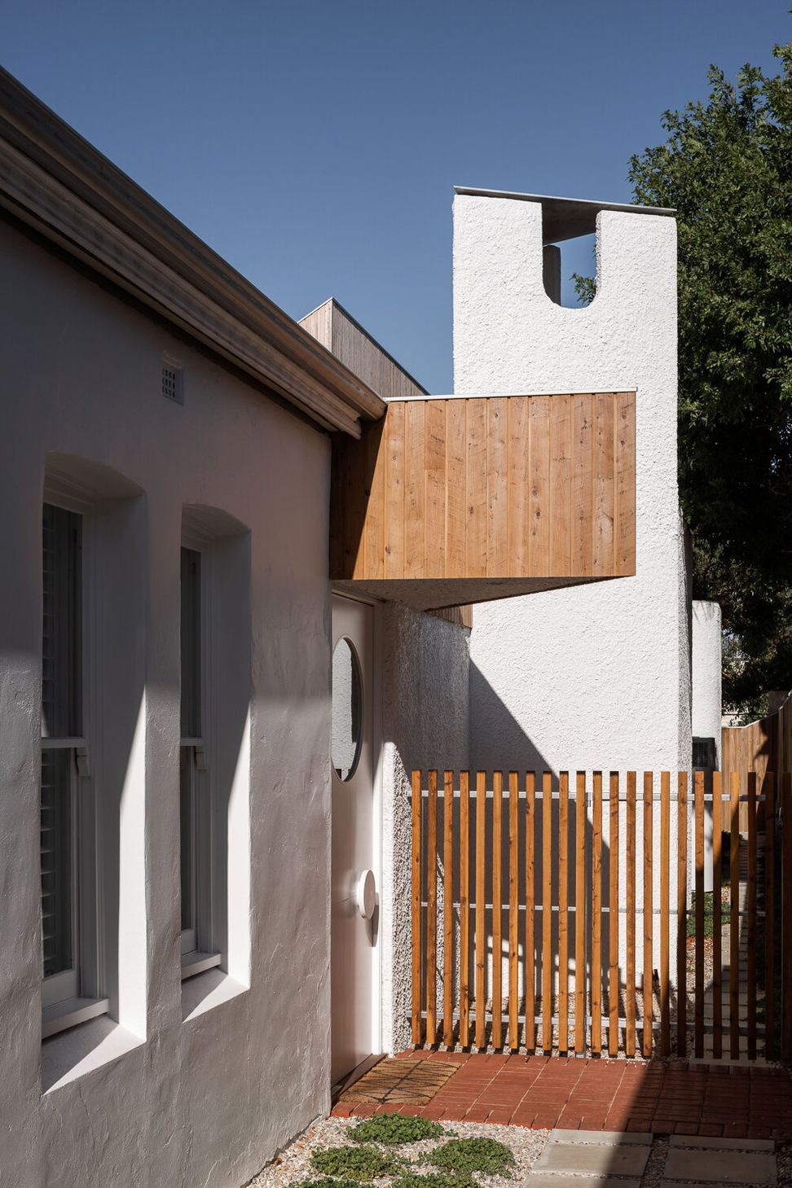
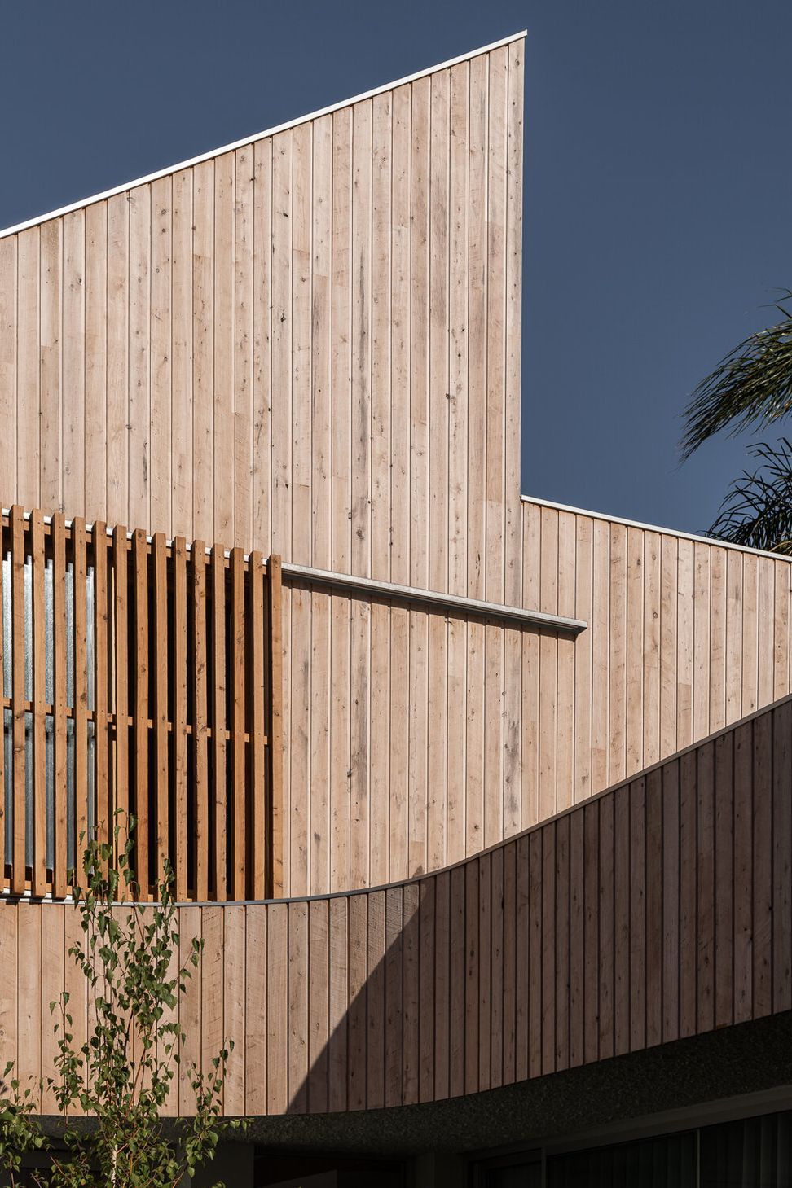
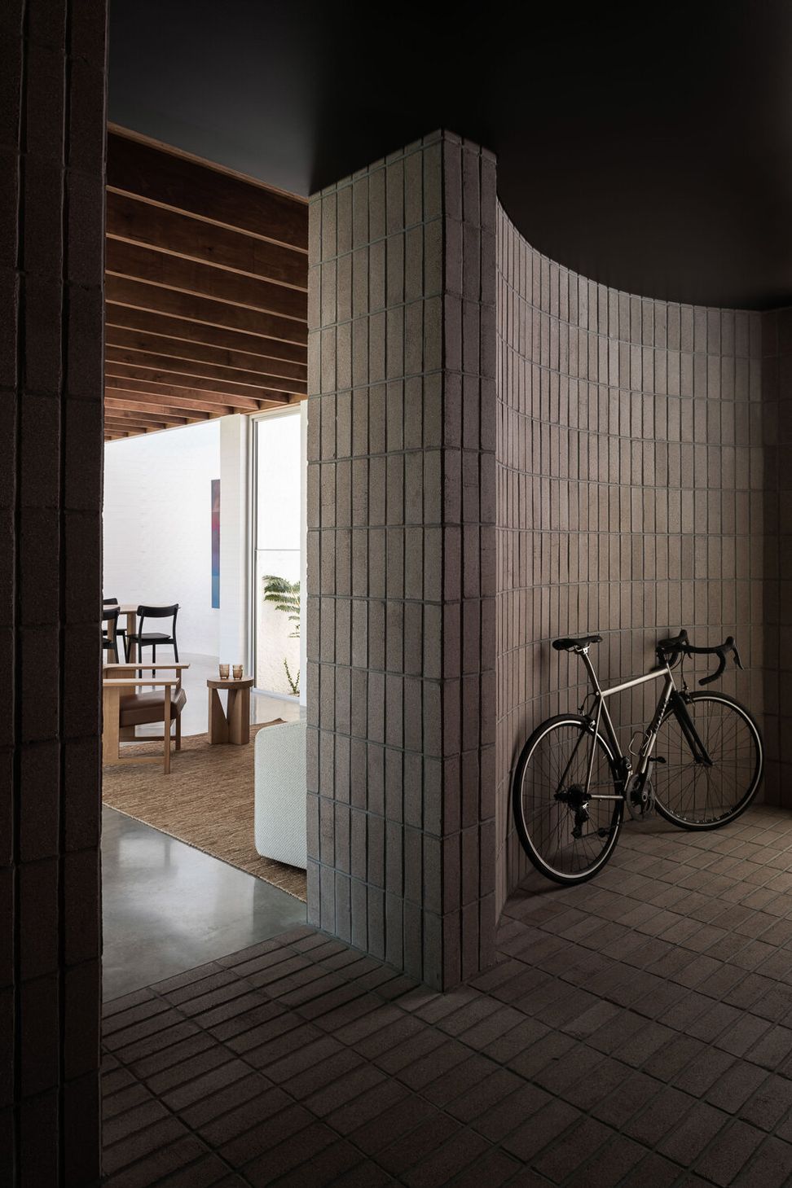
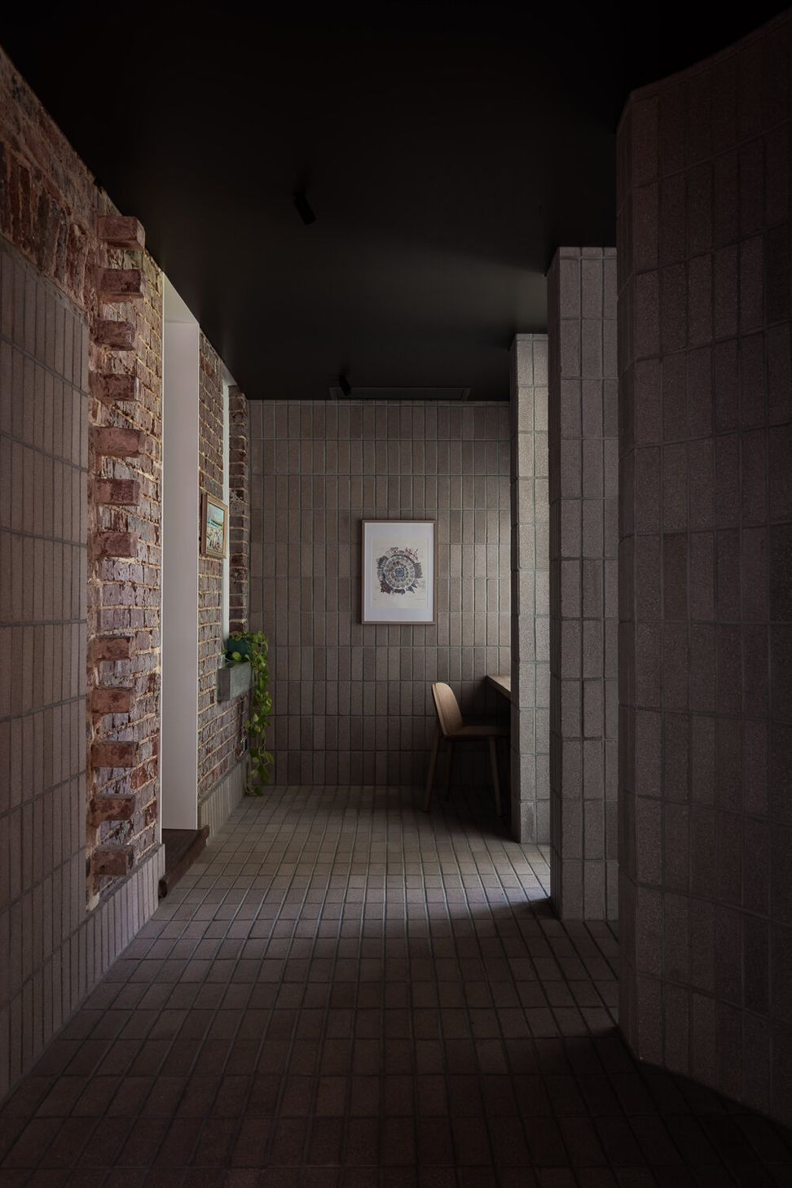
Formally, the house is expressed in four parts; the existing brick cottage, an entry link, the ground floor addition, and the first floor addition. The entry link acts as a mediating point, the connective tissue between the elements. Dark, hard and solemn.
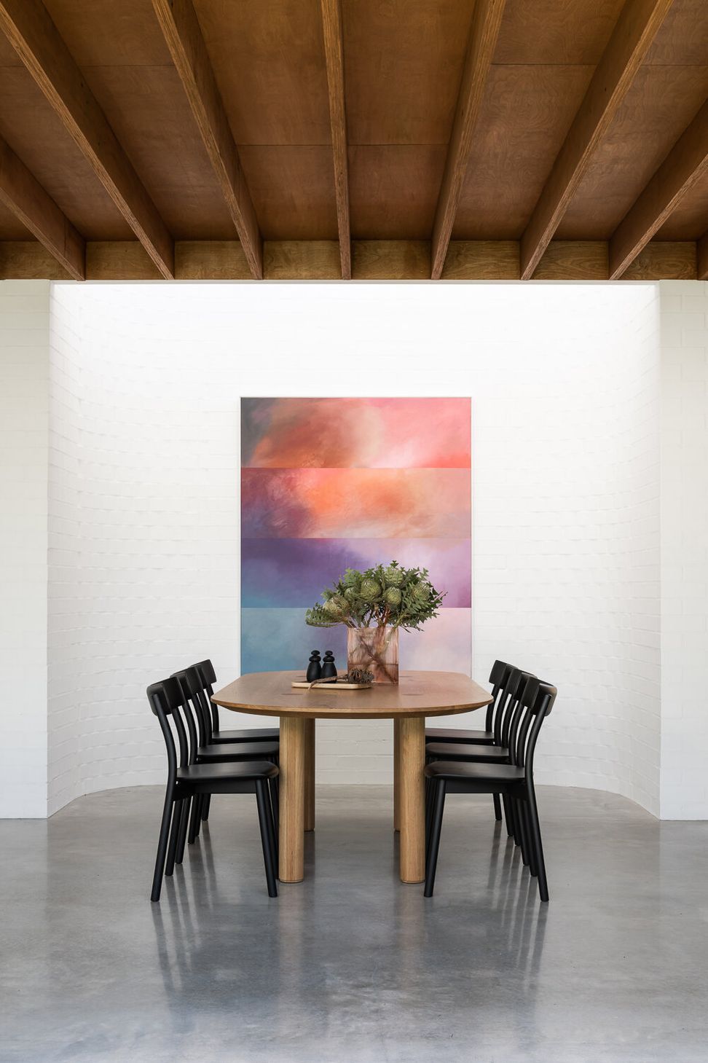
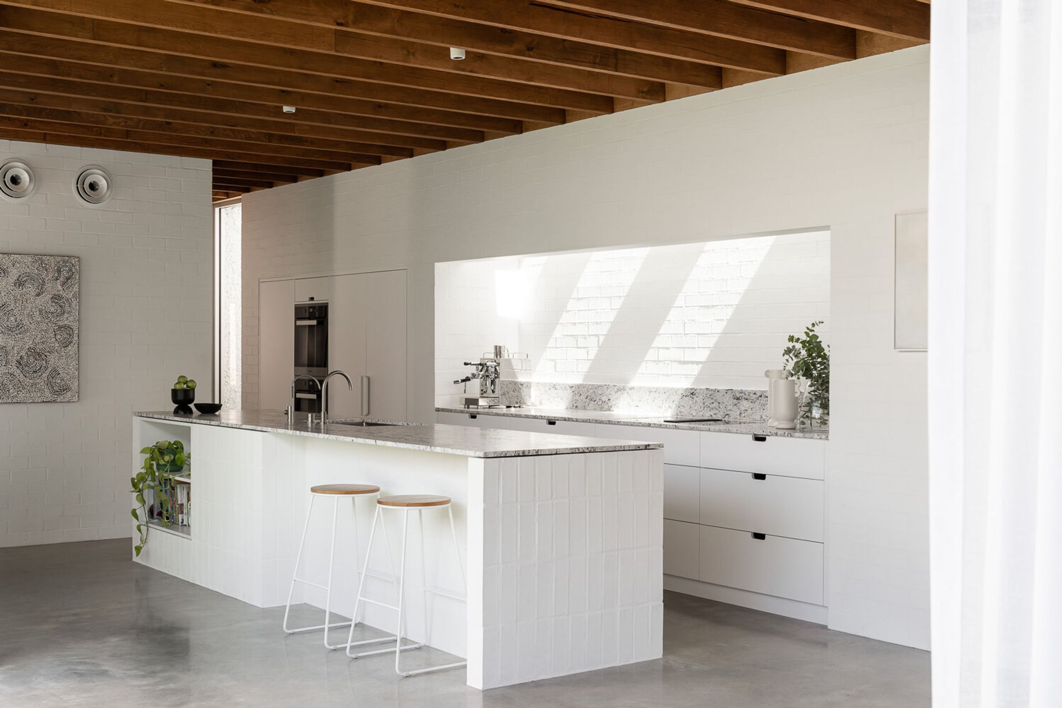

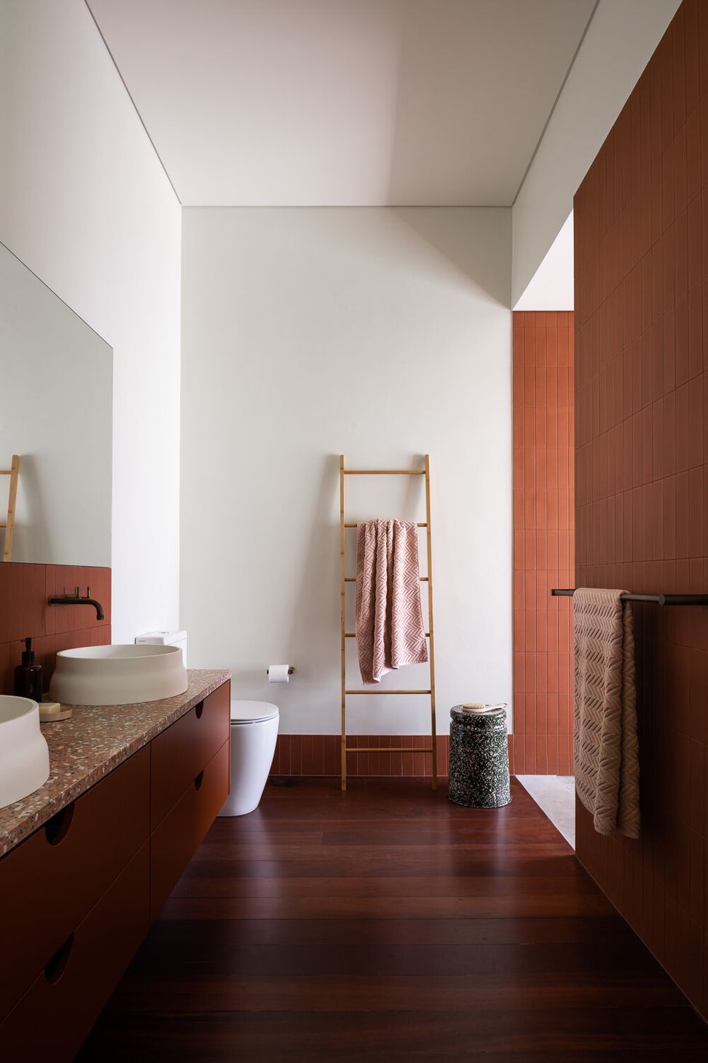
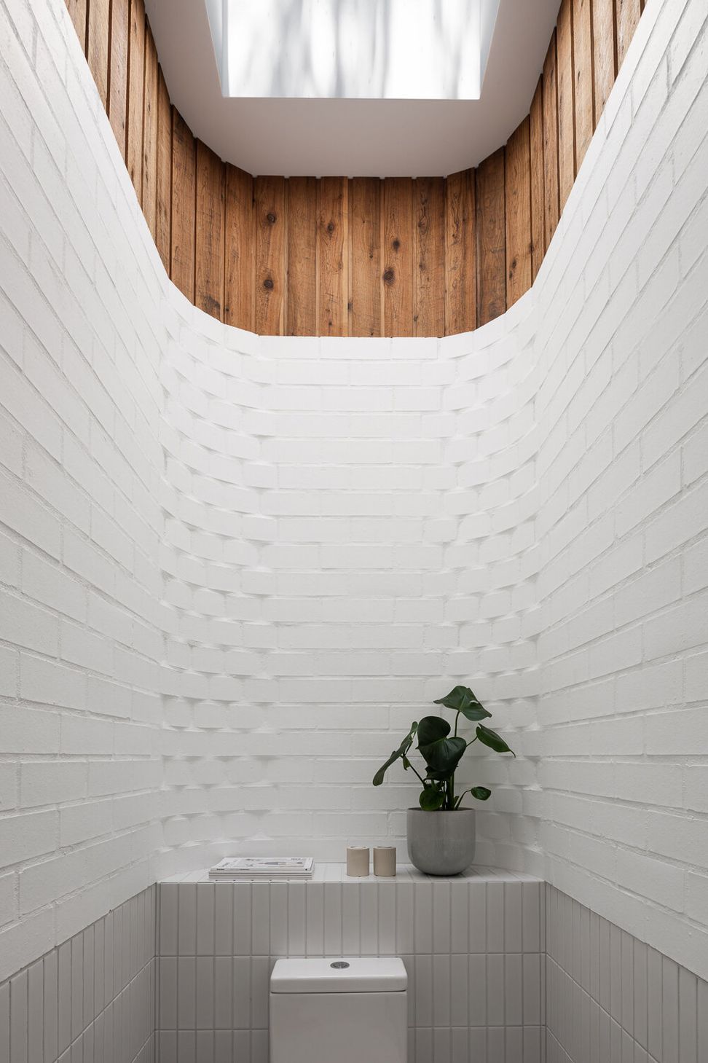
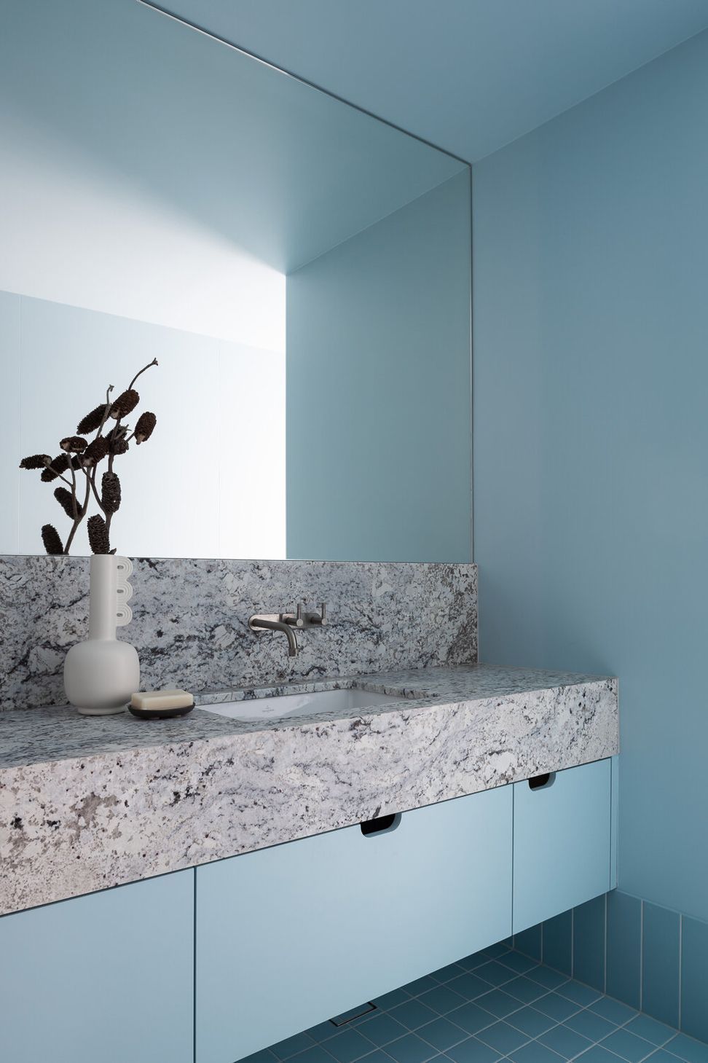
On the southern face, the ancillary program elements are expressed as ‘lumps’; a tall triangular chimney for the fireplace, a curved north facing shell for an art wall, a low top-lit box for the kitchen, and a high round cylinder for a powder room.
Photography: Dion Robeson


Like this Project?
Hire BRUNSDON STUDIO
Professionals used in
this project
The practices and trades credited on this project.

More projects from
BRUNSDON STUDIO
Other work by BRUNSDON STUDIO, across every category they build in.


More in
Renovations
Everything else in Renovations, from every practice on ArchiPro.


Next Project
Keep scrolling