

Project team
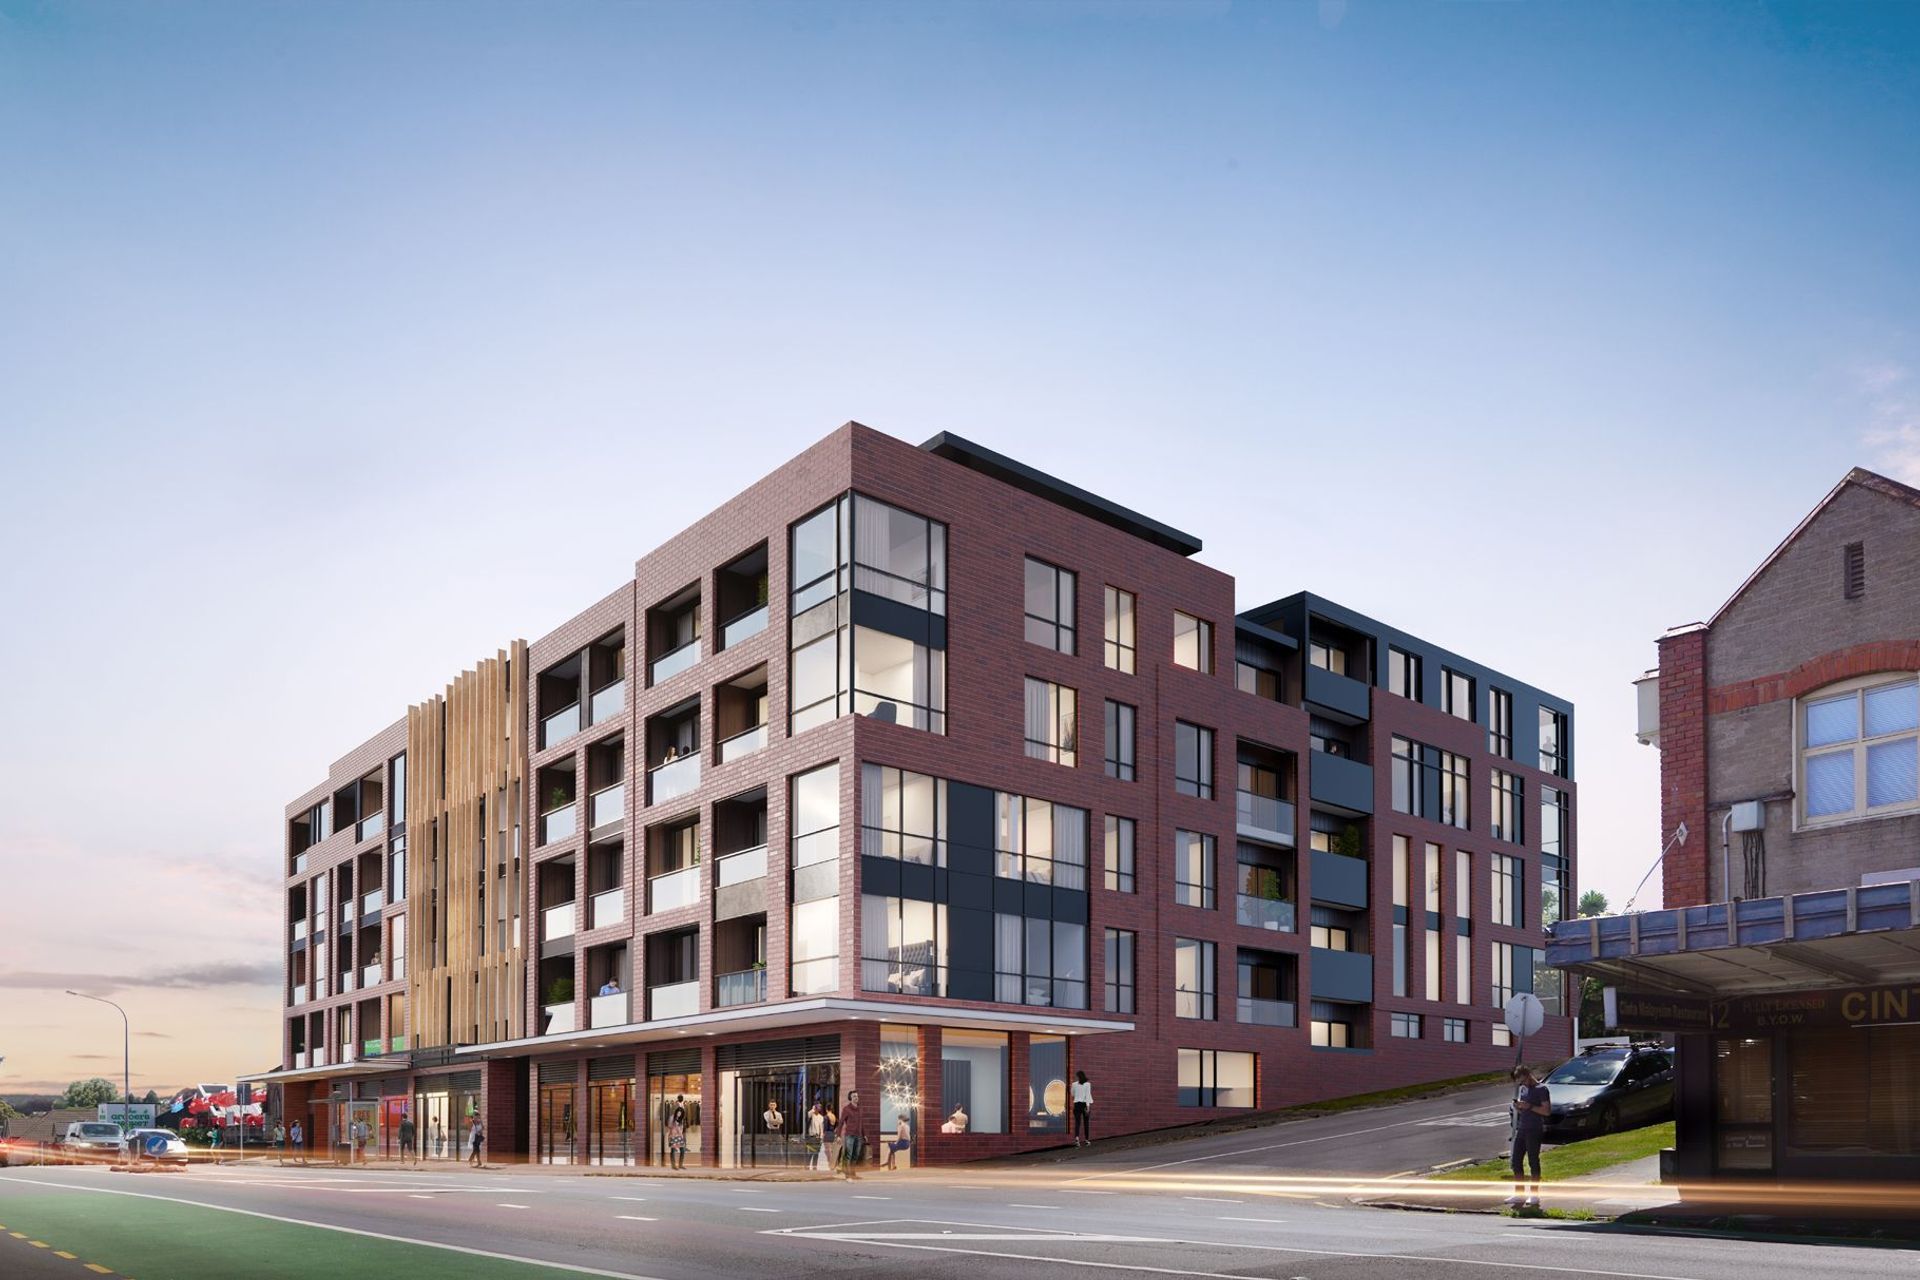
High-quality residential development featuring two five-storey blocks with retail and parking, designed with advanced structural solutions in Mt Eden, Auckland.
A new high-quality residential development in Mt Eden, Auckland. The development comprises two 5 storey residential blocks over a common podium level, which contains retail and car parking. The structure generally comprises precast double-tee flooring on steel sway frames and steel concentrically braced frames (CBF’s), supported on concrete bored piles.
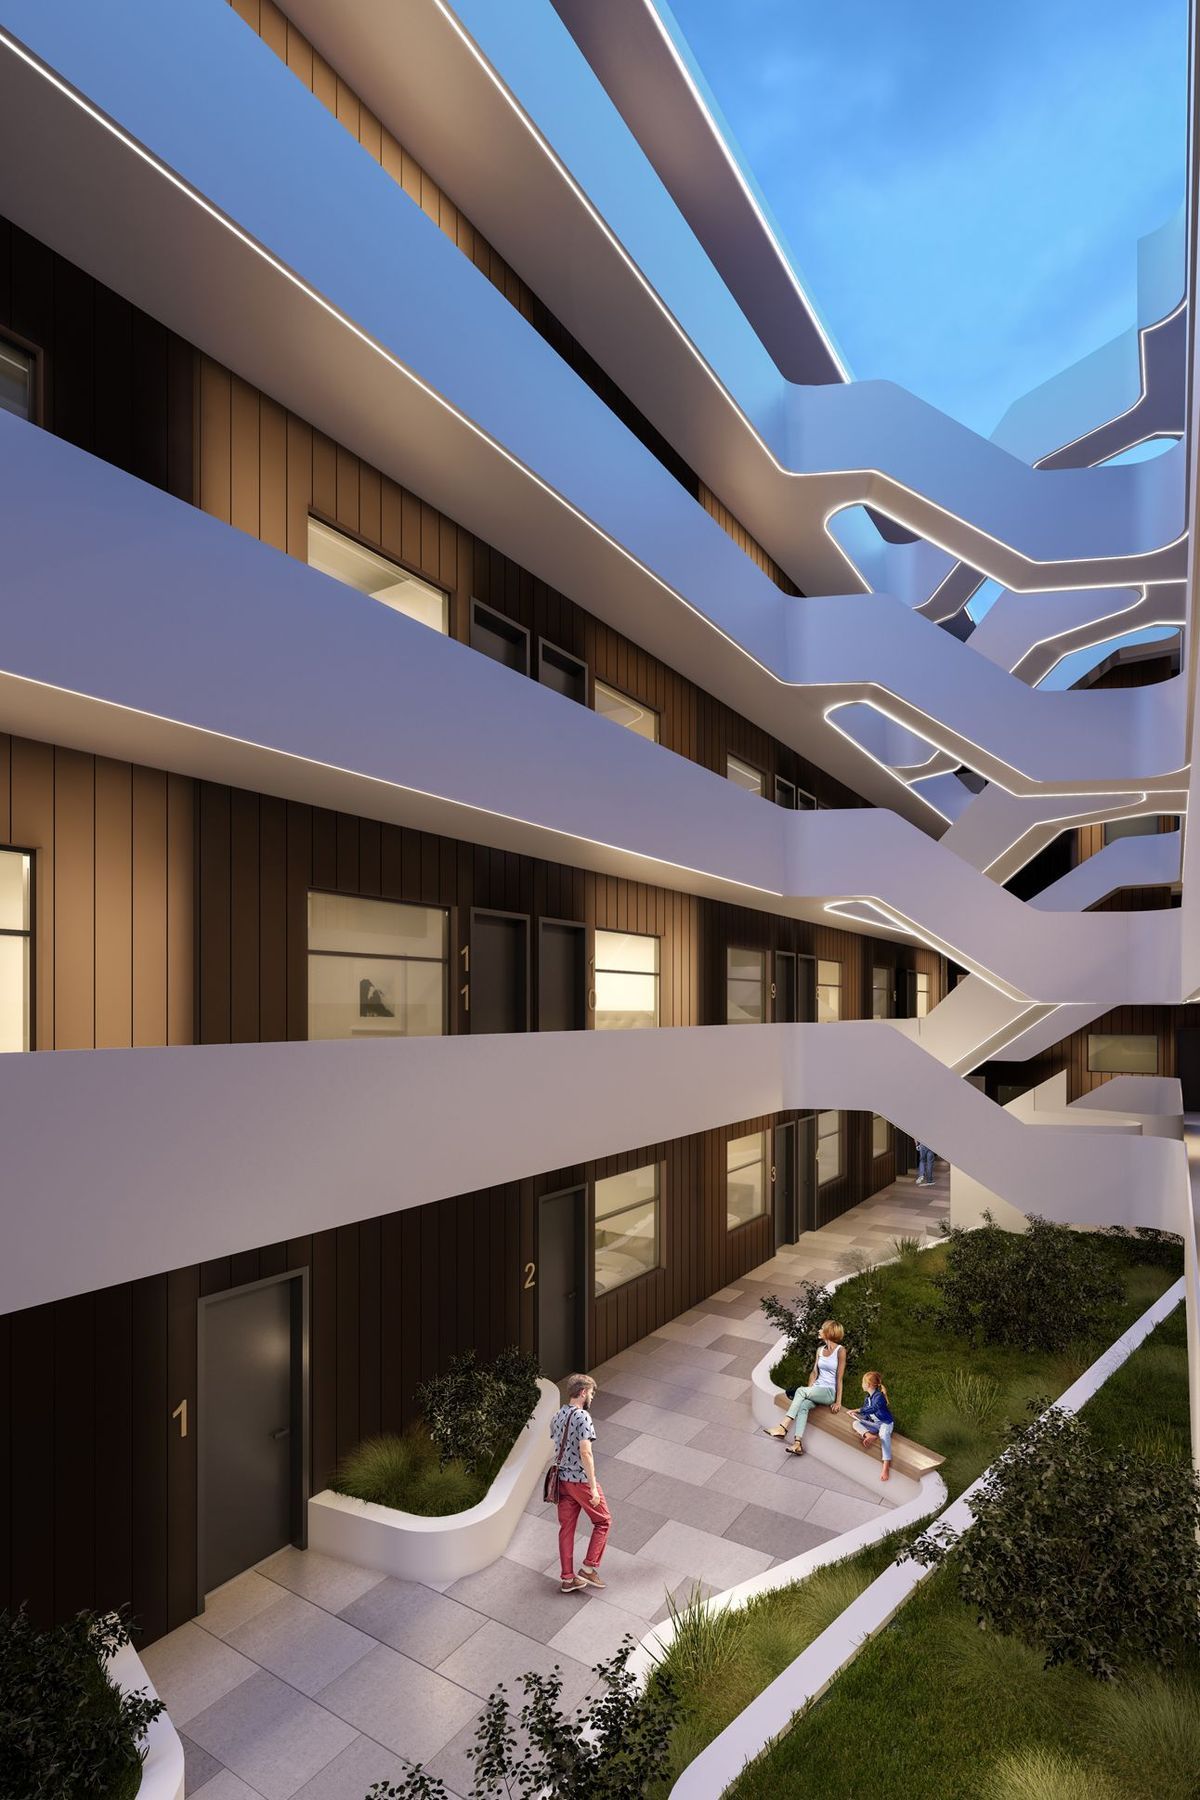
Structural challenges include large retaining structures to the rear, and accommodating movement between the structural blocks, including for architectural stair flights in the central atrium. Structus services comprise full structural design, documentation and construction monitoring.
- Completed
- 2021

Like this Project?
Hire Structus
Professional Reviews
Professionals used in
this project
The practices and trades credited on this project.



More projects from
Structus
Other work by Structus, across every category they build in.


More in
Apartments
Everything else in Apartments, from every practice on ArchiPro.


Next Project
Keep scrolling