

Project team
Thoughtfully designed alterations and additions to a heritage cottage, featuring a contemporary living area, kitchen, and bathroom, complemented by a new studio with a green roof, enhancing both functionality and aesthetic appeal.
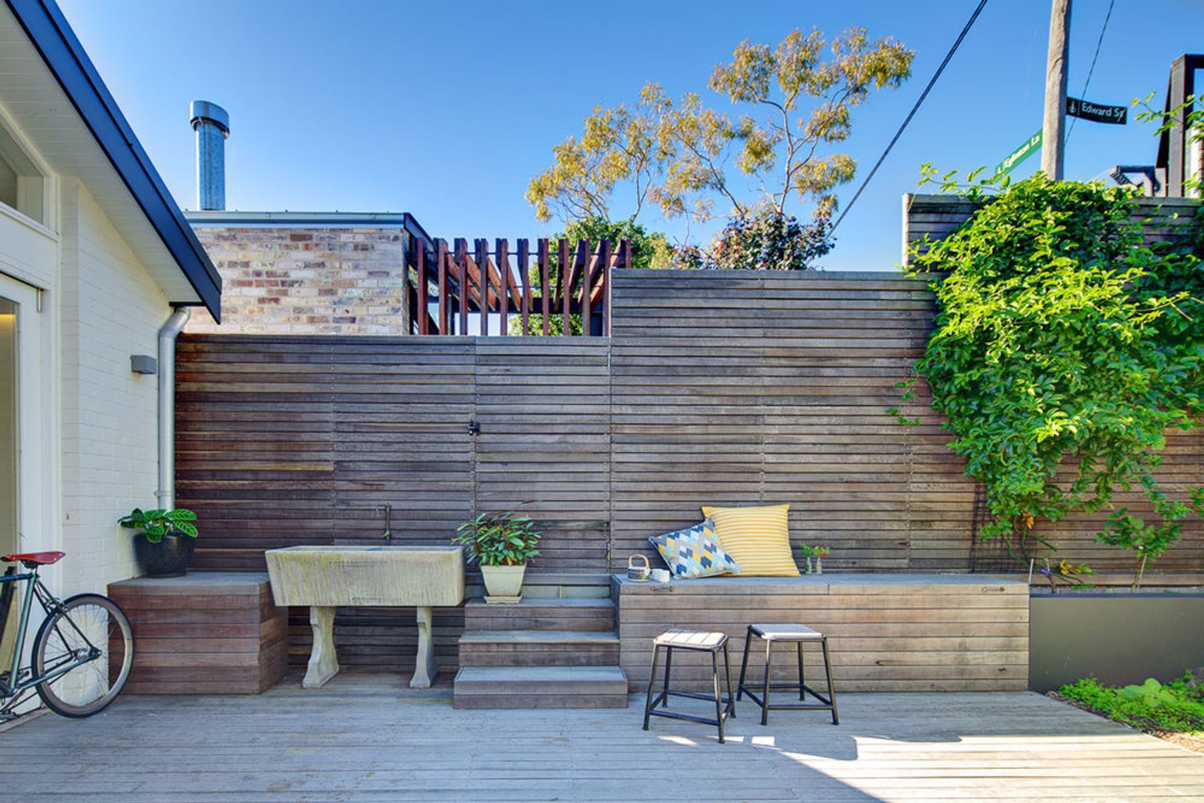
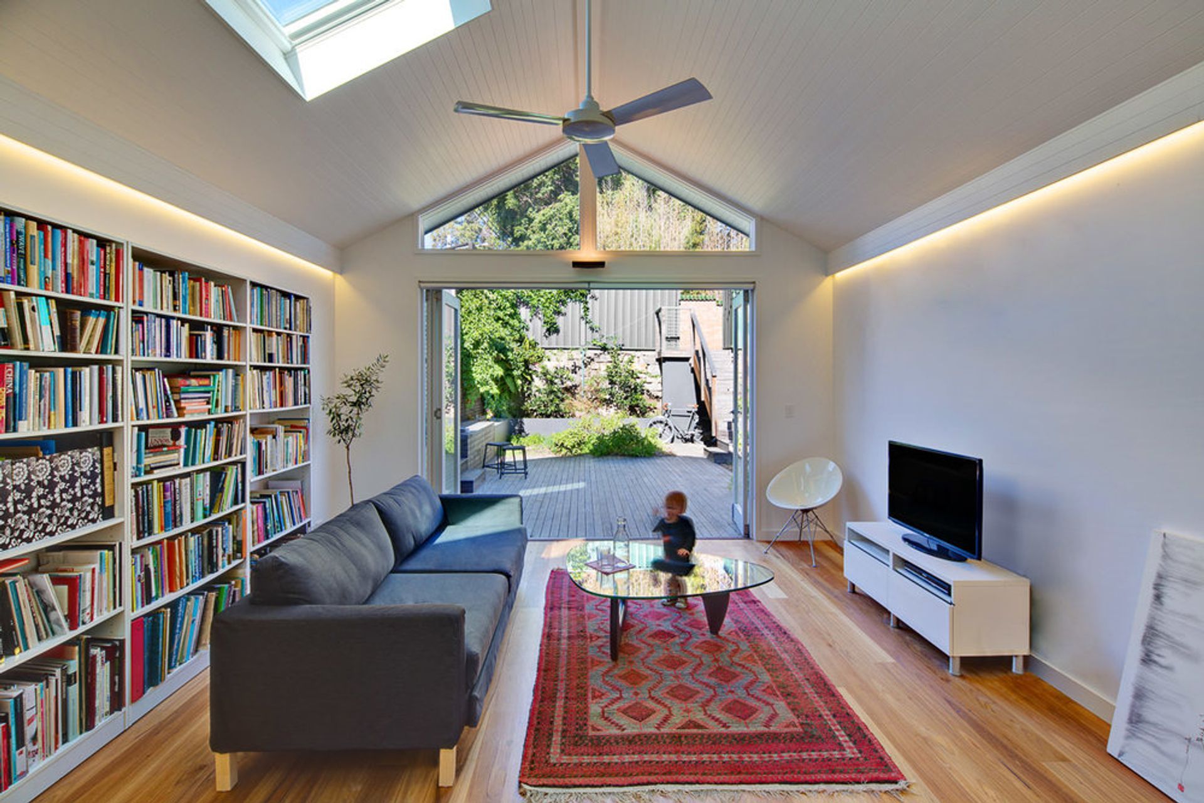
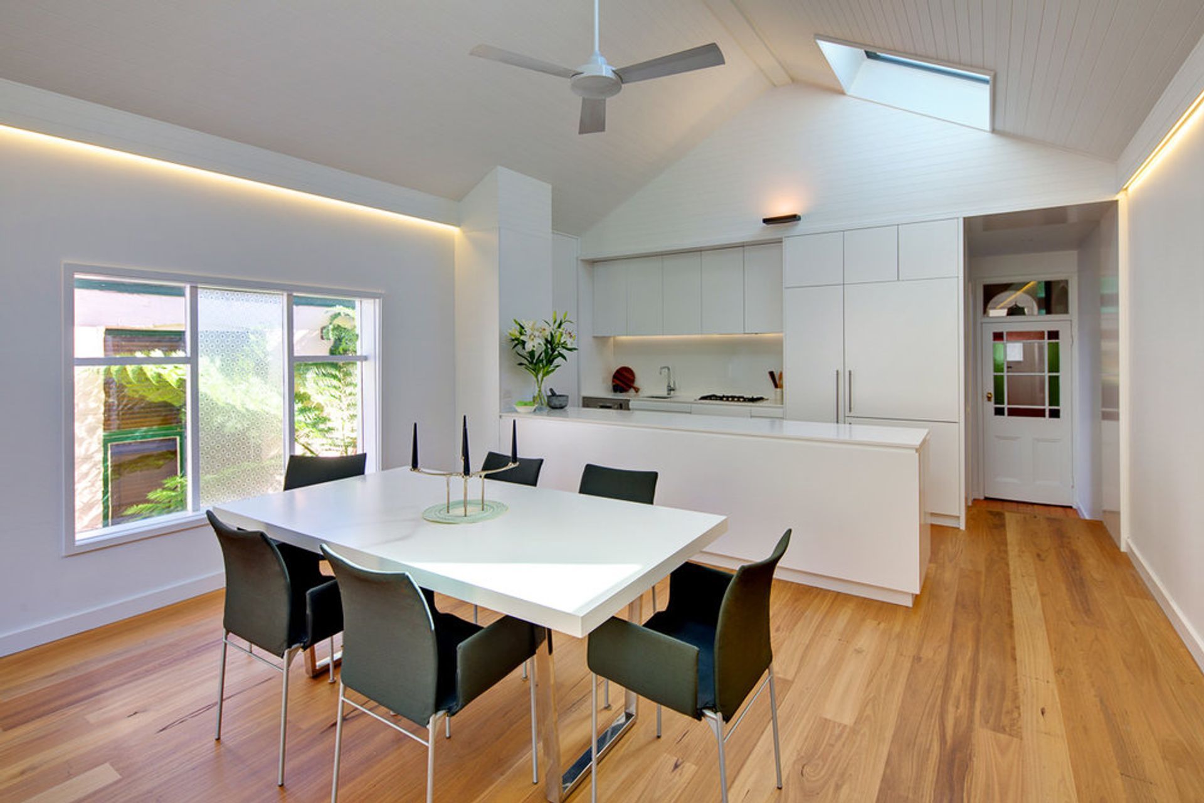
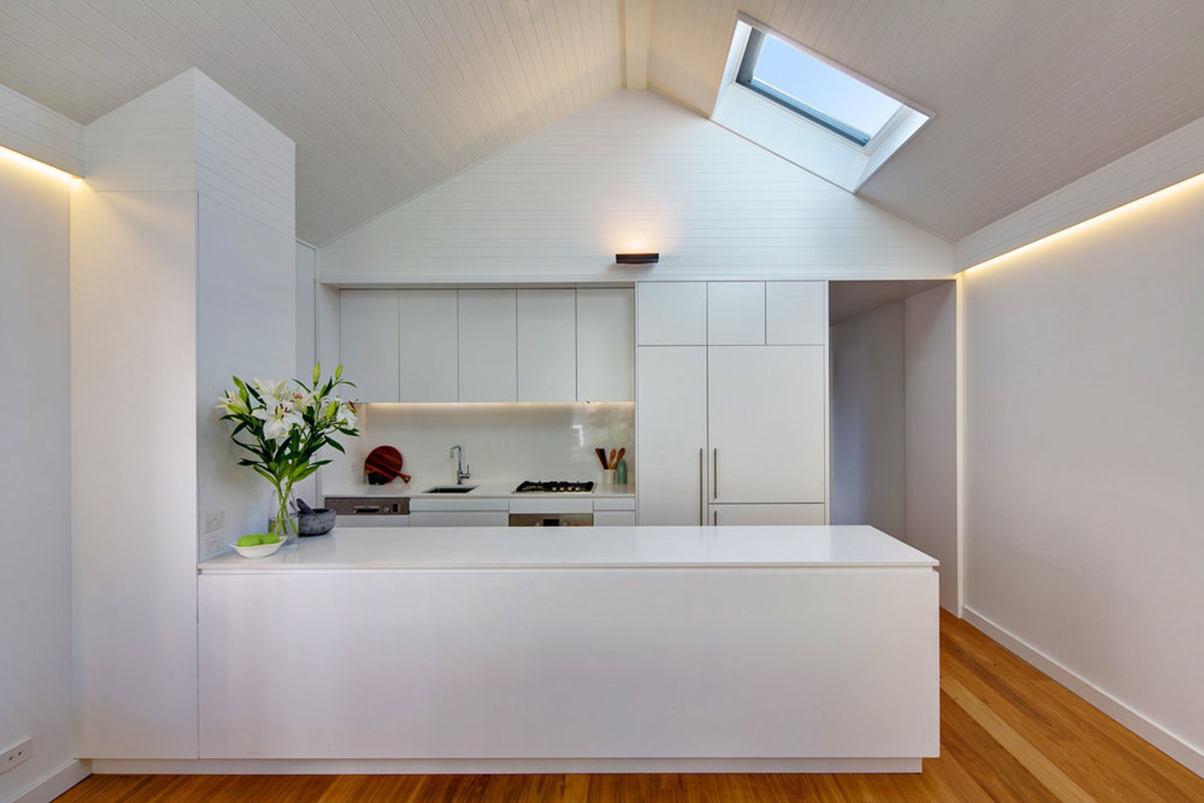
Alterations and additions to the rear of a circa 1910 detached cottage in a heritage conservation area. The brief was to provide a clean contemporary living area, kitchen, bathroom and back yard with studio. Space for the approved studio with green roof is set aside for stage 2.
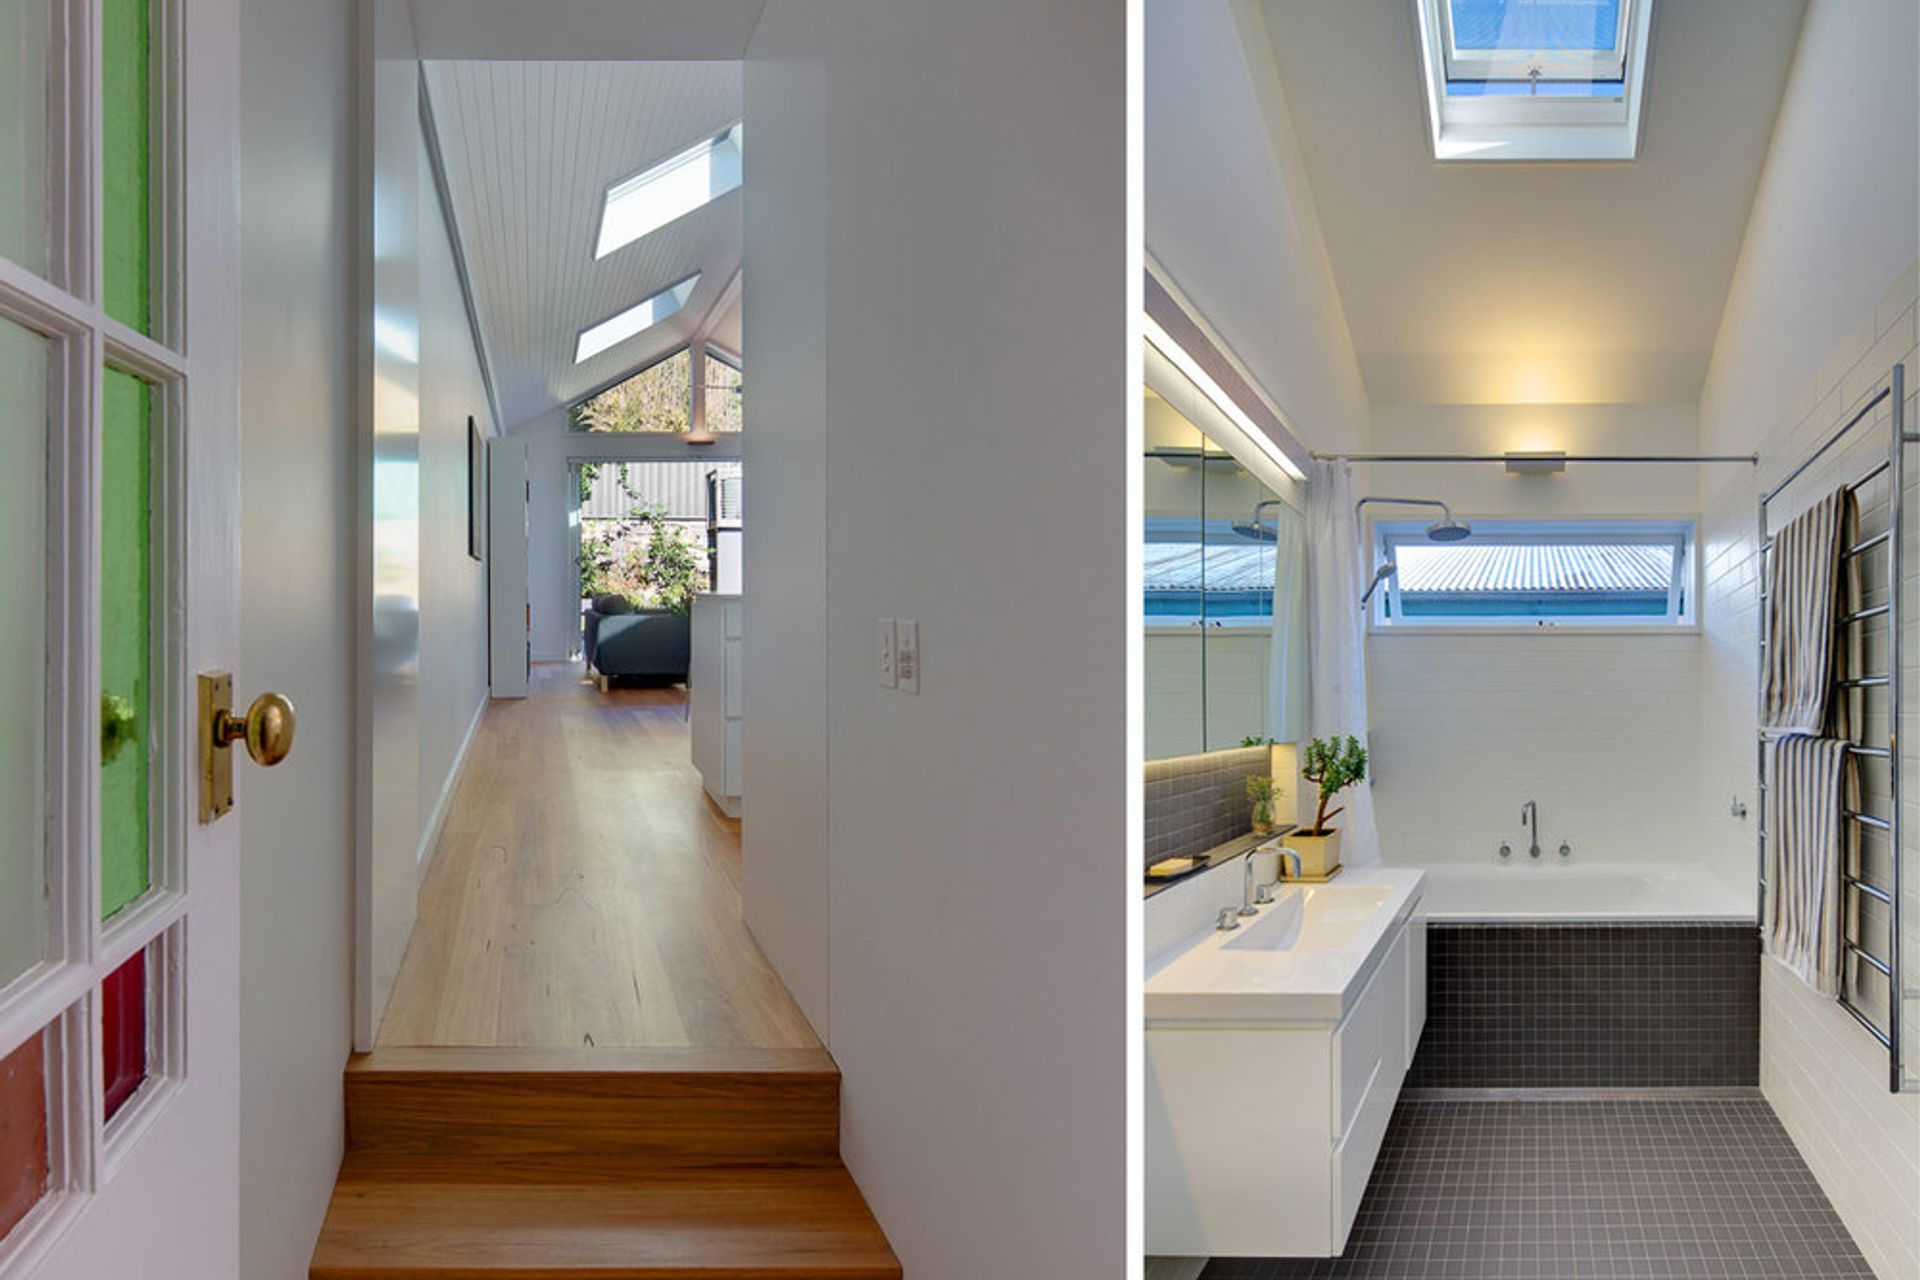
The new rear spaces are defined by existing brick walls that are tidied up where the back facade meets the decked courtyard space. An existing lean-to is removed and the roof replaced with a raked structure that is lined internally and terminates with a glazed gable end.
The simple white kitchen helps to provide a transition to the more original front part of the home that contains 2 bedrooms and a new bathroom. Large operable skylights flood the spaces with light and LED lighting strips are integrated into a pelmet formed by folding the ceiling lining down at the wall.
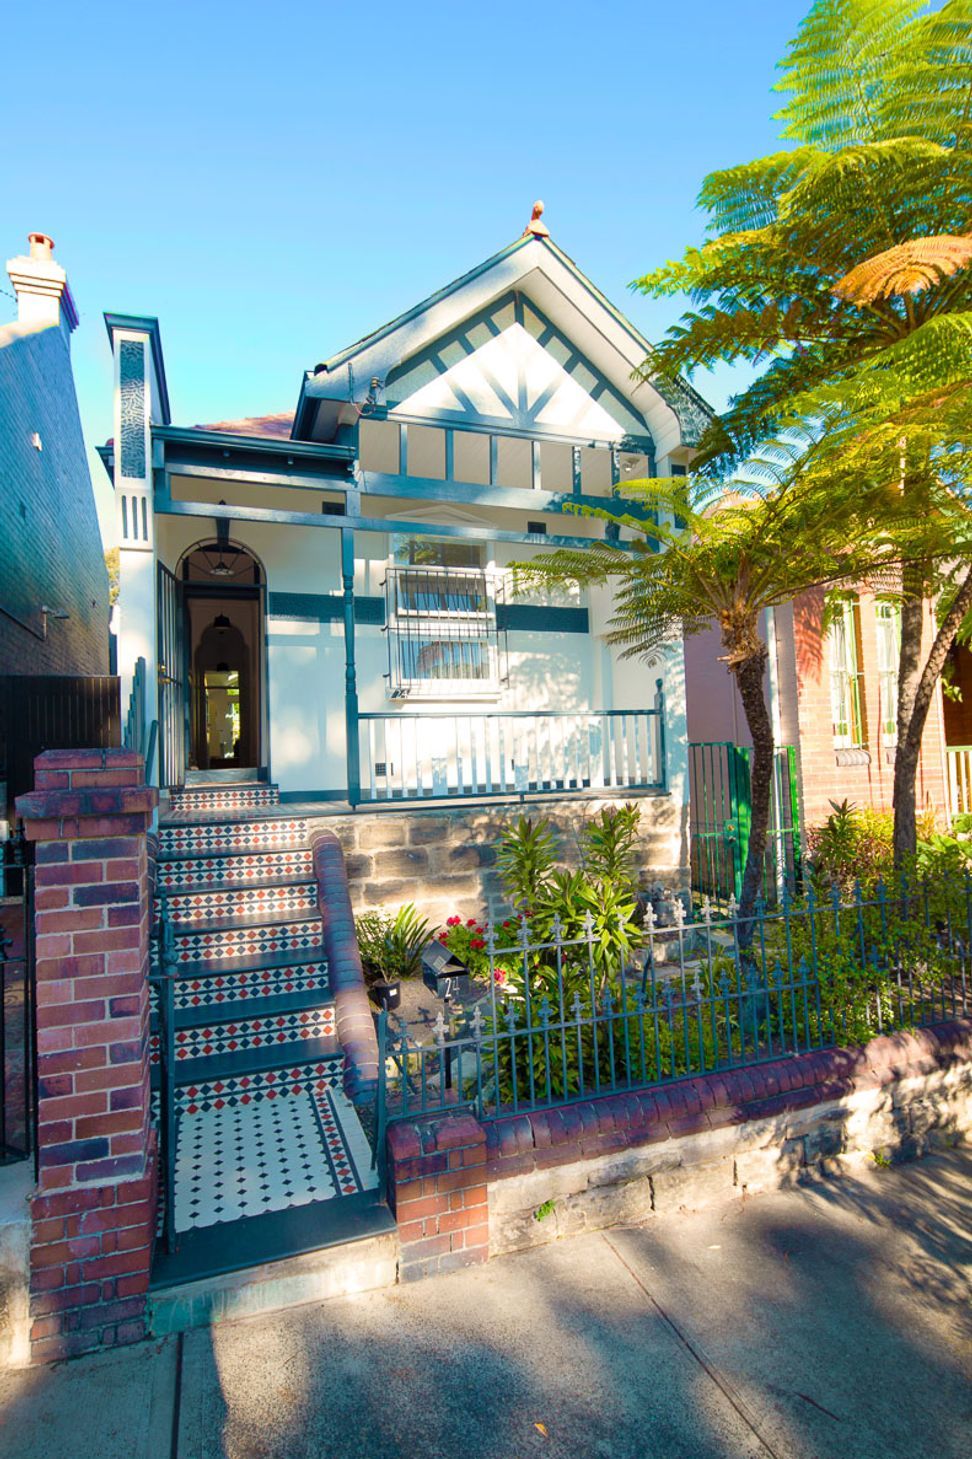
The front facade has a much needed makeover with new paint, window, tiles and bluestone bullnose step details.


Like this Project?
Hire Benedict Design
Professionals used in
this project
The practices and trades credited on this project.

More projects from
Benedict Design
Other work by Benedict Design, across every category they build in.


More in
Renovations
Everything else in Renovations, from every practice on ArchiPro.


Next Project
Keep scrolling