

A contemporary family dwelling in Taroona, featuring celery top pine cladding and concrete elements, designed to maximize stunning views of Ralph’s Bay while providing a warm, inviting interior for a family with three young children.
The project was a new build dwelling on a vacant plot in Taroona. Our returning client was an owner-builder constructing his own home for the second time. This time for his family which included three young children.
The building materials are predominantly celery top pine cladding and concrete, a combination of in-situ and pre-cast panels. The celery top pine will soften over time, in contrast to the solid and formidable bulk of the structural concrete elements.
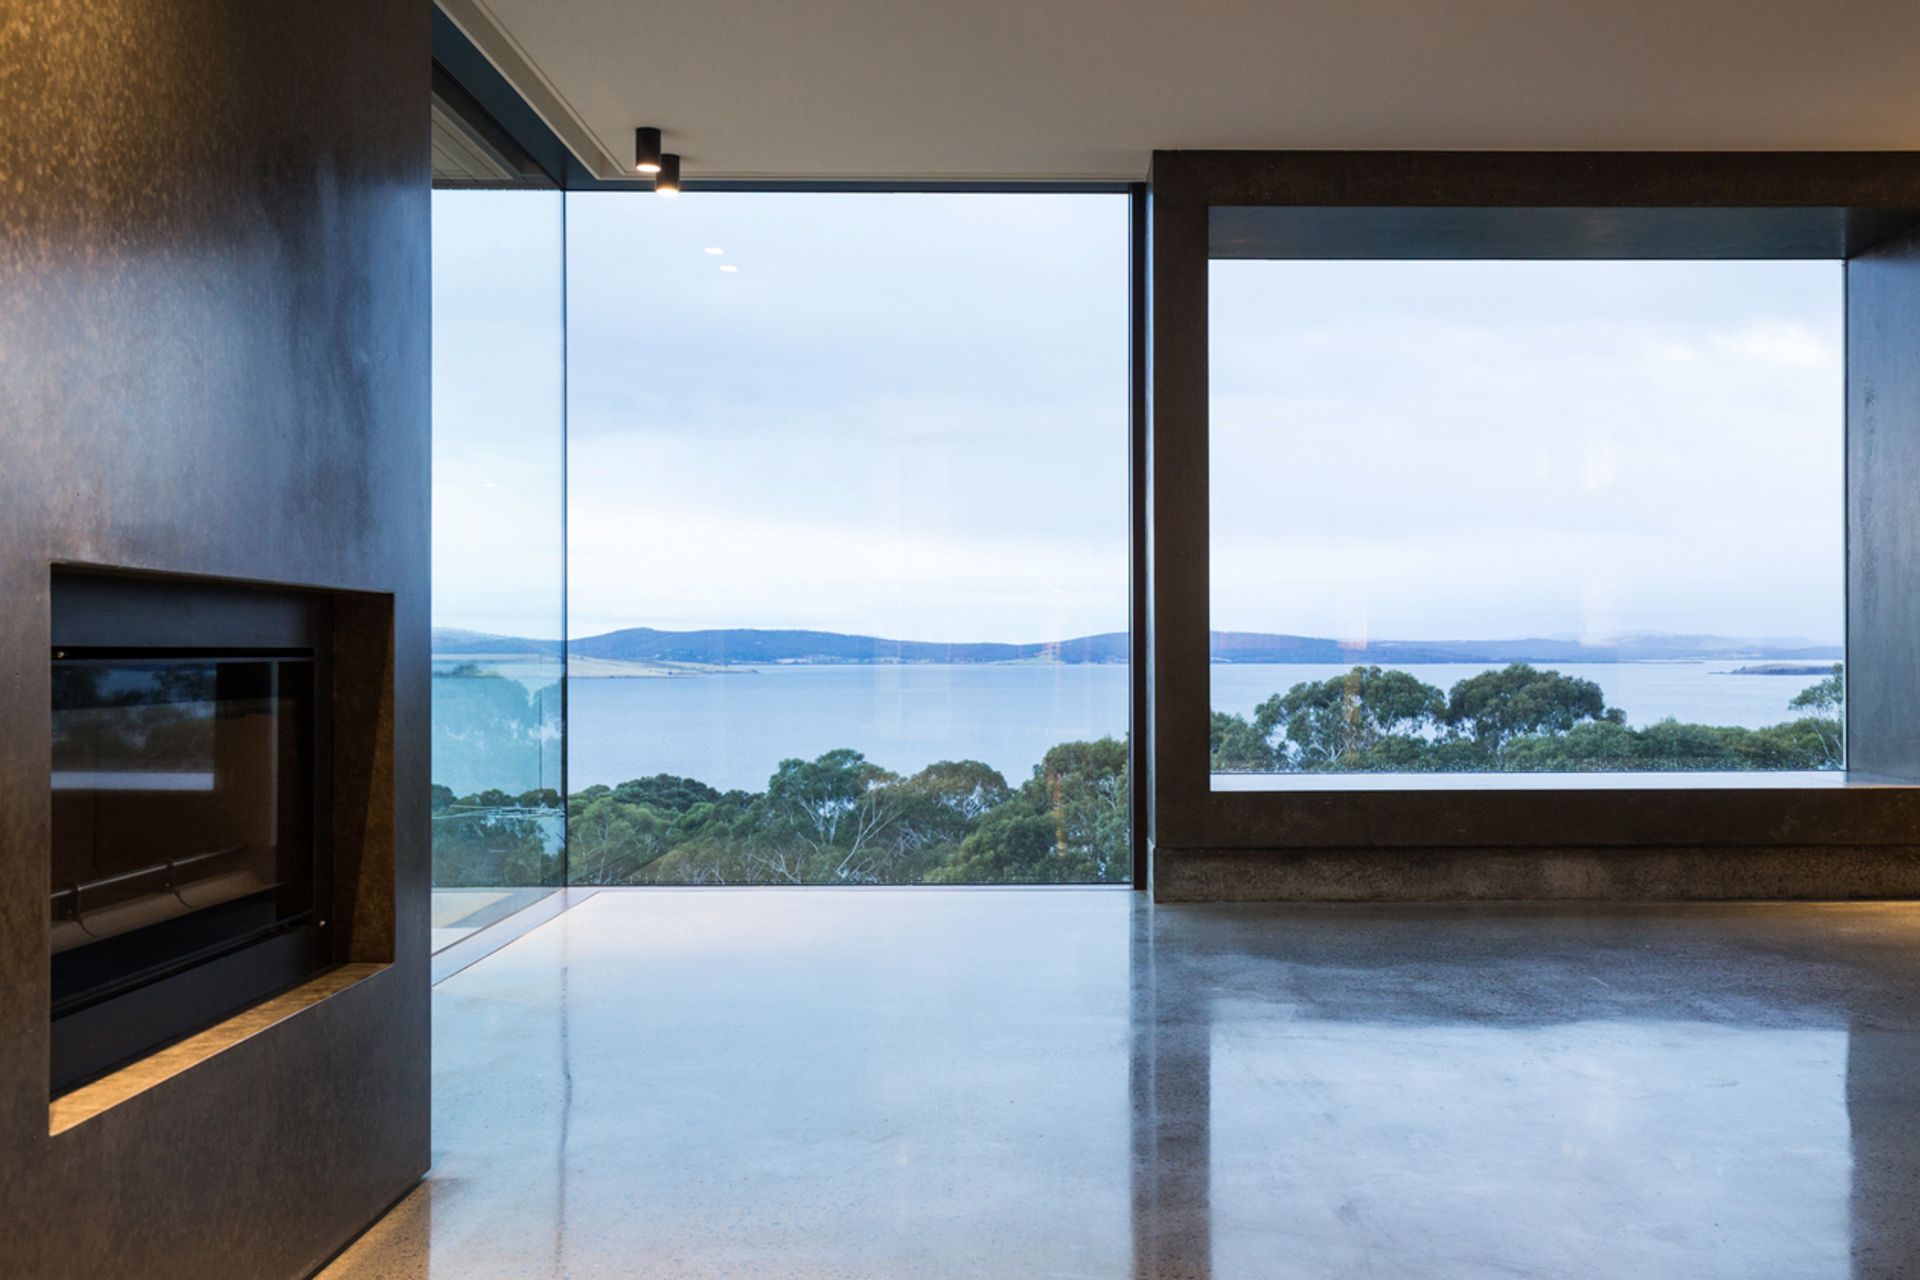
The moody interiors, enhanced by experimental wax-finished concrete floor and walls, allow the eye to be drawn to the spectacular and expansive views to the East which extend as far as Ralph’s Bay.
Photographer: Peter Mathew




Like this Project?
Hire Studio Ilk
Professionals used in
this project
The practices and trades credited on this project.

More projects from
Studio Ilk
Other work by Studio Ilk, across every category they build in.


More in
Single House
Everything else in Single House, from every practice on ArchiPro.


Next Project
Keep scrolling