
Project team
- maarch* Architects
- Babette Fekete
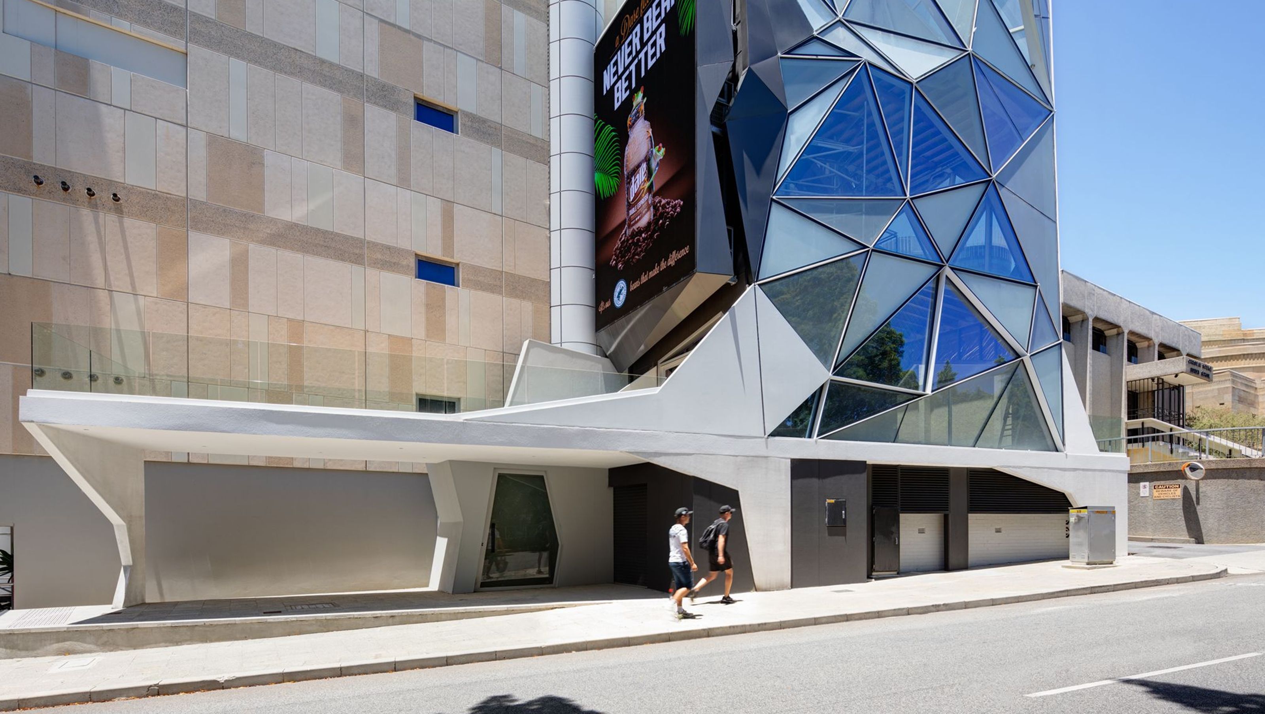
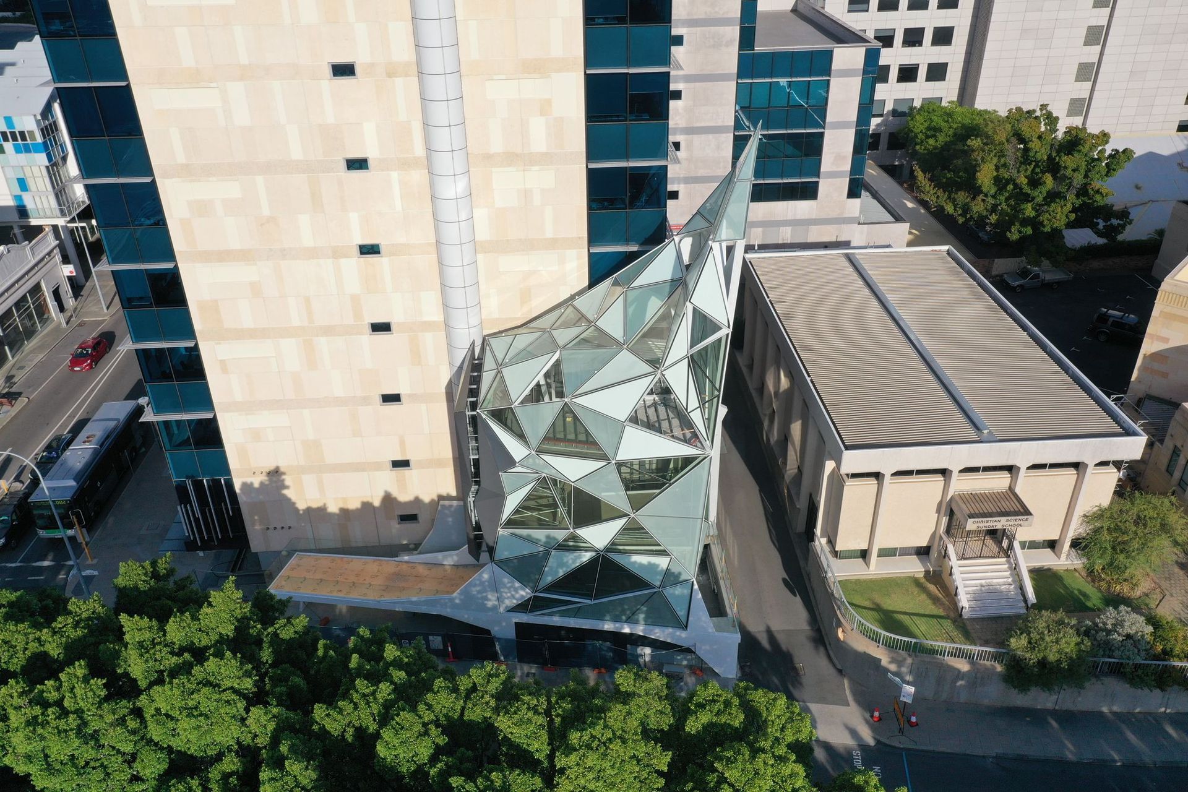
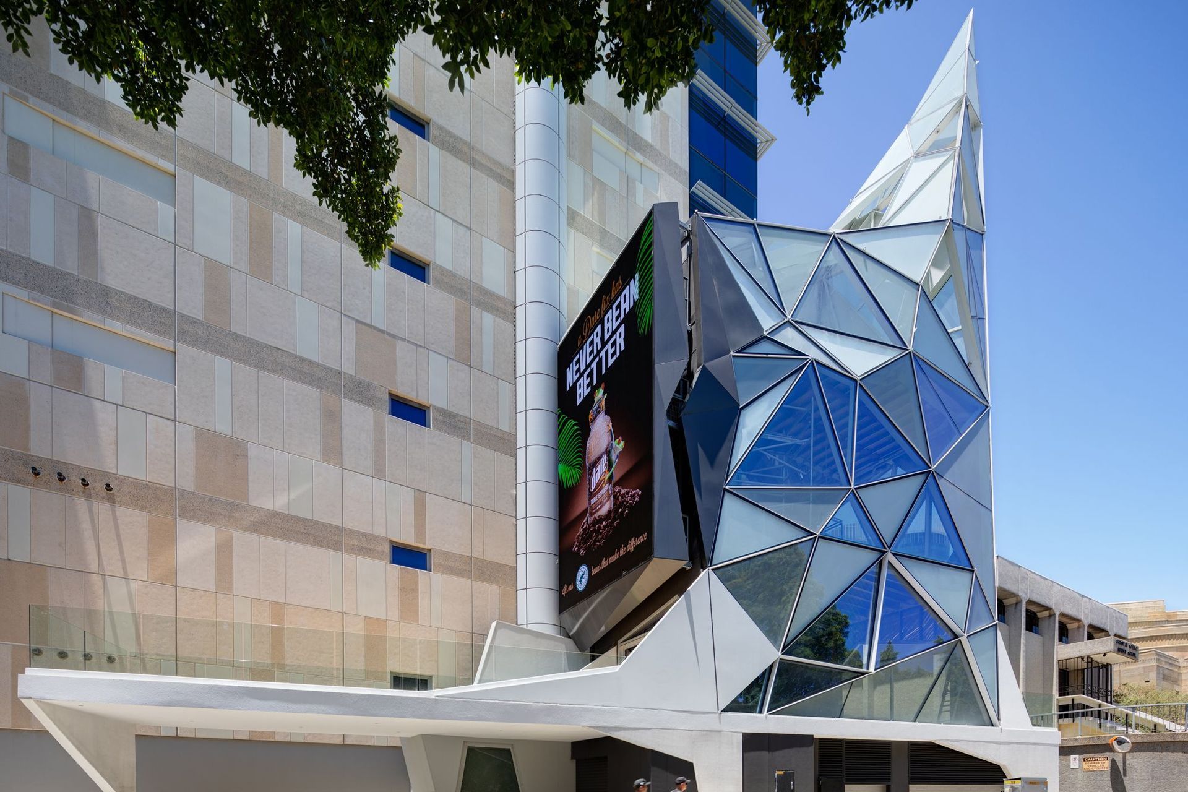
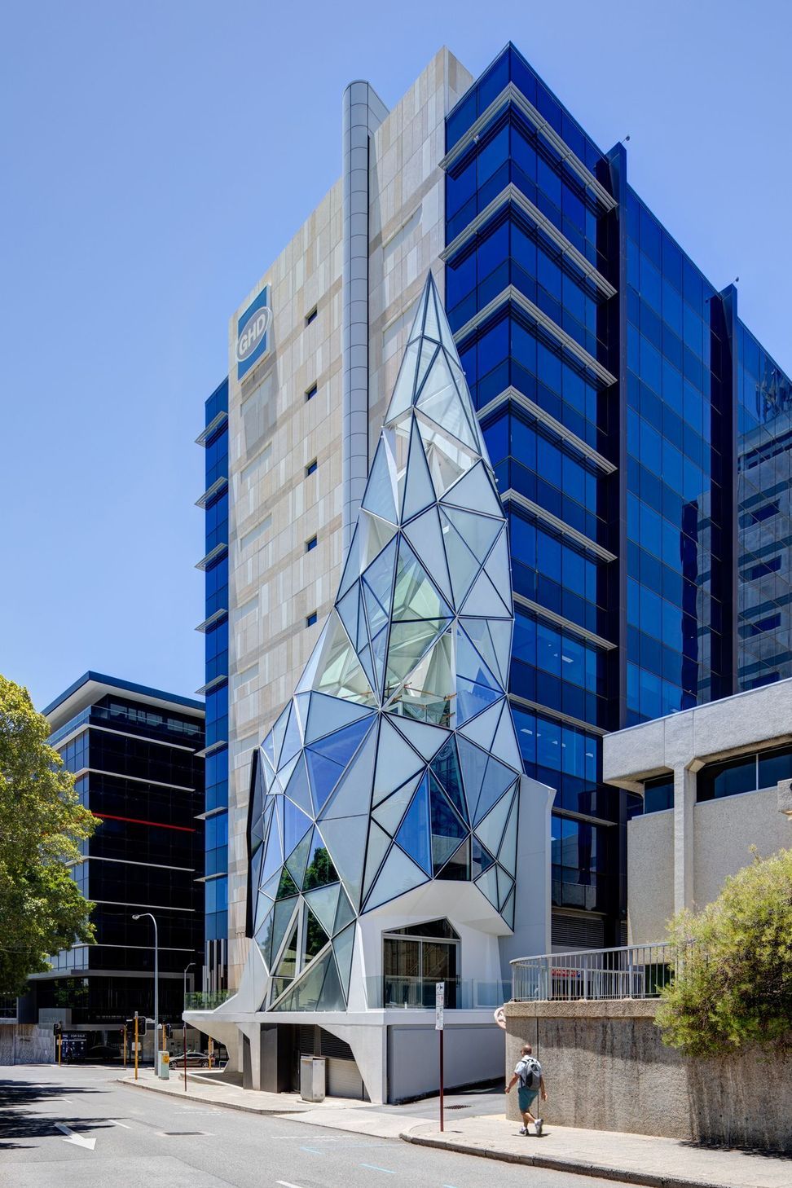
The Elder Street 'Ice Pick': A sculptural meeting place featuring a coffee shop, open-plan office, public amenities, and a lookout tower, seamlessly integrated into Perth’s Parliamentary Precinct while navigating a challenging urban site.
The Elder Street ‘Ice Pick’
- Completed: 2022
- Builder: Gwyth Jones
- Location: Elder Street
What is it, you ask?
Well, it's a chaotic; crystalline object, located on an impossibly small site which weaves its sub-structure between high-voltage electrical sub-station cables. It has been nicknamed the ‘Ice Pick’.
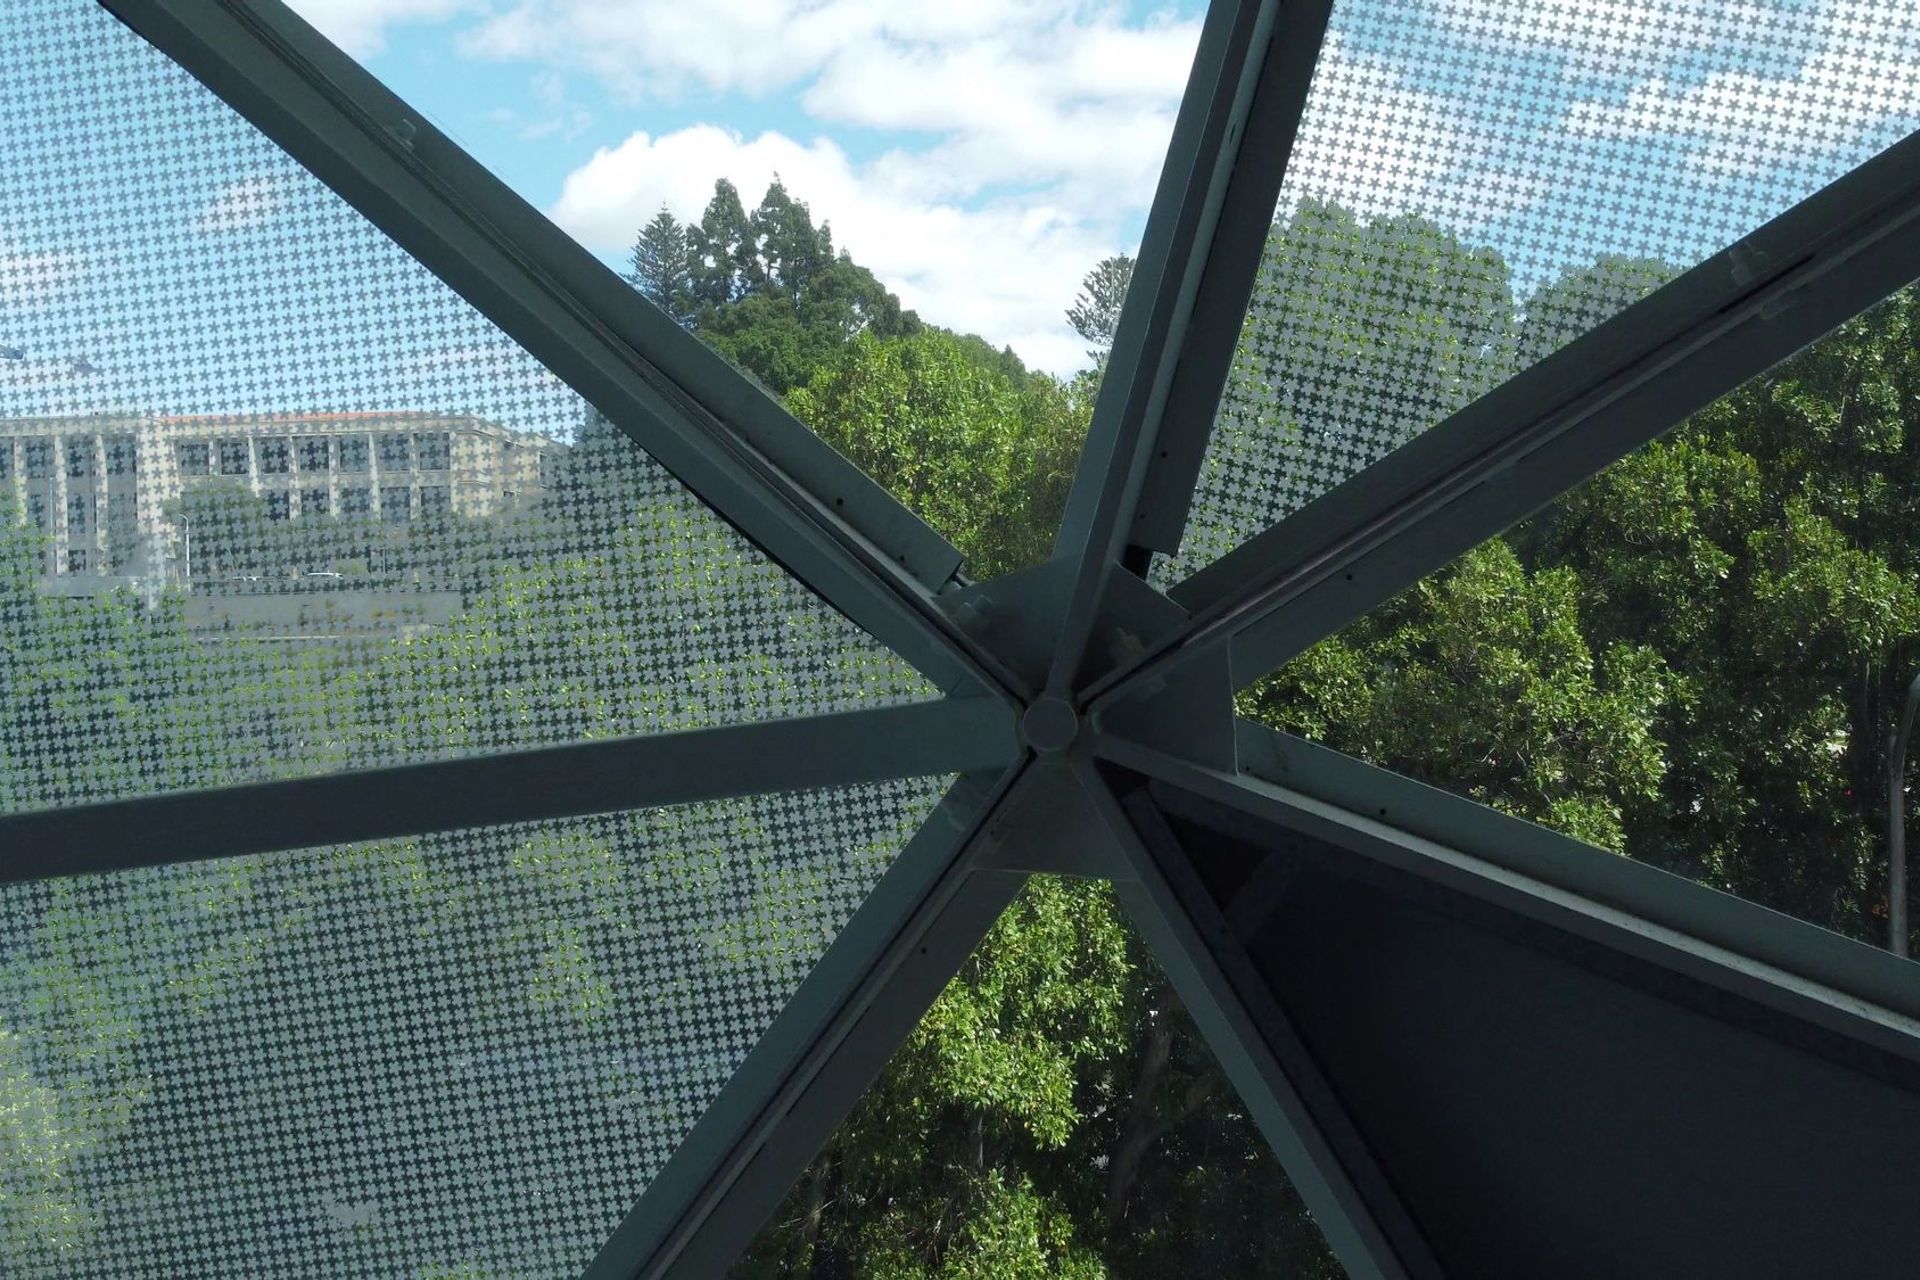
The highly sculptural design includes a High-Definition digital screen and an ambitious array of public amenity; with complex form inspired by the geometry of Buckminster Fuller, visionary.
It's a meeting place. It's a coffee shop with an open terrace, it's an open-plan office on the floor above. It features a public water fountain and charging station, and it's topped by a lookout tower directed to observe the western edges of our city.
Due to open late 2022 / early 2023, The program aims to wedge itself into Perth’s Parliamentary Precinct.



Like this Project?
Hire maarch* Architects
Professional Reviews
Professionals used in
this project
The practices and trades credited on this project.

More projects from
maarch* Architects
Other work by maarch* Architects, across every category they build in.


Everything else in Government and Institutional Buildings, from every practice on ArchiPro.


Next Project
Keep scrolling