
Project team
- Bryant Alsop Architects
- Jack Lovel
Product Suppliers
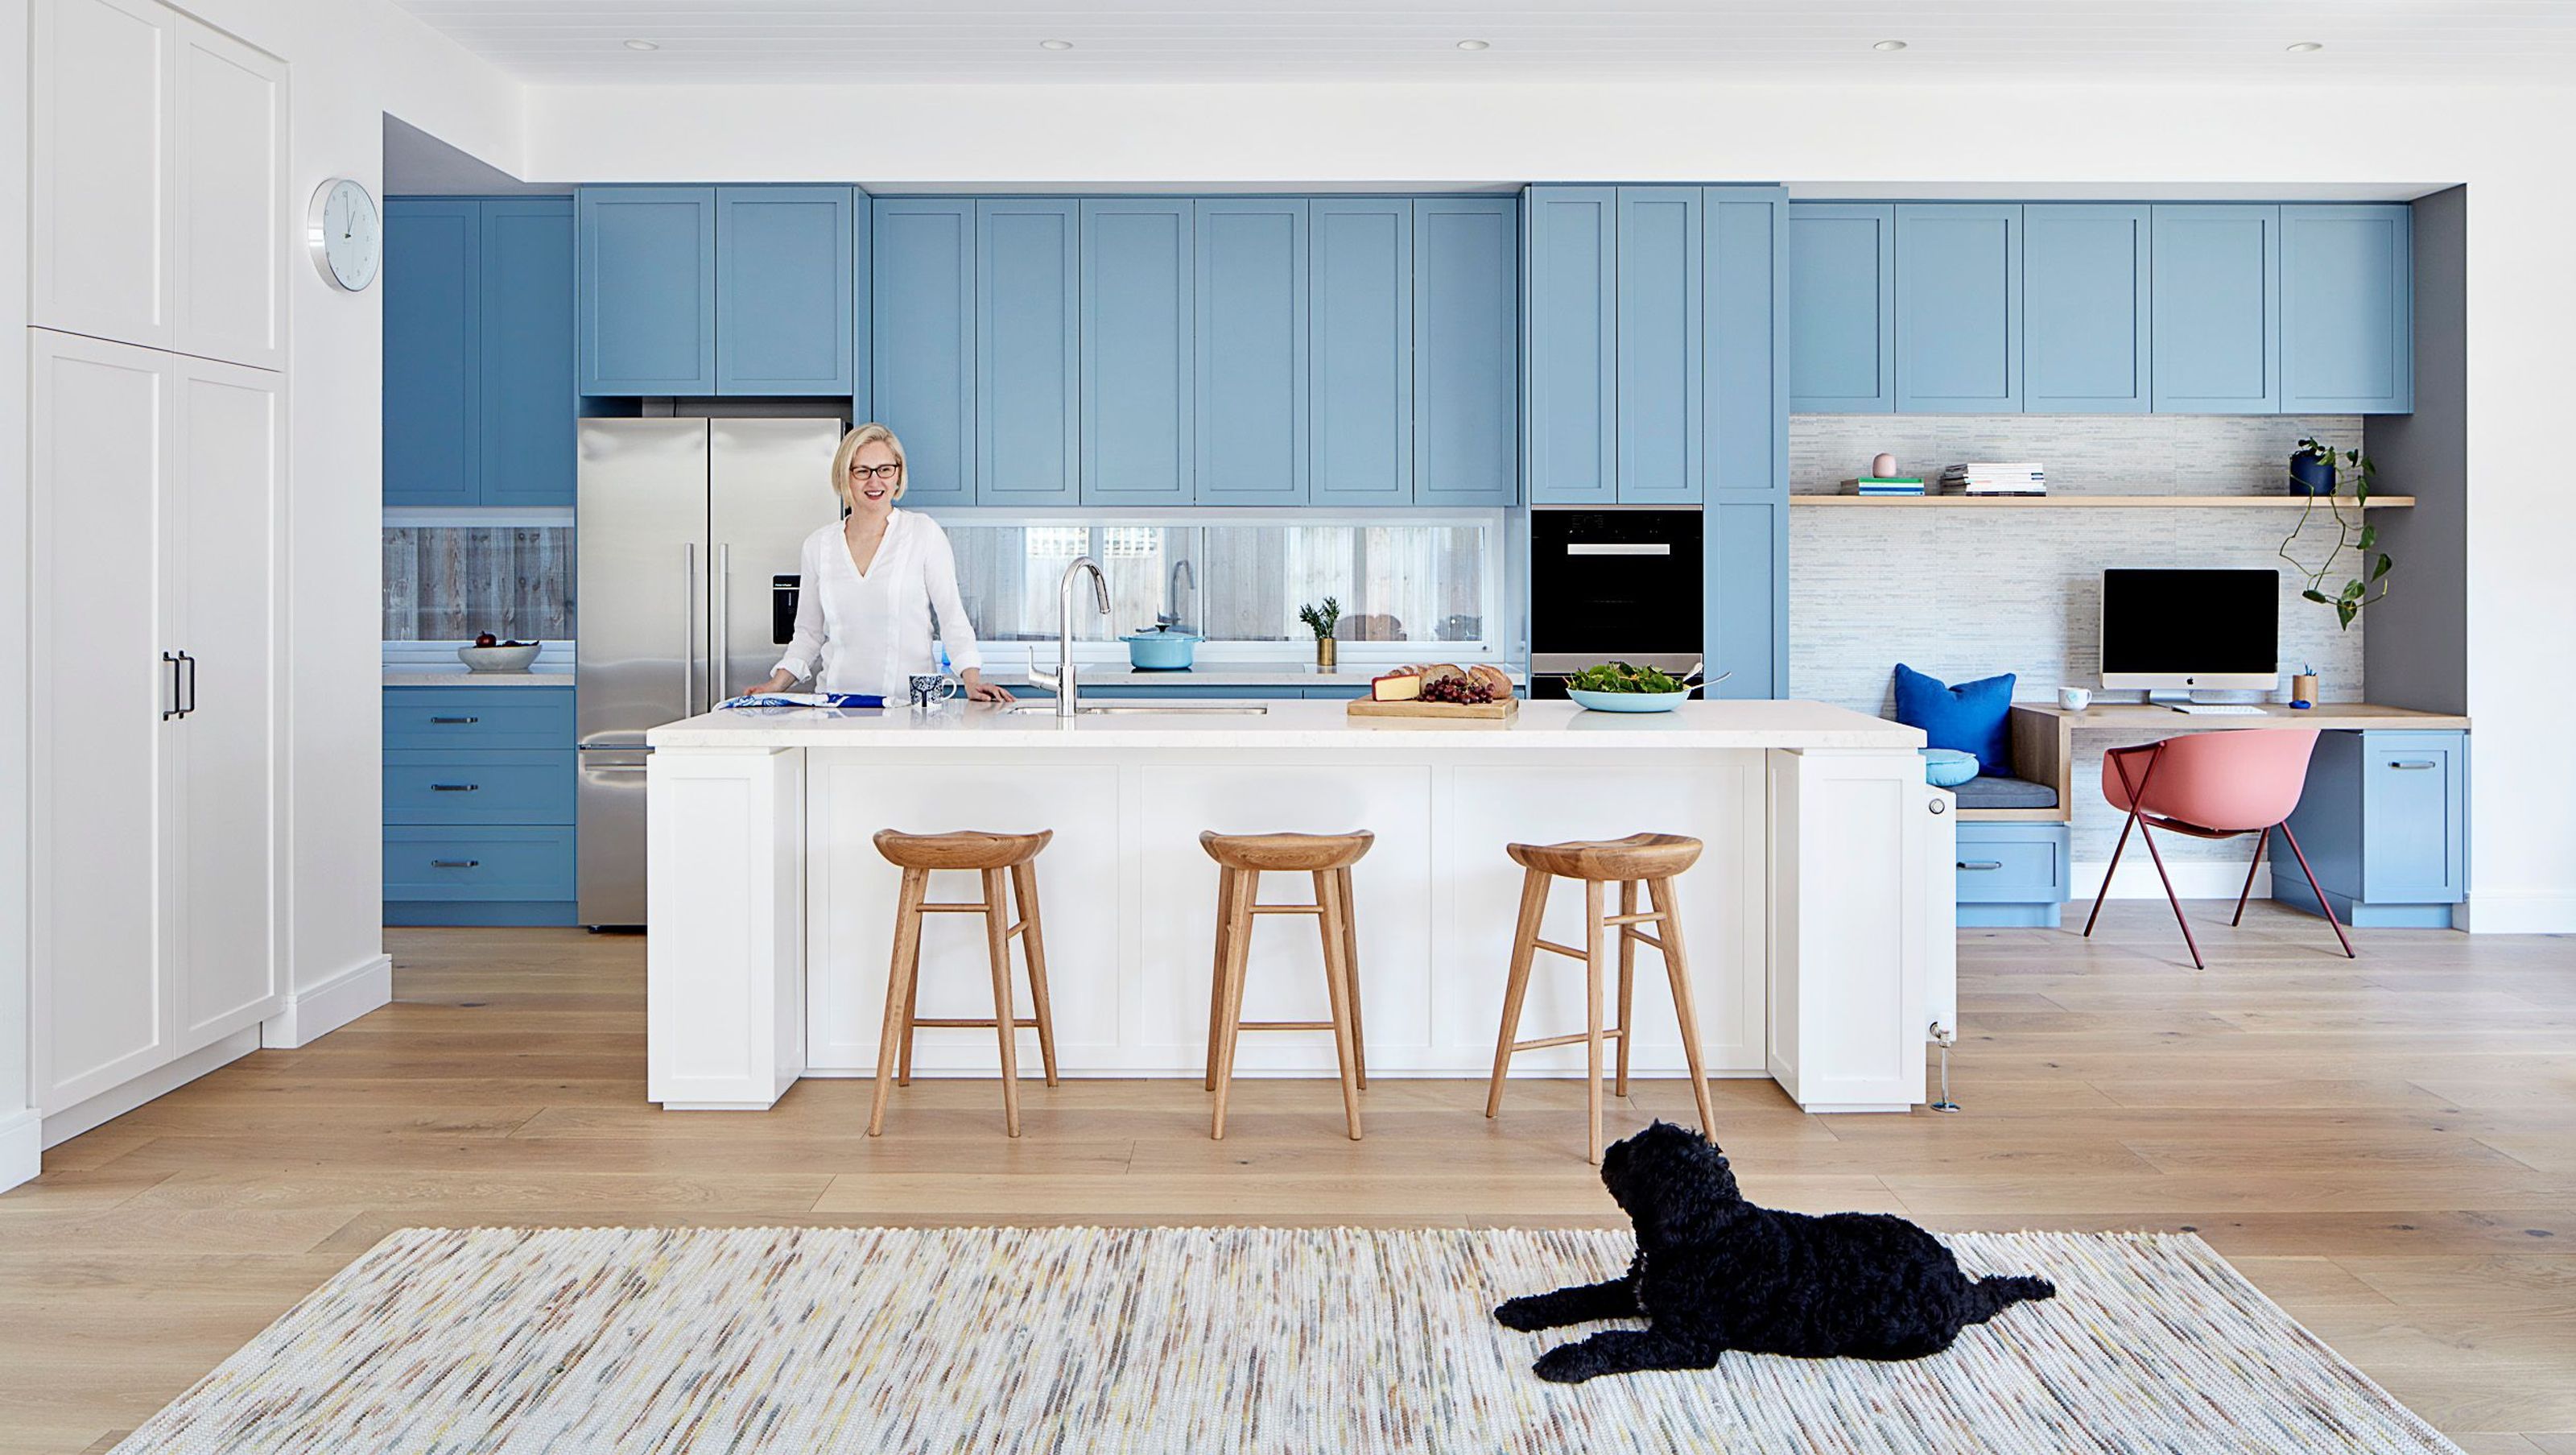
A harmonious blend of Edwardian charm and contemporary design, featuring a bright, airy extension that connects living spaces to the garden while celebrating original features and bold color choices.
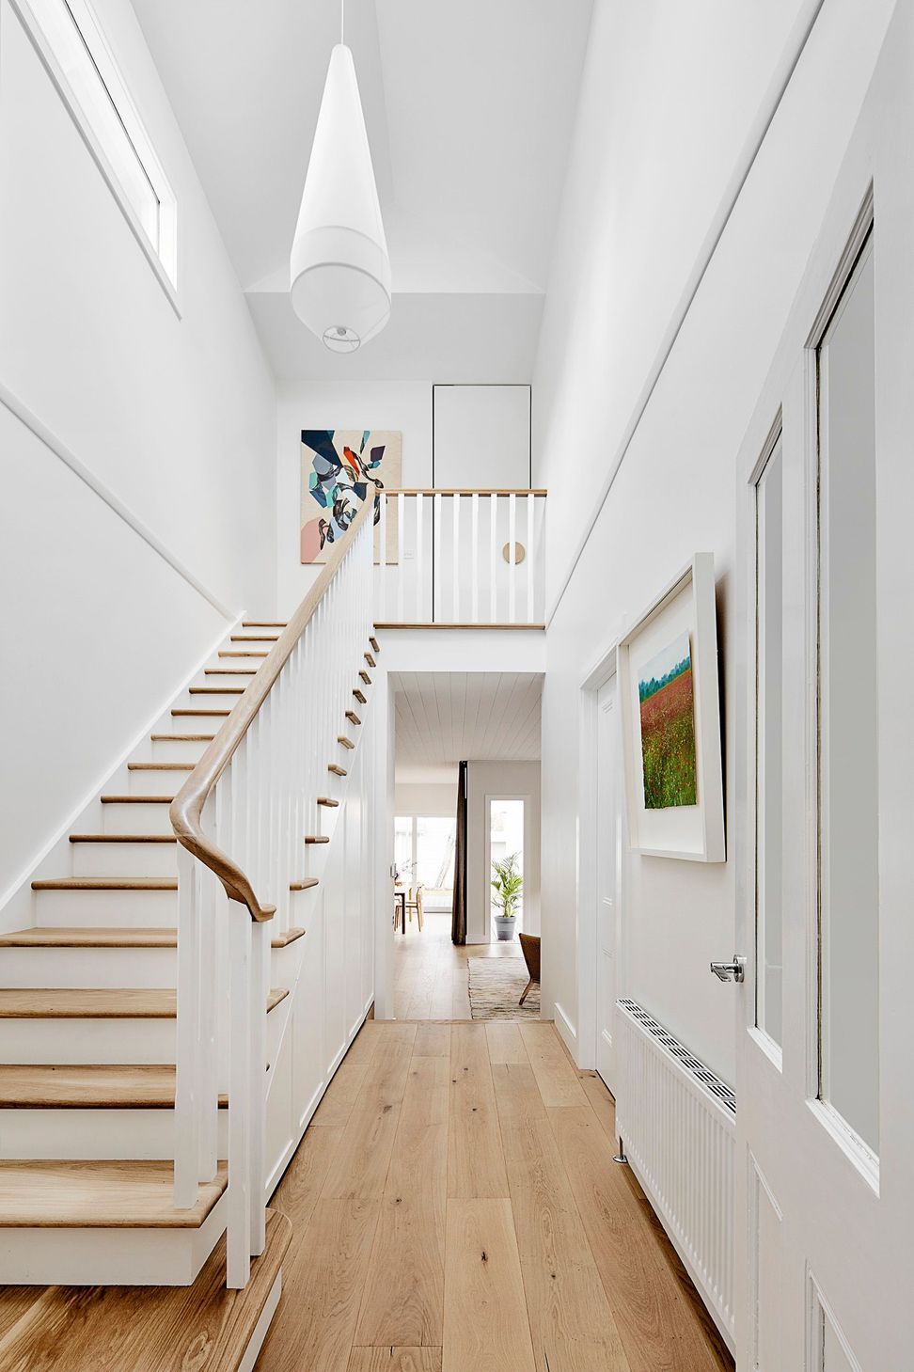
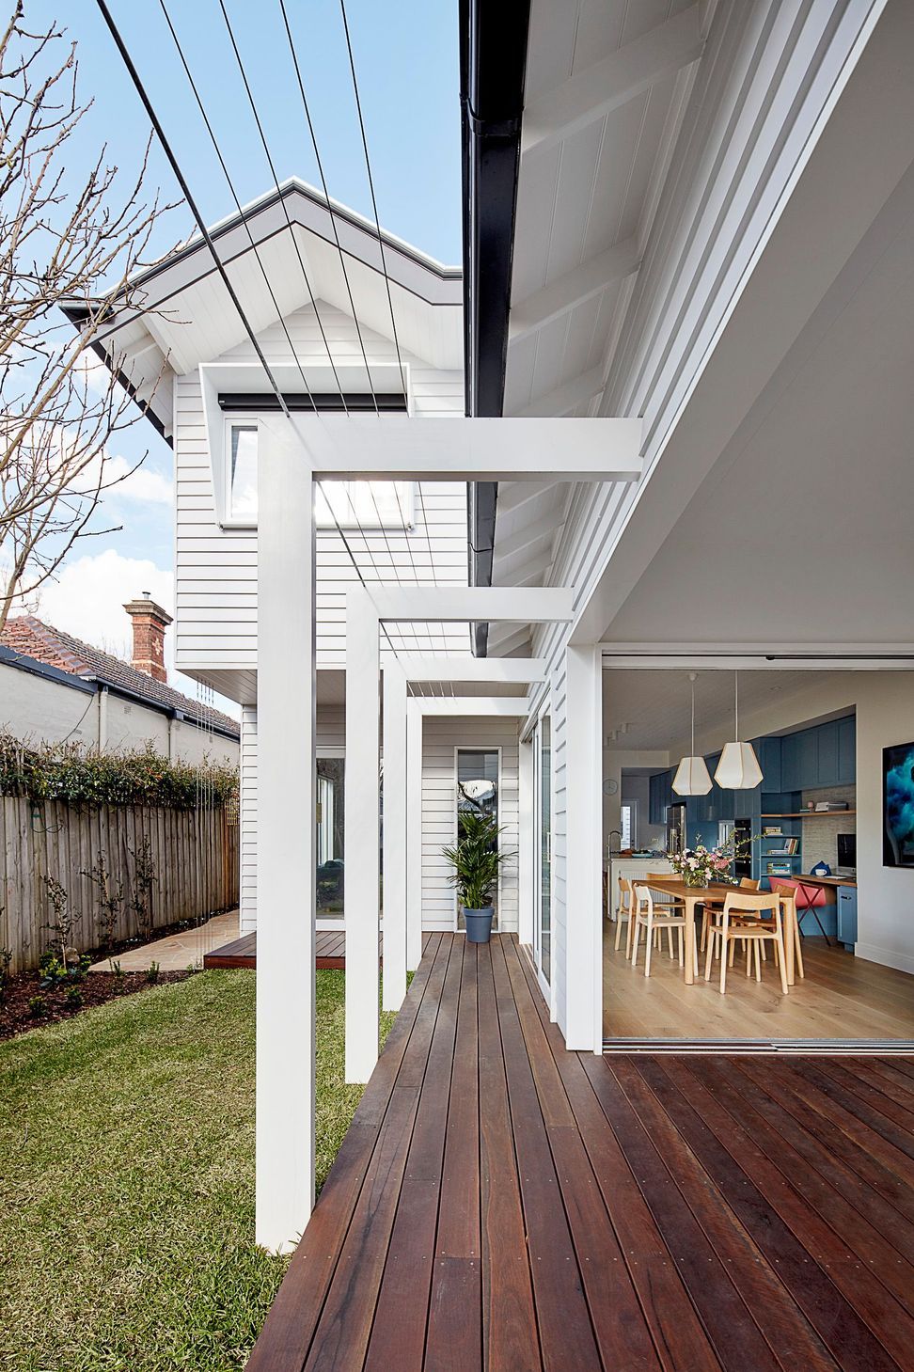
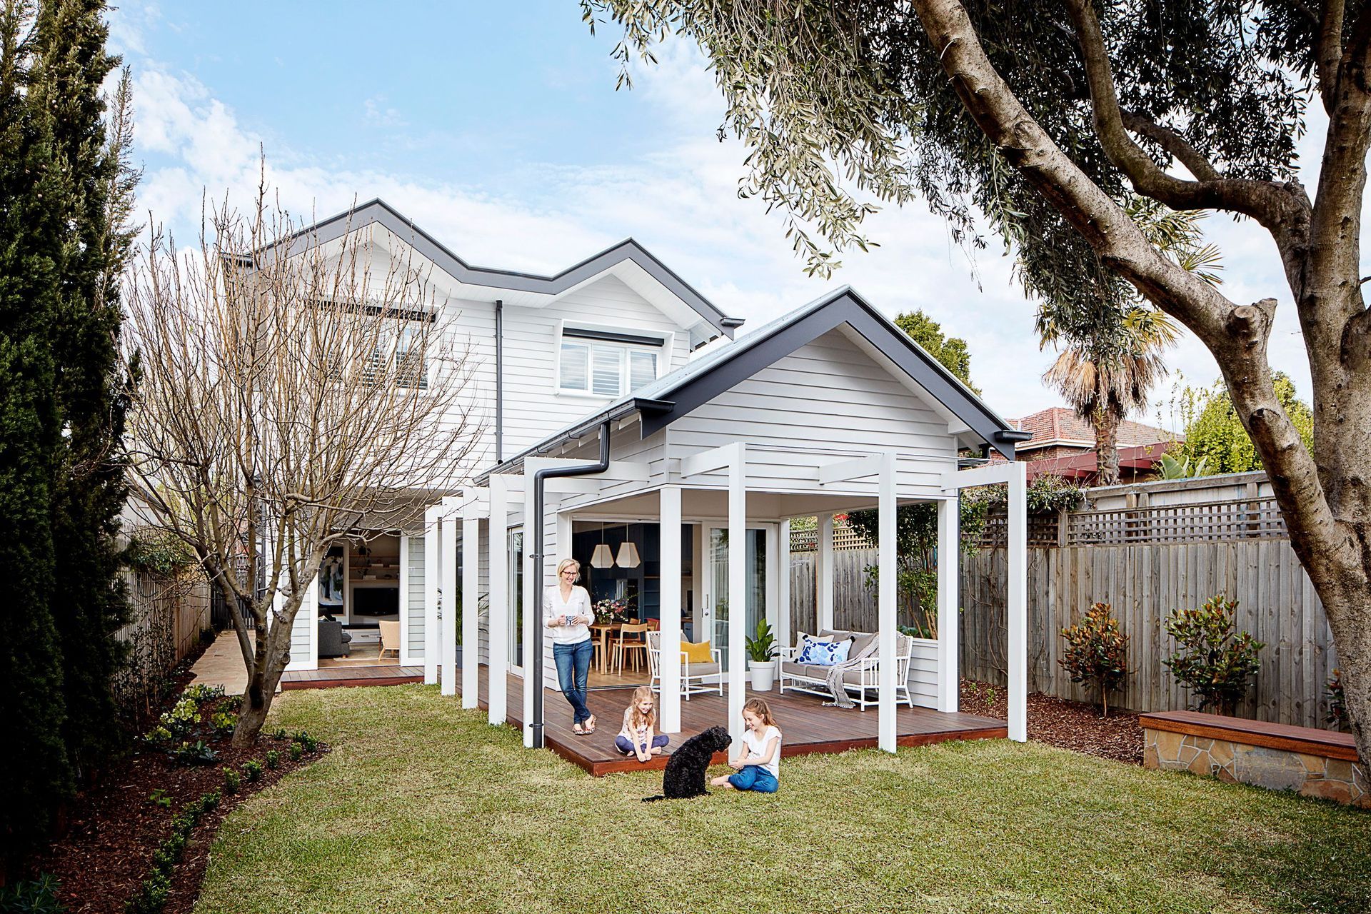
This is not your classic restored cottage with a modern box on the back. Instead the extension sits comfortably with the existing character, whilst also being distinctly contemporary.
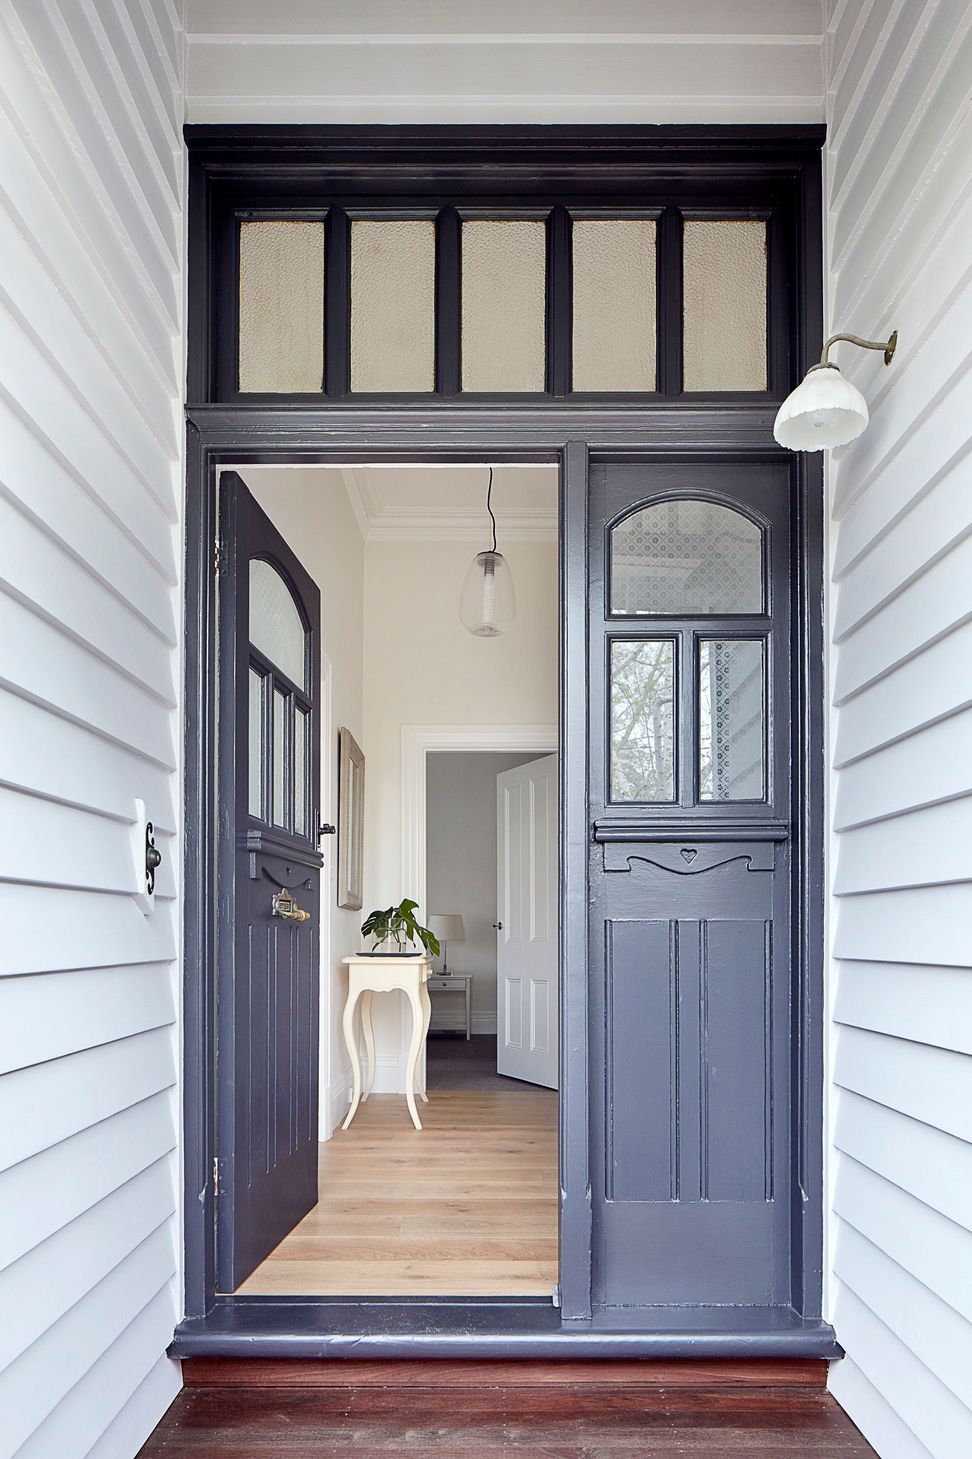
The Original Edwardian house was disjointed and introverted, and the main internalised living spaces had no connection to the adjoining garden. In keeping with houses of that era, rooms were small and singular, and lacked connection between living spaces that is desirable today. Though the planning did not suit the current needs of the owners, the timber house had many lovely original features and a pretty street frontage. There was limited natural light, and no advantage taken to bring north light into the interior.
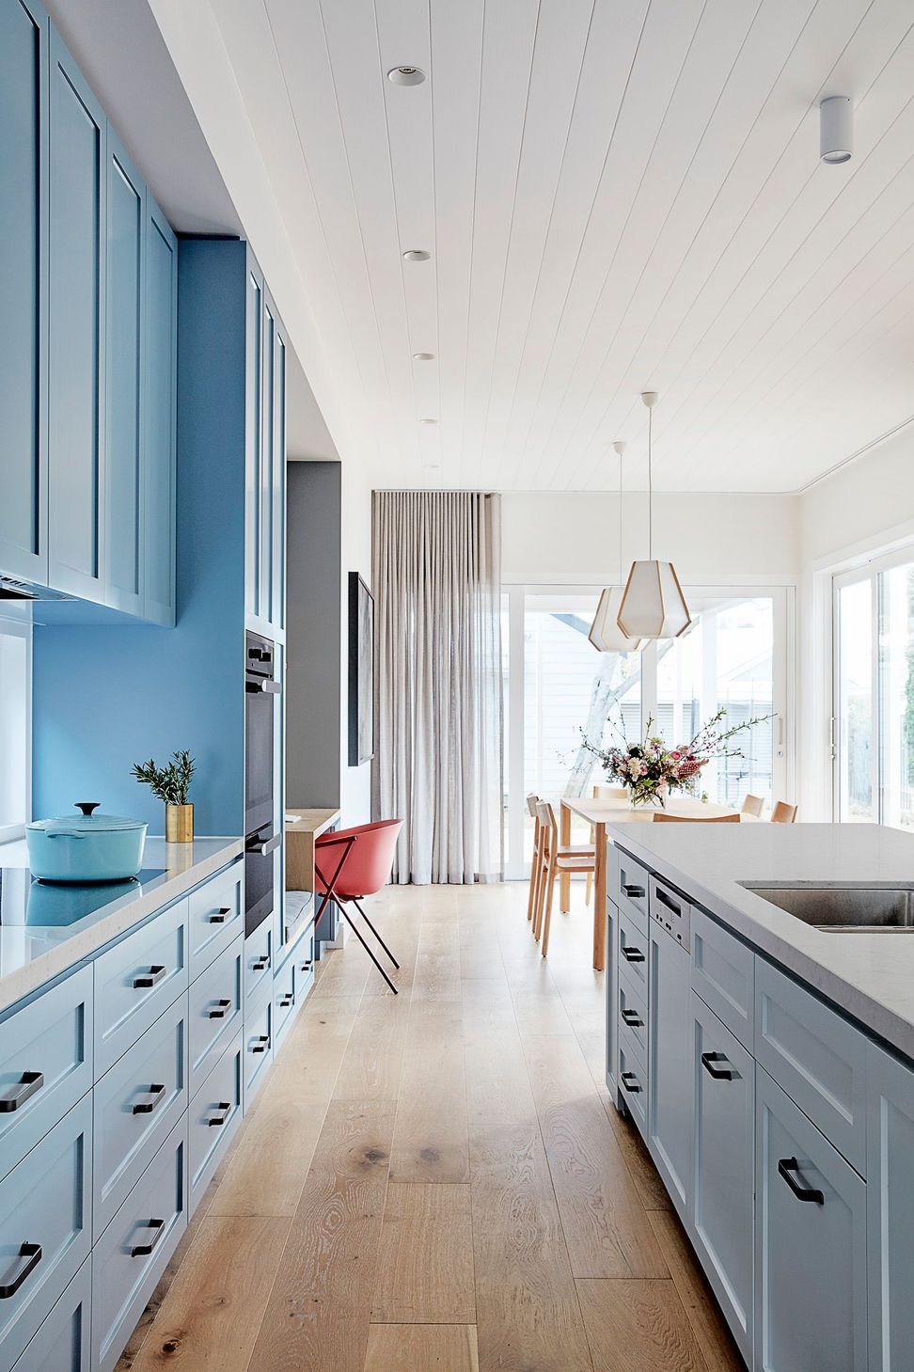
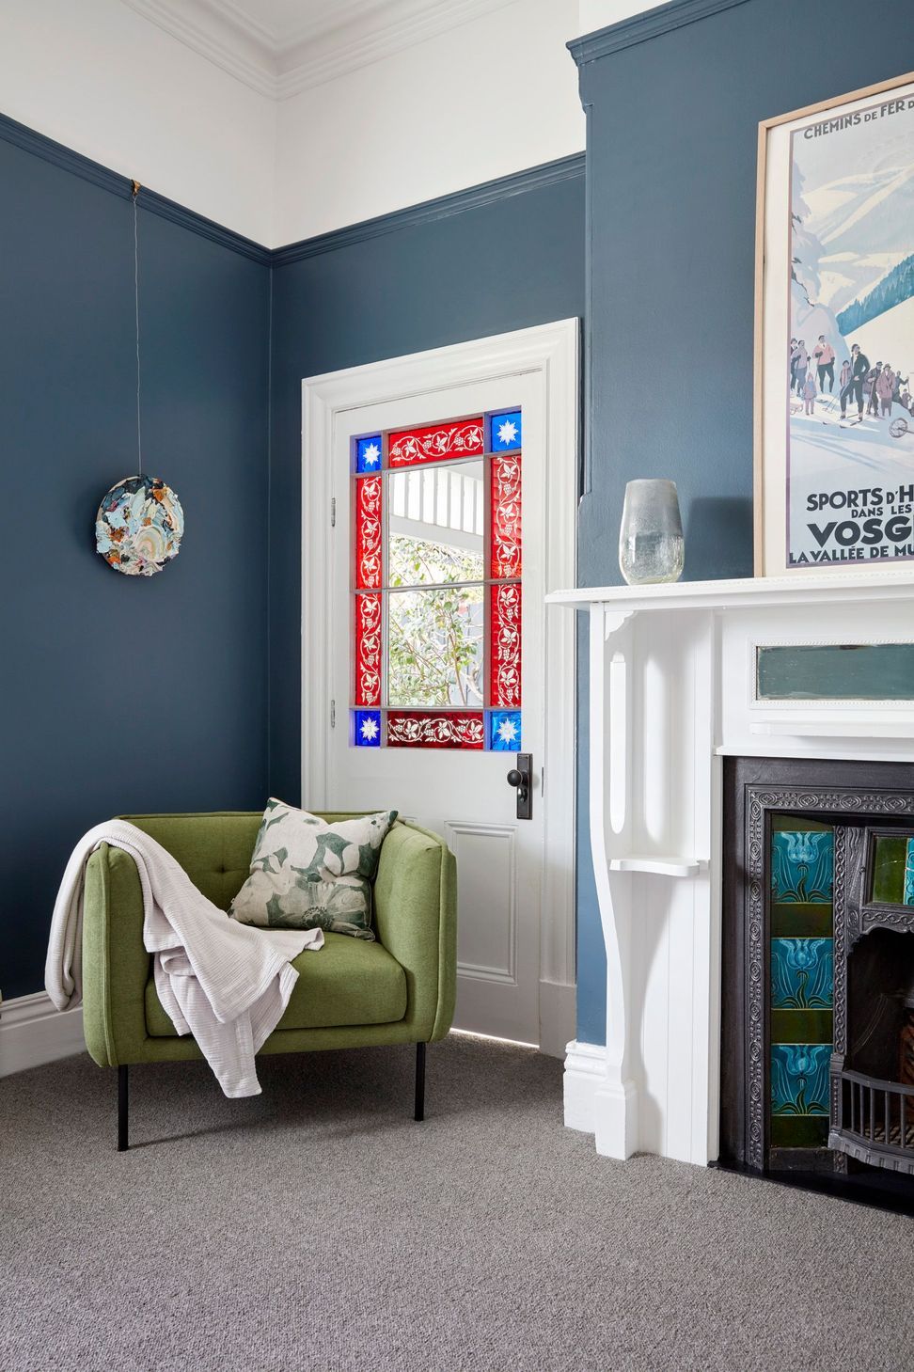
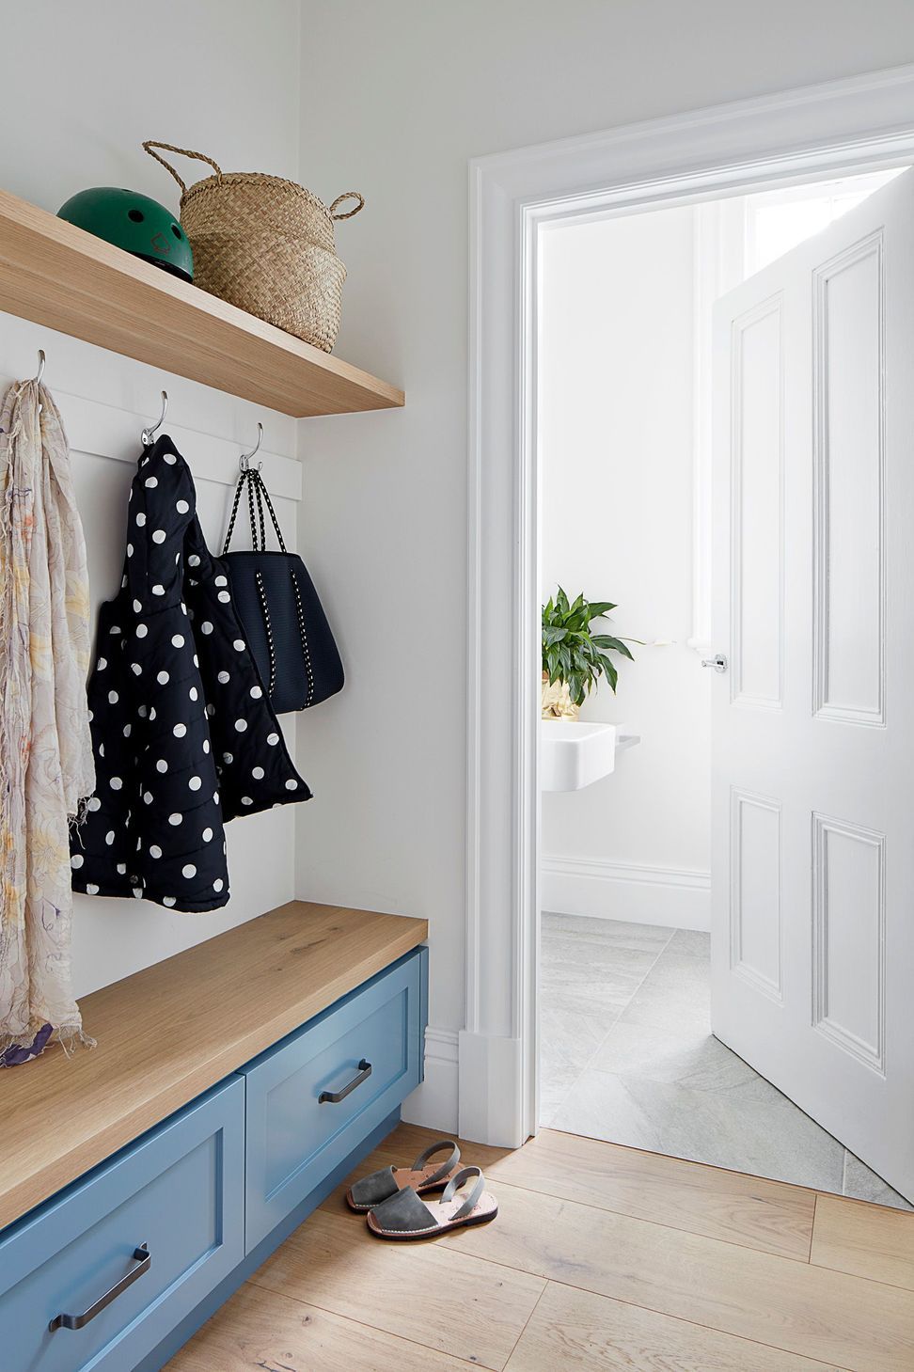
The clients wanted to add a second storey with the kid’s bedrooms upstairs as well as re-planning and extending the ground floor. The brief was for a bright family home that celebrated the original features of the house and had connections to the rear garden. The front rooms were to be kept and restored with some planning changes to create a master suite (WIR and Ensuite). The Owners' English heritage called for a sympathetic addition, that held both traditional elements and contemporary detailing. Cabinetry was especially important, and they weren’t shy of colour or detail!
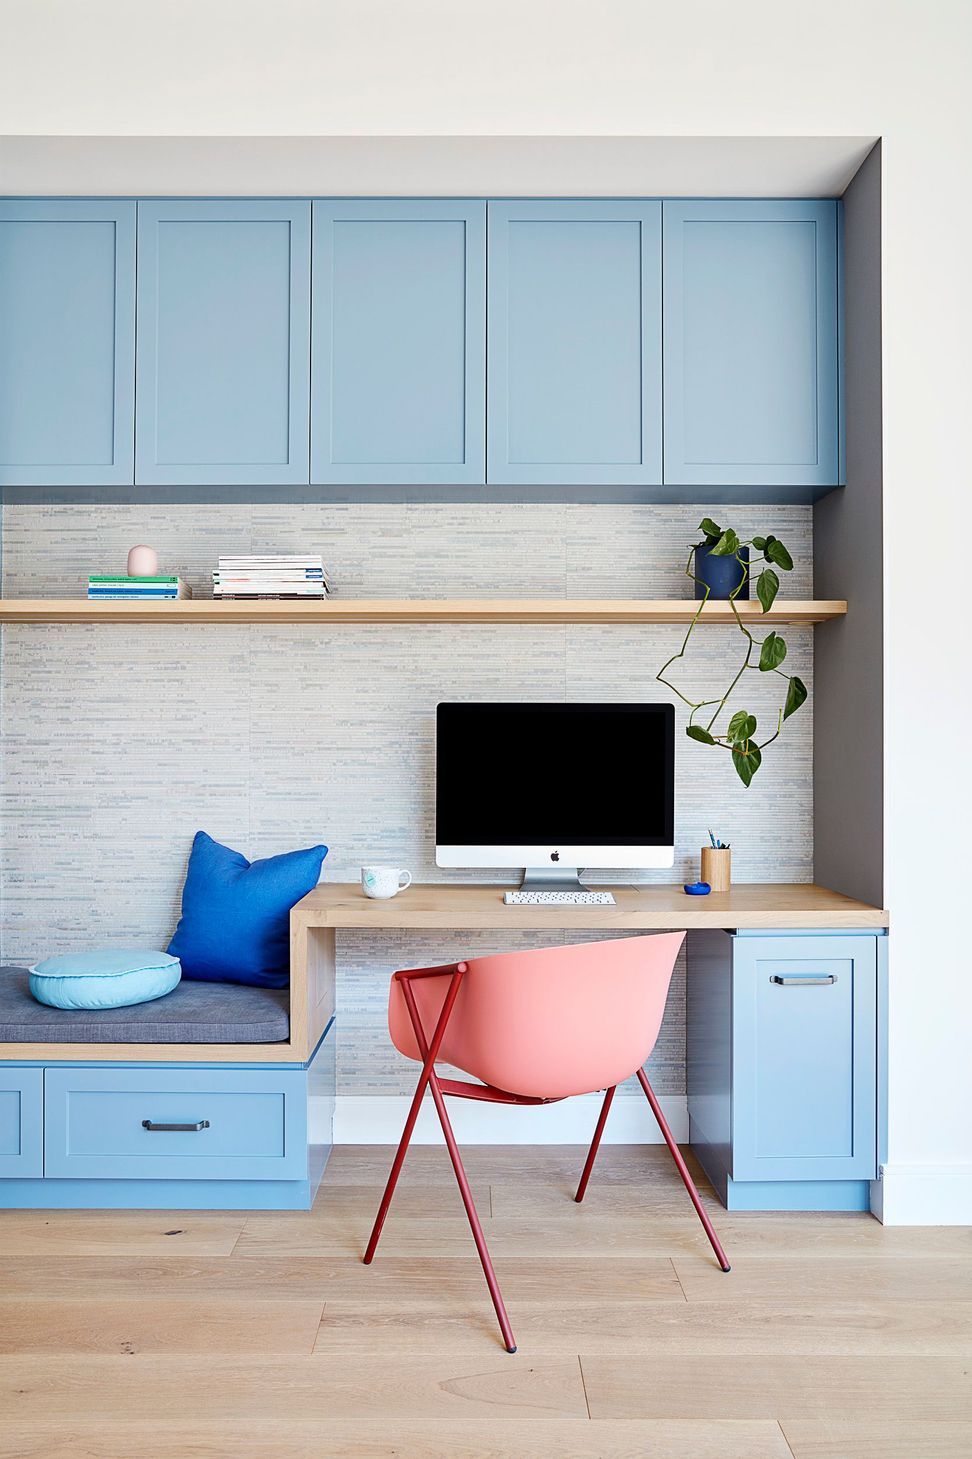
We love how bright and airy the new house feels, as well as the client’s bold use of colour that makes the interiors really unique. The restored heritage features and the harmonious transition from old to new is also really successful. The desk and upholster bench seat connecting to the Kitchen are also a favourite. Immensely practical for family life and a small moment where the main living spaces can be enjoyed. Most of all, we are thrilled that our clients adore the space and love living here.


Like this Project?
Hire Bryant Alsop Architects
Professional Reviews
The products behind the project
One product specified into this build from one supplier, a verified ArchiPro member. Tap through to specifications, suppliers and lead times.

Professionals used in
this project
The practices and trades credited on this project.





More projects from
Bryant Alsop Architects
Other work by Bryant Alsop Architects, across every category they build in.


More in
Renovations
Everything else in Renovations, from every practice on ArchiPro.


Next Project
Keep scrolling