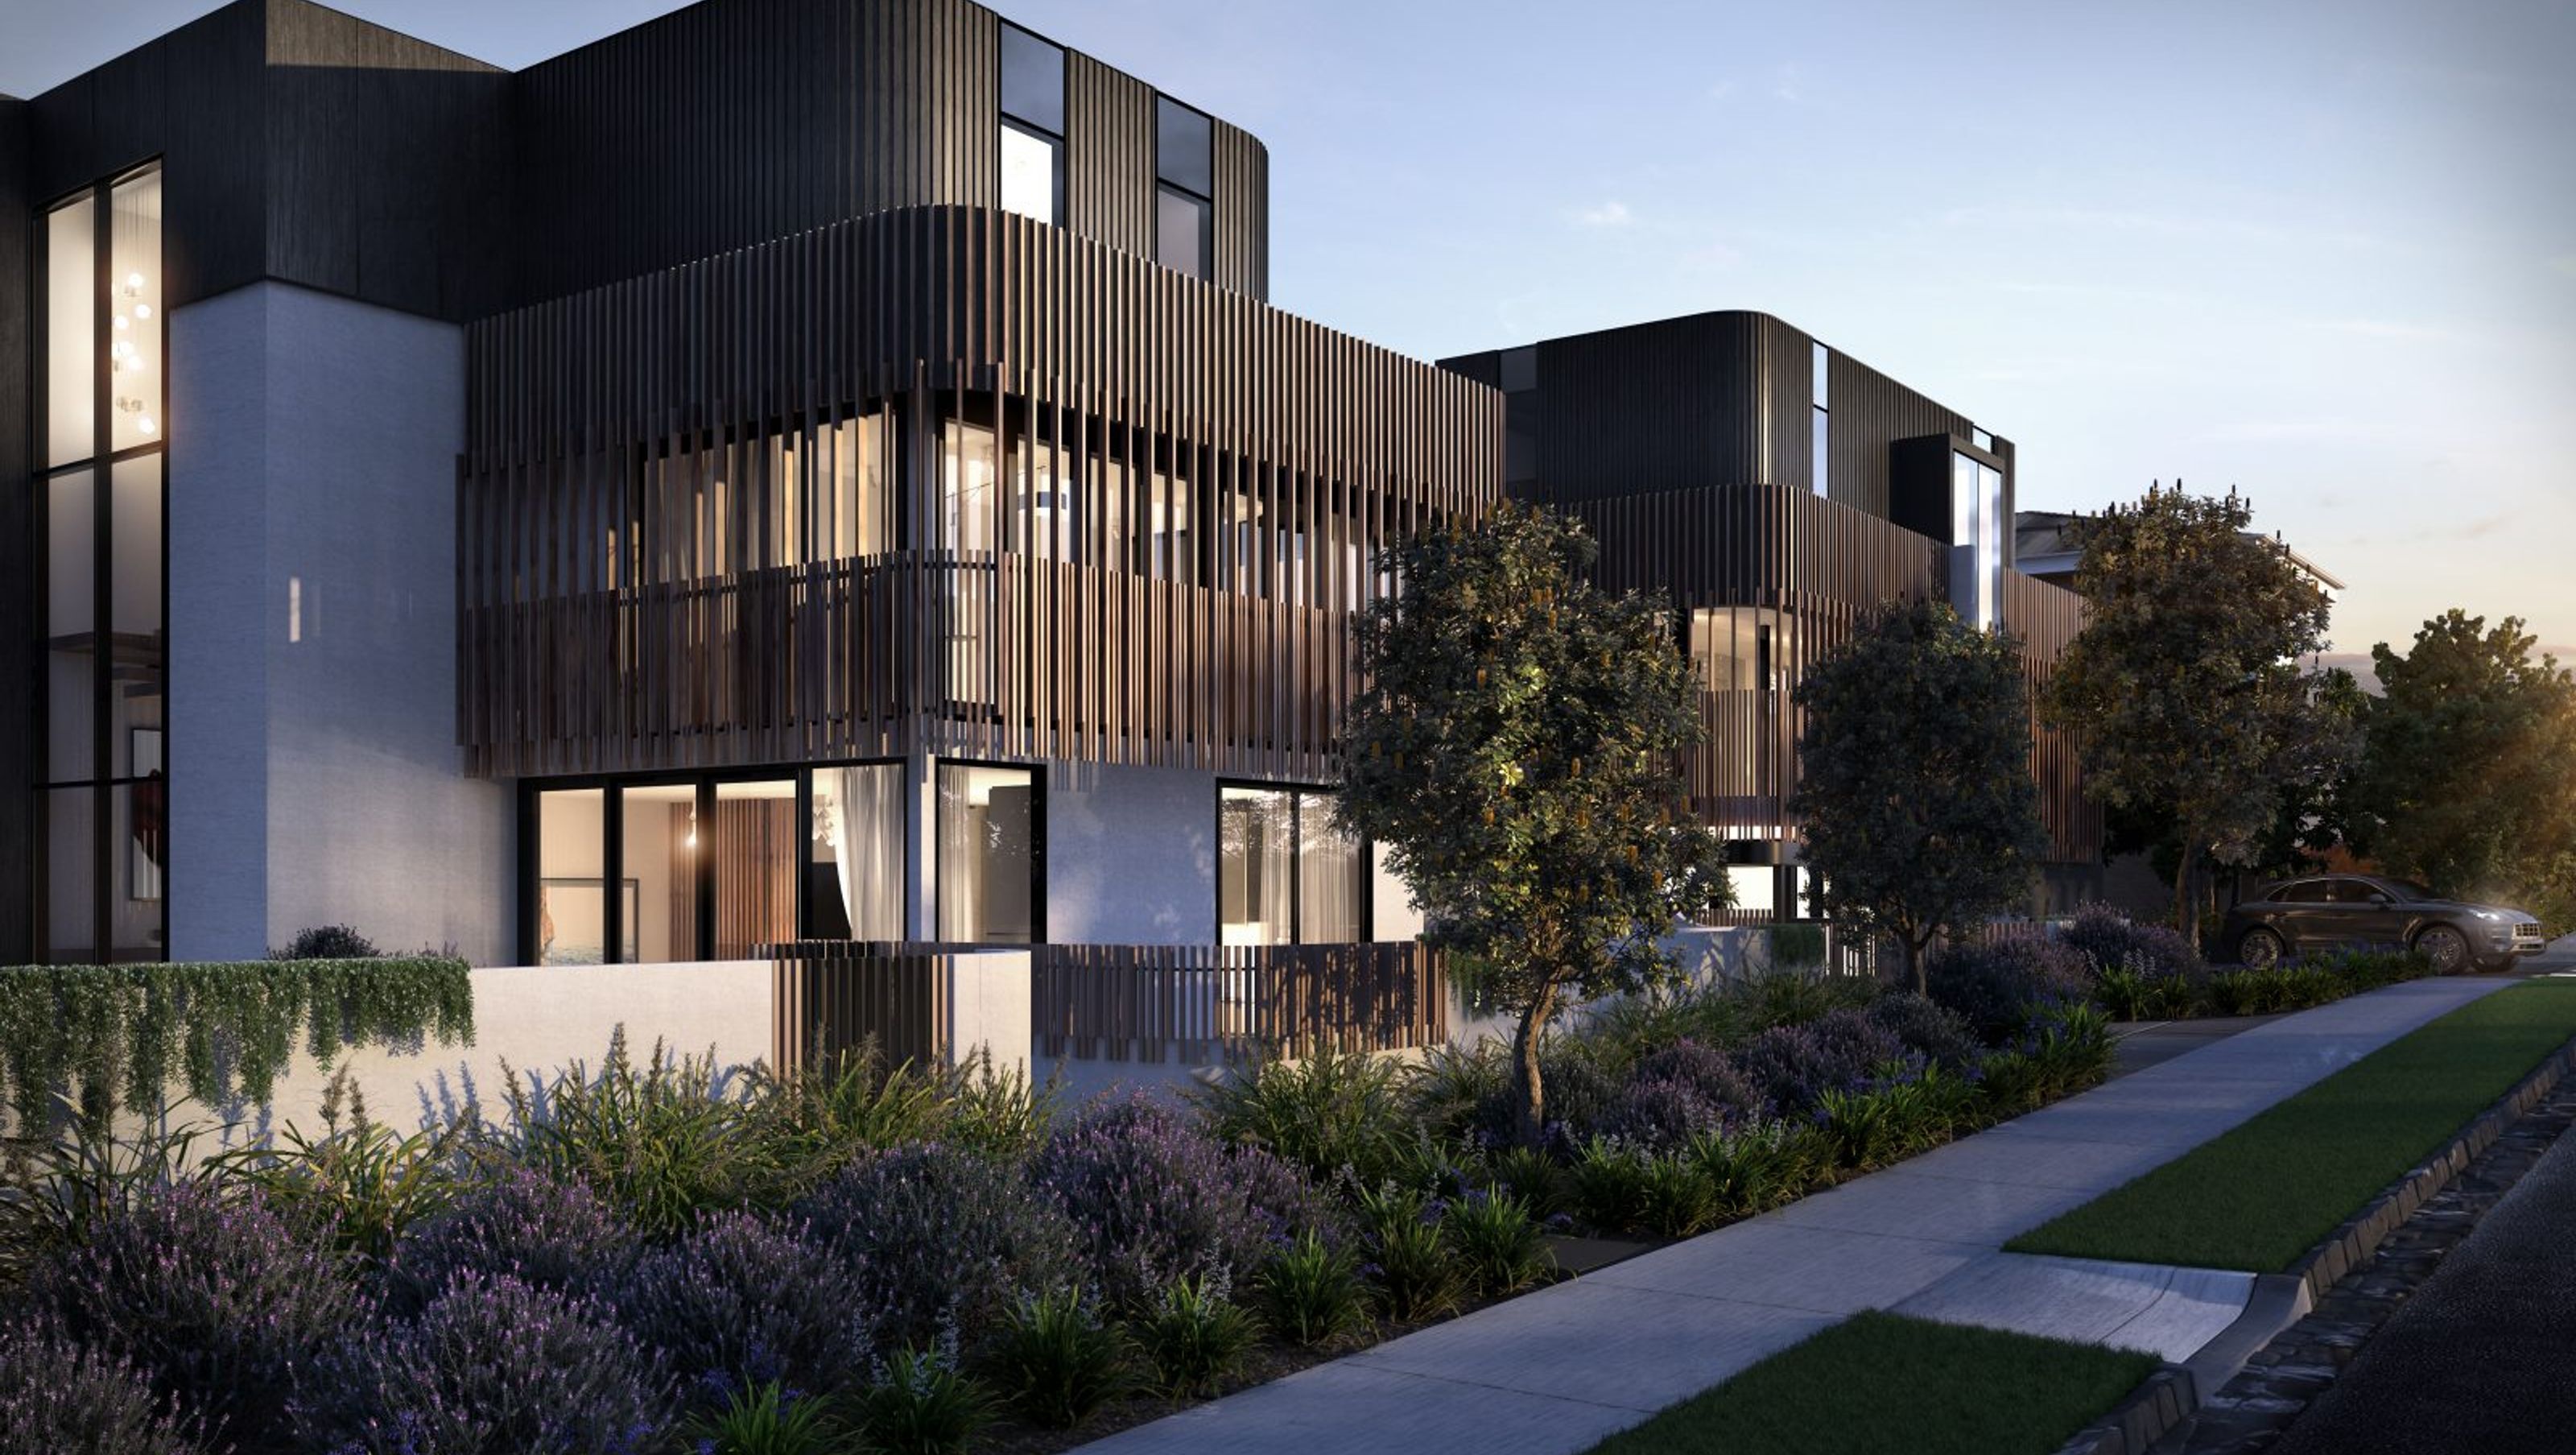

Elision features 14 luxury townhouses in Kew, harmoniously blending contemporary architecture with heritage context, showcasing premium materials and extensive landscaping that enhances the natural beauty of Walpole Street.
Elision is proudly positioned on tree-lined Walpole Street in the heart of Kew. A place where the long-standing prestige of one of Melbourne’s most sought after neighbourhoods sets the scene for a contemporary lifestyle of premium style.
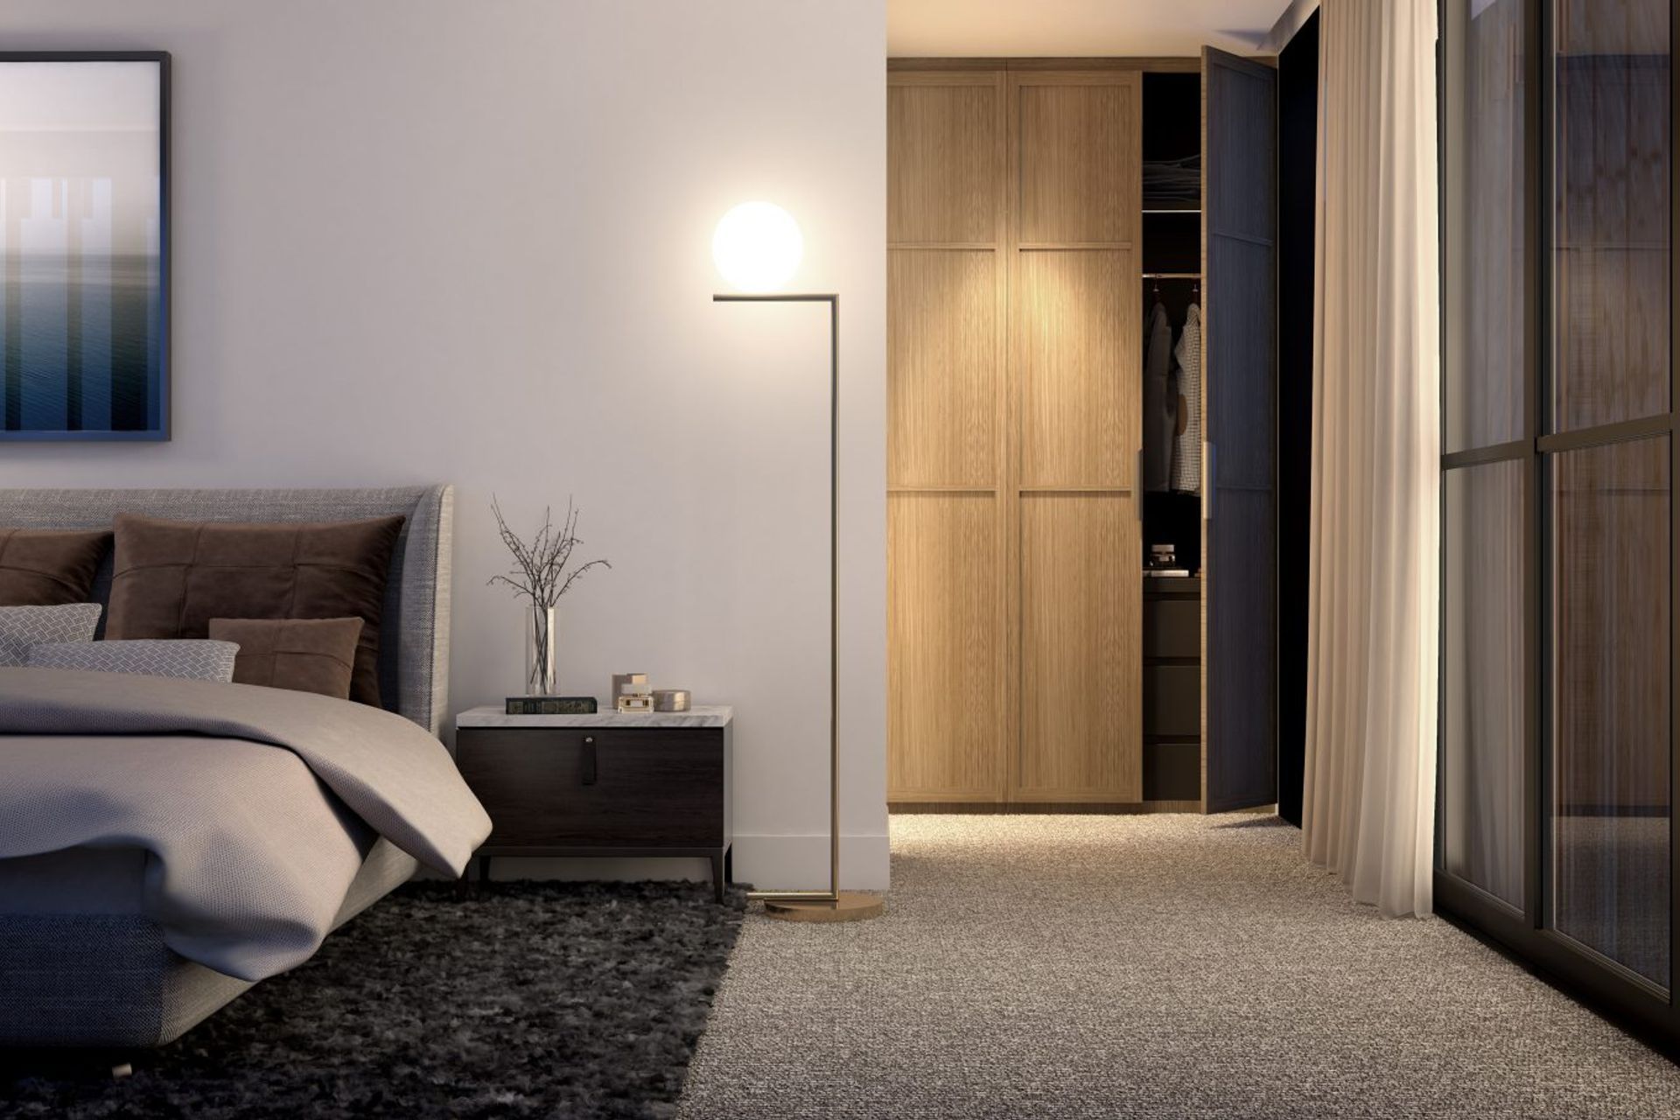
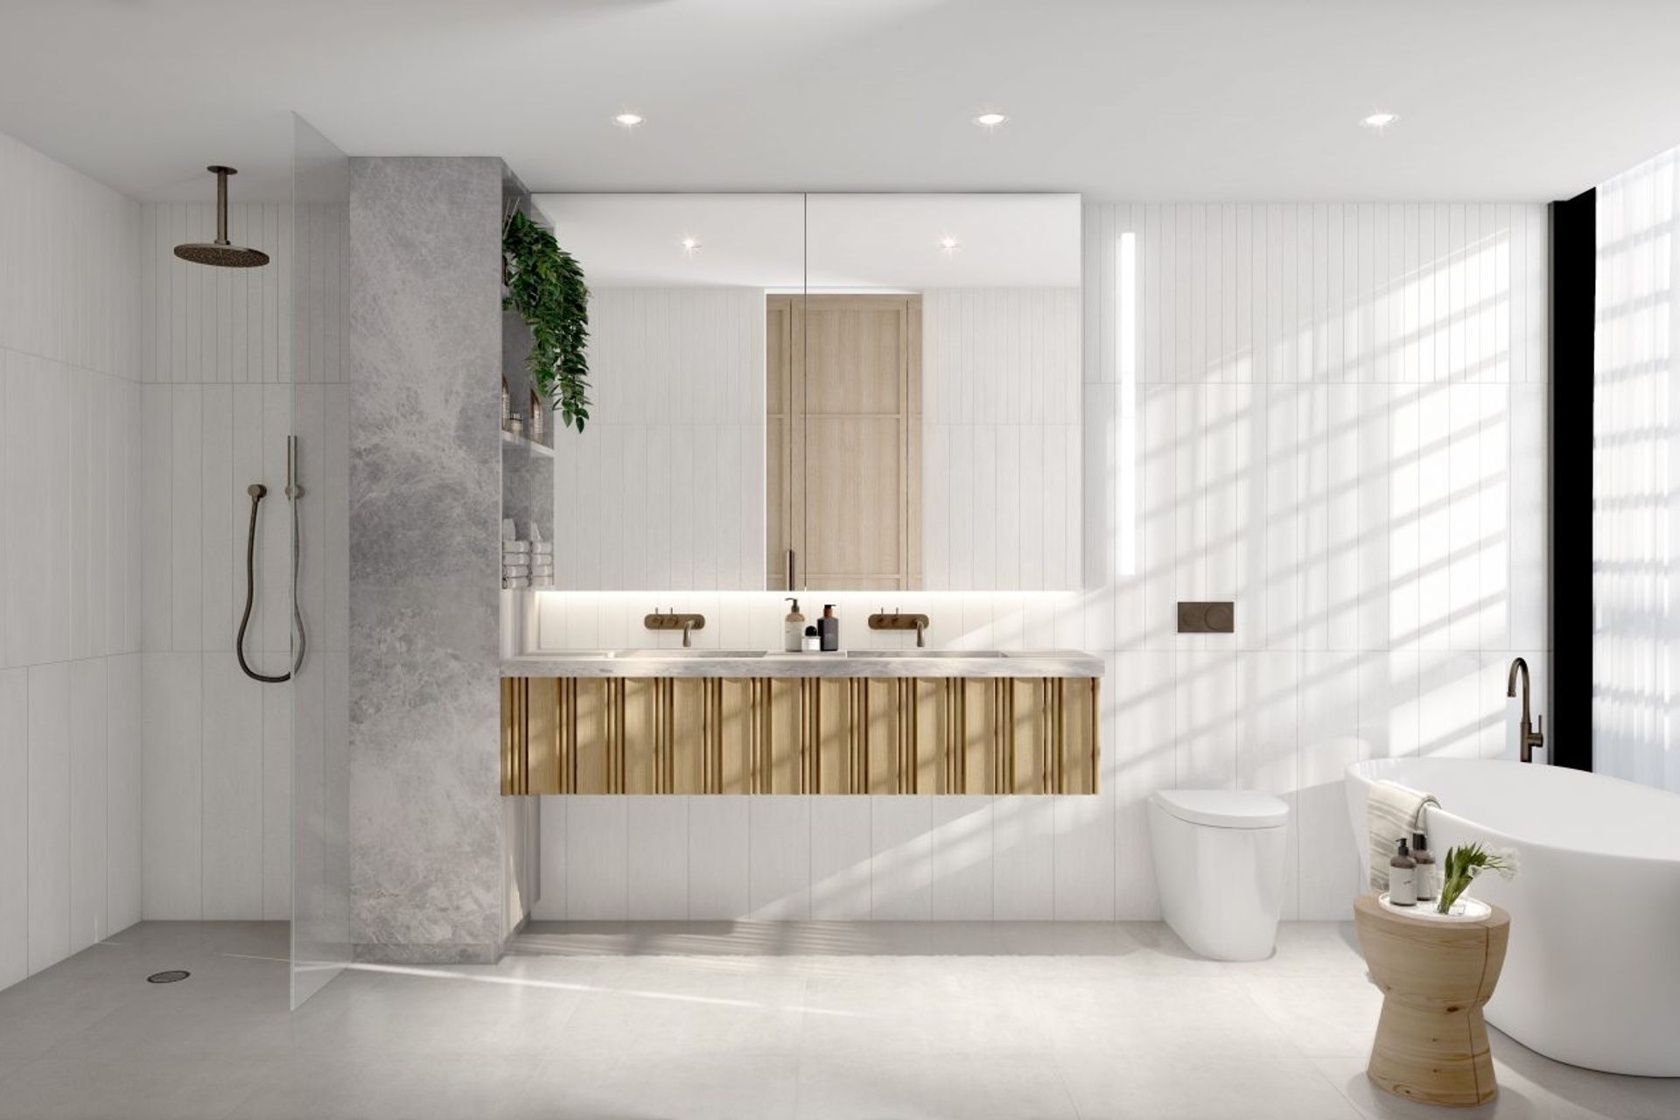
The 14 luxury townhouses in this boutique collection offers a residence which artfully balances wide open spaces with finely crafted details. The challenge of respectfully introducing a modern architectural expression within a noted heritage context has been resolved through simple yet bold forms and a selection of timeless materials.
A blend of grey, bronze and timber on the exterior perfectly complements both the natural elements of the surrounding gardens and the colour palette of the streetscape. At the same time, the extensive landscaping has been designed to celebrate the existing greenery of Walpole Street, and provide a natural sense of individuality to each townhouse.
A place of serenity. A place of sophistication. At every scale, Elision effortlessly embodies the essence of Kew.
LOCATION: Kew
COMPLETION: 2022
DESCRIPTION: 14 boutique apartments



Like this Project?
Hire LIFE Architecture and Urban Design
Professionals used in
this project
The practices and trades credited on this project.

More projects from
LIFE Architecture and Urban Design
Other work by LIFE Architecture and Urban Design, across every category they build in.


More in
Multi-unit Dwelling
Everything else in Multi-unit Dwelling, from every practice on ArchiPro.


Next Project
Keep scrolling