
Project team
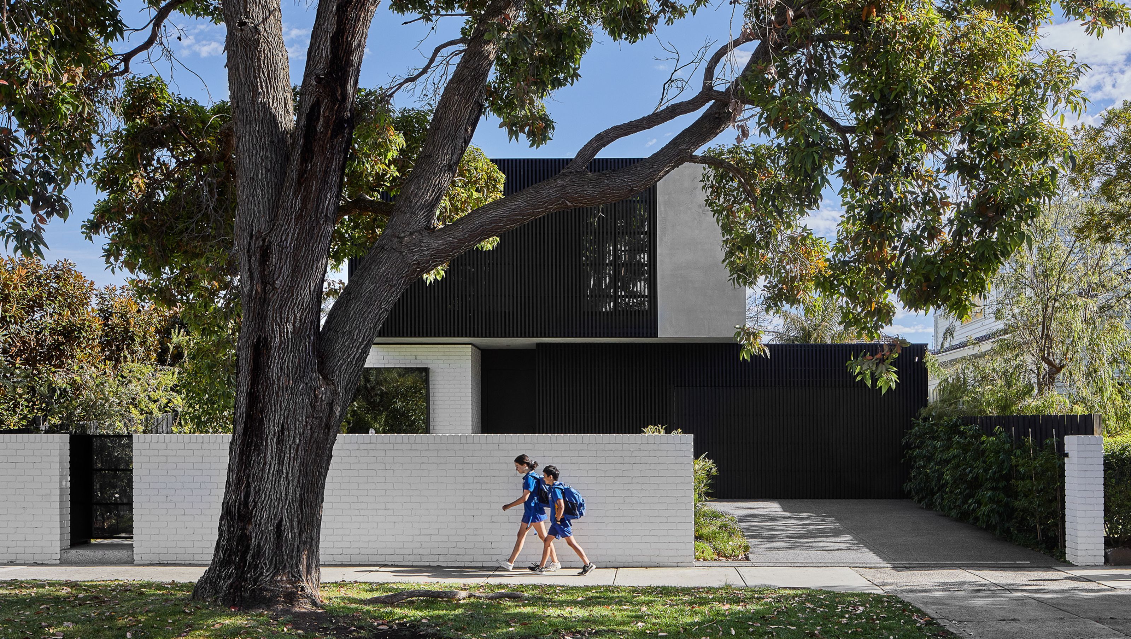
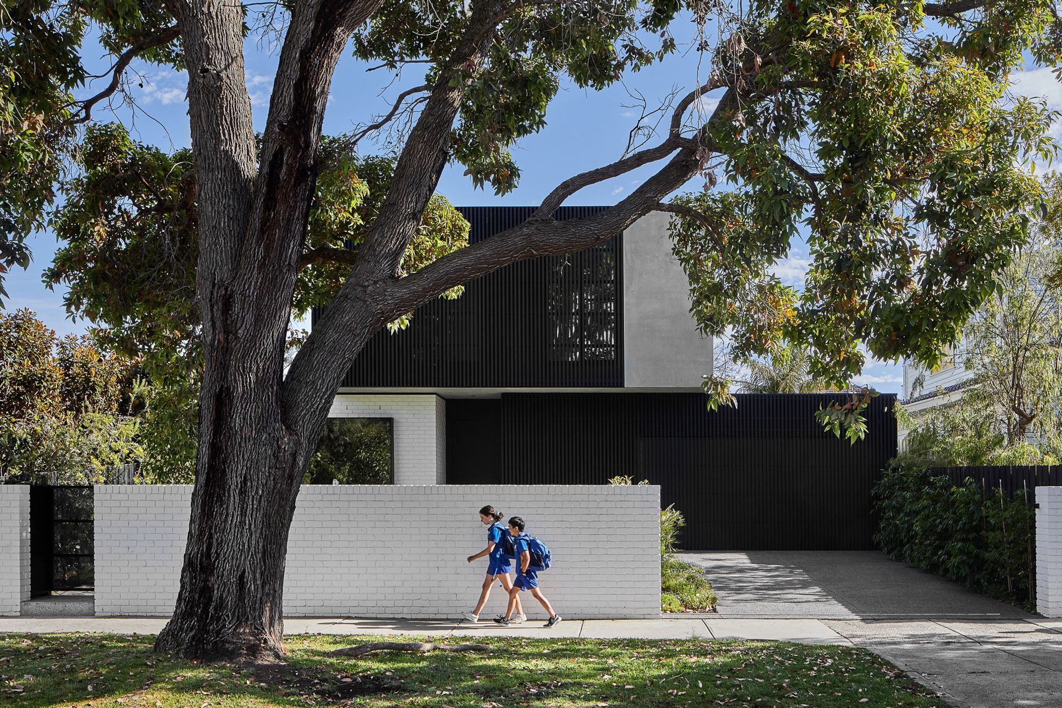
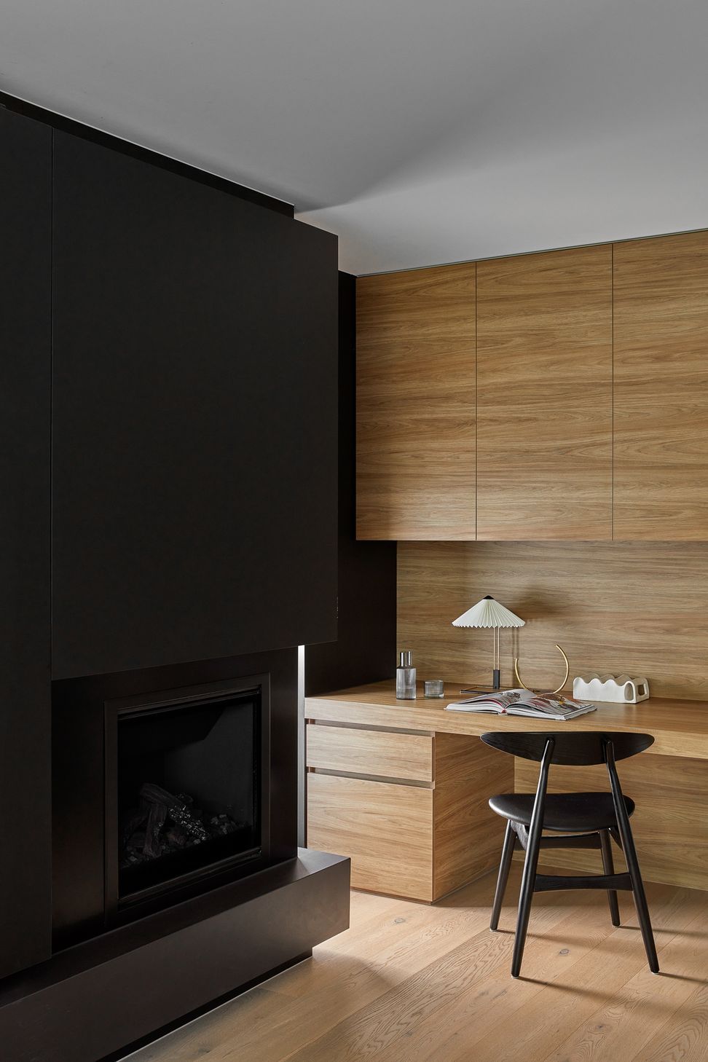
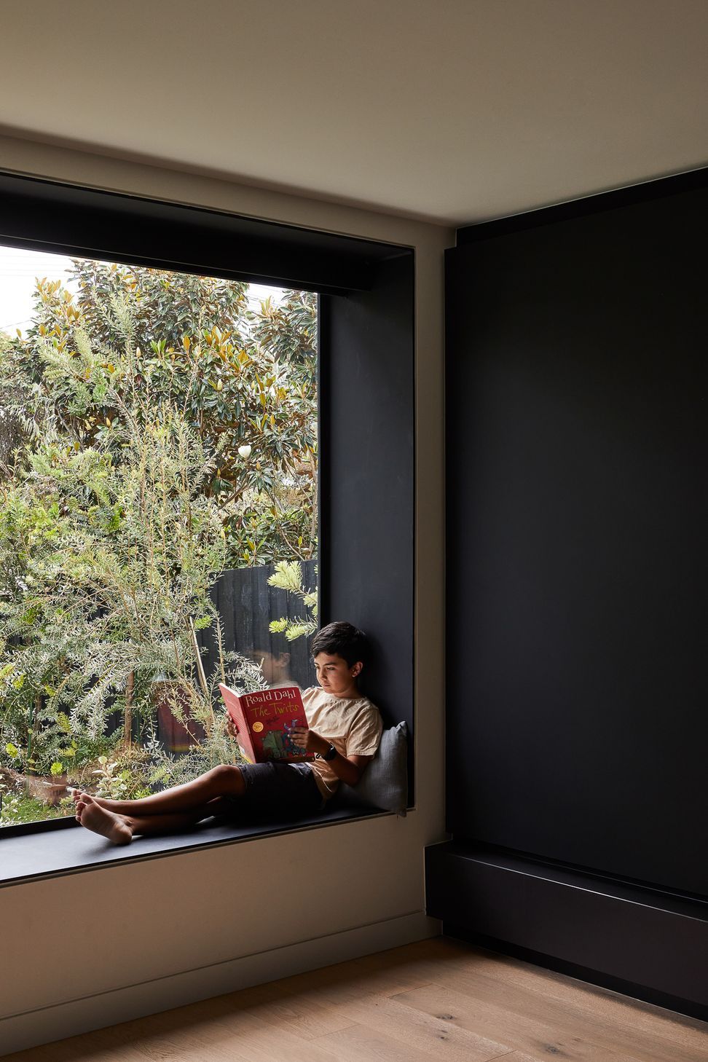
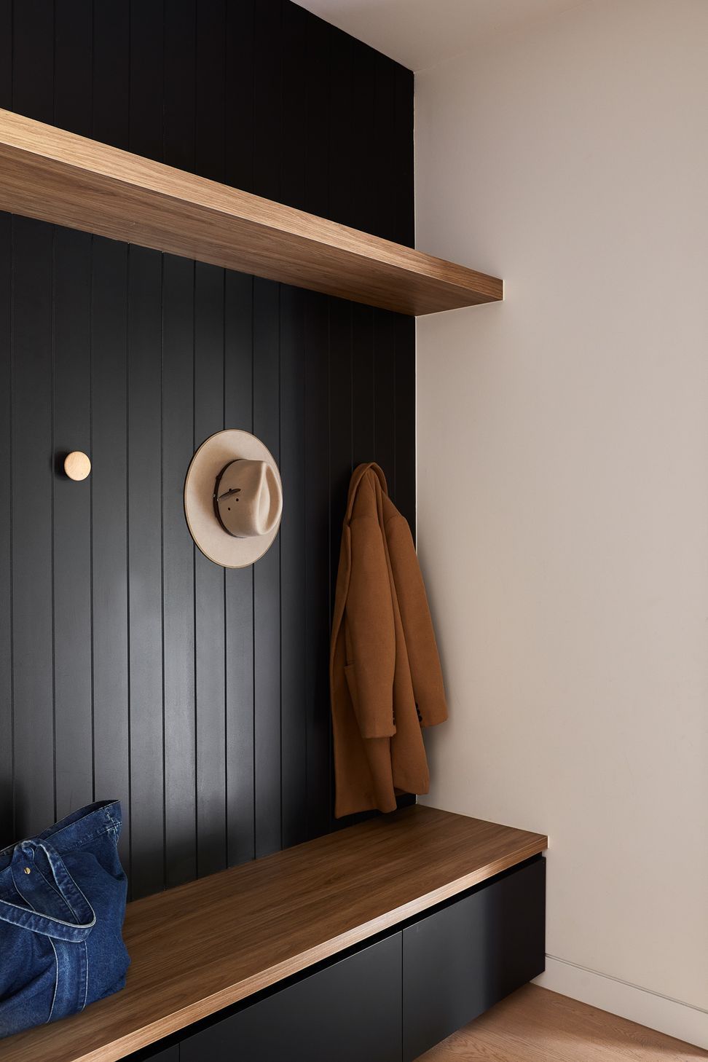
Contemporary double-storey residence in Black Rock, featuring a harmonious blend of retained elements from the original structure and modern design, emphasizing indoor-outdoor living with abundant natural light and privacy through custom cedar screening.
LOCATION : BLACK ROCK, VICTORIA
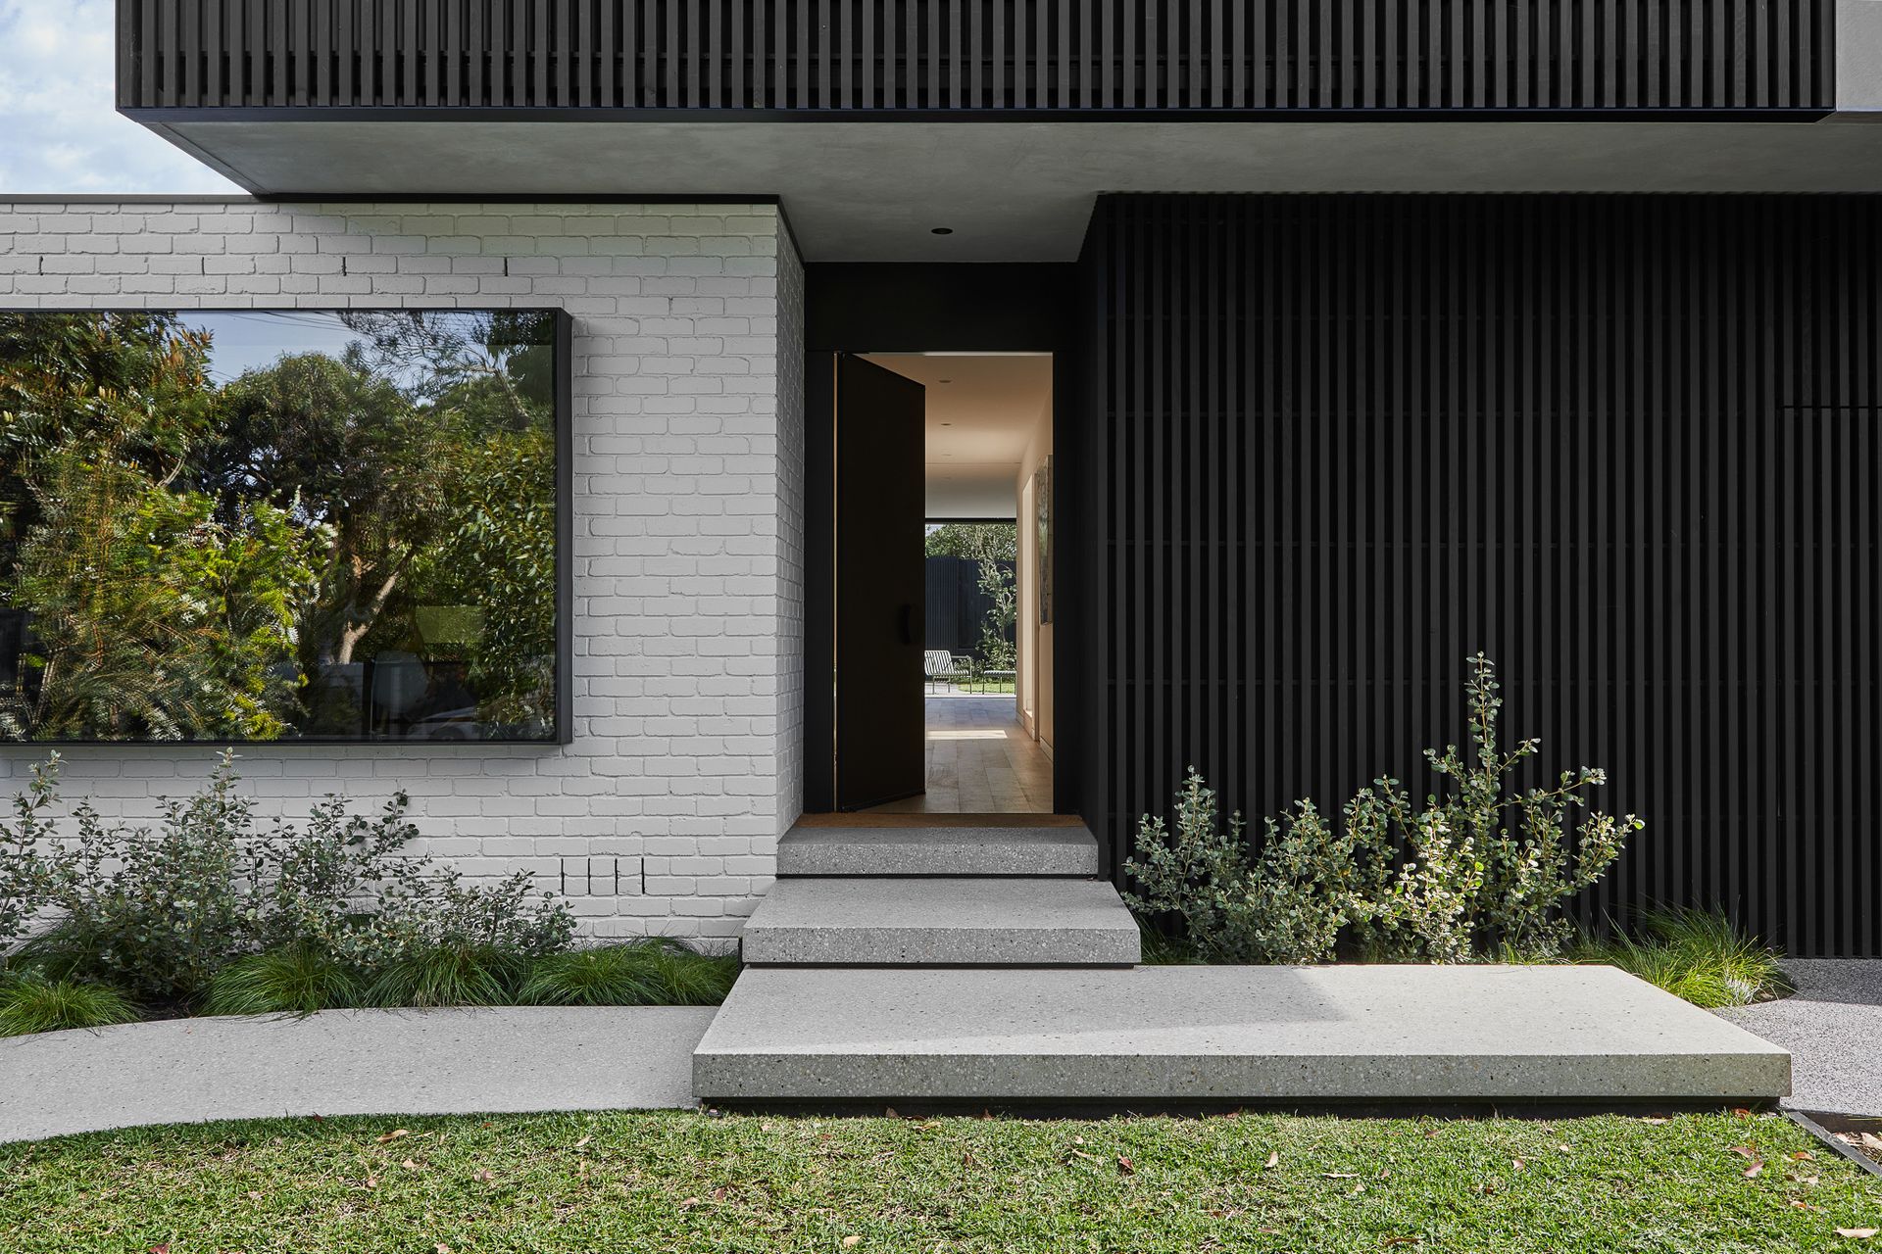
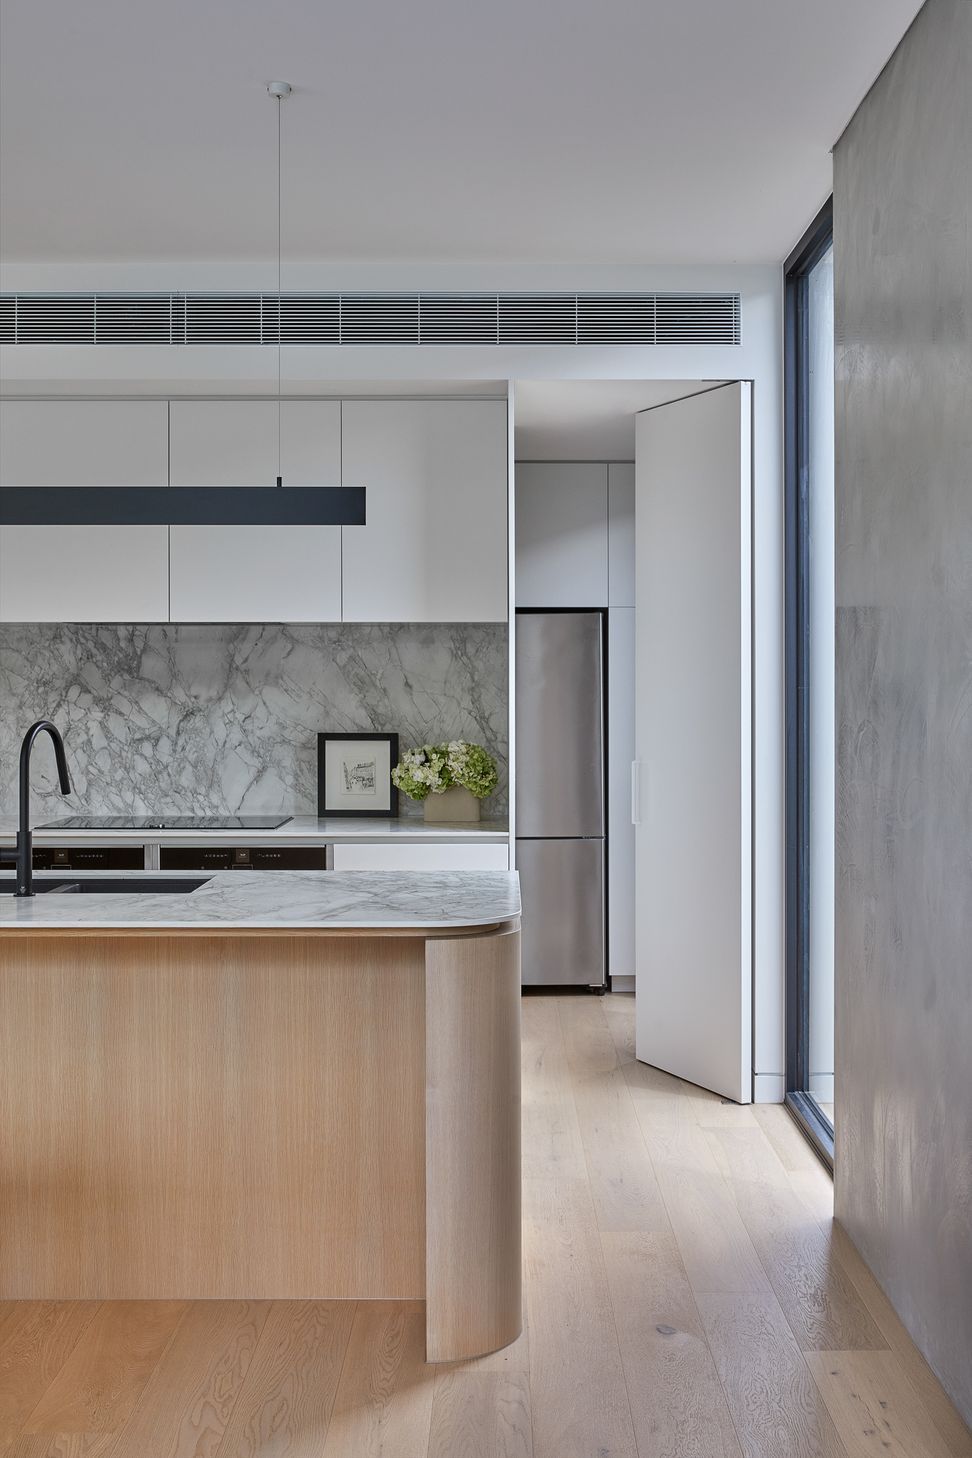
Eliza House is a new contemporary double-storey house located in an enviable neighbourhood pocket of Black Rock. The previous dwelling was a Post-war double-fronted brick-veneered house which was part of the common building stock of its time and did not hold any heritage significance. The old house had familiar characteristics of its Post-war pedigree by way of low ceilings and an awkwardly laid out horse-shoe internal configuration, so the logical decision was made to take a knock-down/rebuild approach.
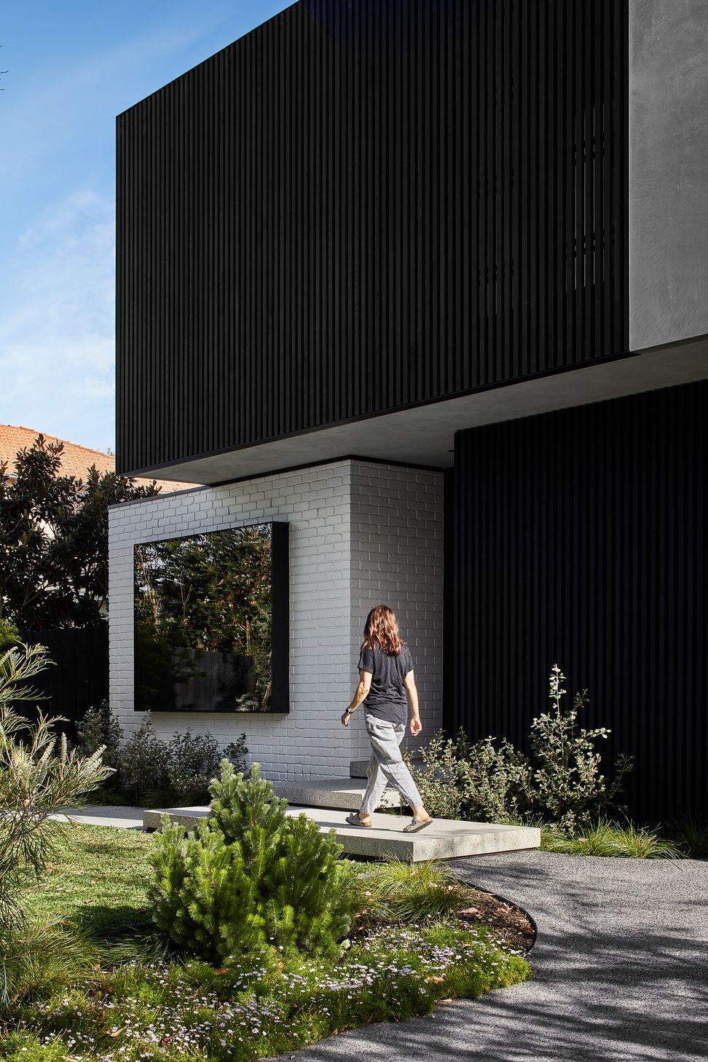
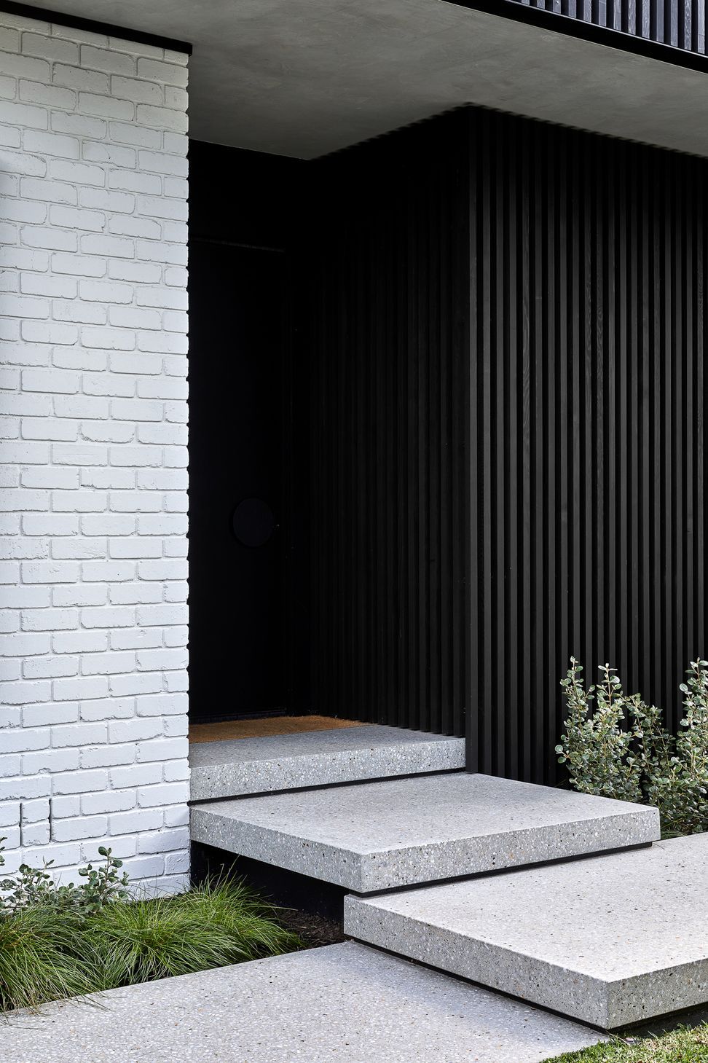
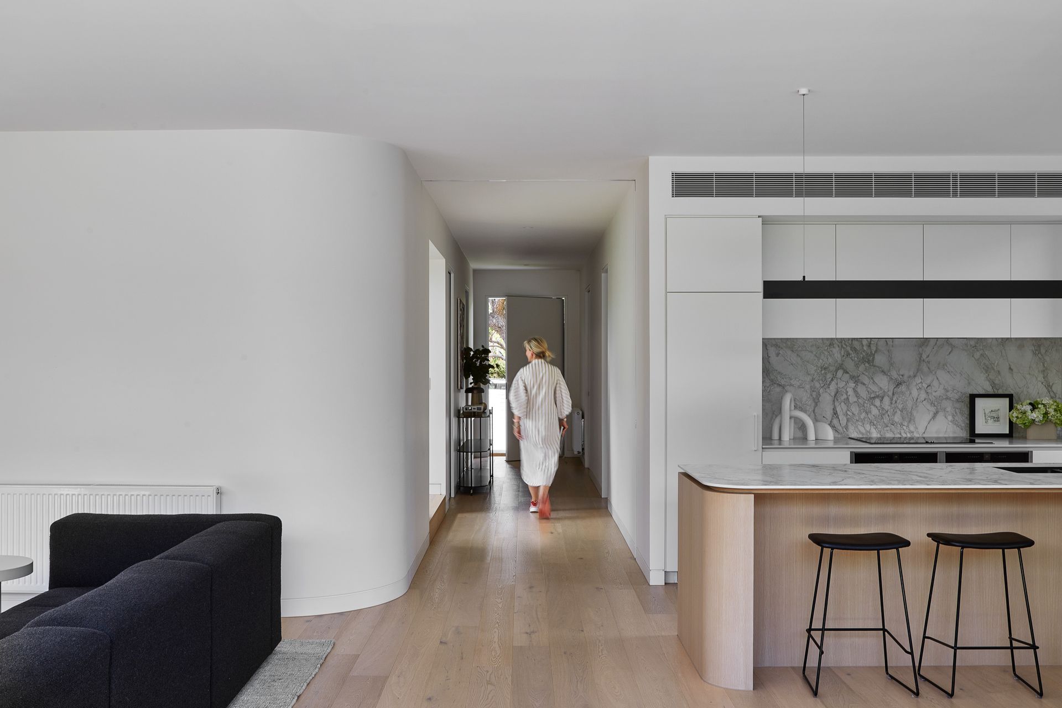
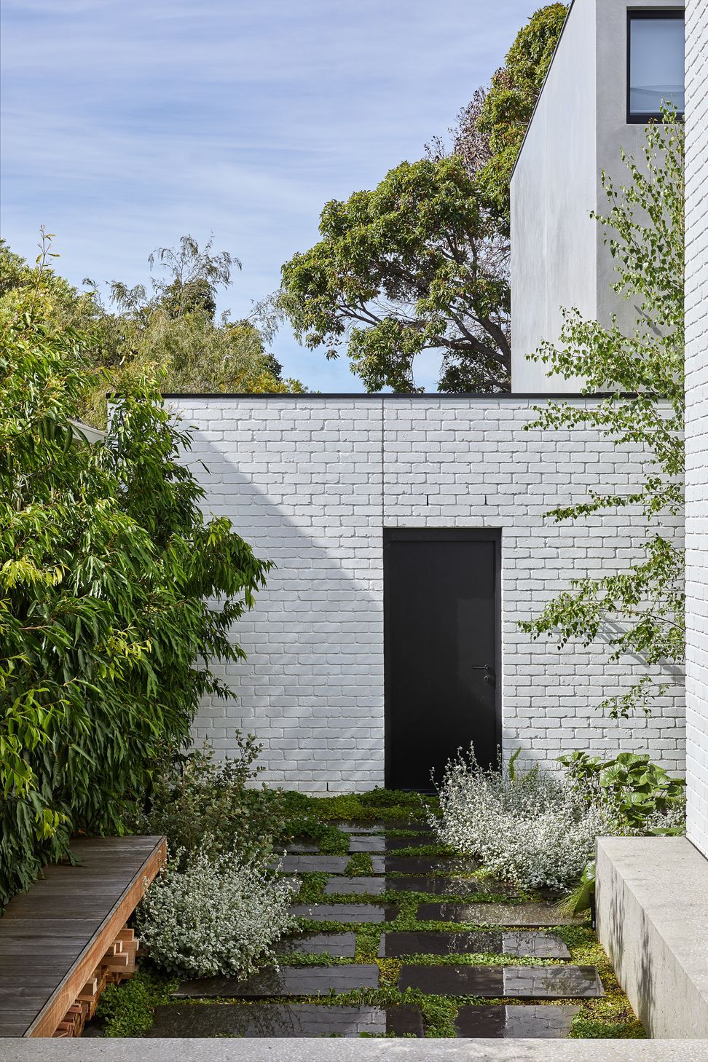
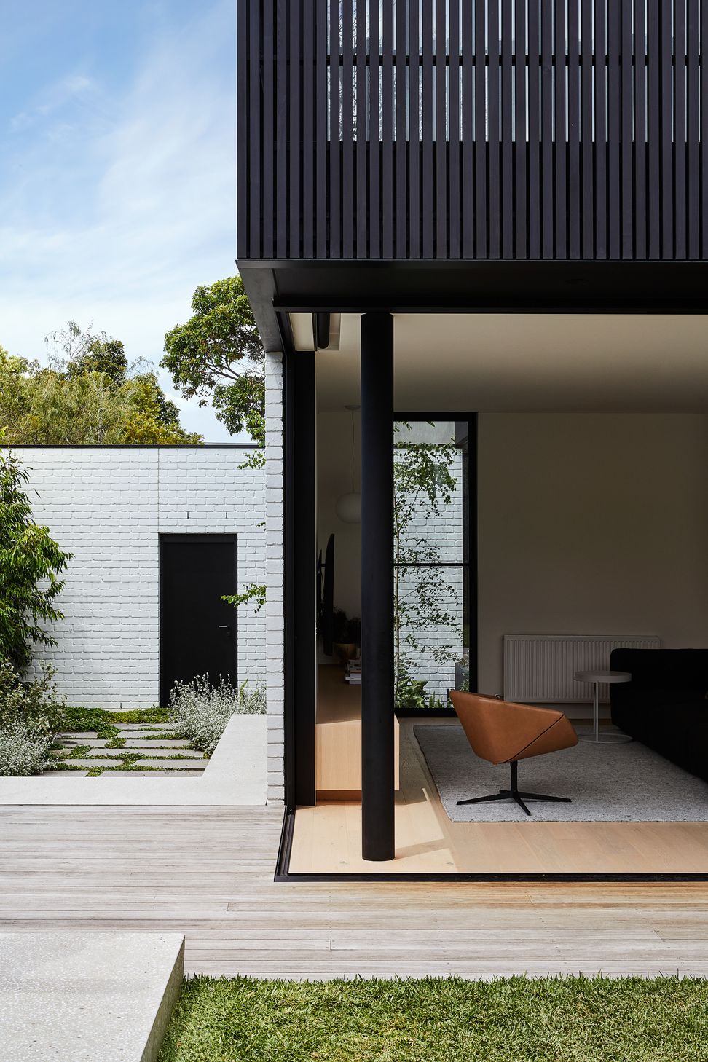
While the existing building was of no heritage significance, a conscious decision to retain and edit parts of the existing fabric (ground level exterior walls) was inspired by the original horse-shoe shaped building layout that prioritised an east-facing courtyard which enjoyed lovely morning light. Short sections of the existing brick-veneered walls were retained as best they could primarily along the western and northern faces of the building. A new front entry was orientated to be centred with the true spine of the house to lead unto a generous hallway that expands into an open plan living space which further spills outwards to a well-curated backyard.
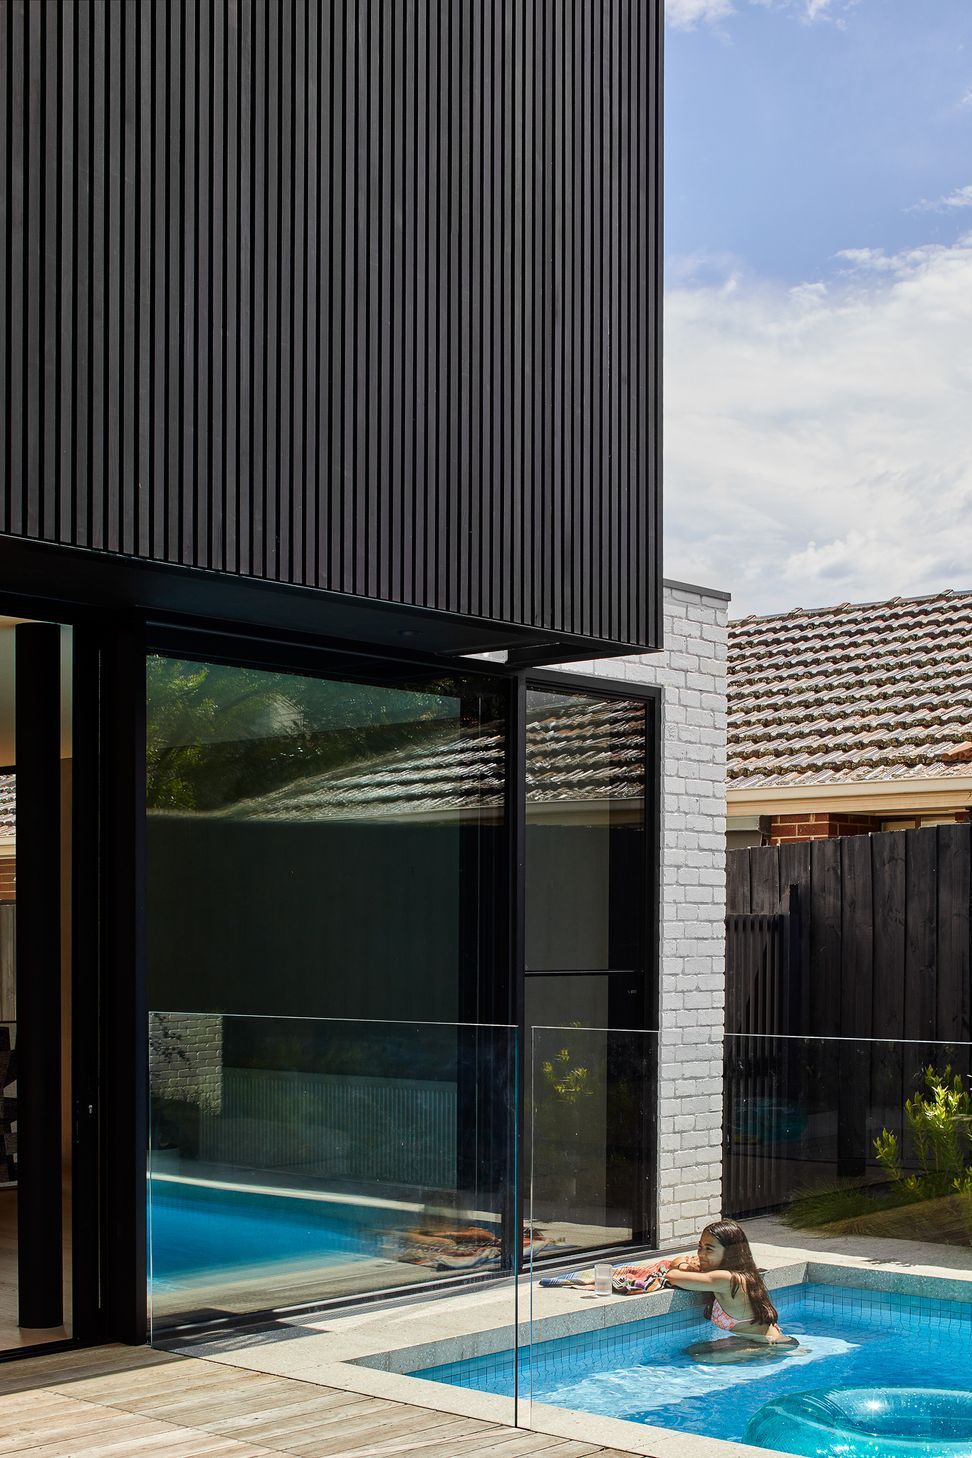
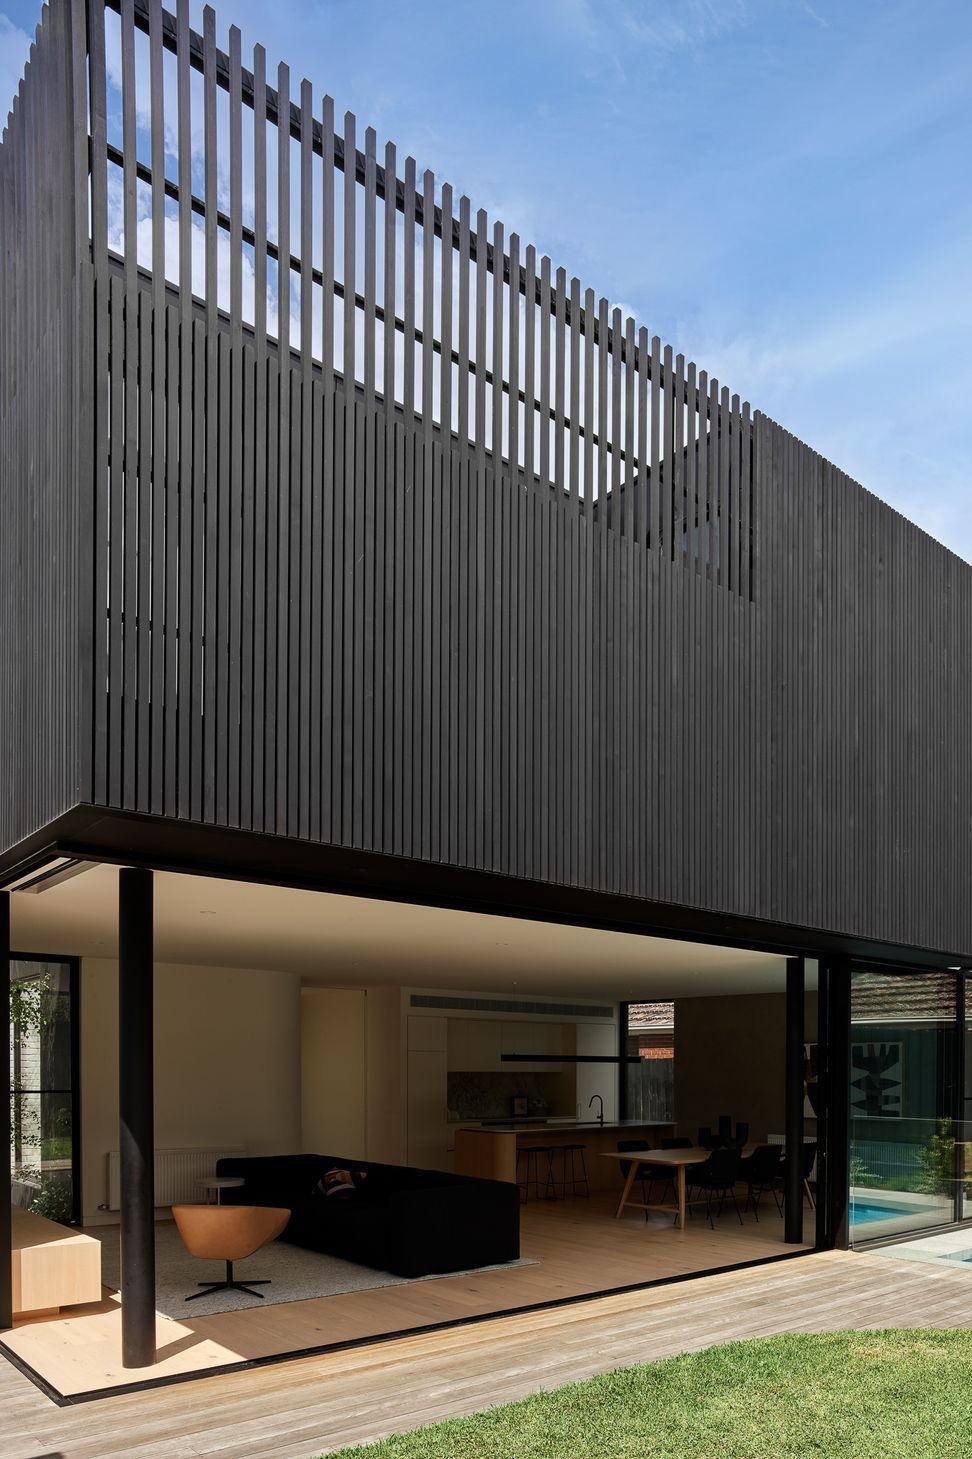
Full-height glazed sliders are able to be stacked or concealed to allow the living spaces to open up completely to the outdoors. This indoor-outdoor connection is further emphasised with zero-thresholds between interior flooring and exterior decking, bringing borrowed amenity and a full 180deg view of the garden inside.
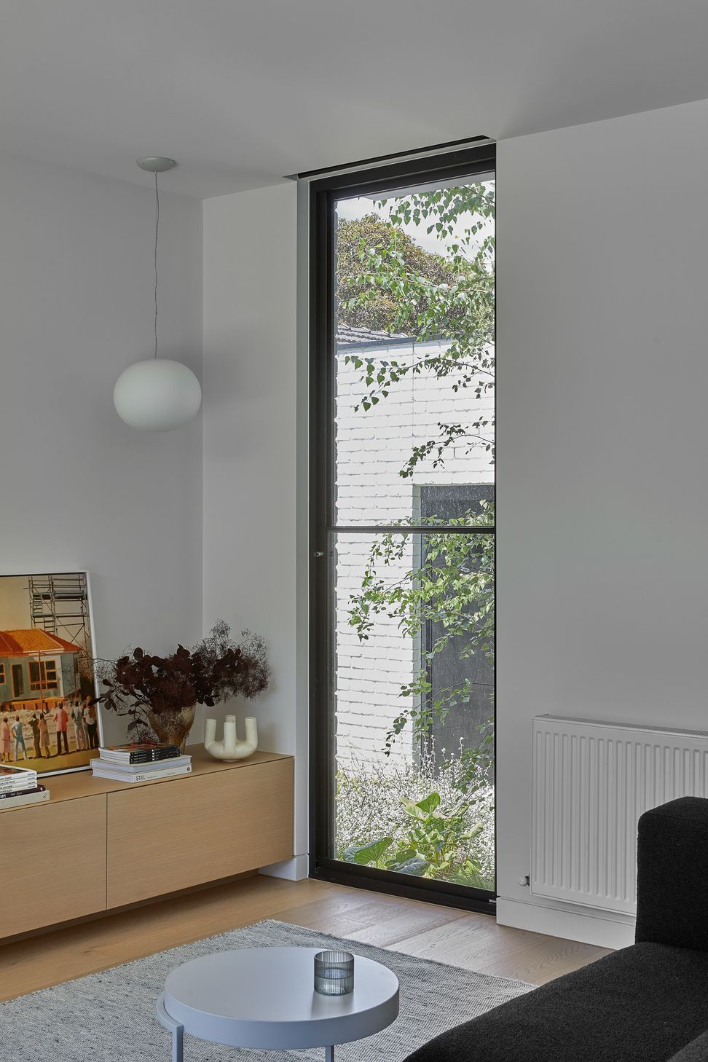
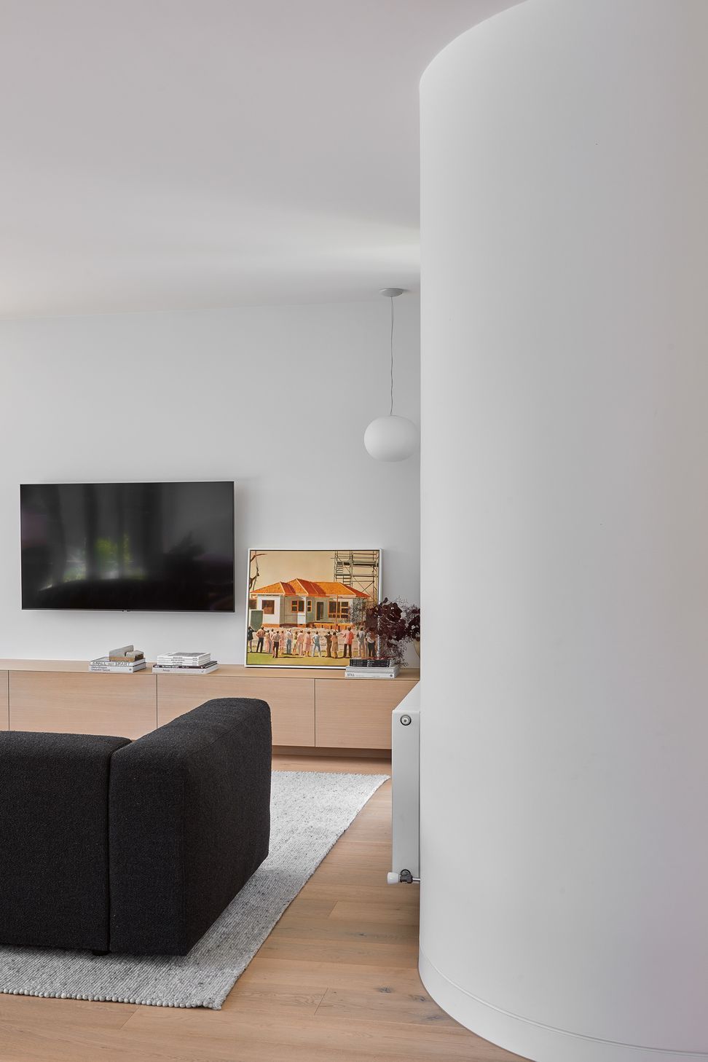
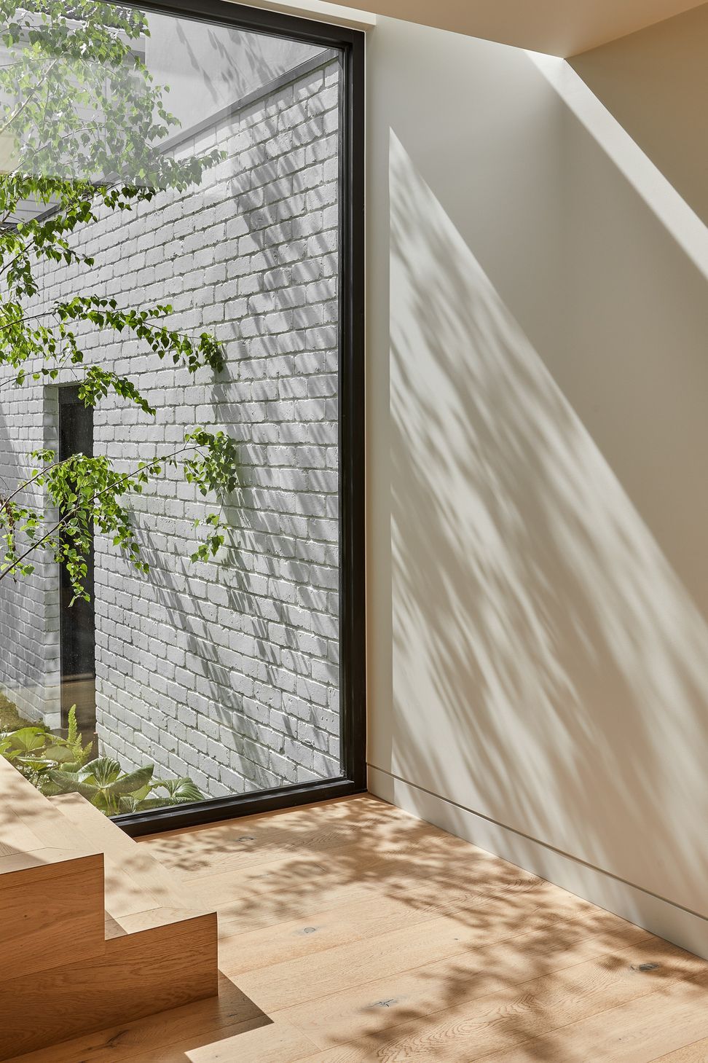
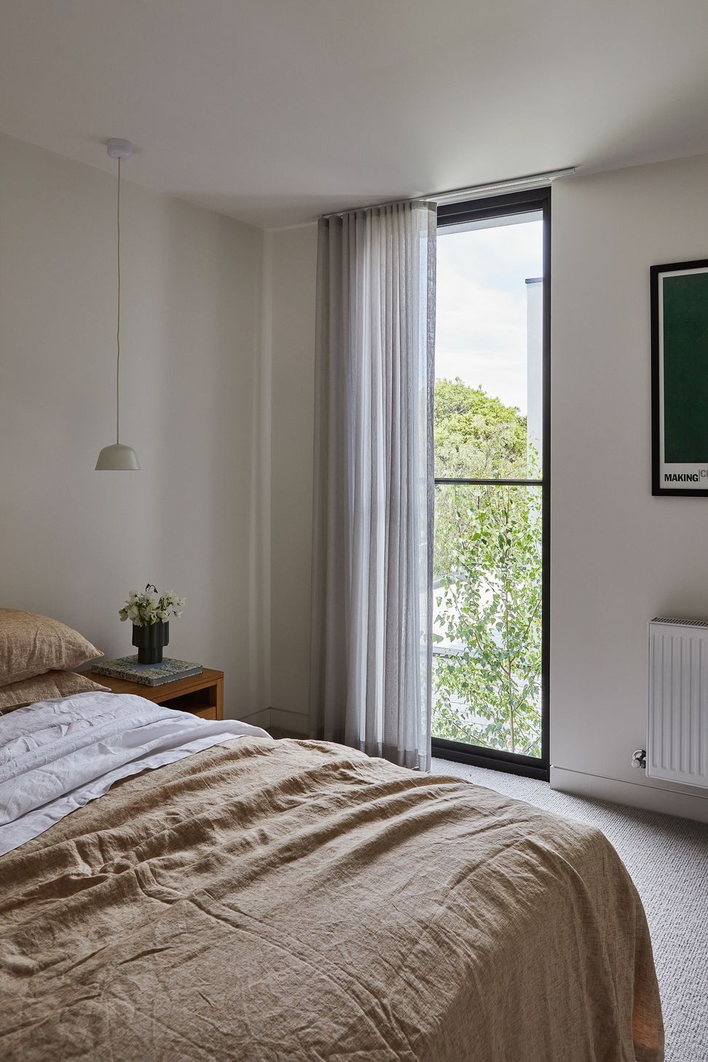
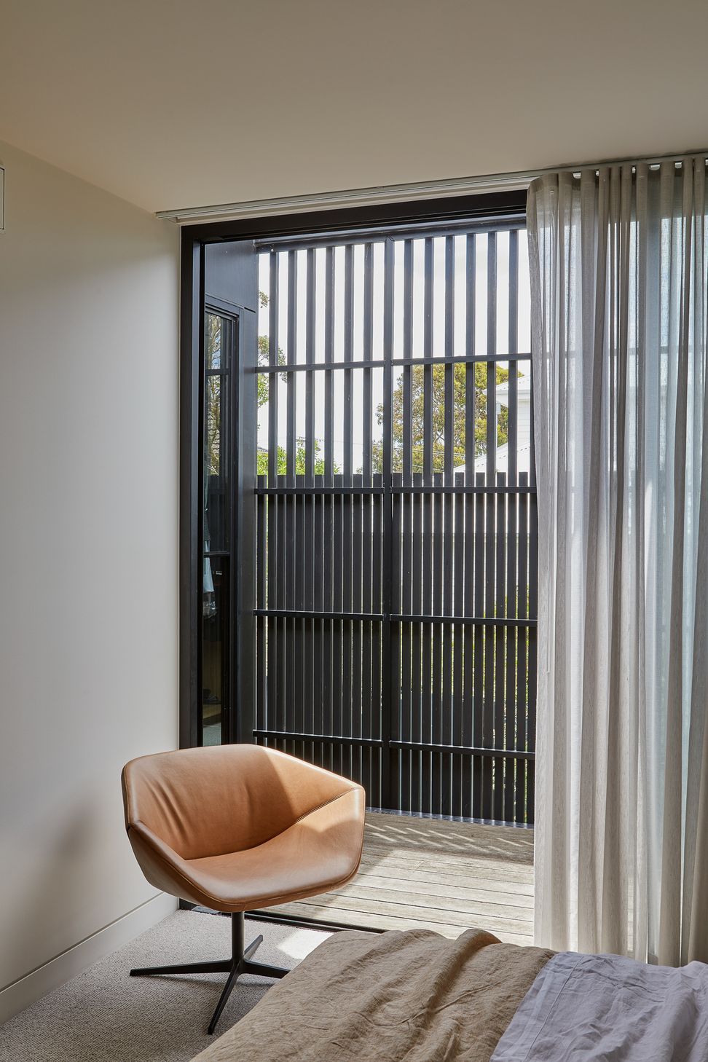
The front hallway is well lit from the large windows from the stairwell that looks out to the central courtyard. Morning light is captured through this window in a warm glow and paints the space with shadows from the lush landscape of the outside. Curved walls gently lead into the north-facing living room which feels constantly light and airy throughout the year. Despite the generous feel of the open plan living space downstairs, the home has been designed with privacy of neighbours in mind with custom cedar screening to both the front and rear upper-level facades.
Photography by Dave Kulesza.
Styled by Bea + Co.






Like this Project?
Hire WALA
Professional Reviews
Professionals used in
this project
The practices and trades credited on this project.



More projects from
WALA
Other work by WALA, across every category they build in.


More in
Luxury Homes
Everything else in Luxury Homes, from every practice on ArchiPro.


Next Project
Keep scrolling