

Project team
- Daniel Marshall Architects
- Emily Andrews
Product Suppliers
A thoughtfully designed family home in Auckland, featuring a unique three-level layout that maximizes space and integrates sustainable materials for enhanced living quality.
A suburban context – the site splays out from the end of a quiet Auckland cul-de-sac and slopes steeply away towards the North.
The brief was to provide a family home for a young family. It was essential to maintain open ground for the boys to play whilst allowing for a vegetable garden. The house was to be as economical as possible due to the 400-square-metre floor area.
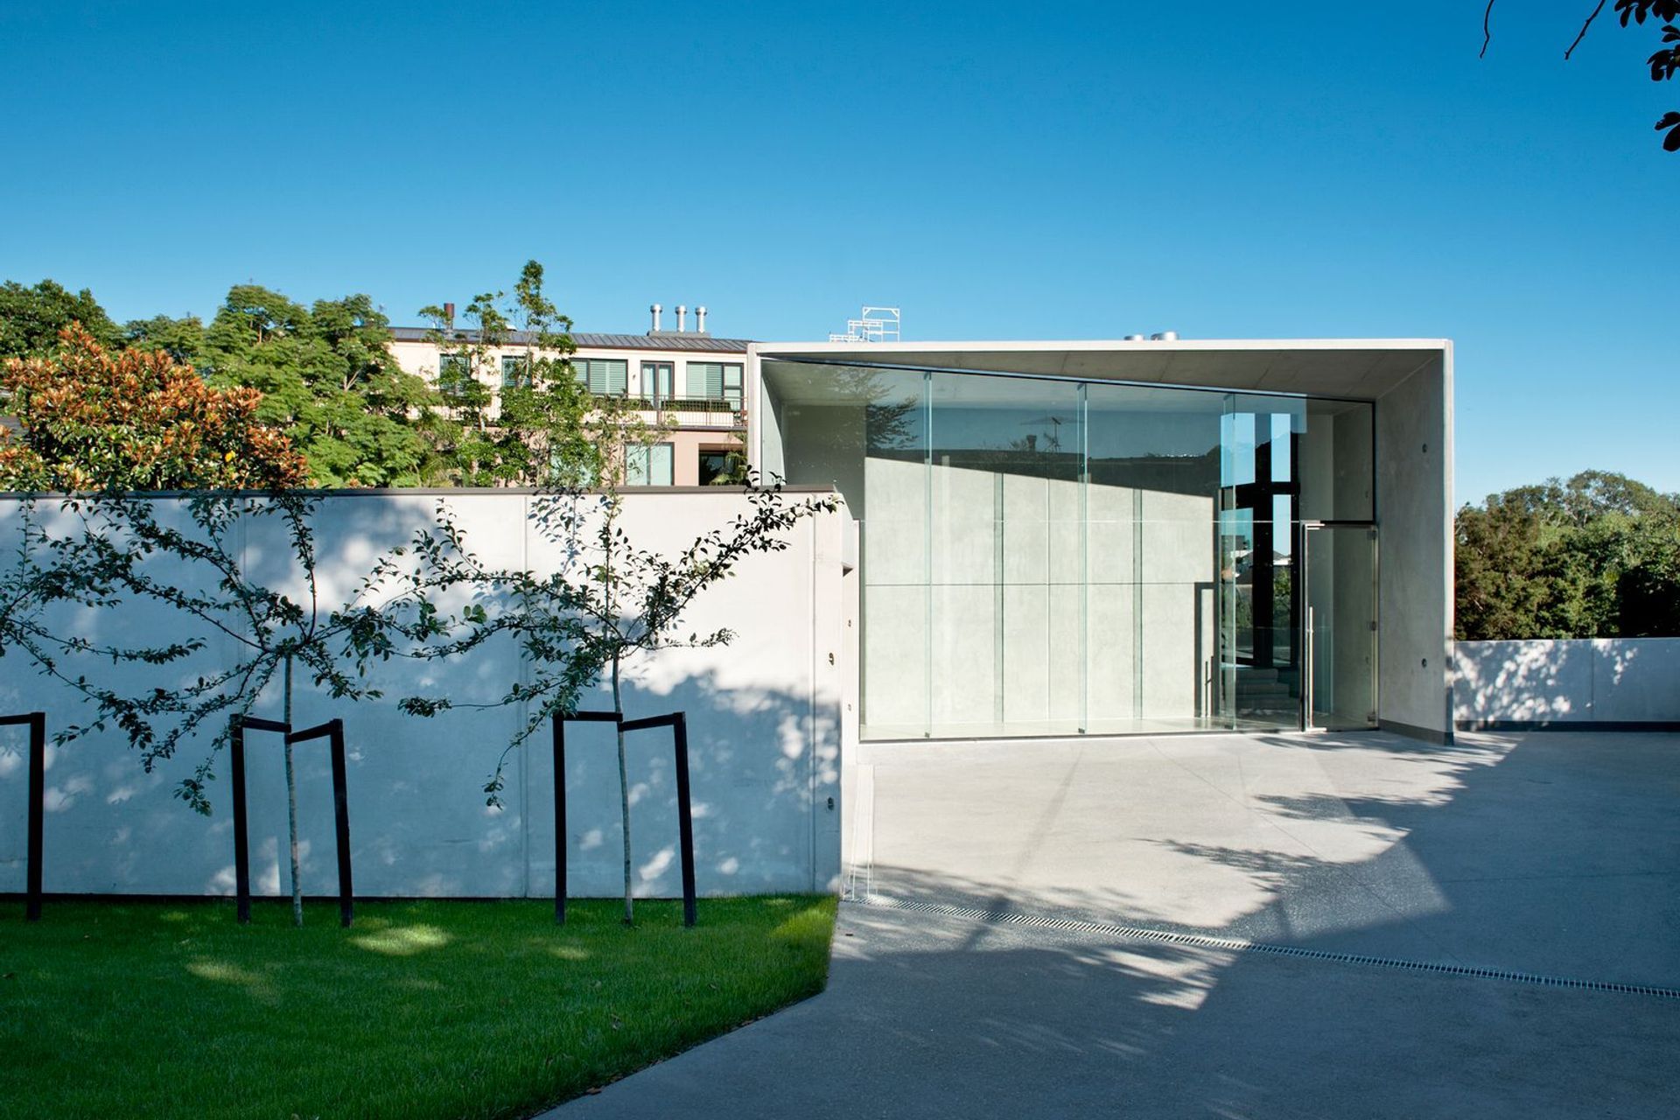
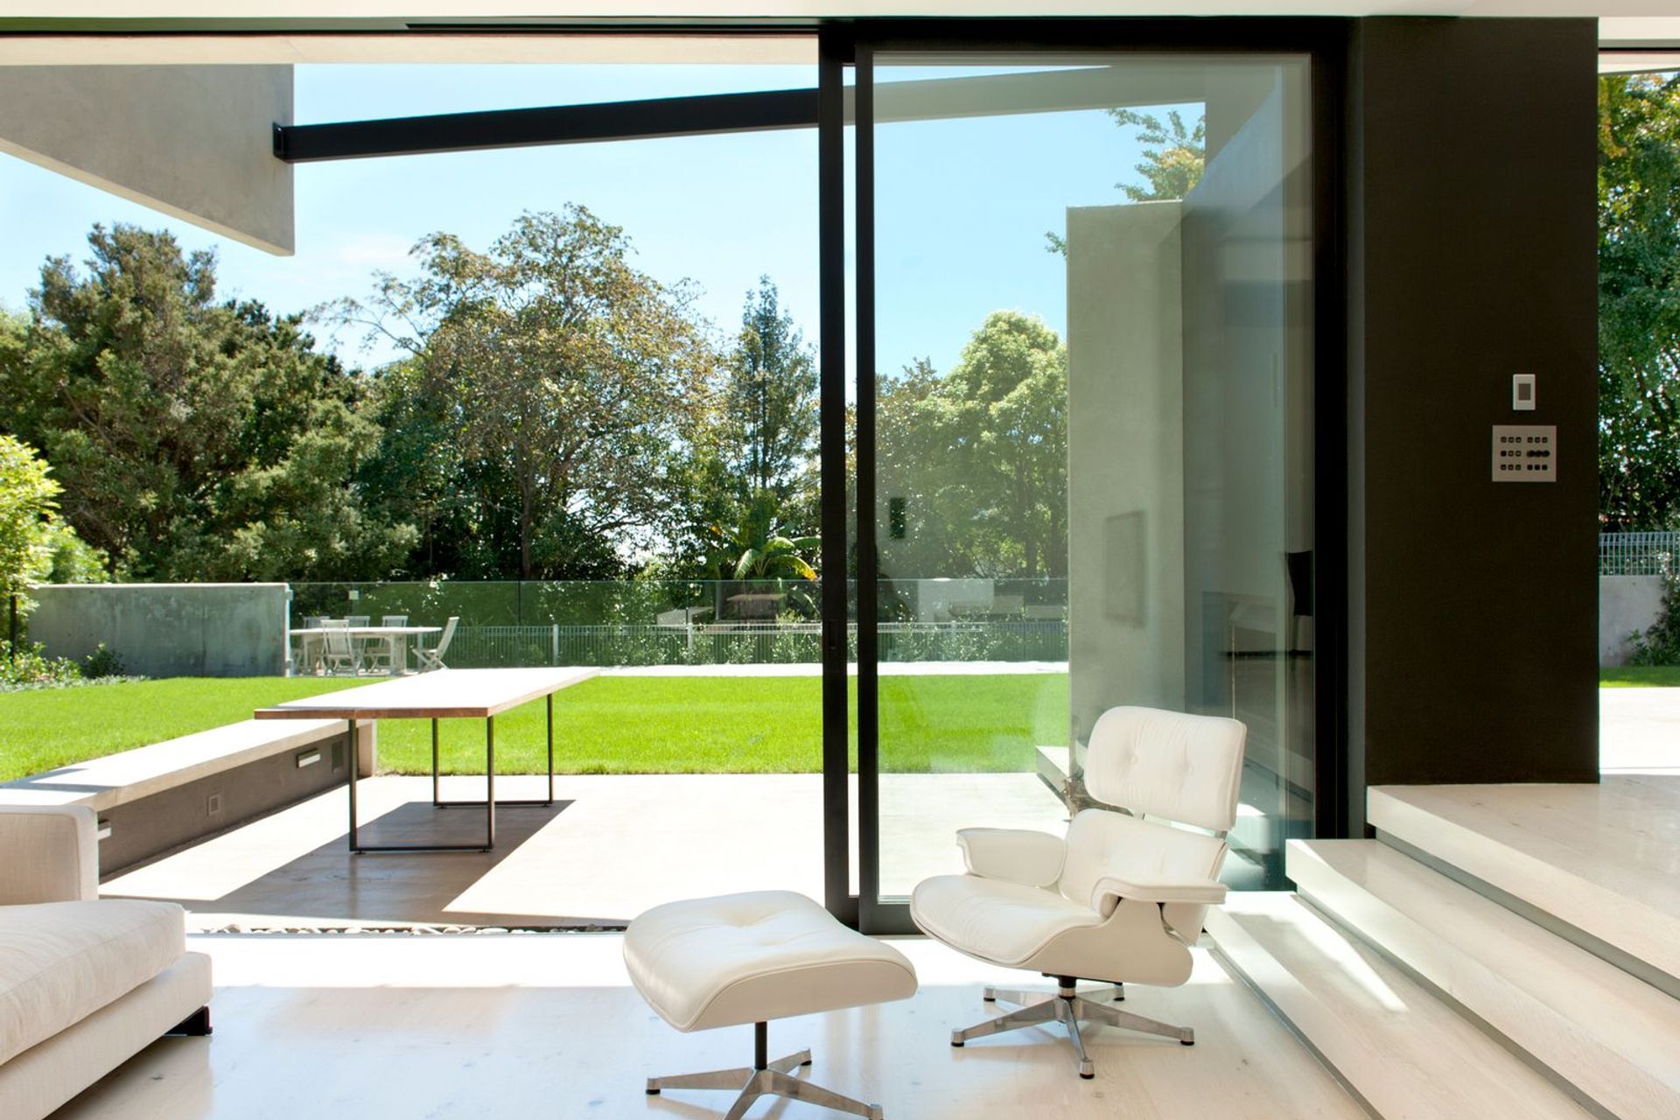
The architectural strategy was to arrange house volumes as densely as possible in a configuration that accounted for the steep site and ensured ample ground remained for the boys. Spaces are arranged vertically over three levels, each with its distinct outlook toward the garden and pool. The primary form, enclosed beneath a single sloped roof, allows for a variation of floor and ceiling levels to individualise the spatial experience throughout the home.
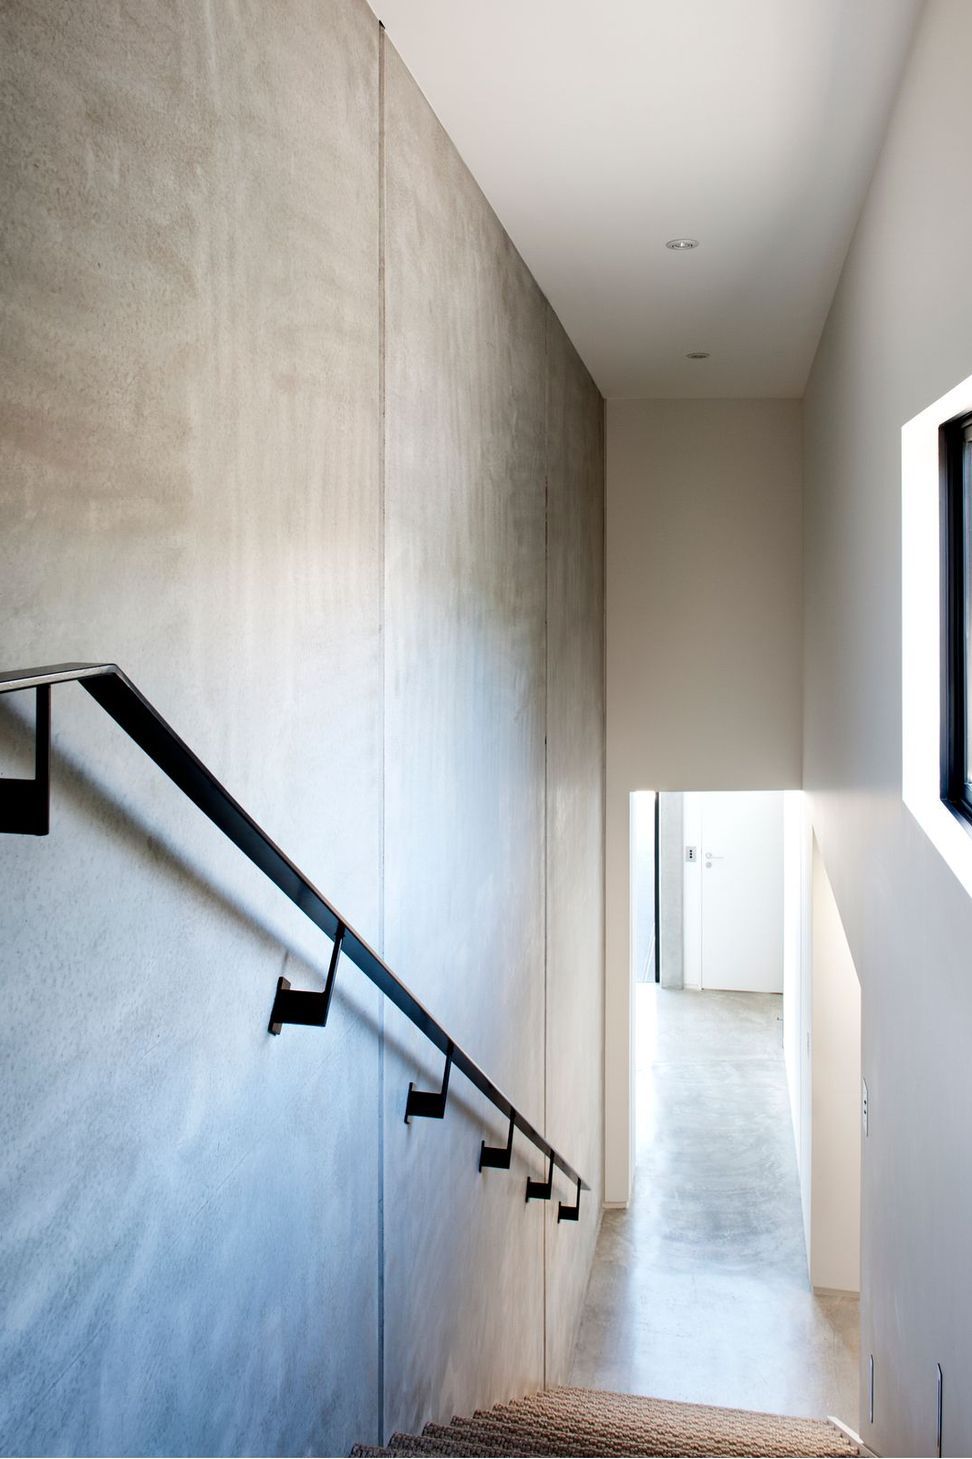
Industrial materiality, pre-cast concrete walls and simple concrete floors play against the sophisticated yet subtle detailing of more traditional residential finishes. The placement of concrete elements within the home provides thermal mass to absorb the heat from the plentiful northern and eastern sun to regulate the house's internal temperature. These elements provide a sustainable material that enhances the living environment and quality of space. The construction allows the design to reinvent the social character and increases the living quality of the house.
- Completed
- 2010




Awards
Concrete Sustainability Award
CCANZ
Auckland Architecture Awards Winner - Interior Architecture
NZIA
Like this Project?
Hire Daniel Marshall Architects
The products behind the project
Two products specified into this build from one supplier, a verified ArchiPro member. Tap through to specifications, suppliers and lead times.


Professionals used in
this project
The practices and trades credited on this project.









More projects from
Daniel Marshall Architects
Other work by Daniel Marshall Architects, across every category they build in.


More in
Residential
Everything else in Residential, from every practice on ArchiPro.


Next Project
Keep scrolling